
Sold!
$750,000
3
Beds
1
Bath
1,722
Living Area
-
Property Description
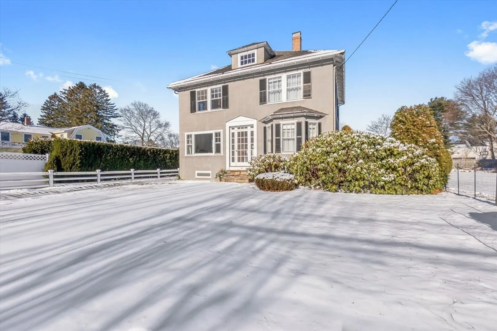
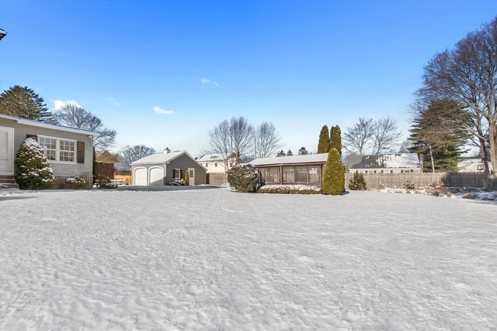
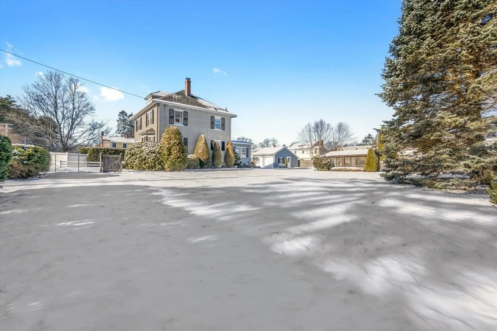
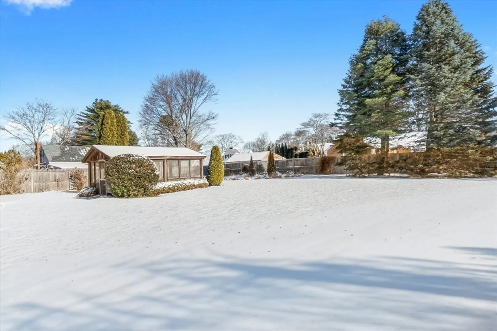
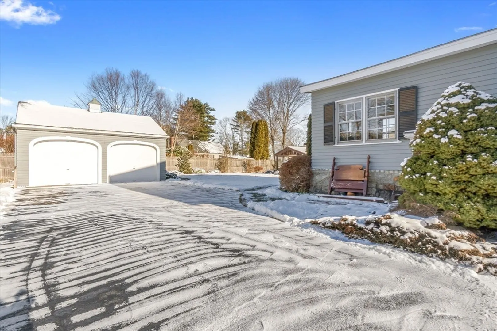
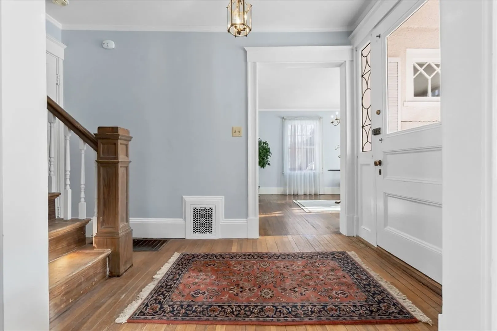
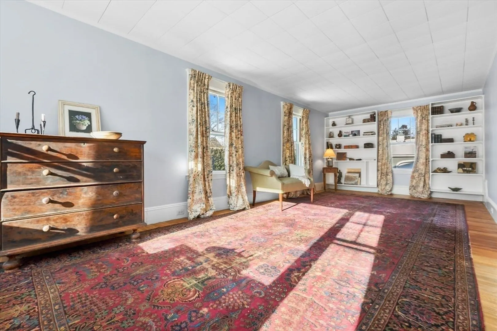
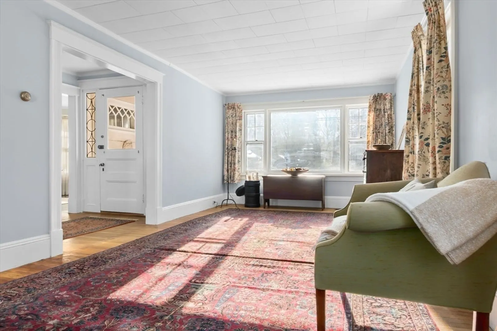
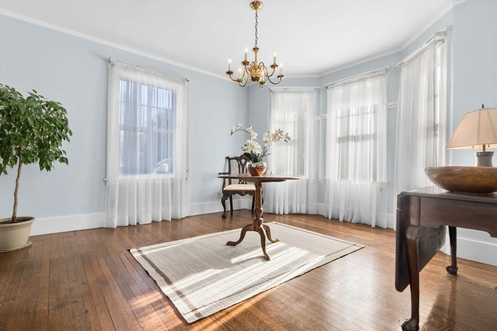
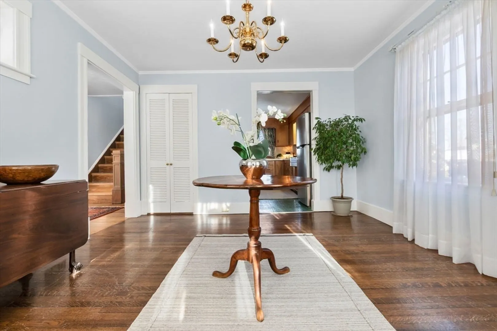
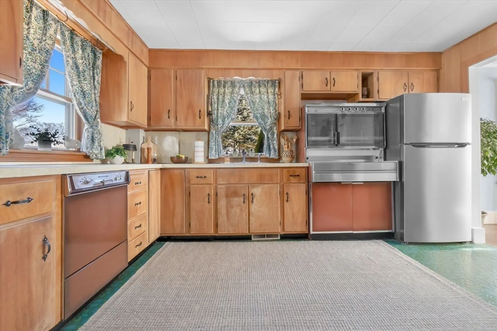
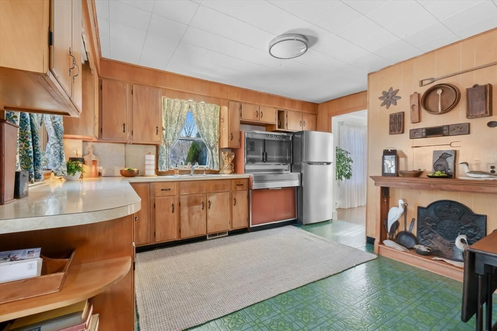
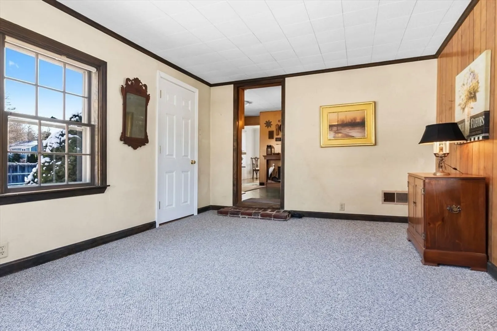
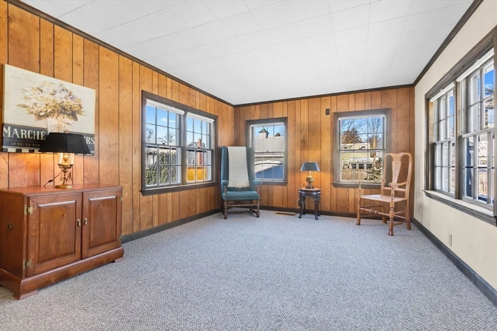
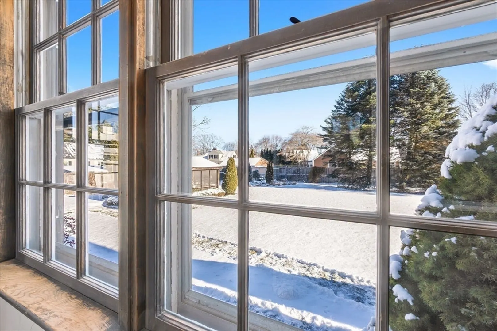
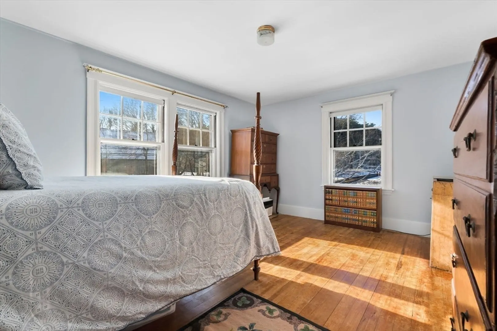
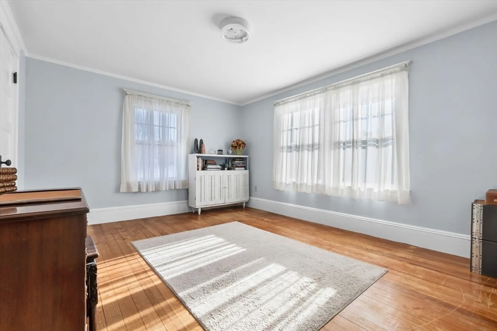
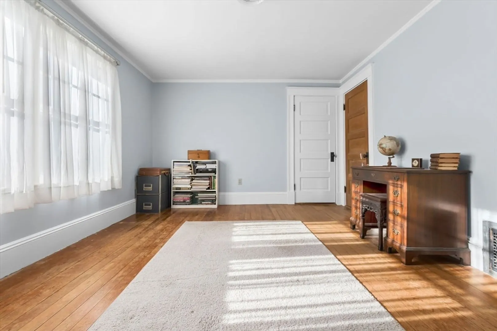
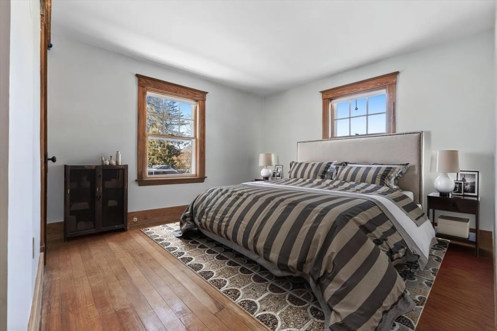
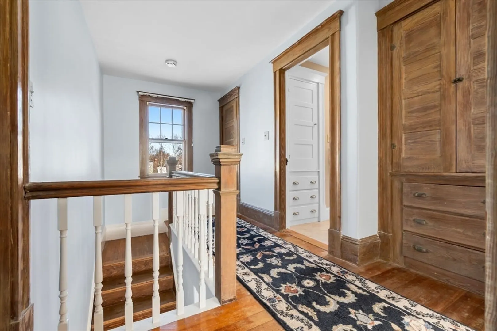
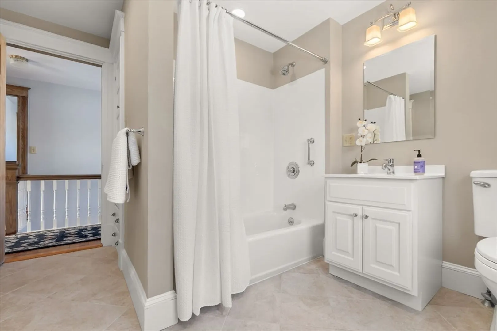
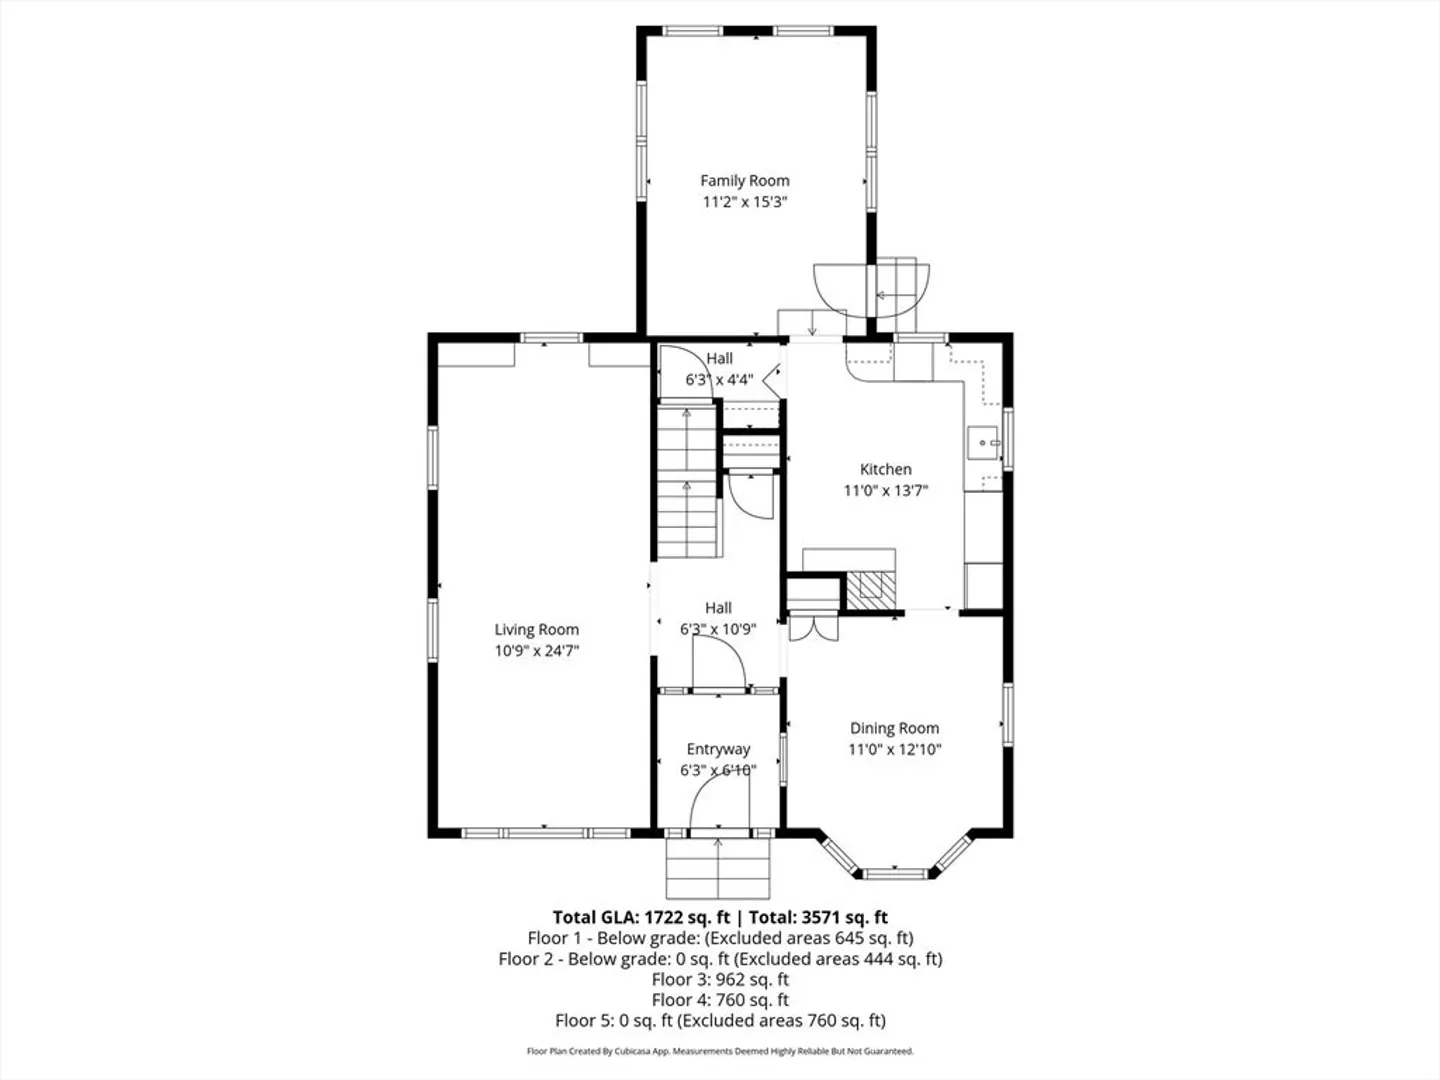
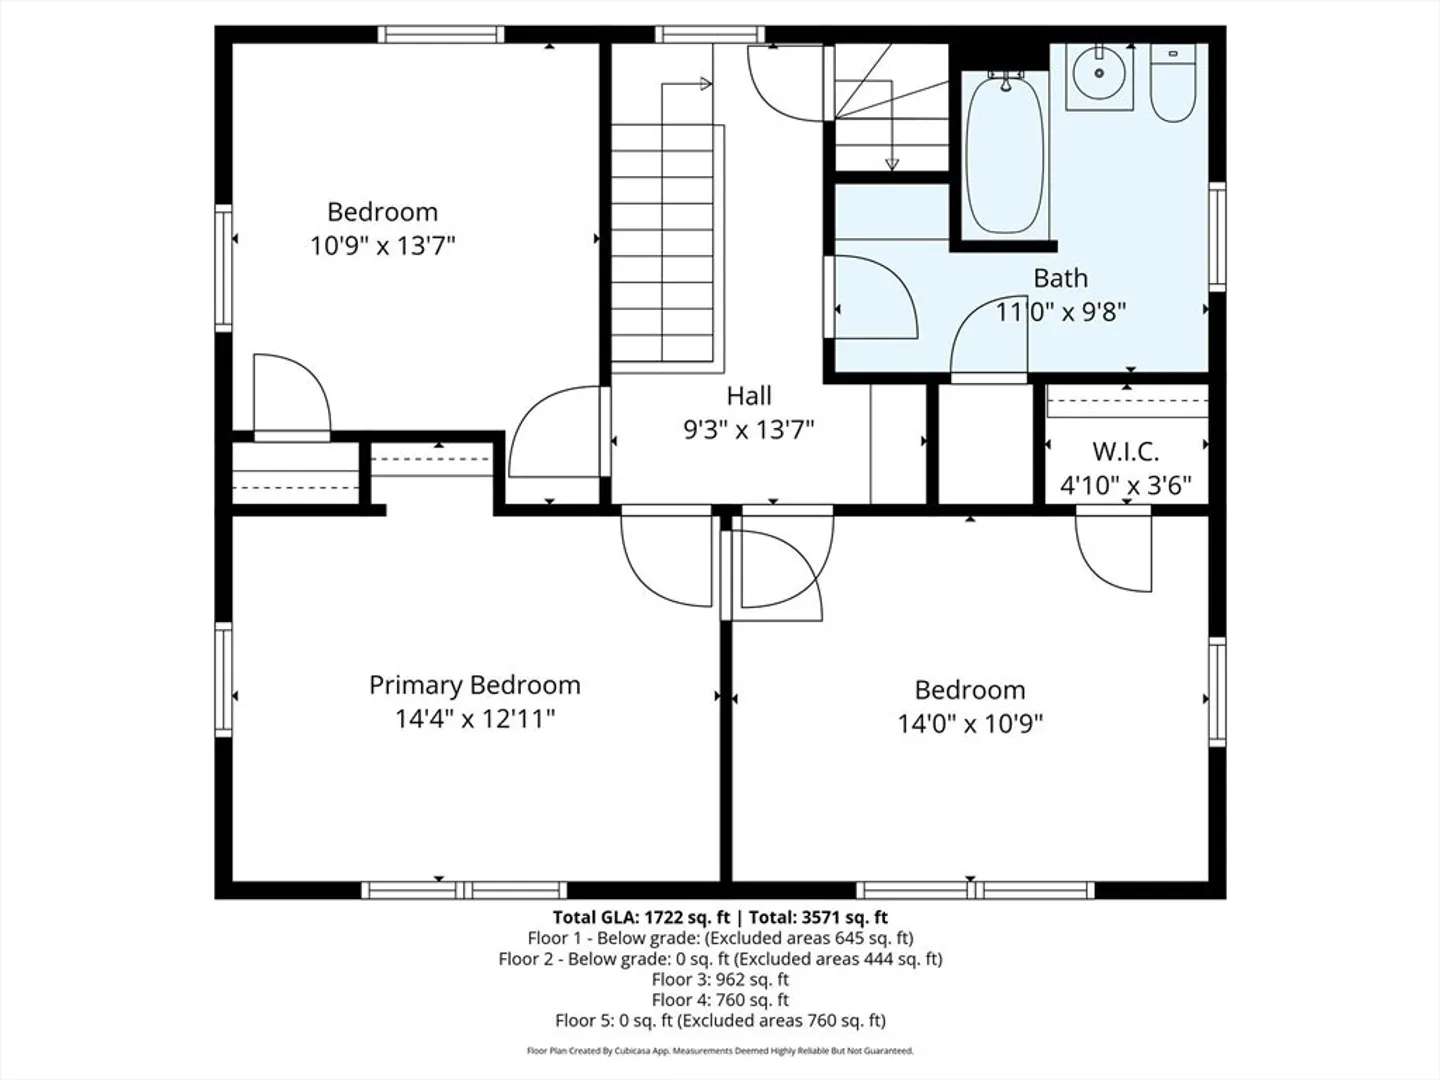
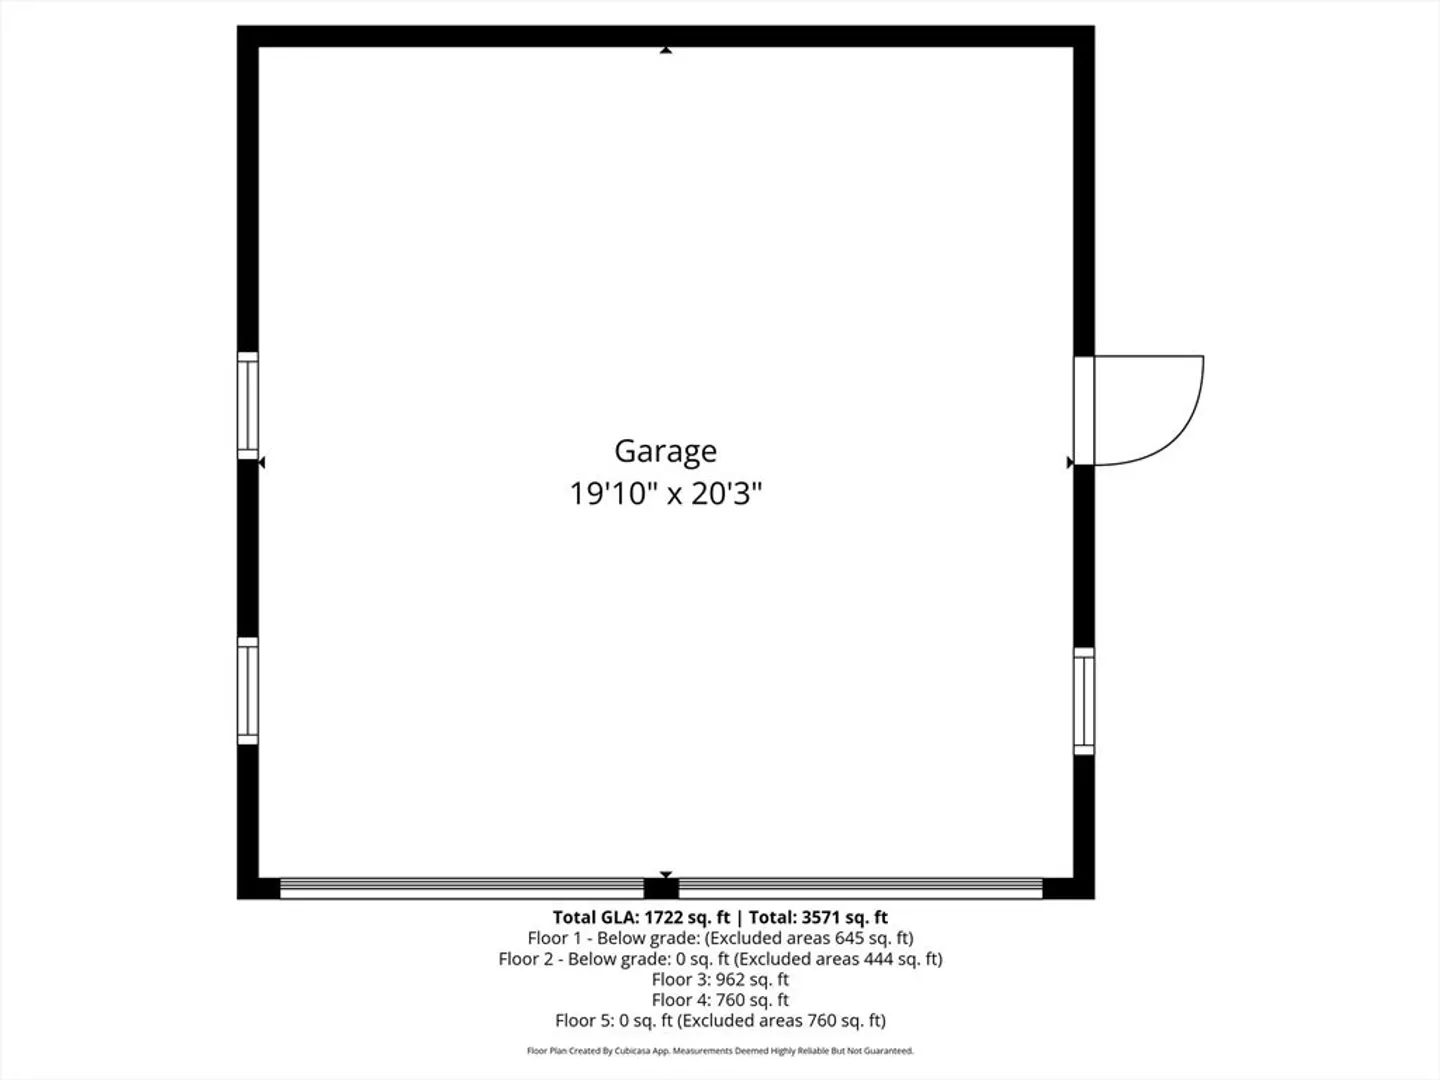
Spacious Stucco Colonial Home with a Detached 2 Car Garage set on 2 Lots in a desirable Centerville location. This home exudes timeless charm combined with modern conveniences featuring 3 large bedrooms, generous closets, a newly remodeled full bathroom and a walk up attic. Lovely front to back living room as well as an enclosed entry way and foyer. Cozy family room off the kitchen with access to the gorgeous back yard. Hardwood floors throughout that are ready to be refinished to your liking. Enjoy the exterior screened house leading to perennial gardens in the spring, summer, and fall months. There are endless possibilities inviting your own personal updates.
-
Highlights
- Area: Centerville (Bvly)
- Heating: Forced Air, Oil
- Property Class: Residential
- Style: Colonial
- Year Built: 1915
- Cooling: Window Unit(s)
- Parking Spots: 5
- Property Type: Single Family Residence
- Total Rooms: 7
- Status: Closed
-
Additional Details
- Appliances: Water Heater, Range, Dishwasher, Refrigerator, Washer, Dryer
- Construction: Frame
- Flooring: Tile, Hardwood, Flooring - Hardwood
- Interior Features: Closet, Entrance Foyer
- Road Frontage Type: Public
- SqFt Source: Public Record
- Year Built Source: Public Records
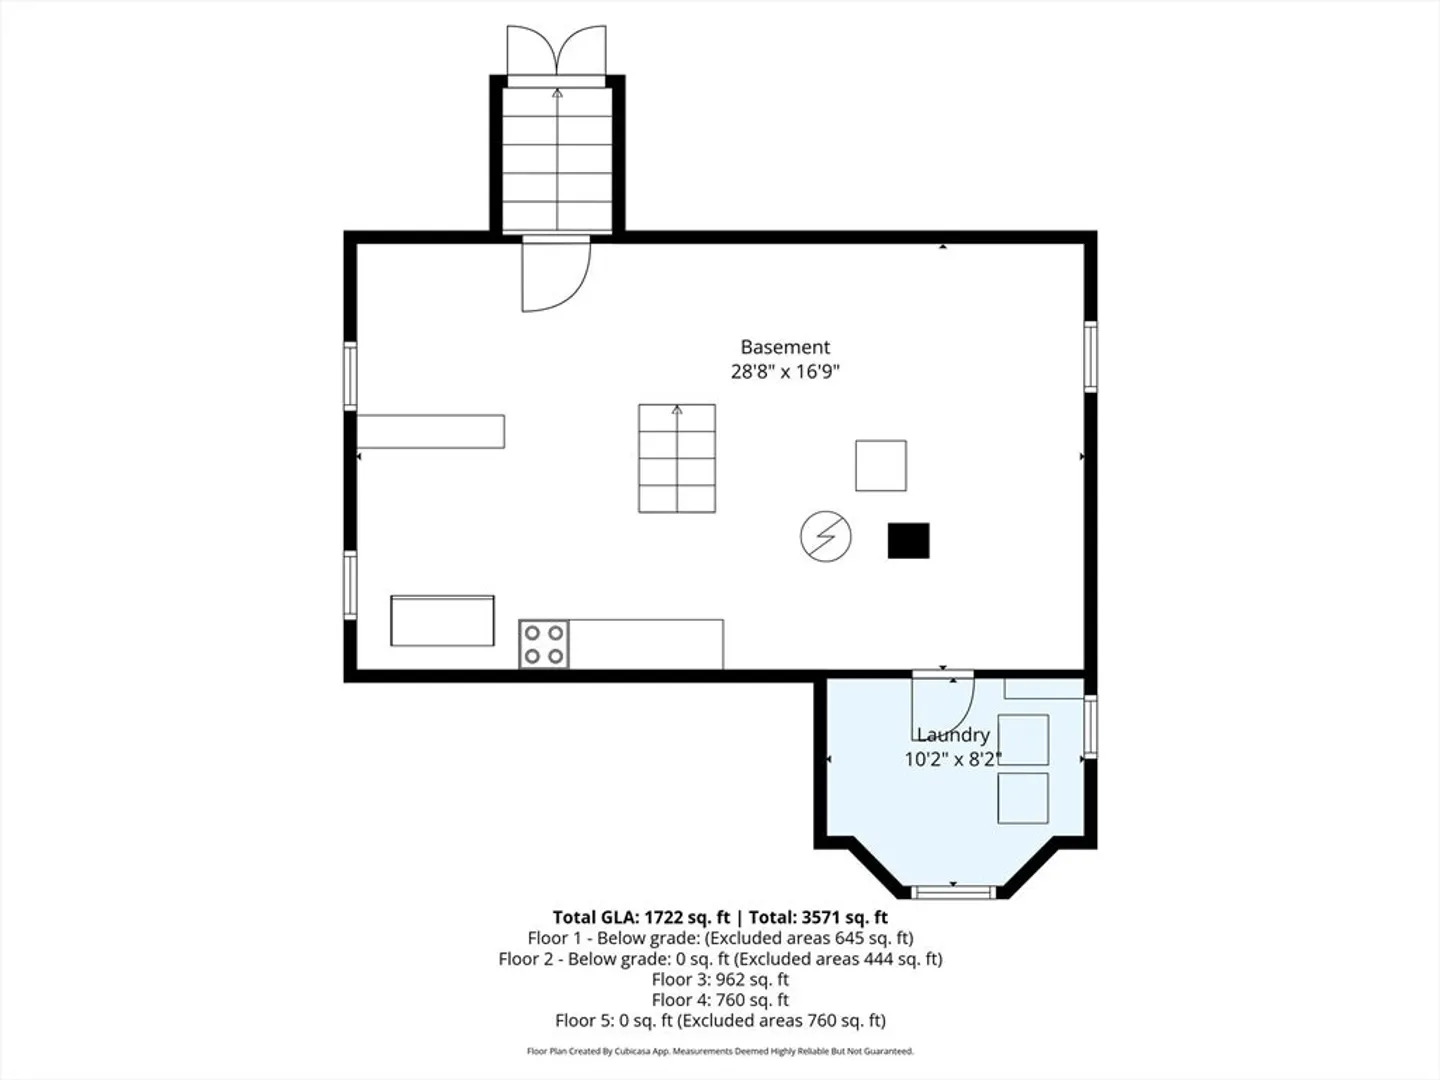
- Basement: Full, Interior Entry, Bulkhead
- Exterior Features: Rain Gutters, Fenced Yard, Gazebo
- Foundation: Stone
- Lot Features: Cleared, Level
- Roof: Shingle
- Year Built Details: Approximate
- Zoning: R15
-
Amenities
- Community Features: Public Transportation, Shopping, Park, Bike Path, Public School
- Parking Features: Detached, Paved Drive, Off Street
- Covered Parking Spaces: 2
- Waterfront Features: Ocean, 1 to 2 Mile To Beach, Beach Ownership(Public)
-
Utilities
- Electric: Circuit Breakers
- Water Source: Public
- Sewer: Public Sewer
-
Fees / Taxes
- Assessed Value: $675,700
- Taxes: $7,426
- Tax Year: 2025
Similar Listings
Sold
42 Photos
Sold
10 Photos
Sold
41 Photos
Sold
37 Photos
Content © 2026 MLS Property Information Network, Inc. The information in this listing was gathered from third party resources including the seller and public records.
Listing information provided courtesy of Keller Williams Realty Evolution.
MLS Property Information Network, Inc. and its subscribers disclaim any and all representations or warranties as to the accuracy of this information.
