
11 Grover St
$699,900
4
Beds
1/1
Bath
1,778
Sqft
- Request Info
- Call
- Save
-
More
- Mortgage Calculator

Property Tools
$699,900
4
Beds
1/1
Bath
1,778
Living Area
-
Property Description
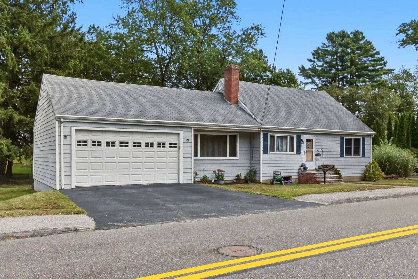
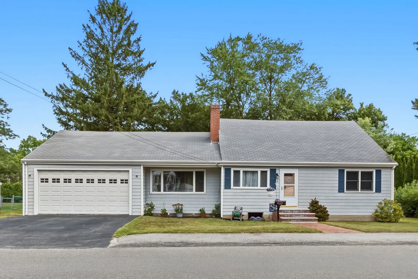
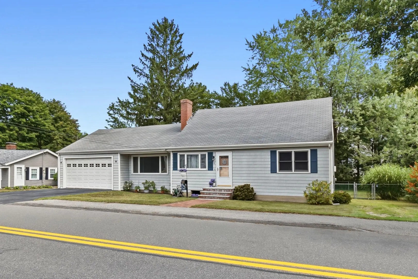
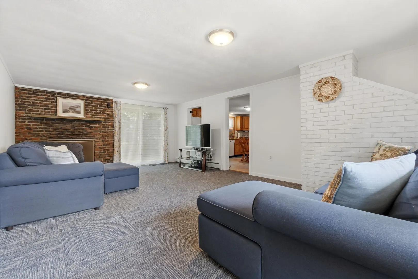
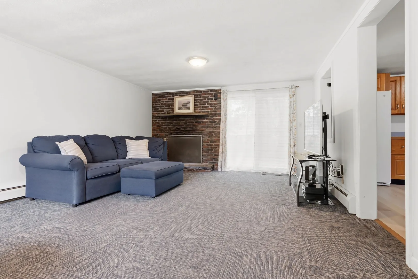
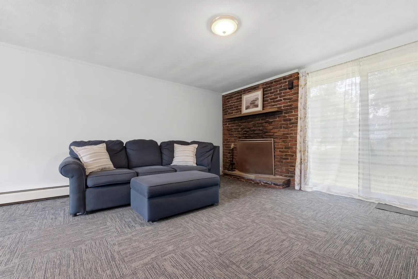
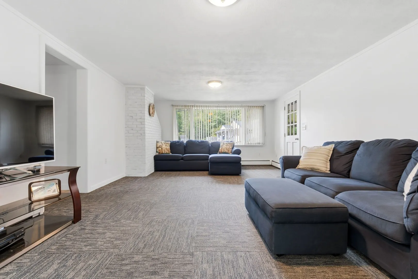
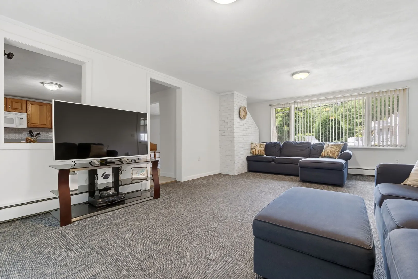
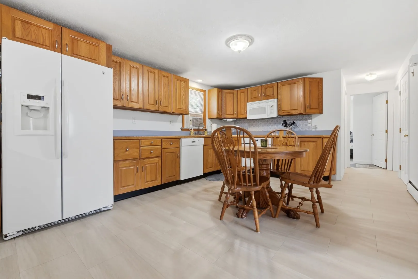
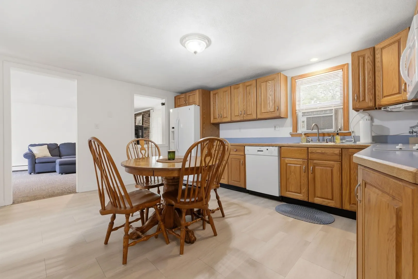
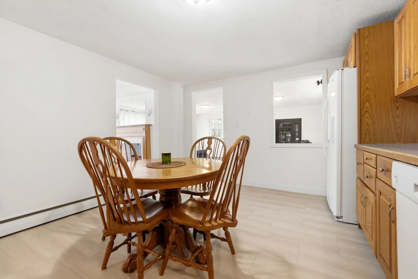
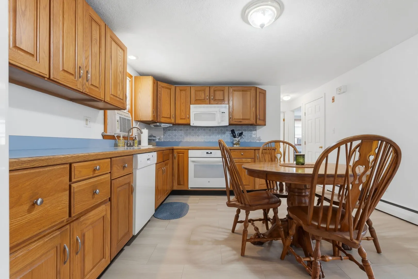
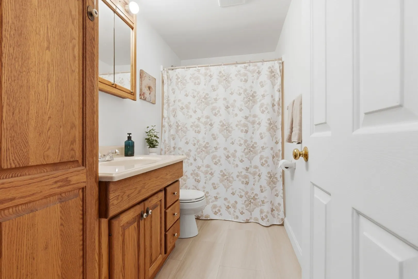
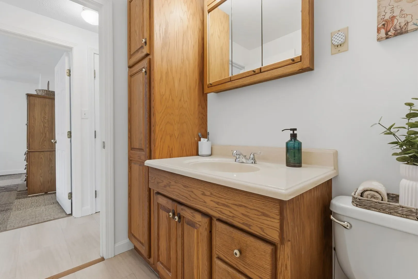
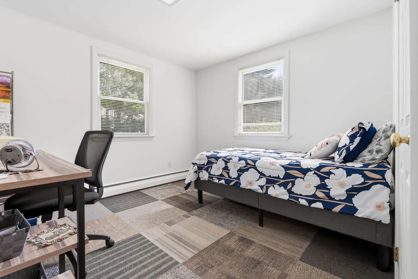
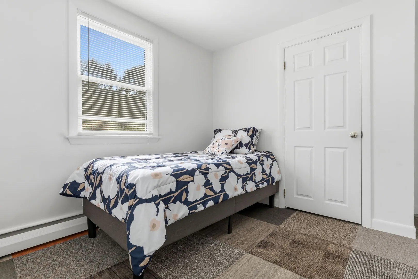
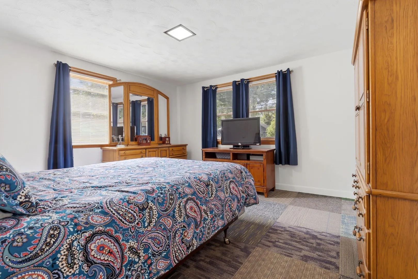
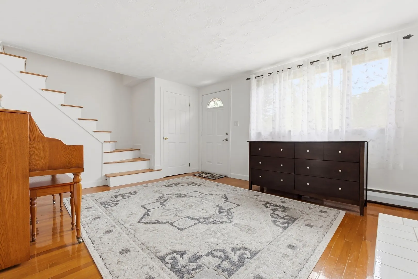
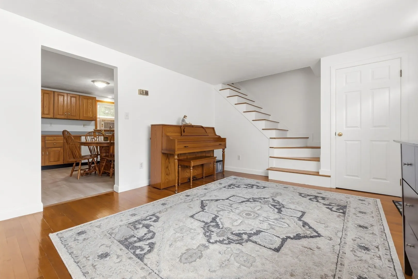
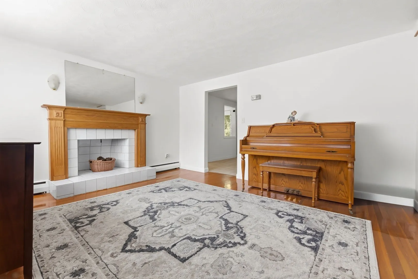
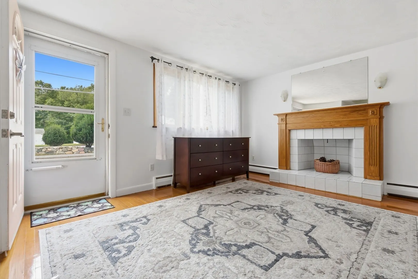
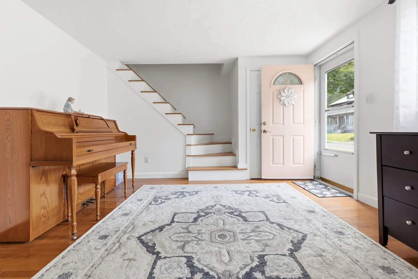
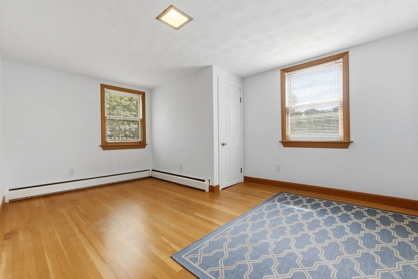
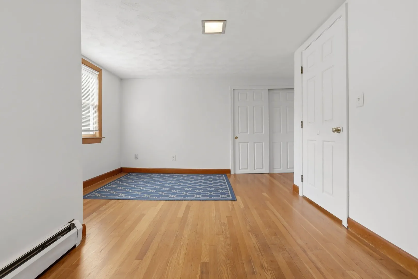
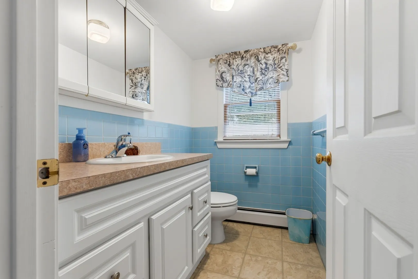
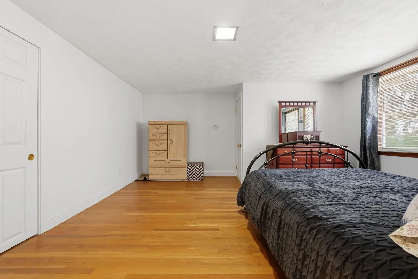
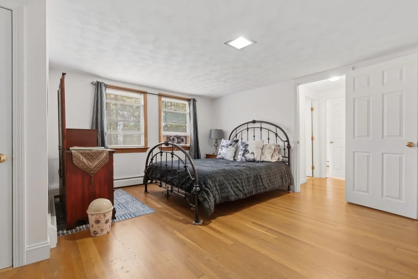
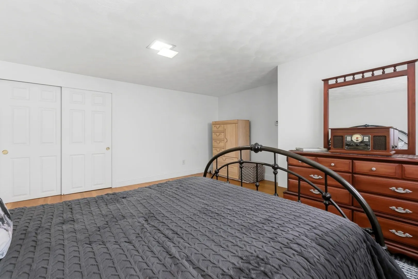
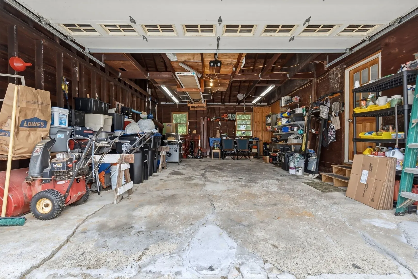
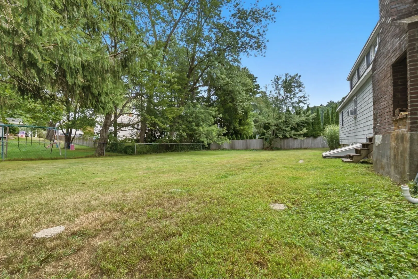
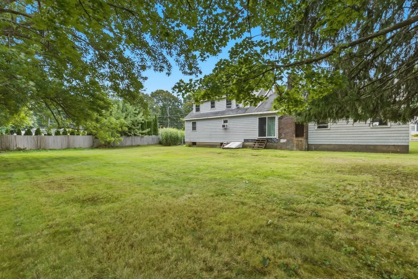
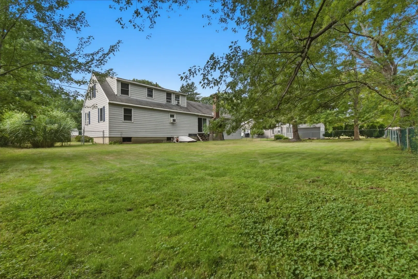
Fabulous Centerville Location!! This charming, light-filled Cape offers a versatile floor plan with inviting living spaces and plenty of room to grow. The main level features a bright living room with fireplace, spacious eat-in kitchen, dining room, full bath, and two comfortable bedrooms. Upstairs, two additional bedrooms, a convenient half bath, and abundant closet/storage space provide endless possibilities for family, guests, or a home office.Enjoy the outdoors in the private backyard, ideal for summer entertaining, gardening, or simply relaxing. Additional features include a 2-car attached garage and generous off-street parking. Ideally located just down the street from Centerville Elementary School, with easy access to Route 128, the MBTA, YMCA, and nearby downtown amenities. A wonderful opportunity to enjoy comfort, flexibility, and convenience in a fantastic location!
-
Highlights
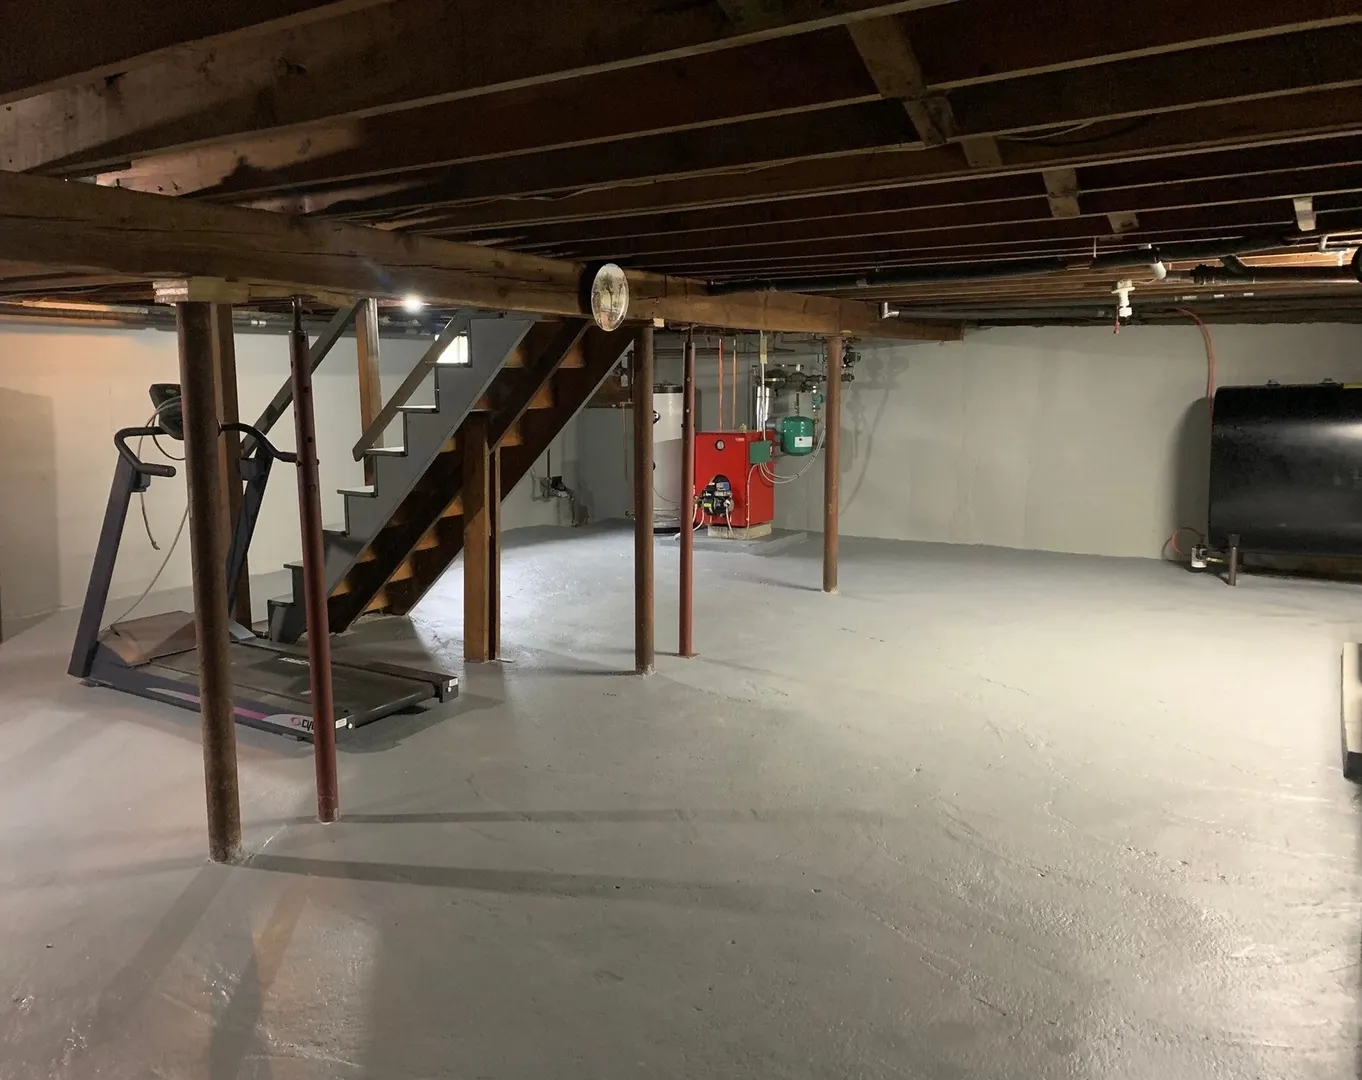
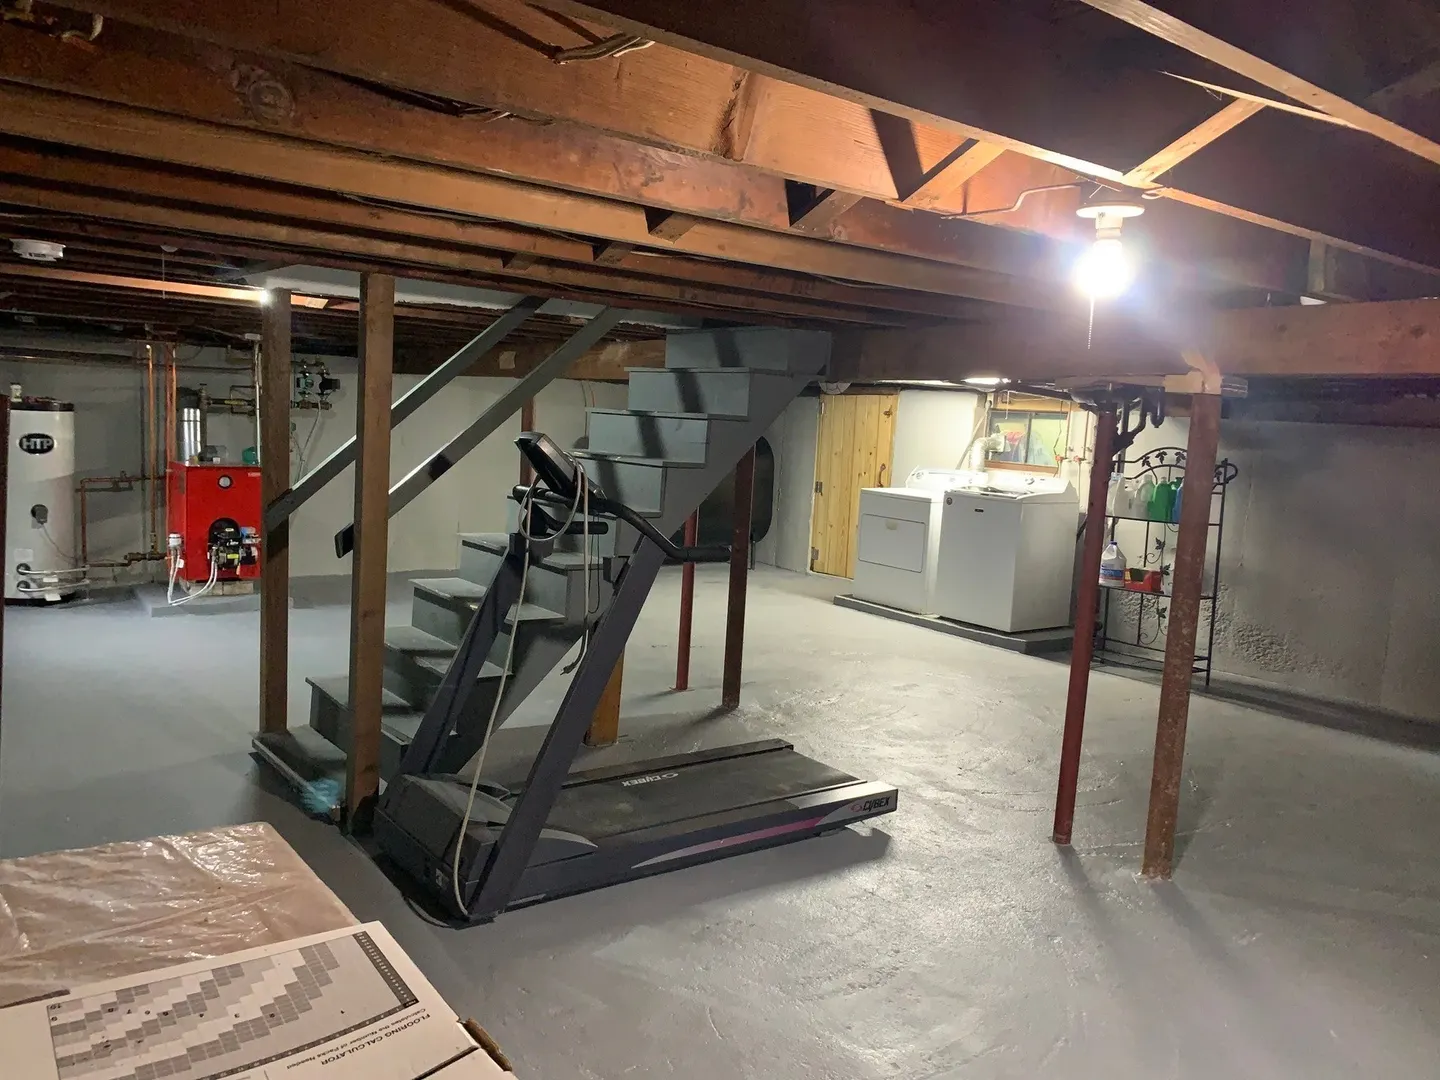
- Heating: Baseboard, Oil
- Property Class: Residential
- Style: Cape, Farmhouse
- Year Built: 1957
- Parking Spots: 4
- Property Type: Single Family Residence
- Total Rooms: 7
- Status: Active
-
Additional Details
- Appliances: Range, Dishwasher, Microwave
- Fireplaces: 2
- Road Frontage Type: Public
- SqFt Source: Public Record
- Year Built Source: Public Records
- Construction: Frame
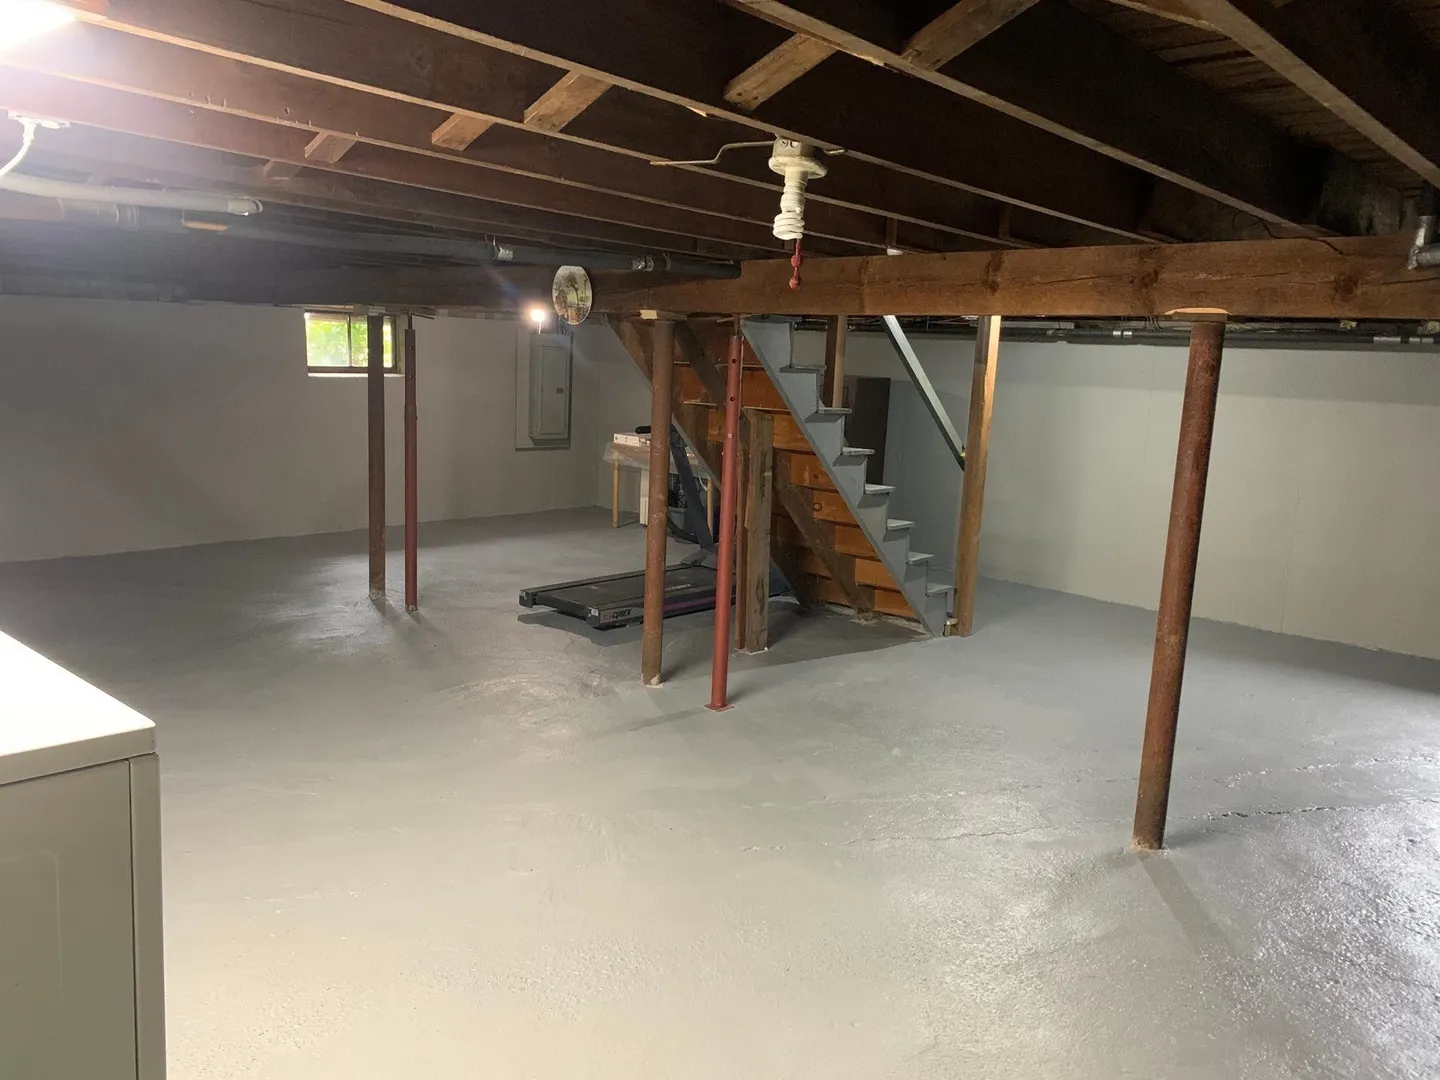
- Foundation: Concrete Perimeter
- Roof: Shingle
- Year Built Details: Approximate
- Zoning: R15
-
Amenities
- Community Features: Public Transportation, Shopping, Park, Walk/Jog Trails, Medical Facility, Highway Access, Public School, T-Station, University
- Parking Features: Attached, Paved Drive, Off Street
- Covered Parking Spaces: 2
- Waterfront Features: 1 to 2 Mile To Beach
-
Utilities
- Electric: Circuit Breakers
- Water Source: Public
- Sewer: Public Sewer
-
Fees / Taxes
- Assessed Value: $651,800
- Taxes: $7,046
- Tax Year: 2026
Similar Listings
Sold
27 Photos
Sold
40 Photos
Sold
42 Photos
Sold
41 Photos
Content © 2026 MLS Property Information Network, Inc. The information in this listing was gathered from third party resources including the seller and public records.
Listing information provided courtesy of Keller Williams Realty Evolution.
MLS Property Information Network, Inc. and its subscribers disclaim any and all representations or warranties as to the accuracy of this information.