
Sold!
$1,726,500
4
Beds
1/1
Bath
2,600
Living Area
-
Property Description
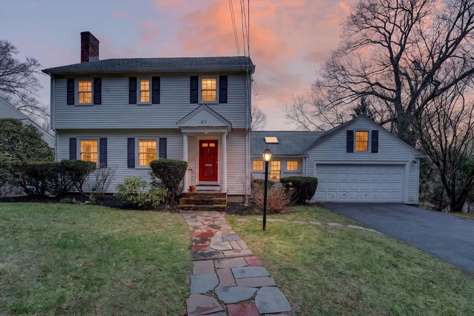
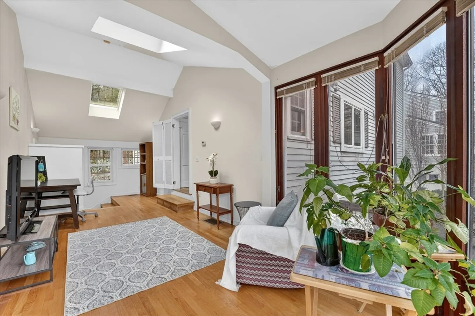
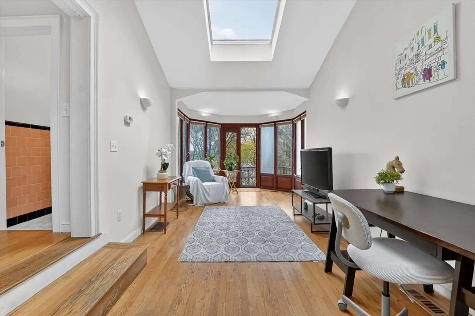
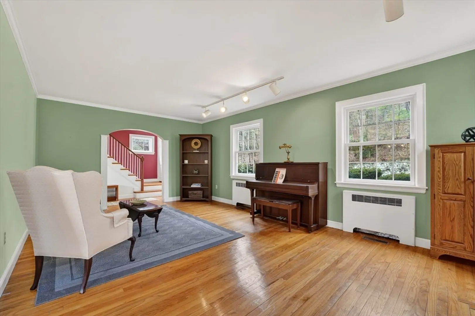
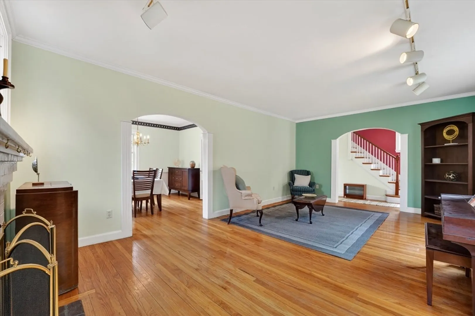
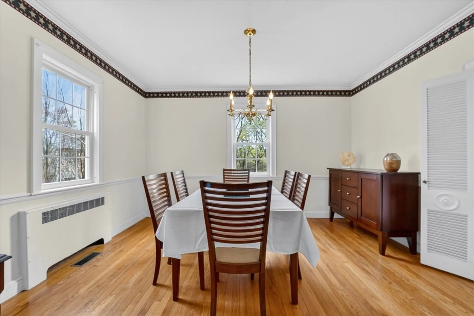
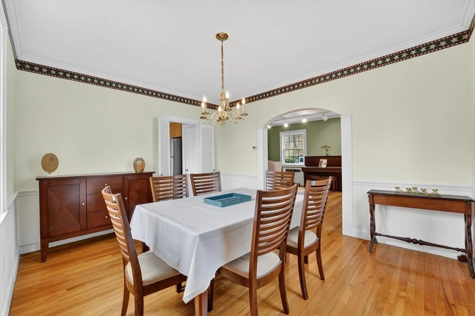
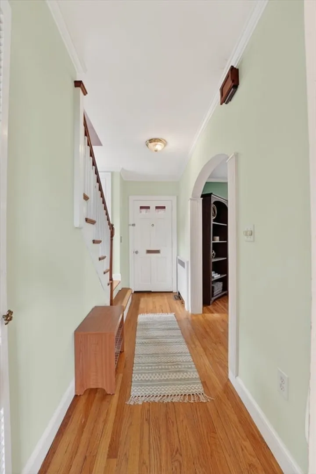
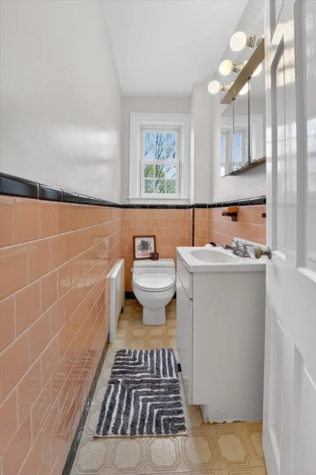
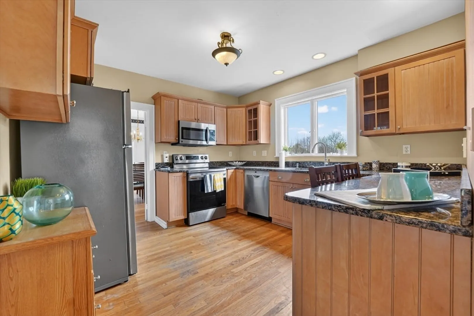
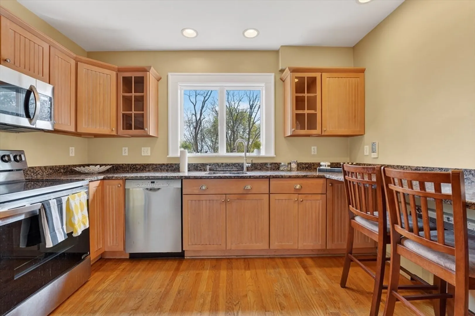
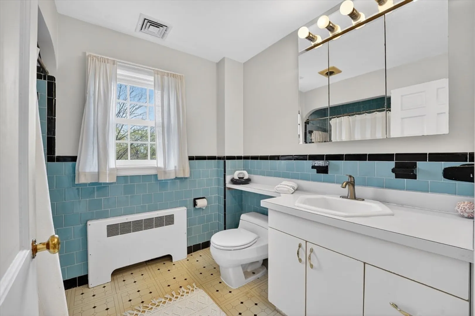
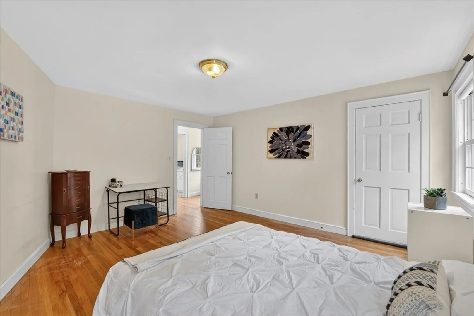
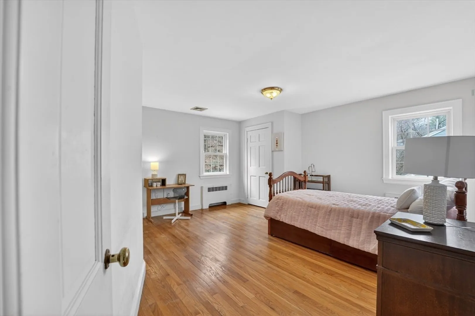
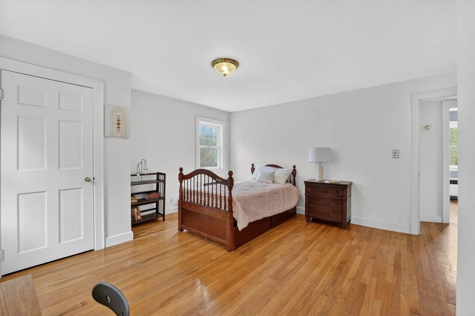
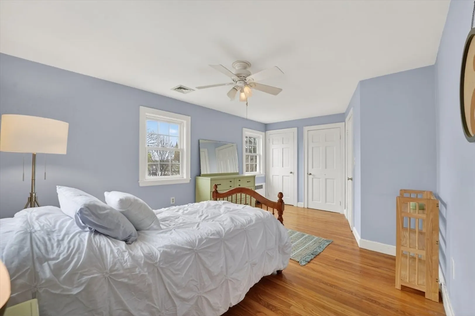
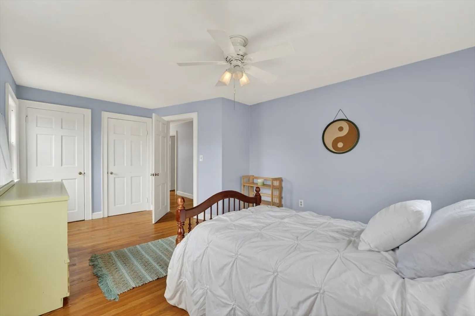
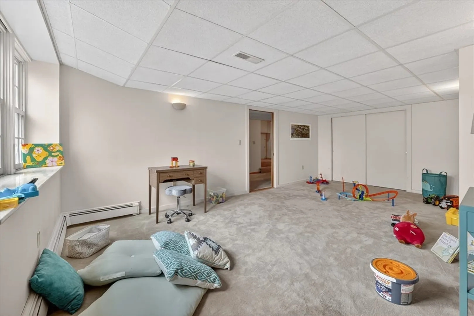
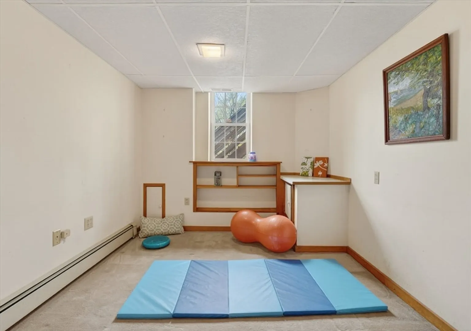
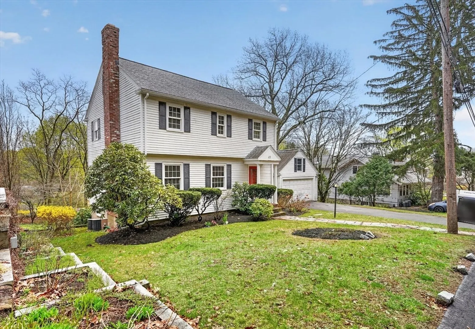
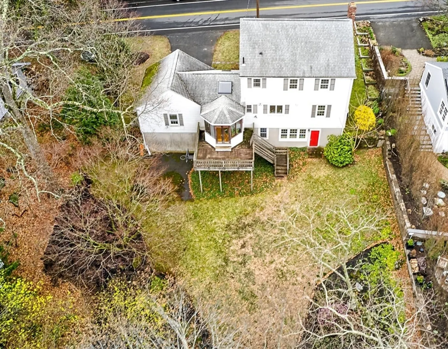
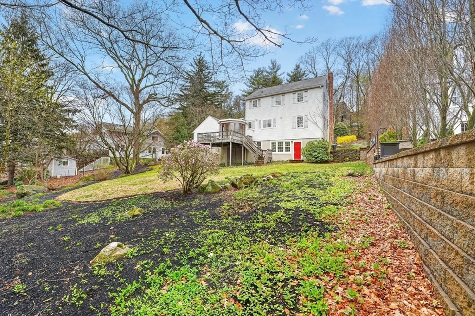
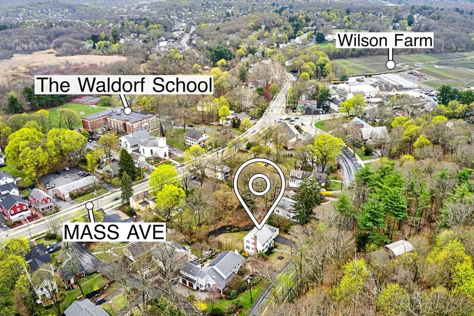
A custom colonial 2,600 sqft single-family residence located in the award winning Bowman School district. The heart of the home features an open layout where the living and dining areas connect into an updated kitchen equipped with ample storage and workspace. The dedicated family room area with skylights offering direct access to an oversized deck that invites you to bring the conversation outdoors into your private backyard. A convenient half-bathroom on the main level completes the functionality of the first floor. The upper level offers three generously sized bedrooms. One of the bedrooms has a private access to a 721 sqft attic space that can be used as an art studio or storage! The finished lower level provides a carpeted, heated space that can be used as a guest room, playroom or an office space. Attached two-car garage and extended driveway provide added convenience. Come see this exceptional opportunity in one of Lexington’s most desirable neighborhood.
-
Highlights
- Cooling: Central Air
- Parking Spots: 6
- Property Type: Single Family Residence
- Total Rooms: 7
- Status: Closed
- Heating: Oil
- Property Class: Residential
- Style: Colonial
- Year Built: 1938
-
Additional Details
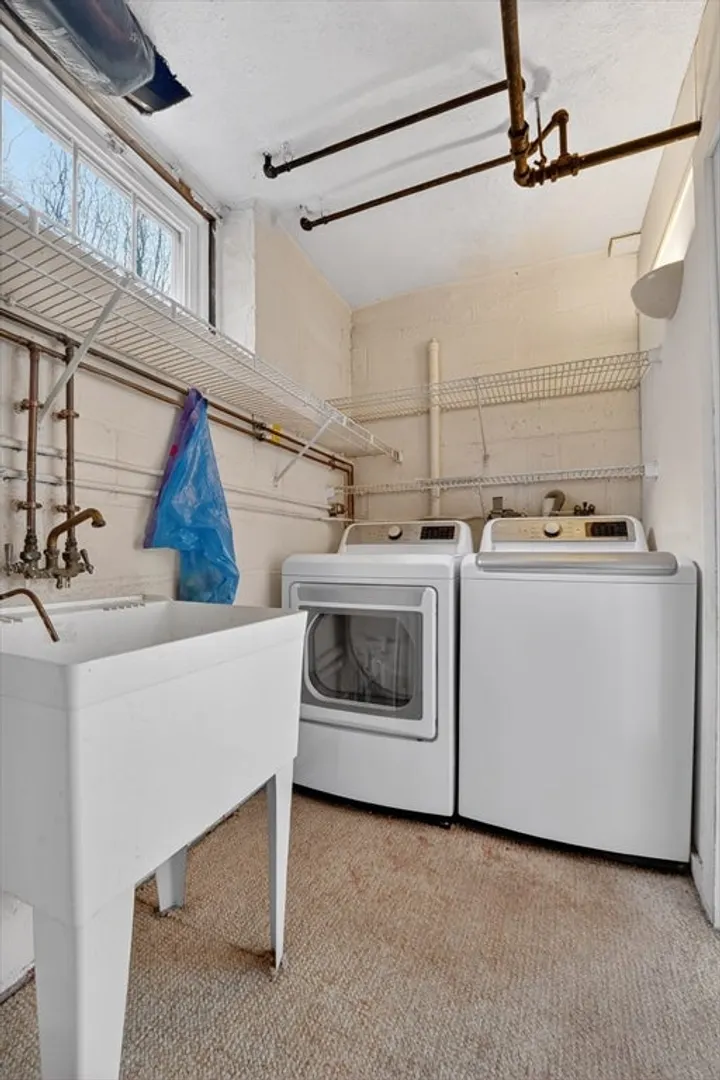
- Appliances: Water Heater, Range, Oven, Dishwasher, Disposal, Microwave, Refrigerator, Washer, Dryer
- Exterior Features: Deck, Deck - Wood, Rain Gutters, Sprinkler System, Stone Wall
- Flooring: Wood
- Lot Features: Wooded
- Roof: Shingle
- Year Built Details: Actual
- Zoning: Res
- Basement: Full
- Fireplaces: 1
- Foundation: Concrete Perimeter
- Road Frontage Type: Public
- SqFt Source: Measured
- Year Built Source: Public Records
-
Amenities
- Community Features: Shopping, Walk/Jog Trails
- Parking Features: Attached, Off Street, Paved
- Covered Parking Spaces: 2
-
Utilities
- Electric: Circuit Breakers, 200+ Amp Service
- Water Source: Public
- Sewer: Public Sewer
-
Fees / Taxes
- Assessed Value: $1,589,000
- Taxes: $19,984
- Tax Year: 2026
Similar Listings
Sold
36 Photos
Sold
40 Photos
Sold
42 Photos
Sold
41 Photos
Content © 2026 MLS Property Information Network, Inc. The information in this listing was gathered from third party resources including the seller and public records.
Listing information provided courtesy of Compass.
MLS Property Information Network, Inc. and its subscribers disclaim any and all representations or warranties as to the accuracy of this information.
