
Sold!
$1,750,000
5
Beds
2
Baths
3,261
Living Area
-
Property Description
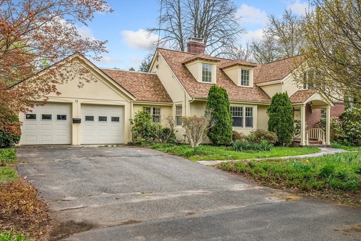
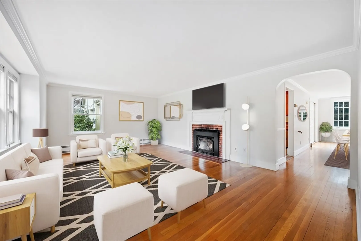
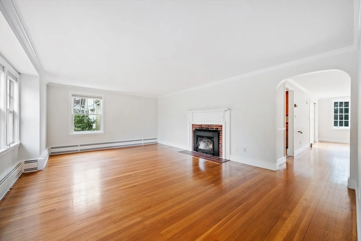
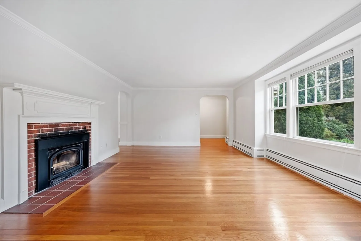
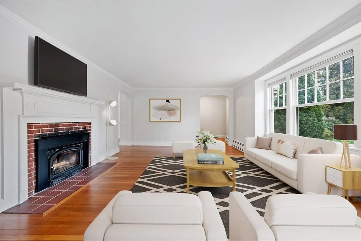
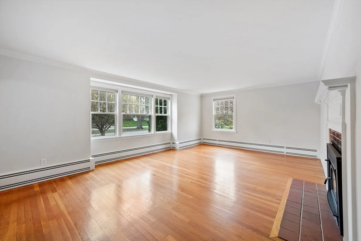
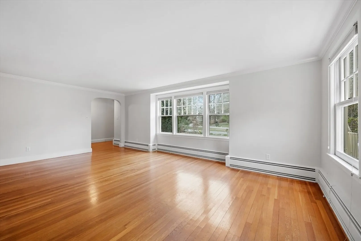
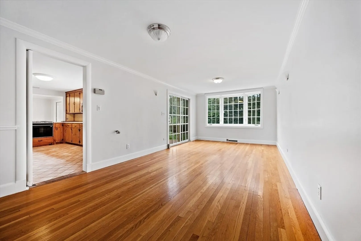
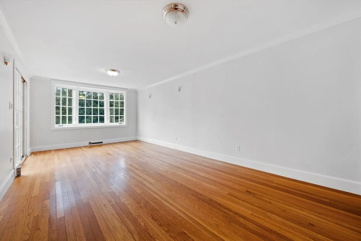
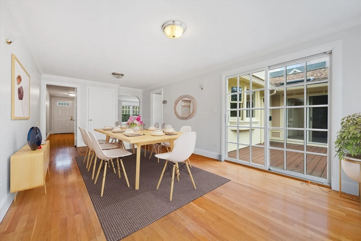
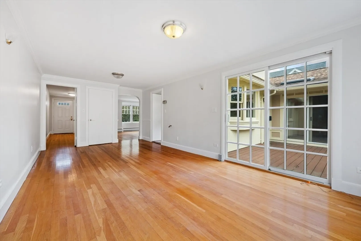
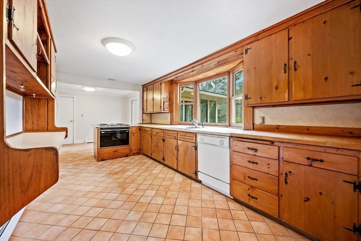
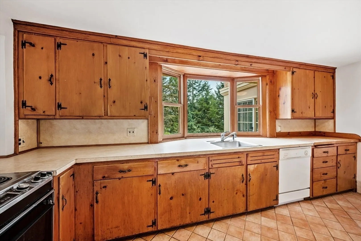
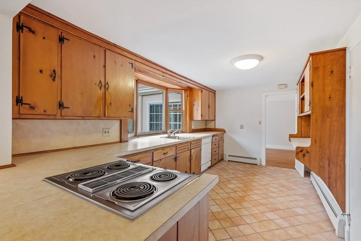
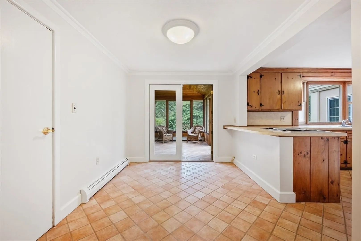
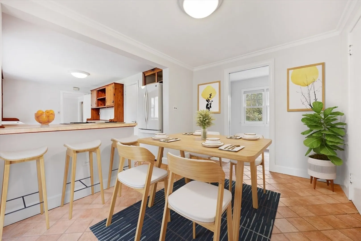
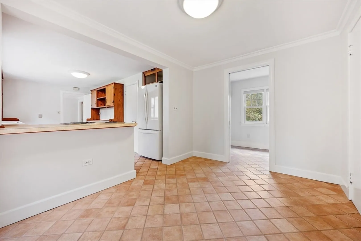
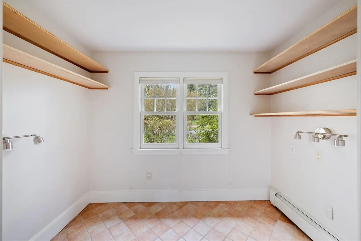
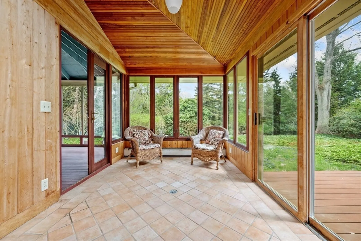
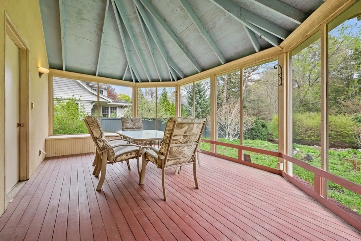
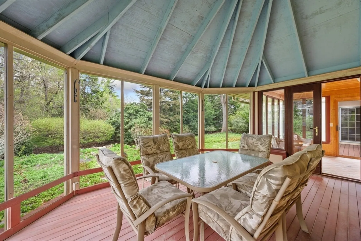
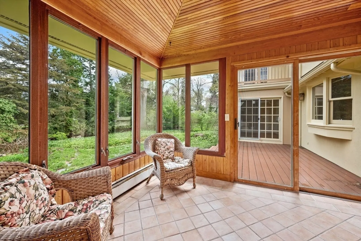
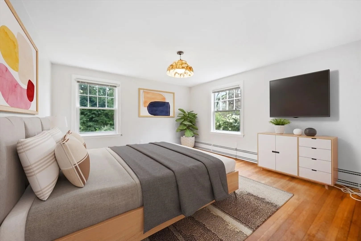
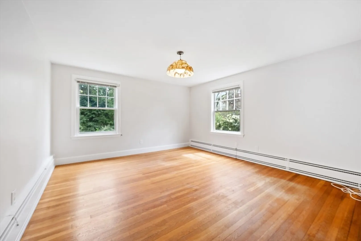
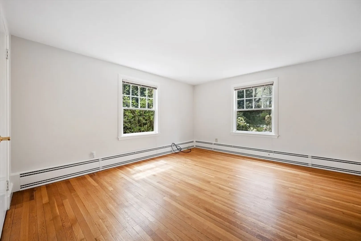
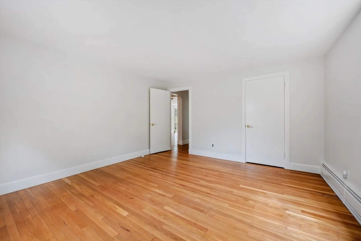
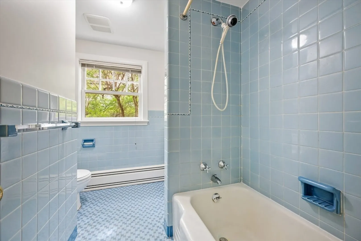
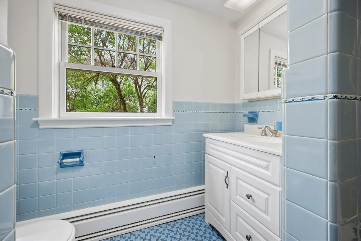
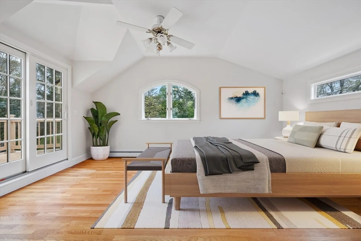
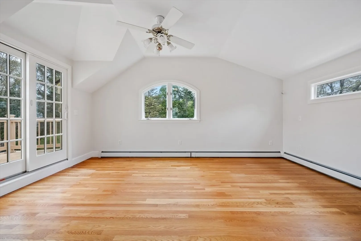
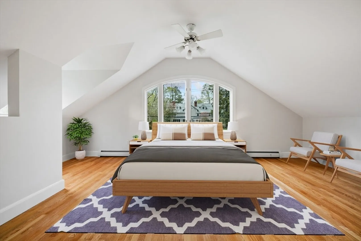
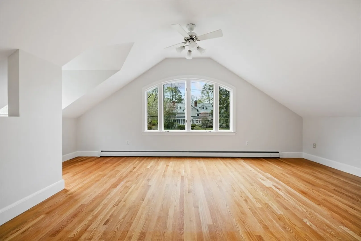
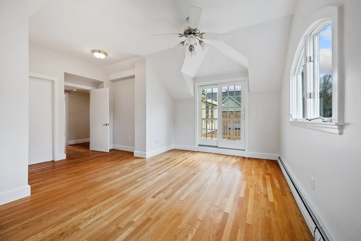
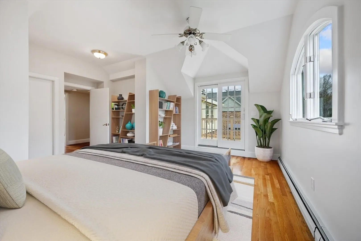
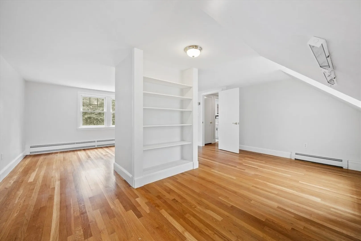
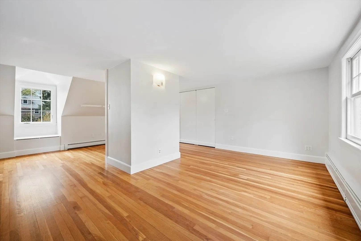
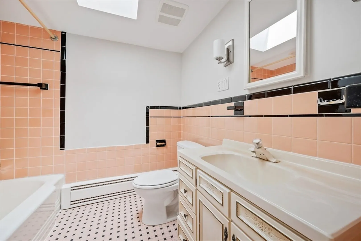
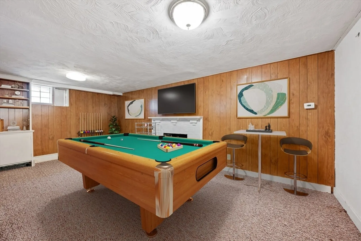
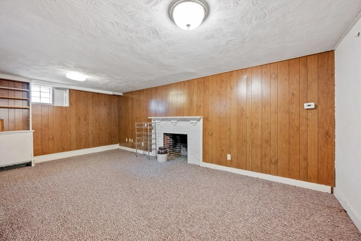
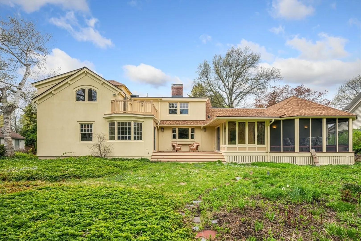
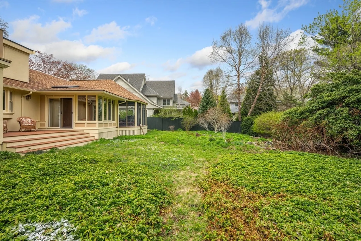
Merriam Hill. If you've been looking for that needle in a haystack- a right sized home with first floor and second floor bedrooms on a side street in one of Lexington's top locations, then- look no further! The layout is ideal for extended family or multi-generational living with multiple bedrooms on the first and second floors. Features of note include- primary bedroom with balcony overlooking private yard; a sunroom opening to a large cathedral ceilinged screened porch or the spacious deck; an eat-in kitchen; hardwood floors; a fireplaced living room and basement playroom; a sustainable garden; attached two car garage. Sited on a level 3/10ths of an acre (across from the "green banana) on one of Lexington's most coveted streets this is the perfect setting from which to enjoy Lexington Center, conservation areas, the Minuteman Bikeway, Cary Library and Cary Hall. Walk to Fiske, Diamond and Lexington High. Priced to reflect "as is" condition.
-
Highlights
- Cooling: Window Unit(s), Dual, None
- Parking Spots: 6
- Property Type: Single Family Residence
- Total Rooms: 11
- Status: Closed
- Heating: Baseboard, Natural Gas, Fireplace
- Property Class: Residential
- Style: Cape, Cottage, French Colonial
- Year Built: 1953
-
Additional Details
- Appliances: Gas Water Heater, Water Heater, Range, Dishwasher, Disposal, Refrigerator, Washer
- Construction: Frame, Brick
- Fireplaces: 2
- Foundation: Concrete Perimeter
- Interior Features: Closet/Cabinets - Custom Built, Lighting - Overhead, Sun Room, Office, Play Room, Foyer, Internet Available - Unknown
- Road Frontage Type: Public
- SqFt Source: Measured
- Year Built Source: Public Records
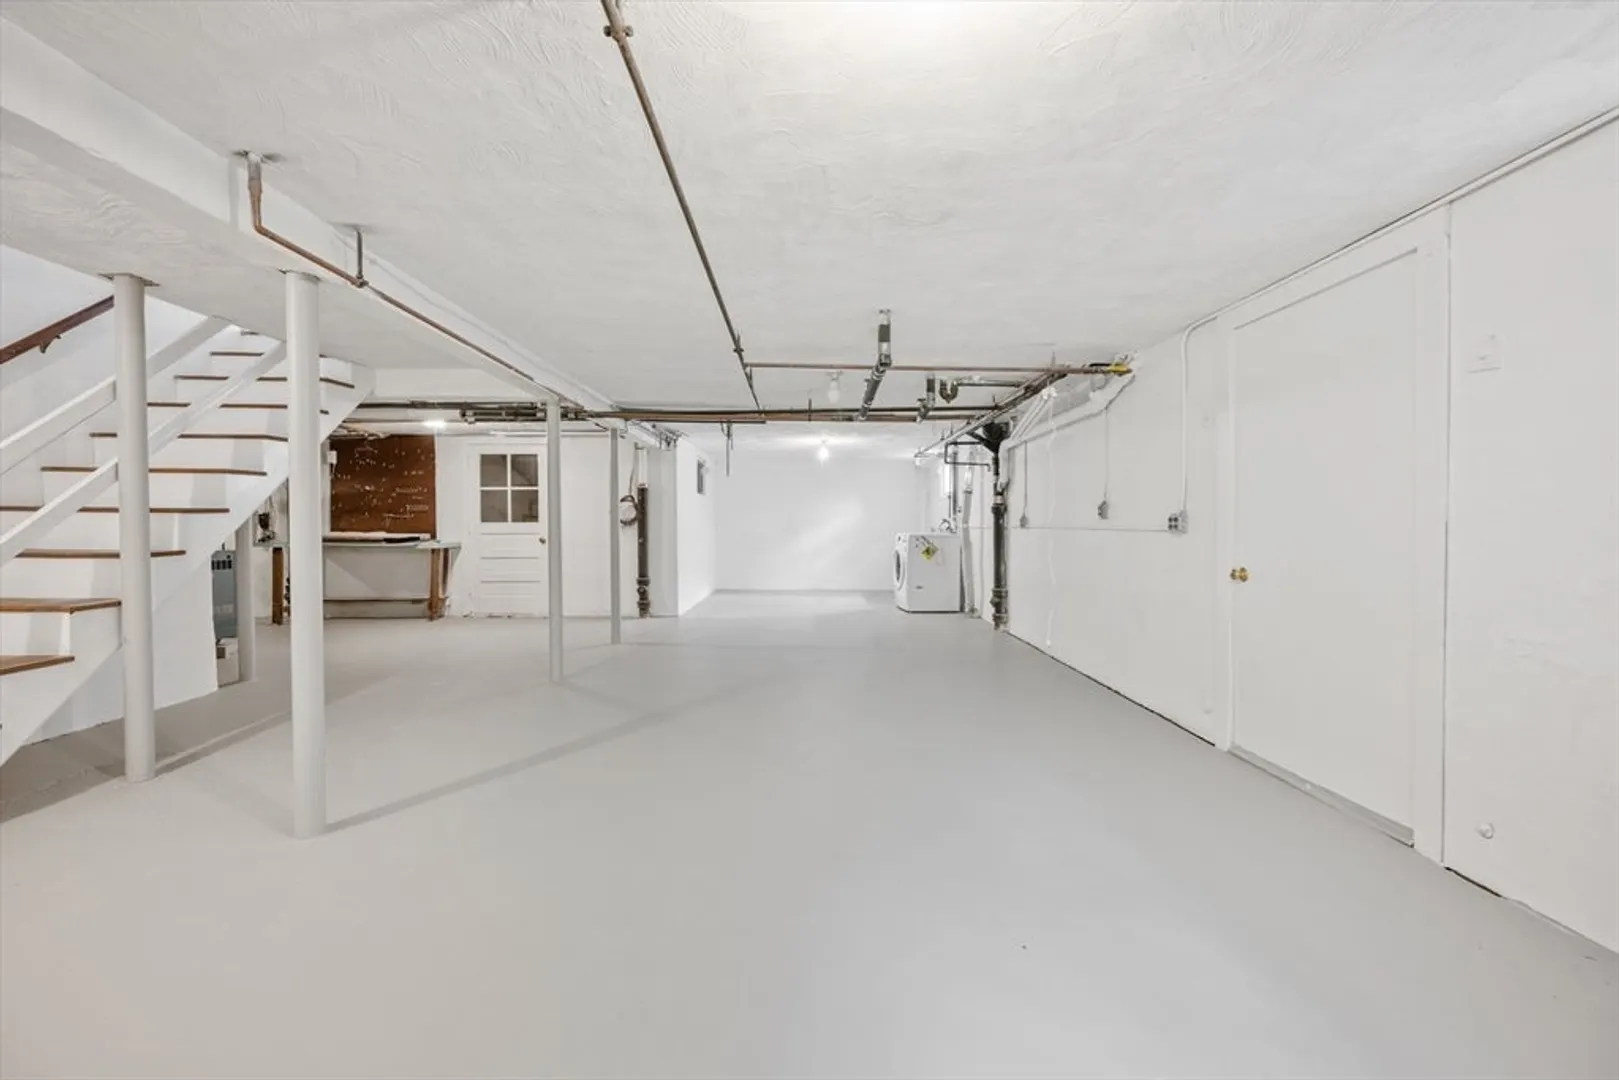
- Basement: Full, Partially Finished, Interior Entry, Bulkhead, Sump Pump
- Exterior Features: Porch - Screened, Deck - Wood, Rain Gutters, Screens, Garden
- Flooring: Tile, Carpet, Hardwood, Flooring - Stone/Ceramic Tile, Flooring - Wall to Wall Carpet, Flooring - Hardwood
- Foundation Area: 1
- Lot Features: Wooded, Easements, Level
- Roof: Shingle
- Year Built Details: Actual, Renovated Since
- Zoning: Rs
-
Amenities
- Community Features: Public Transportation, Shopping, Conservation Area, Highway Access, House of Worship, Public School
- Parking Features: Attached, Garage Door Opener, Garage Faces Side, Paved Drive, Off Street, Paved
- Covered Parking Spaces: 2
-
Utilities
- Electric: 220 Volts, Circuit Breakers
- Water Source: Public
- Sewer: Public Sewer
-
Fees / Taxes
- Assessed Value: $1,590,000
- Taxes: $19,446
- Tax Year: 2025
Similar Listings
Sold
1 Photo
Sold
27 Photos
Sold
42 Photos
Sold
42 Photos
Content © 2026 MLS Property Information Network, Inc. The information in this listing was gathered from third party resources including the seller and public records.
Listing information provided courtesy of United Real Estate, LLC.
MLS Property Information Network, Inc. and its subscribers disclaim any and all representations or warranties as to the accuracy of this information.
