
113 Temple Rd
$1,350,000
5
Beds
3/1
Baths
3,480
Sqft
- Request Info
- Call
- Save
-
More
- Mortgage Calculator

Property Tools
$1,350,000
5
Beds
3/1
Baths
3,480
Living Area
-
Property Description
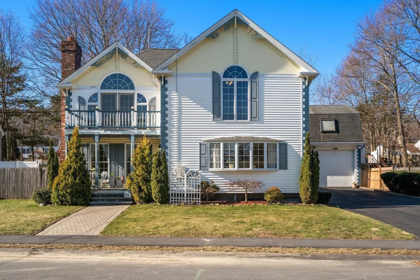
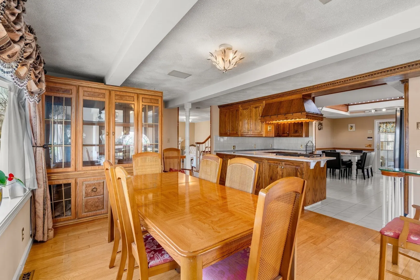
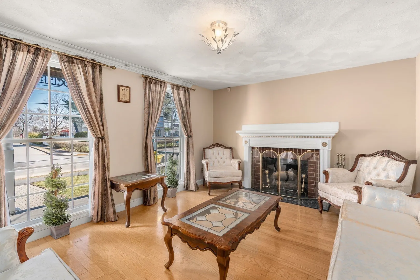
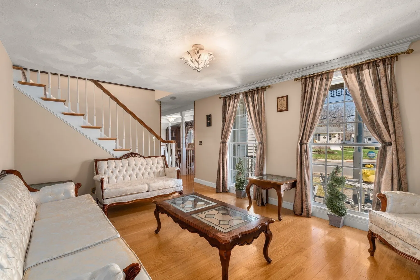
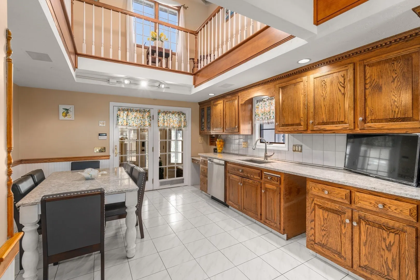
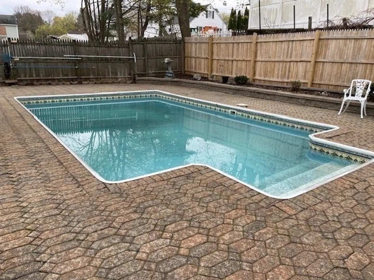
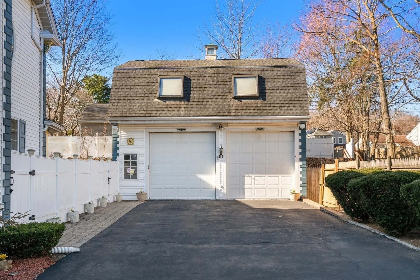
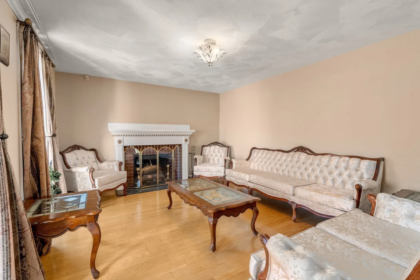
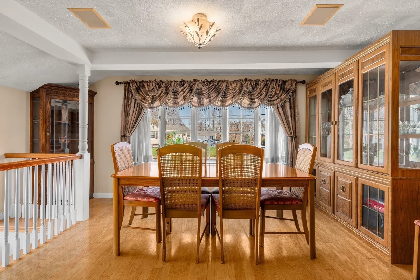
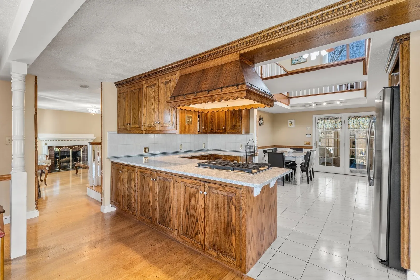
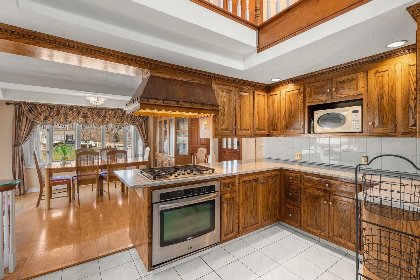
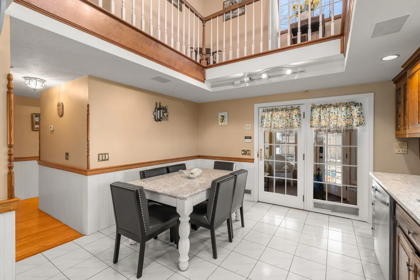
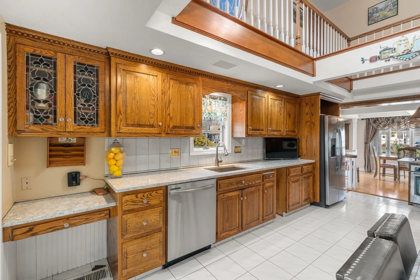
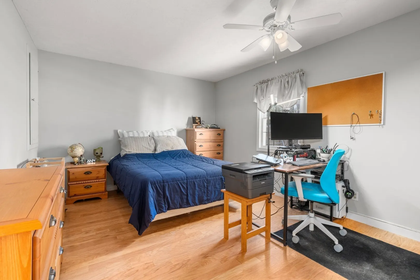
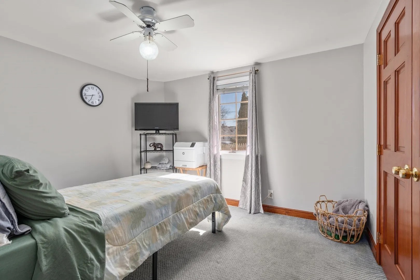
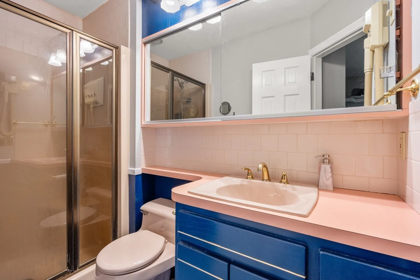
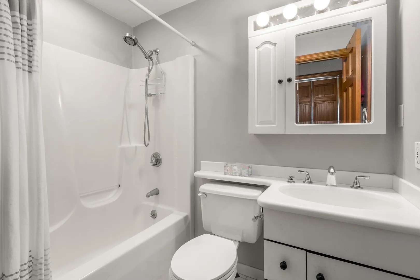
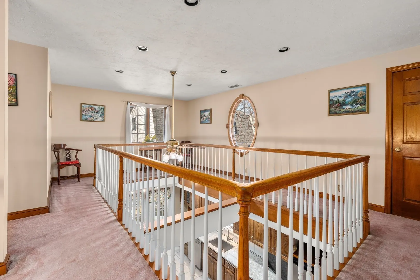
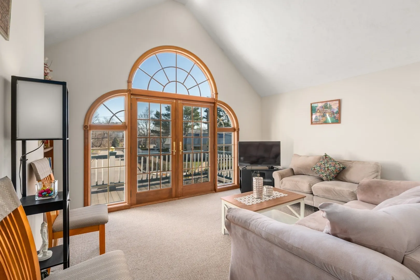
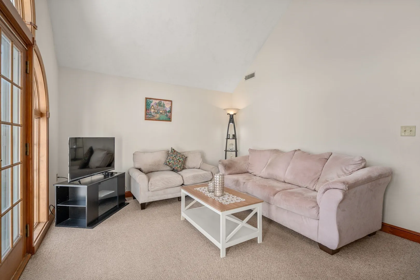
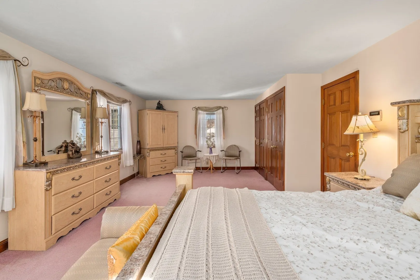
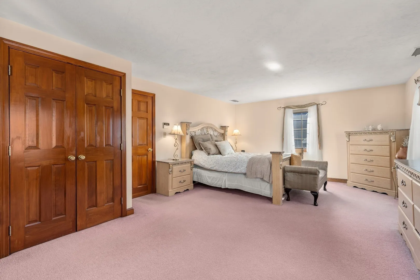
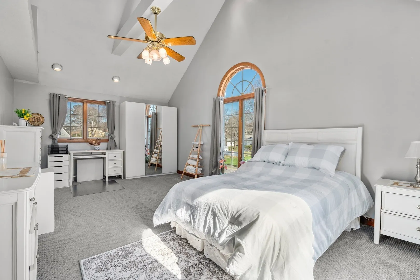
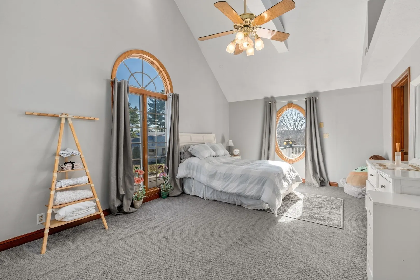
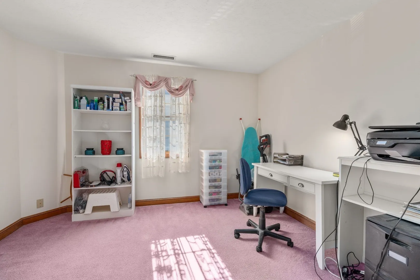
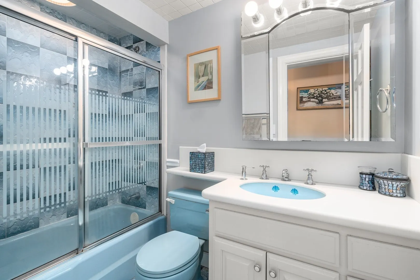
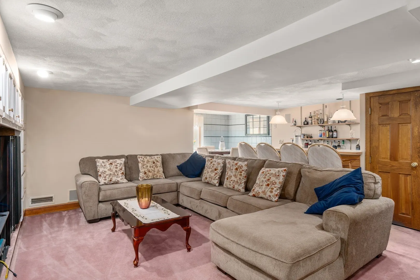
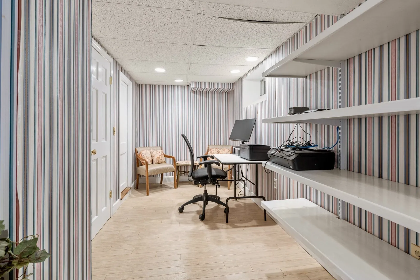
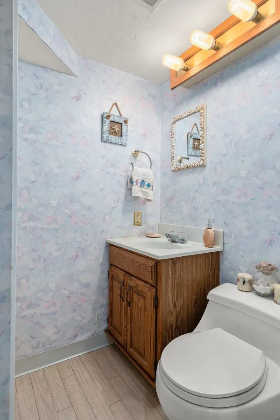
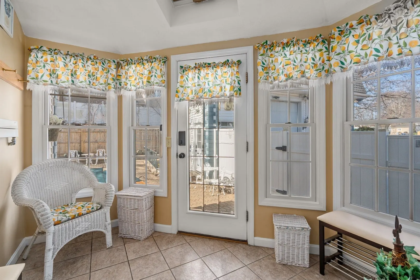
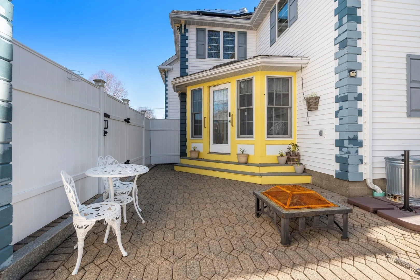
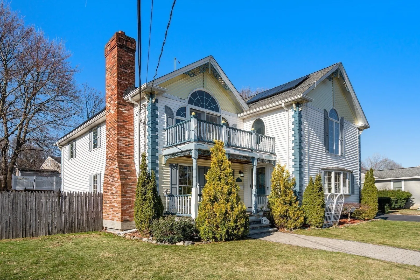
Opportunities like 113 Temple Road are a rare find in today’s market. If you’ve been searching for significant square footage and incredible value in Waltham, this classic residence is the canvas you’ve been waiting for. Spanning nearly 3,500 square feet of living space, this five-bedroom, three and a half bathroom home offers a scale and presence that is truly hard to match at this price point. Maintained with care, the home radiates a timeless character throughout its expansive layout. The main level is bright and welcoming, featuring a natural flow between the large kitchen and multiple living areas, all illuminated by generous sunlight. It’s a home that is move-in ready while perfectly positioned for the next owner to bring their personal touch and modern vision to its grand proportions. A true highlight is the unique living suite tucked away above the garage. Featuring both a bedroom and a dedicated recreation room, this versatile wing is a total game-changer. Whether you envision a private guest quarters, a secluded home office for deep focus, or a hobbyist's dream studio, this bonus space offers the kind of flexibility that’s rarely found in a standard floor plan.With three and a half bathrooms and a primary suite already in place, the infrastructure is solid and the possibilities are endless. Outside, the property provides a lovely backdrop for al fresco dining or weekend gardening. 113 Temple Road is a massive opportunity to build equity and create a dream home in a prime location. Don't miss out on what is arguably the best value in town. .
-
Highlights
- Cooling: Central Air
- Parking Spots: 10
- Property Type: Single Family Residence
- Total Rooms: 11
- Status: Active
- Heating: Oil, Propane
- Property Class: Residential
- Style: Colonial, Victorian
- Year Built: 1950
-
Additional Details
- Appliances: Range, Dishwasher, Refrigerator, Washer, Dryer
- Construction: Frame
- Fireplaces: 1
- Foundation: Concrete Perimeter
- Road Frontage Type: Public
- SqFt Source: Public Record
- Year Built Source: Public Records
- Basement: Full, Finished, Interior Entry, Sump Pump
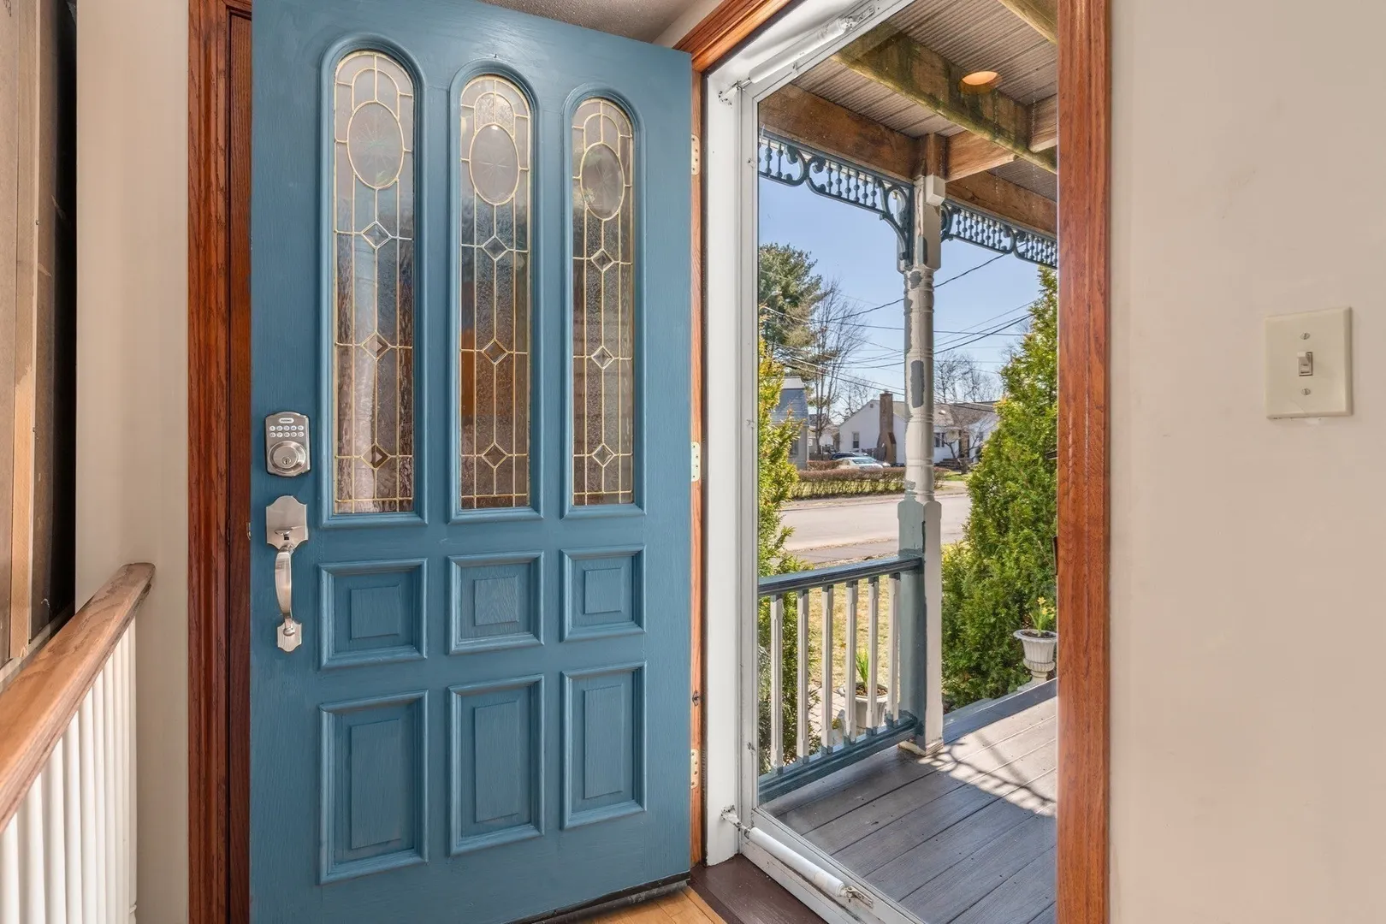
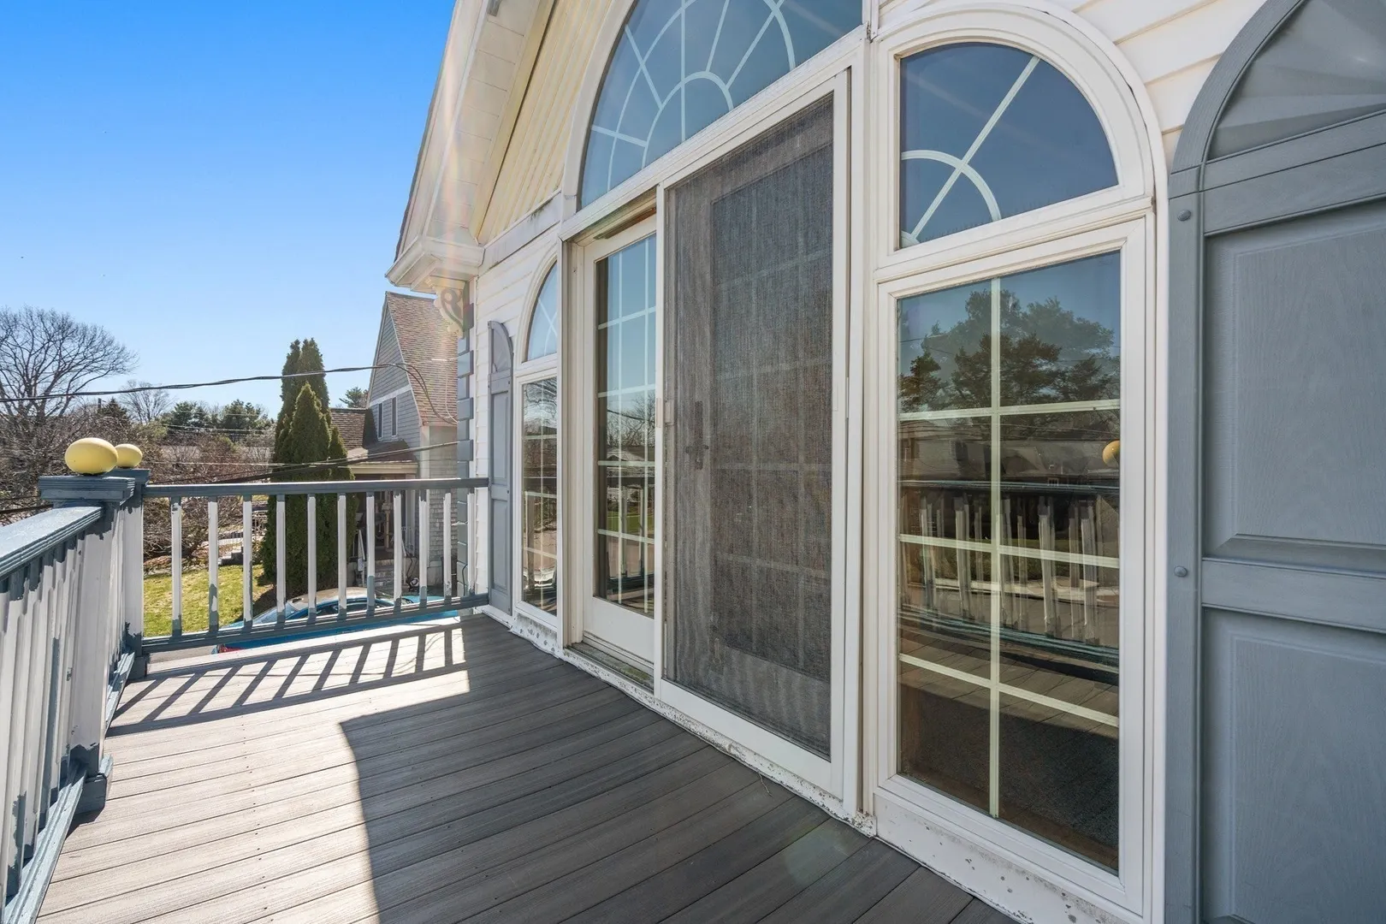
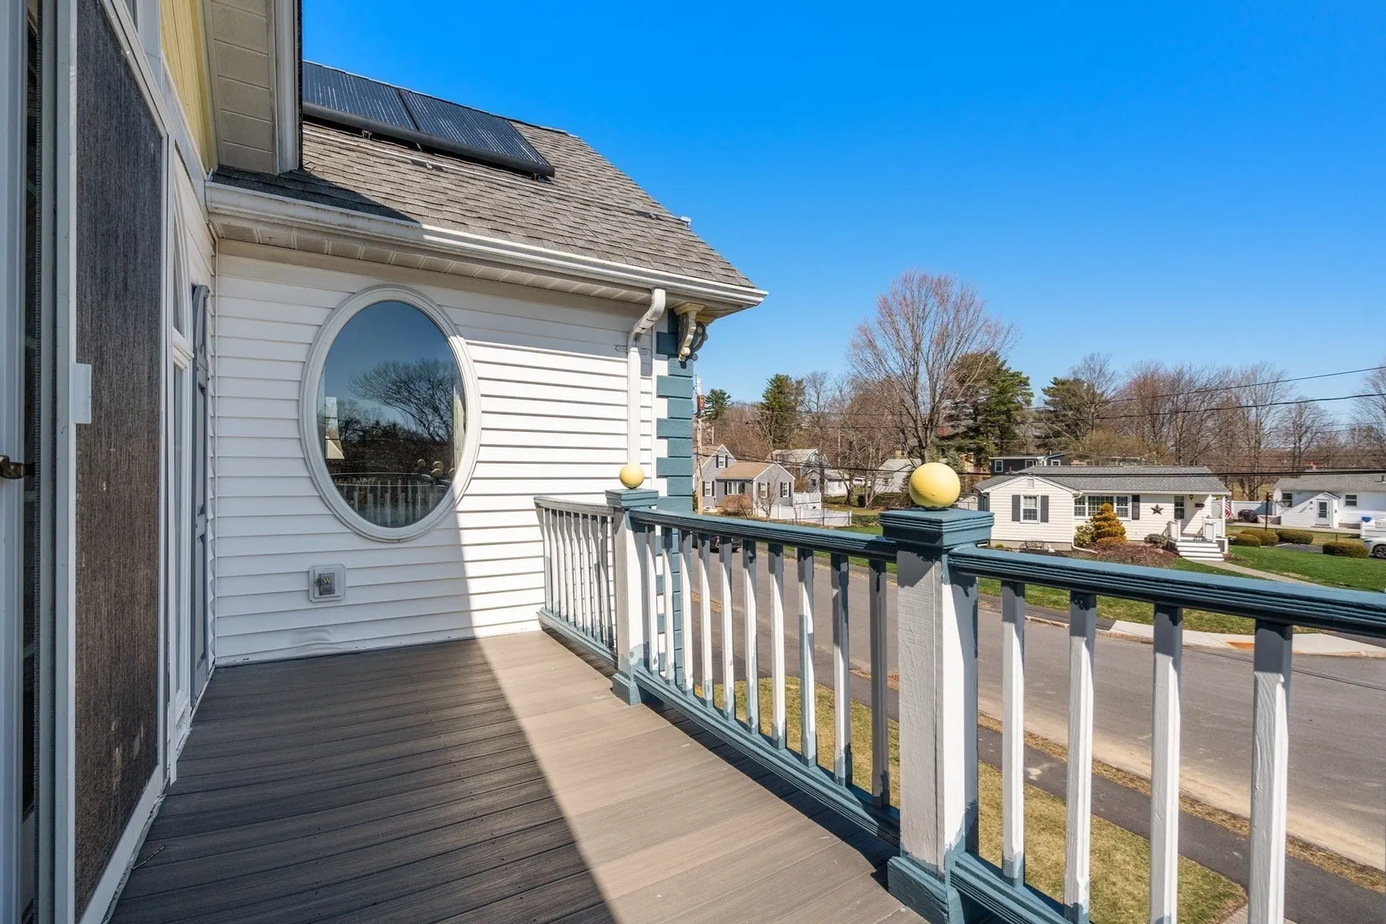
- Exterior Features: Balcony - Exterior, Porch, Patio, Pool - Inground, Fenced Yard, Guest House
- Flooring: Wood, Tile, Carpet, Flooring - Wall to Wall Carpet
- Interior Features: Bathroom - Half, Den, Home Office, Bathroom, Central Vacuum, Wet Bar
- Roof: Shingle
- Year Built Details: Approximate, Renovated Since
- Zoning: 1
-
Amenities
- Community Features: Shopping, Tennis Court(s), Park, Conservation Area, Highway Access, House of Worship, Private School, Public School, University
- Parking Features: Detached, Garage Door Opener, Heated Garage, Storage, Workshop in Garage, Garage Faces Side, Oversized, Paved Drive, Paved
- Covered Parking Spaces: 2
- Pool Features: In Ground
-
Utilities
- Electric: Circuit Breakers, 200+ Amp Service
- Water Source: Public
- Sewer: Public Sewer
-
Fees / Taxes
- Assessed Value: $1,094,700
- Taxes: $11,297
- Tax Year: 2026
Similar Listings
Sold
31 Photos
Sold
42 Photos
Sold
41 Photos
Sold
42 Photos
Content © 2026 MLS Property Information Network, Inc. The information in this listing was gathered from third party resources including the seller and public records.
Listing information provided courtesy of Coldwell Banker Realty - Belmont.
MLS Property Information Network, Inc. and its subscribers disclaim any and all representations or warranties as to the accuracy of this information.