
15 Homer Rd
$1,349,900
3
Beds
3/1
Baths
1,763
Sqft
- Request Info
- Call
- Save
-
More
- Mortgage Calculator

Property Tools
$1,349,900
3
Beds
3/1
Baths
1,763
Living Area
-
Property Description
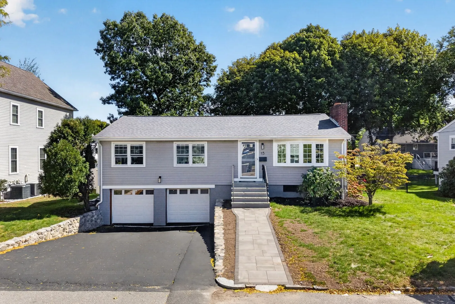
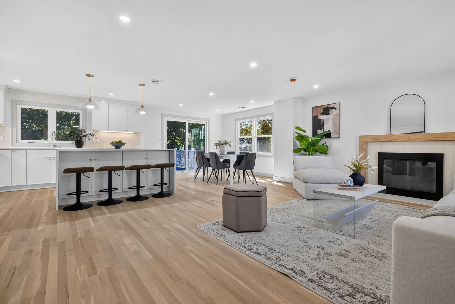
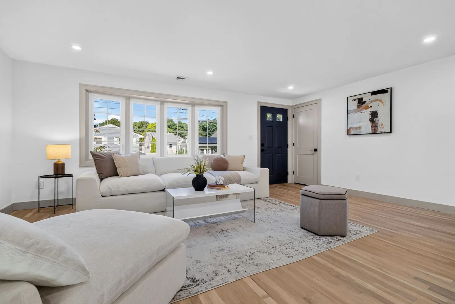
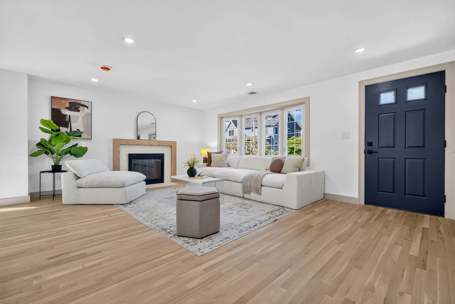
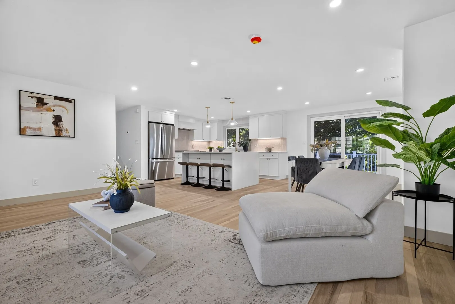
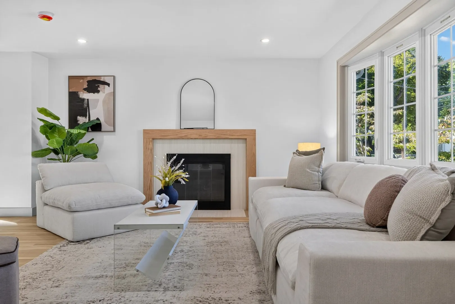
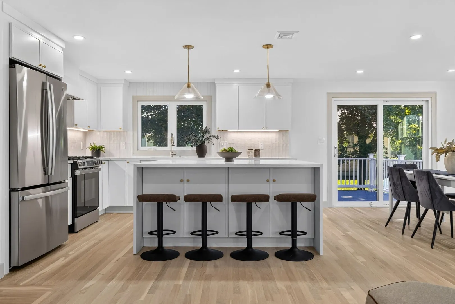
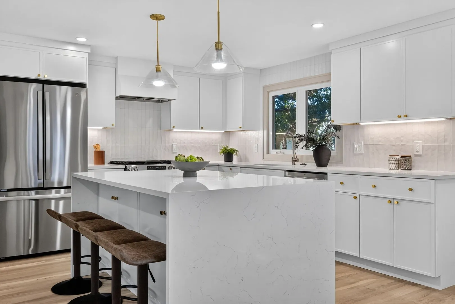
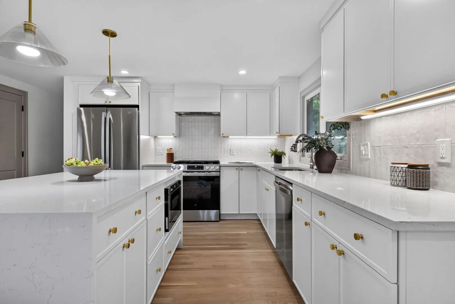
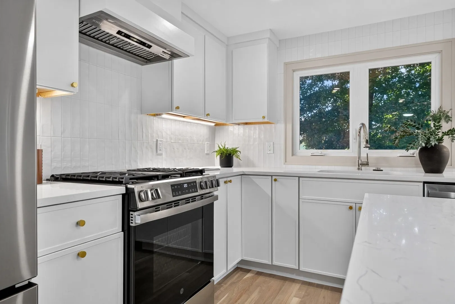
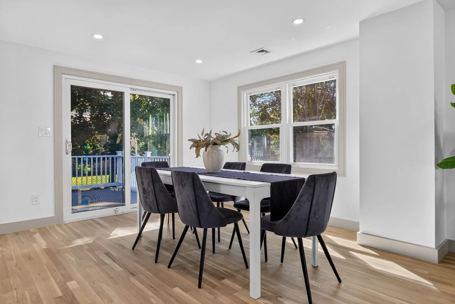
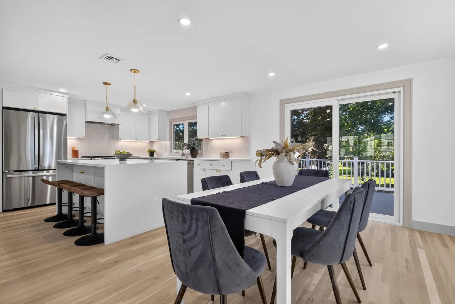
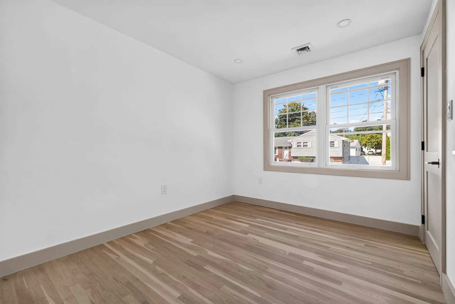
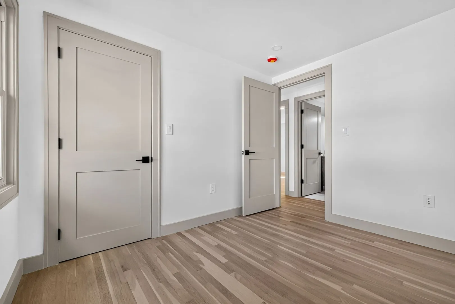
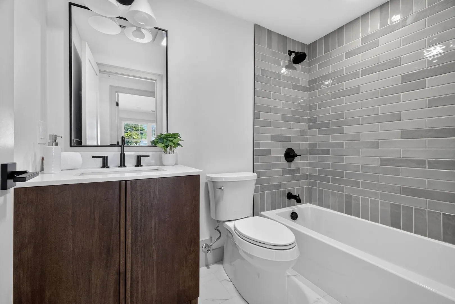
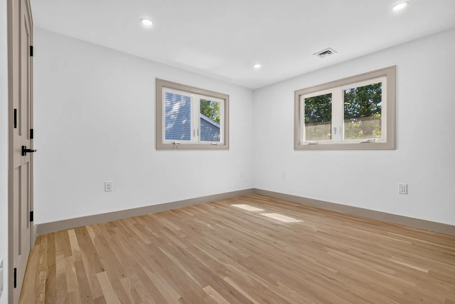
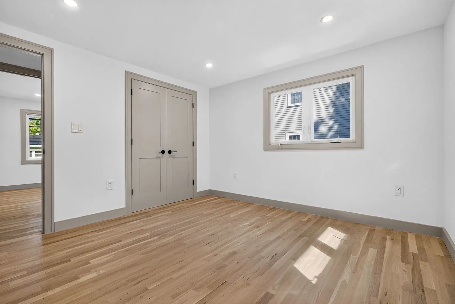
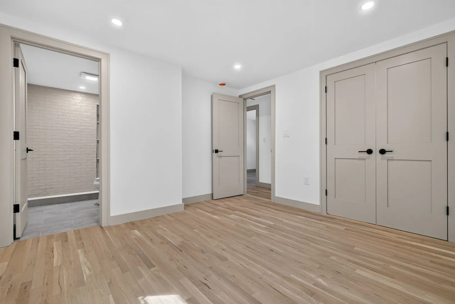
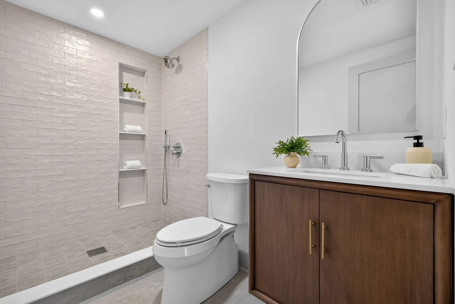
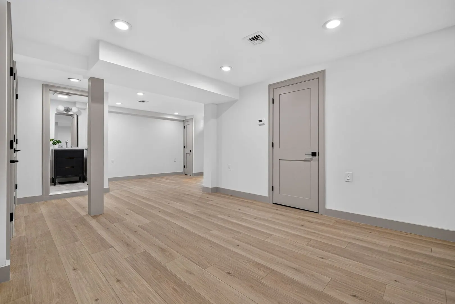
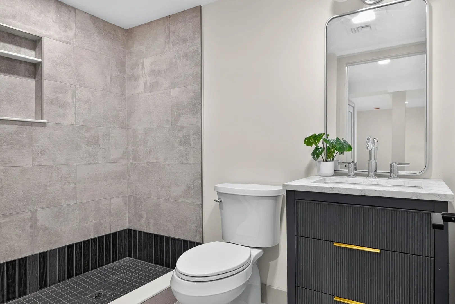
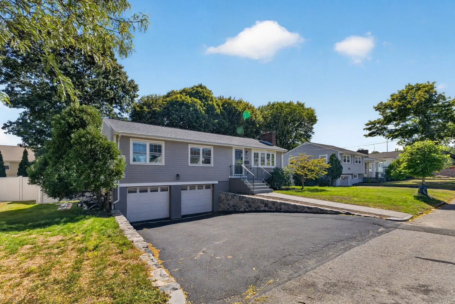
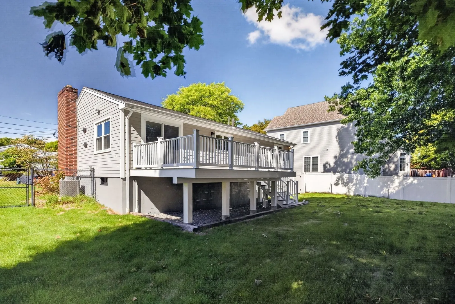
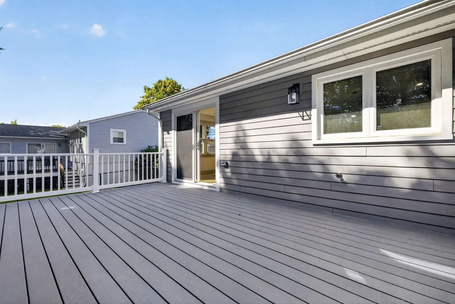
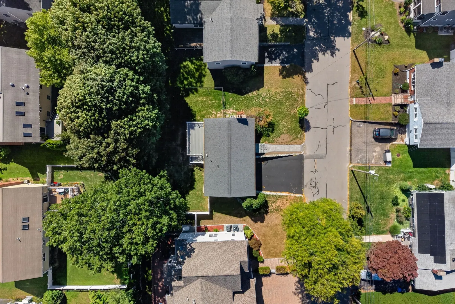
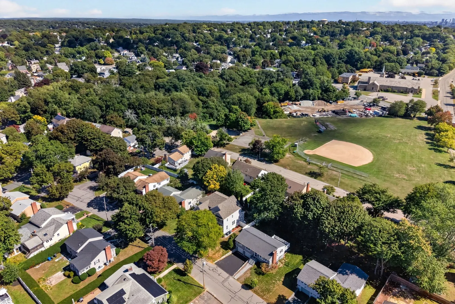
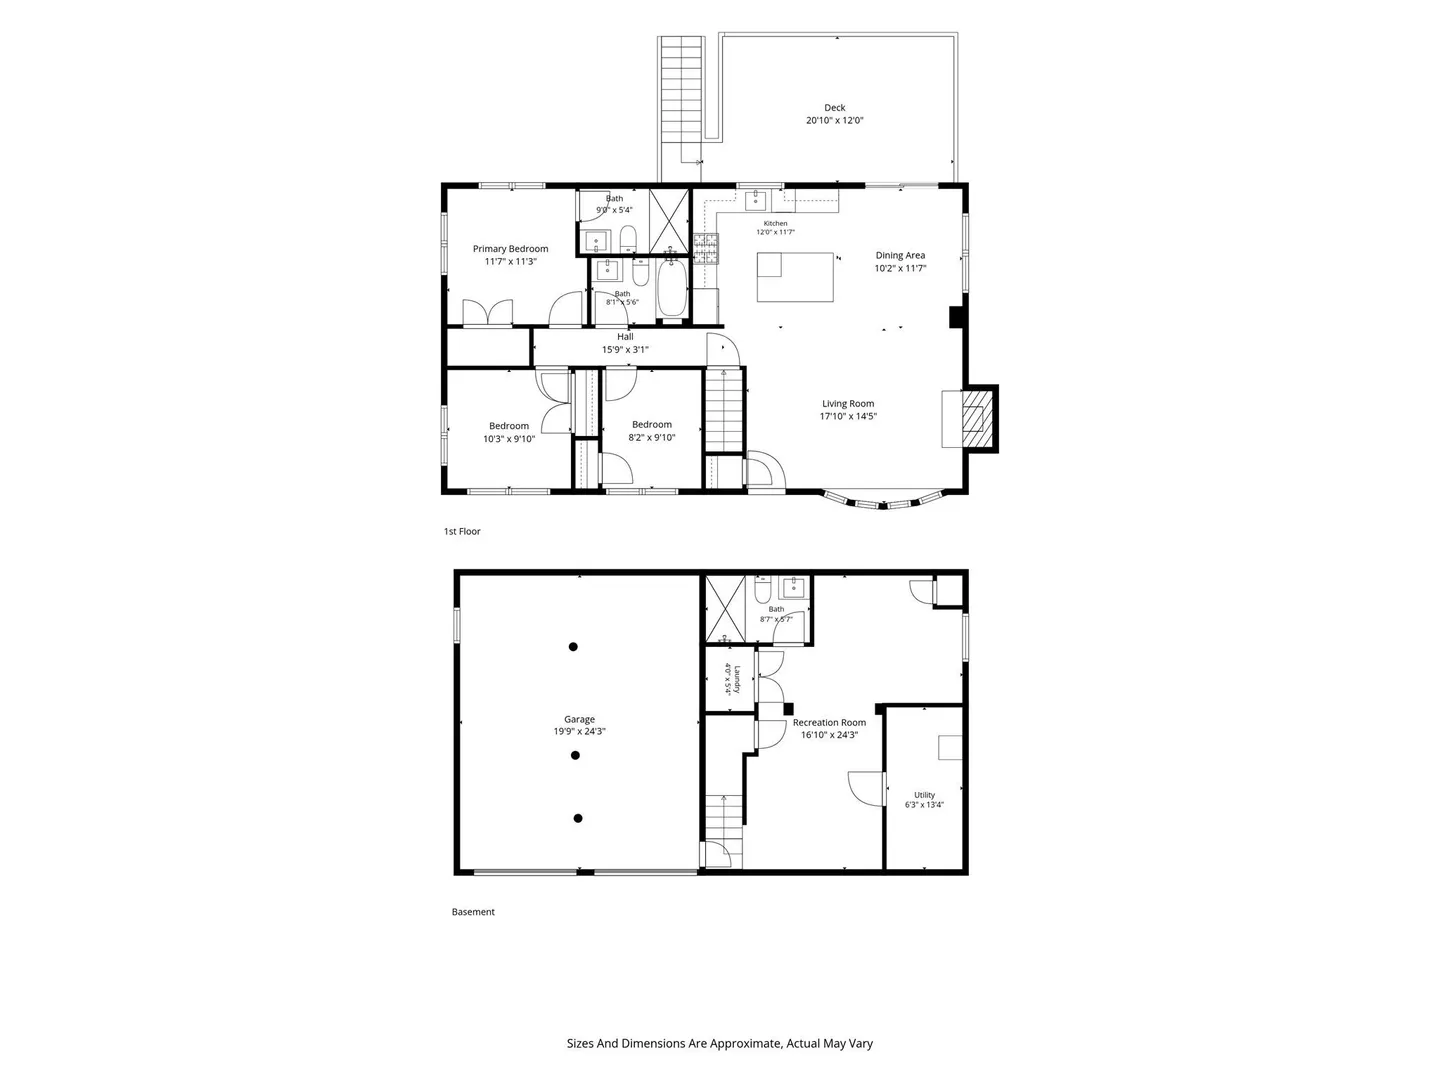
Welcome to 15 Homer! This beautifully renovated ranch-style home offers 3 bedrooms, 3 bathrooms, and a bright, open-concept layout designed for modern living. The spacious living, dining, and kitchen areas flow seamlessly together, creating the perfect setting for both everyday living and entertaining. At the heart of the home is a beautiful kitchen featuring crisp white cabinetry complemented by elegant gold hardware, gas cooking, and a large center island with plenty of space for gathering.Step outside to the huge rear deck, ideal for outdoor dining, entertaining, or relaxing while overlooking the expansive backyard. A 2-car garage provides ample parking and additional storage. Thoughtfully updated throughout, 15 Homer combines a fresh, modern interior with generous indoor and outdoor living space. Convenient to Dallin School, Routes 2/95, #84 bus to Alewife T Station, #78 bus to Harvard, Starbucks, Trader Joe’s and the Sutherland Woods Conservation area.
-
Highlights
- Cooling: Central Air
- Parking Spots: 4
- Property Type: Single Family Residence
- Total Rooms: 7
- Status: Active
- Heating: Forced Air, Natural Gas
- Property Class: Residential
- Style: Ranch
- Year Built: 1955
-
Additional Details
- Appliances: Tankless Water Heater, Range, Dishwasher, Disposal, Microwave, Refrigerator
- Construction: Frame
- Fireplaces: 1
- Foundation: Other
- Road Frontage Type: Public
- SqFt Source: Other
- Year Built Source: Public Records
- Basement: Full, Finished, Interior Entry
- Exterior Features: Deck, Sprinkler System, Fenced Yard
- Flooring: Hardwood
- Lot Features: Level
- Roof: Shingle
- Year Built Details: Renovated Since
-
Amenities
- Community Features: Public Transportation, Shopping, Park, Walk/Jog Trails, Highway Access, House of Worship, Private School, Public School
- Parking Features: Attached, Off Street
- Covered Parking Spaces: 2
-
Utilities
- Electric: Circuit Breakers
- Water Source: Public
- Sewer: Public Sewer
-
Fees / Taxes
- Tax Year: 2026
Similar Listings
Content © 2026 MLS Property Information Network, Inc. The information in this listing was gathered from third party resources including the seller and public records.
Listing information provided courtesy of Keller Williams Realty Boston Northwest.
MLS Property Information Network, Inc. and its subscribers disclaim any and all representations or warranties as to the accuracy of this information.