
49 Elm St
$1,549,900
5
Beds
3/1
Baths
4,850
Sqft
- Request Info
- Call
- Save
-
More
- Mortgage Calculator

Property Tools
$1,549,900
5
Beds
3/1
Baths
4,850
Living Area
-
Property Description
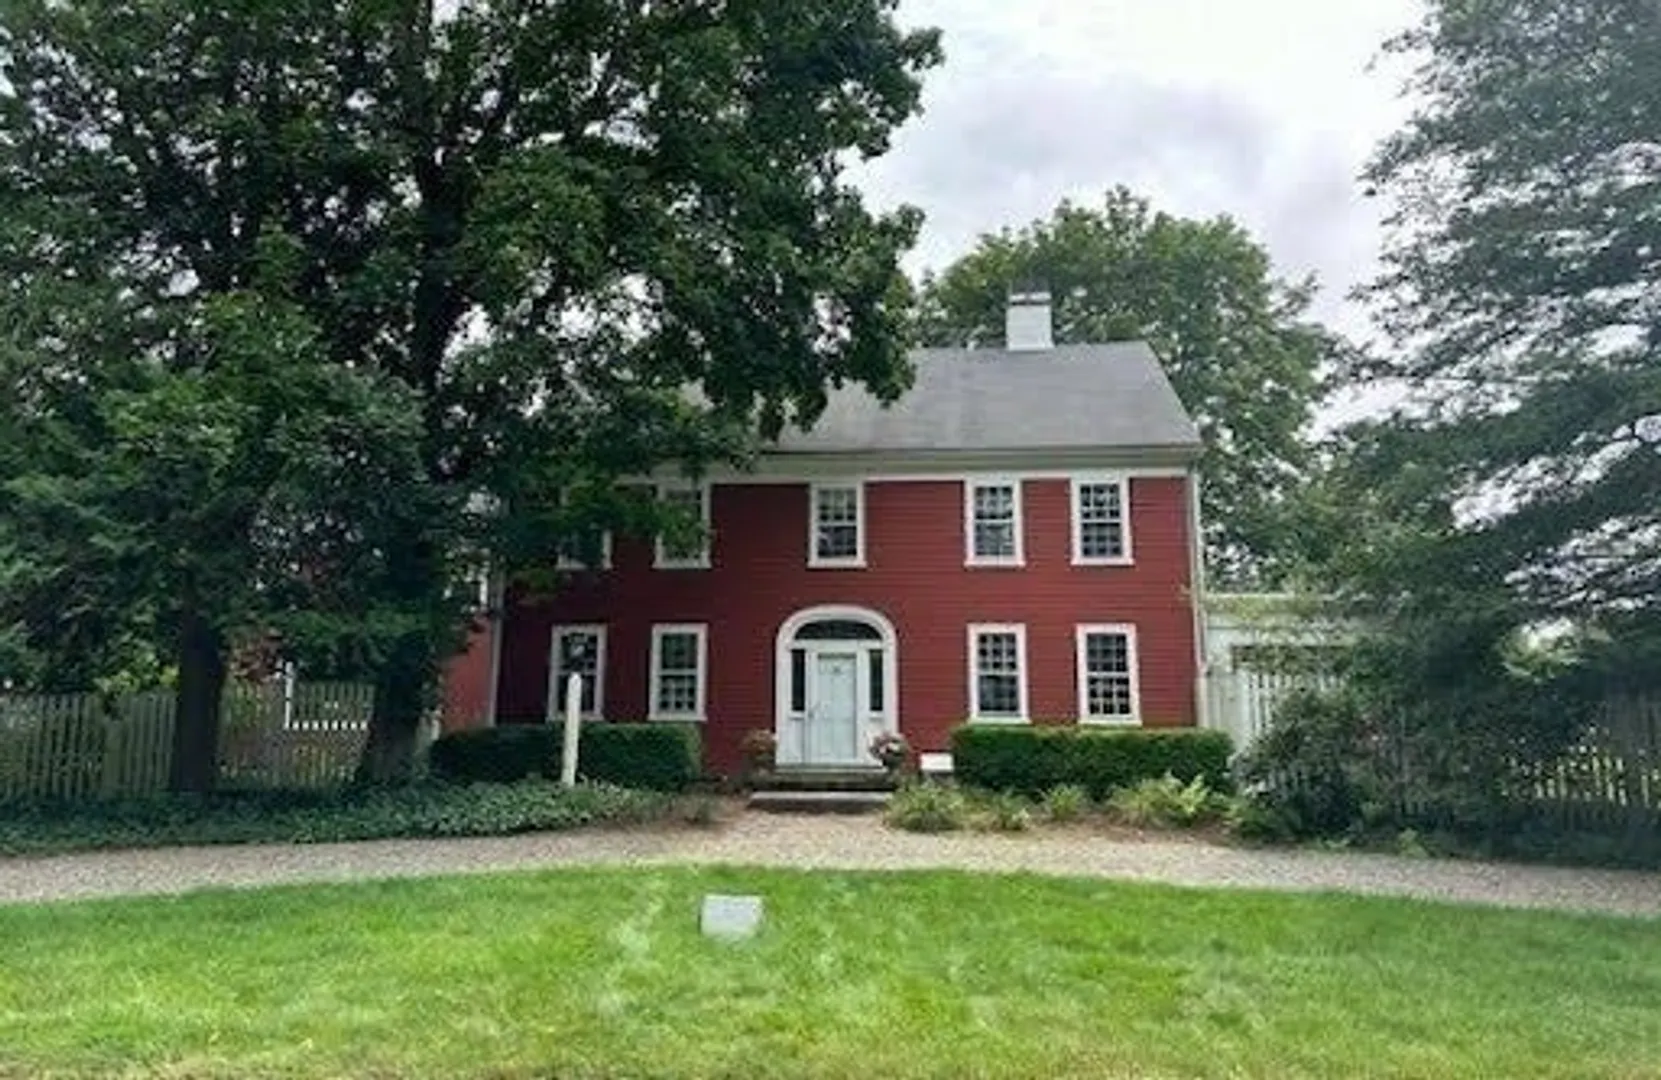
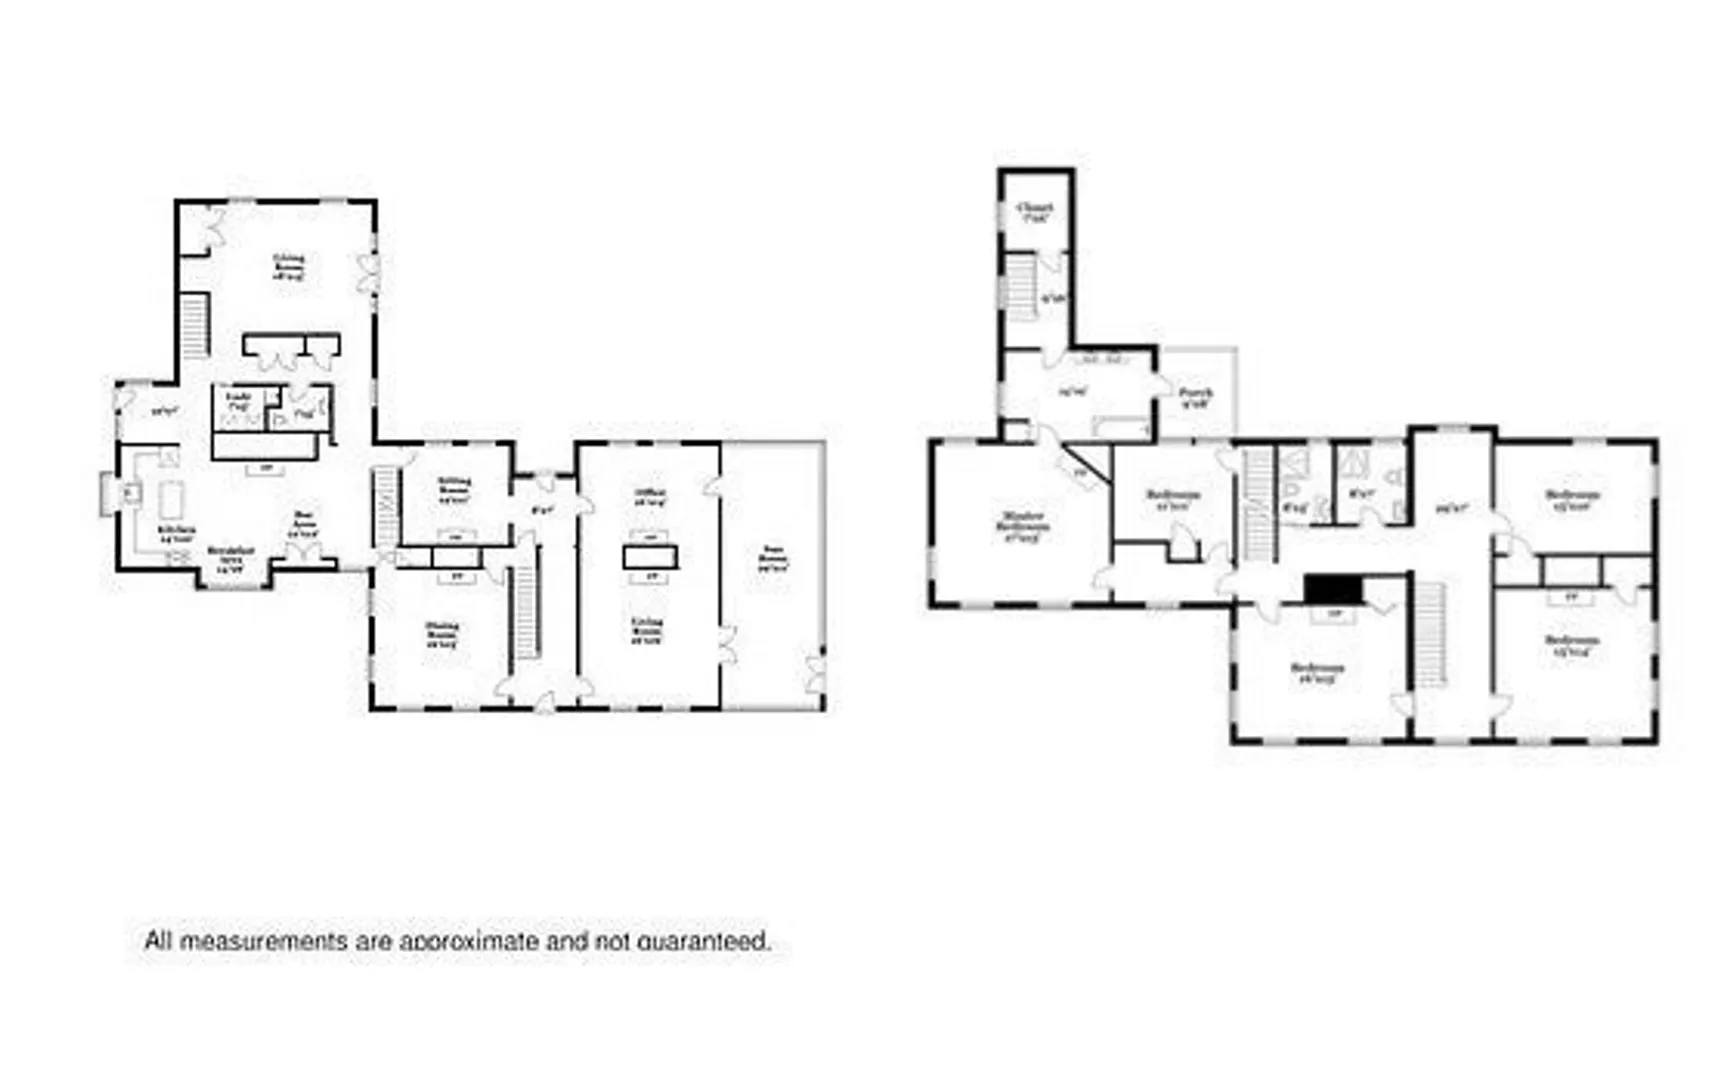
Classic character meets comfortable living on a peaceful, level lot in Medfield. This distinctive home offers inviting spaces to gather and unwind, including a dining room, living room, library and a spacious great room with a soaring 16-foot vaulted ceiling. The kitchen features a Wolf cooktop and inset wood cabinetry, while beautifully preserved architectural details bring warmth and personality throughout. Known locally as the Hannah Adams House, the property offers a unique setting with room to make it your own. Bring your vision and personal style to this special Medfield home, and enjoy the tranquility of its outdoor surroundings.
-
Highlights
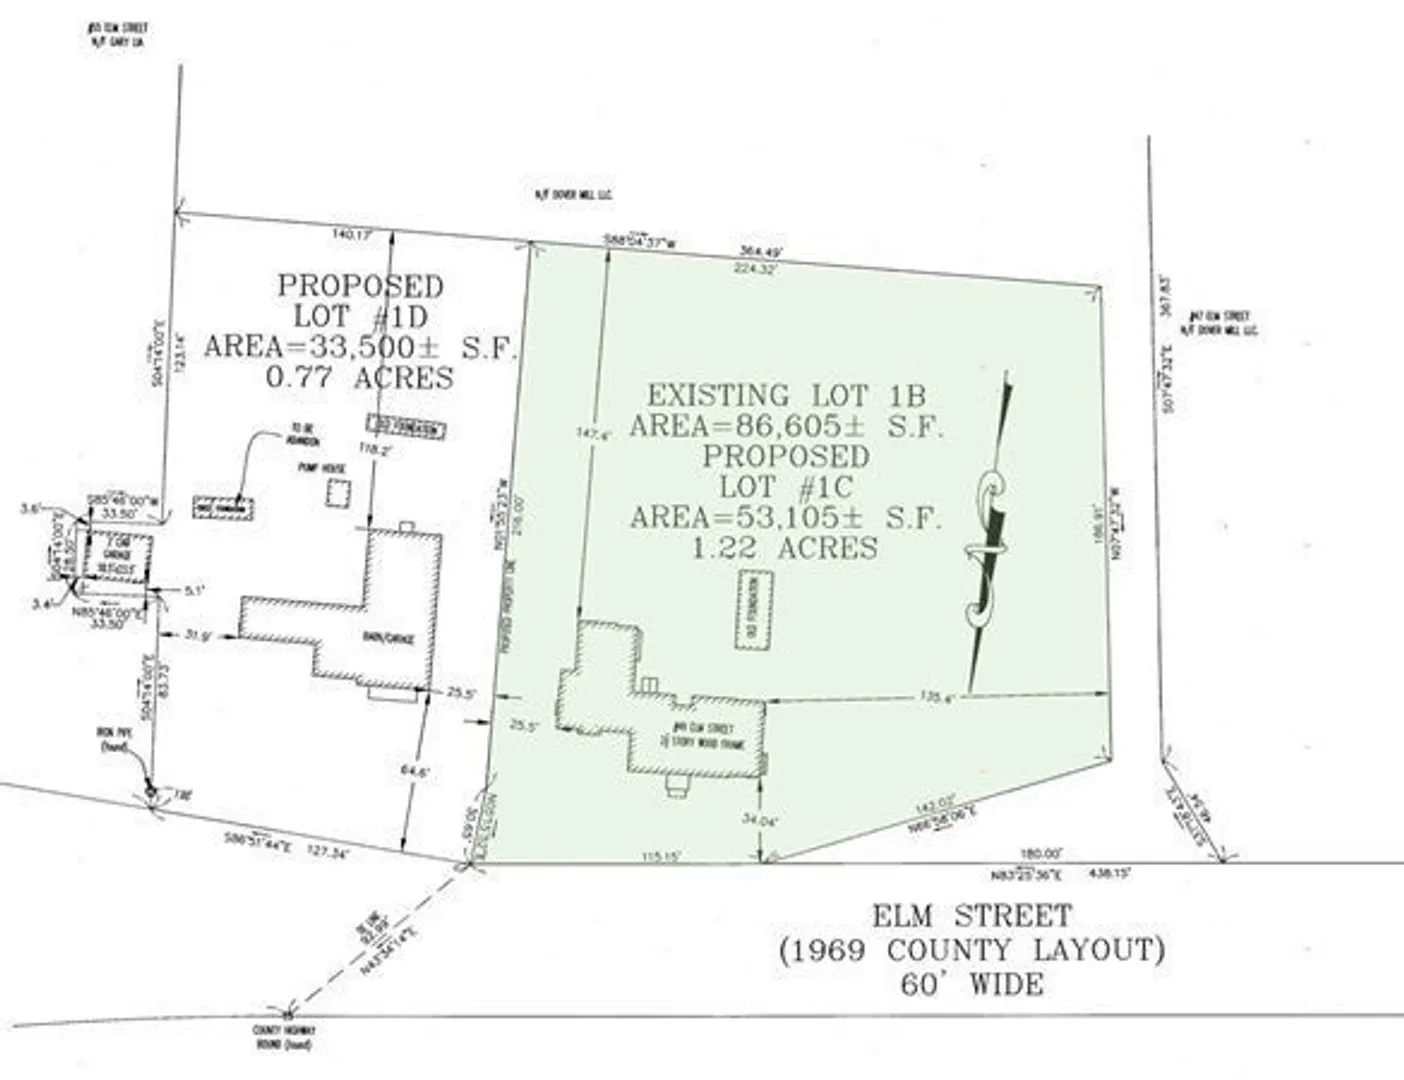
- Acres: 1
- Heating: Steam, Oil, Fireplace
- Property Class: Residential
- Style: Colonial, Antique
- Year Built: 1714
- Cooling: Central Air, Other
- Parking Spots: 7
- Property Type: Single Family Residence
- Total Rooms: 11
- Status: Active
-
Additional Details
- Appliances: Water Heater, Range, Oven, Dishwasher, Microwave, Refrigerator, Freezer, Washer, Dryer, Range Hood
- Construction: Post & Beam
- Fireplaces: 9
- Foundation: Stone
- Lot Features: Level
- Roof: Shingle
- Year Built Details: Renovated Since
- Zoning: Re
- Basement: Full, Interior Entry, Bulkhead, Concrete, Unfinished
- Exterior Features: Porch, Fenced Yard
- Flooring: Wood, Tile, Flooring - Wood
- Interior Features: Bathroom - Tiled With Shower Stall, Bathroom, Mud Room, Home Office, Sun Room, Library, Walk-up Attic, Internet Available - Unknown
- Road Frontage Type: Public
- SqFt Source: Measured
- Year Built Source: Public Records
-
Amenities
- Community Features: Public School
- Parking Features: Unpaved
-
Utilities
- Electric: Circuit Breakers, 200+ Amp Service
- Water Source: Public
- Sewer: Private Sewer
-
Fees / Taxes
- Assessed Value: $1,081,000
- Taxes: $15,826
- Tax Year: 2026
Similar Listings
Sold
42 Photos
Sold
42 Photos
Sold
42 Photos
Sold
42 Photos
Content © 2026 MLS Property Information Network, Inc. The information in this listing was gathered from third party resources including the seller and public records.
Listing information provided courtesy of Artemis Realty.
MLS Property Information Network, Inc. and its subscribers disclaim any and all representations or warranties as to the accuracy of this information.