
Sold!
$1,849,000
4
Beds
3/1
Baths
4,383
Living Area
-
Property Description
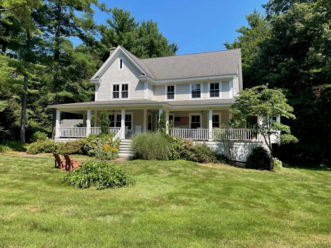
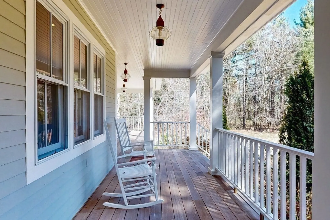
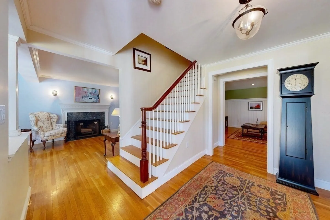
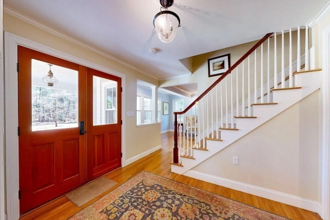
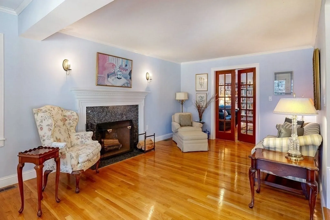
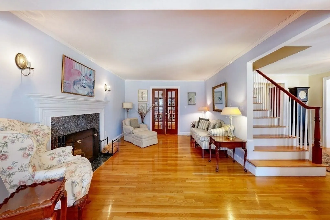
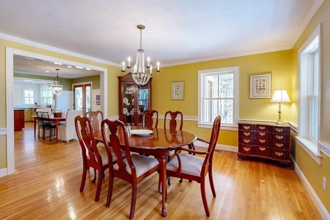
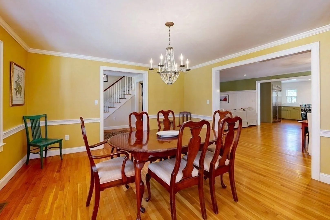
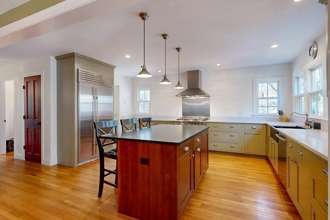
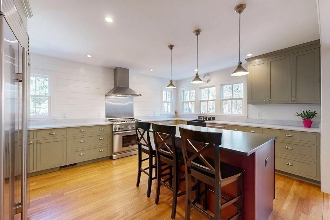
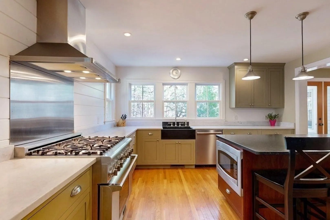
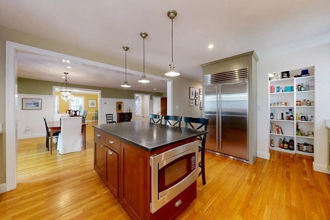
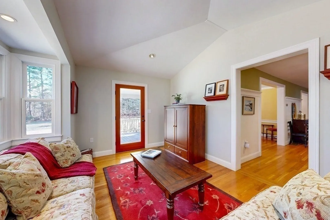
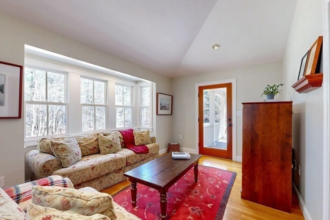
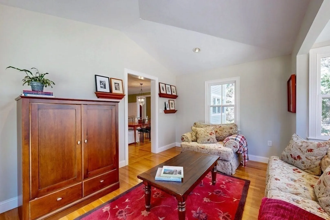
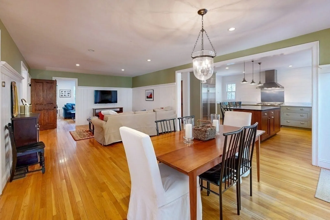
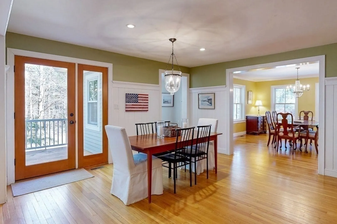
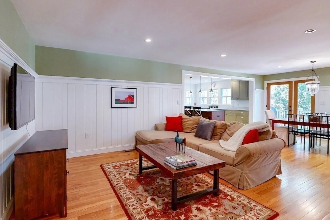
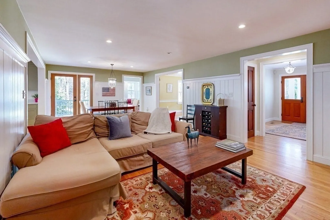
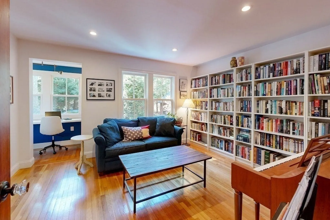
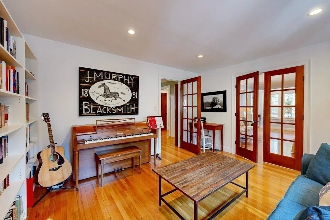
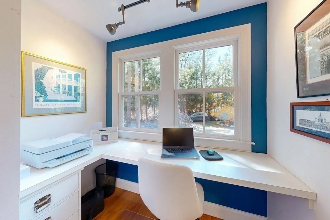
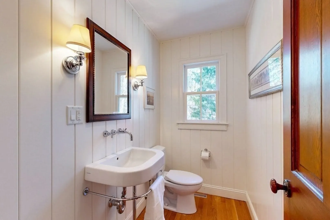
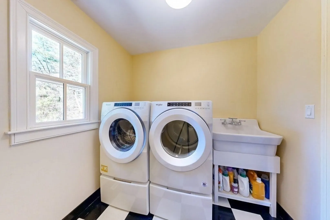
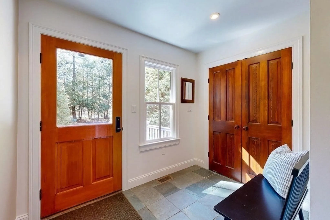
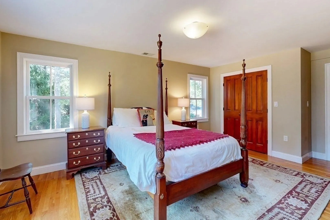
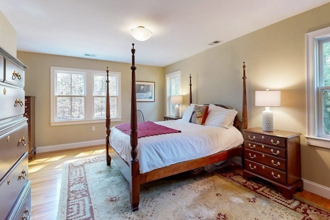
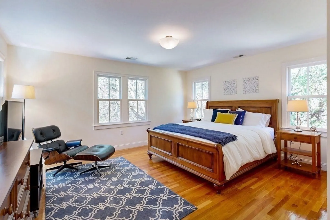
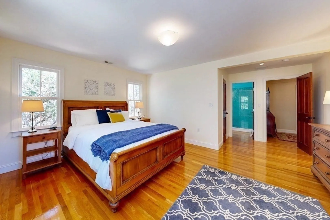
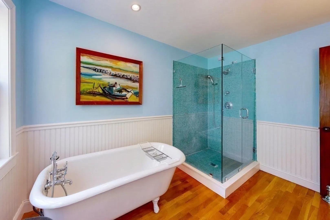
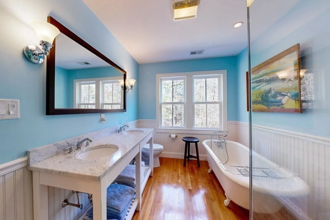
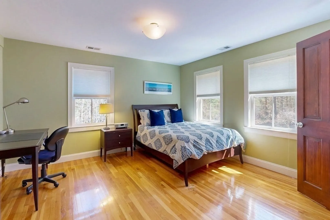
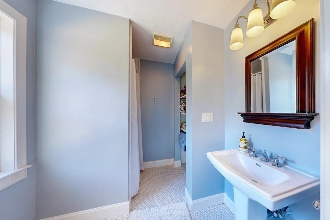
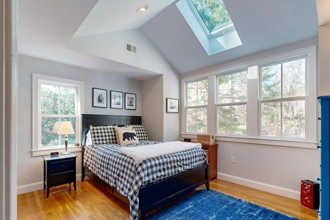
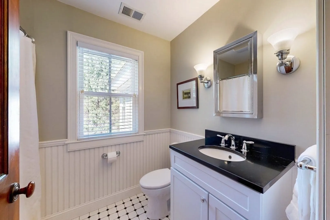
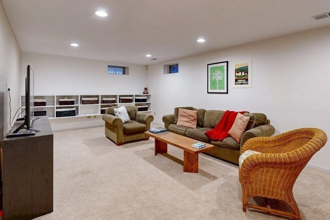
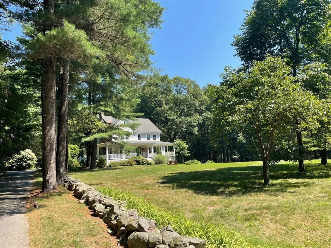
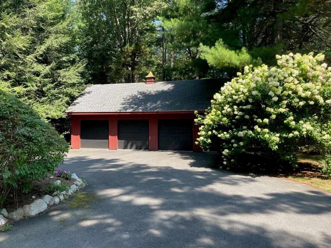
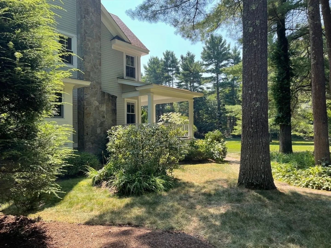
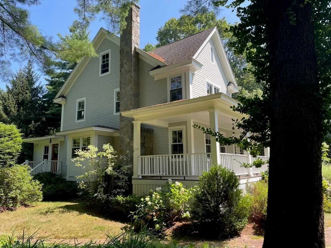
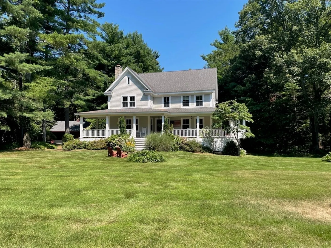
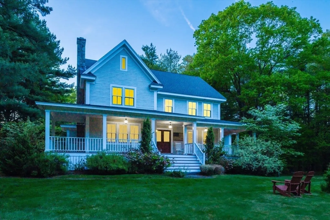
Gracefully sited on 9.5 acres of private, scenic grounds, this stunning, renovated, Modern Farmhouse showcases thoughtful architectural details, high-end millwork, hardwood floors, and a 3-car garage. Enjoy the privacy of vast acreage just six minutes from the train and Medfield center. Cross the wraparound farmer’s porch to the front entry: to the right, a stunning dining room; to the left, a charming fireplaced formal living room; and ahead, the heart of the home: a custom gourmet kitchen and spacious family room. The kitchen features professional appliances, walk-in pantry, and marble counters, and flows into the adjacent family room. Two additional retreats include a sun-filled den and a library with office nook. A charming mudroom, laundry room, and powder room complete the main level. Upstairs, the primary suite features a luxurious ensuite bath, along with three more bedrooms, one with an ensuite bath, and a hall bath. The walk-out lower level includes a playroom and gym.
-
Highlights
- Acres: 9
- Has View: Yes
- Parking Spots: 11
- Property Type: Single Family Residence
- Total Rooms: 10
- Status: Closed
- Cooling: Central Air
- Heating: Forced Air, Propane
- Property Class: Residential
- Style: Colonial, Farmhouse
- Year Built: 1982
-
Additional Details
- Appliances: Water Heater, Range, Dishwasher, Disposal, Microwave, Refrigerator, Washer, Dryer, Range Hood, Plumbed For Ice Maker
- Construction: Frame
- Exterior Features: Balcony / Deck, Porch, Deck - Wood, Storage, Professional Landscaping, Decorative Lighting, Screens, Stone Wall
- Flooring: Tile, Carpet, Hardwood, Flooring - Stone/Ceramic Tile, Flooring - Hardwood, Flooring - Wall to Wall Carpet
- Interior Features: Bathroom - Full, Bathroom - With Shower Stall, Closet, Pedestal Sink, Cathedral Ceiling(s), Recessed Lighting, Bathroom, Den, Library, Mud Room, Play Room, Exercise Room, Walk-up Attic
- Roof: Shingle
- View: Scenic View(s)
- Year Built Source: Public Records
- Basement: Full, Finished, Walk-Out Access, Interior Entry
- Exclusions: Excluding Generator And Several Perennials By Side Of Garage And By Stone Wall.
- Fireplaces: 1
- Foundation: Concrete Perimeter
- Road Frontage Type: Public
- SqFt Source: Public Record
- Year Built Details: Actual, Renovated Since
- Zoning: Rt
-
Amenities
- Community Features: Shopping, Tennis Court(s), Park, Walk/Jog Trails, Bike Path, Conservation Area, House of Worship, Private School, Public School, T-Station
- Parking Features: Detached, Paved Drive, Off Street, Driveway, Paved
- Covered Parking Spaces: 3
- Security Features: Security System
-
Utilities
- Electric: 200+ Amp Service
- Water Source: Private
- Sewer: Private Sewer
-
Fees / Taxes
- Assessed Value: $1,406,000
- Taxes: $19,403
- Tax Year: 2025
Similar Listings
Sold
12 Photos
Sold
42 Photos
Sold
42 Photos
Sold
30 Photos
Content © 2026 MLS Property Information Network, Inc. The information in this listing was gathered from third party resources including the seller and public records.
Listing information provided courtesy of Berkshire Hathaway HomeServices Page Realty.
MLS Property Information Network, Inc. and its subscribers disclaim any and all representations or warranties as to the accuracy of this information.
