
Sold!
$1,806,000
5
Beds
4/2
Baths
5,800
Living Area
-
Property Description
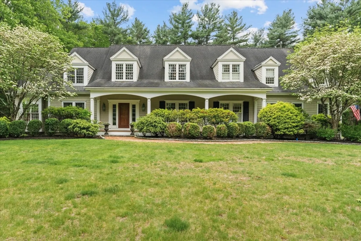
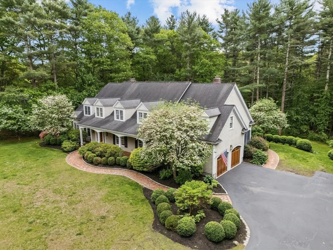
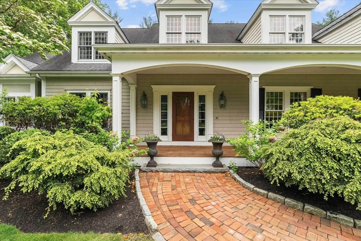
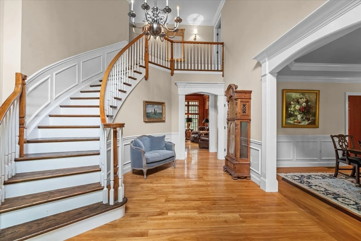
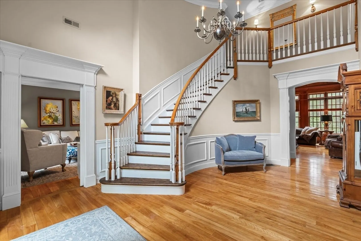
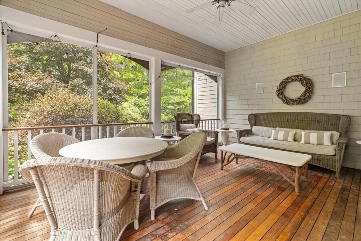
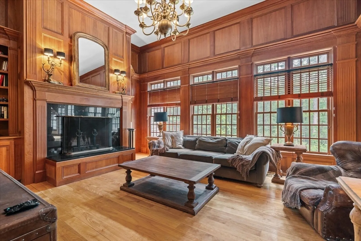
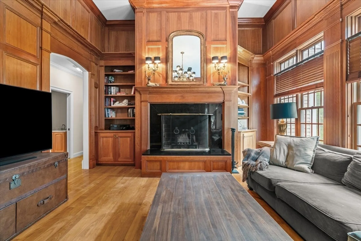
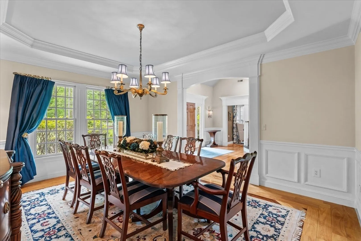
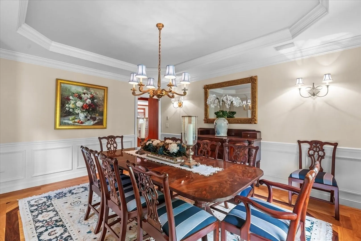
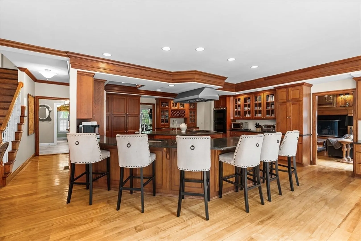
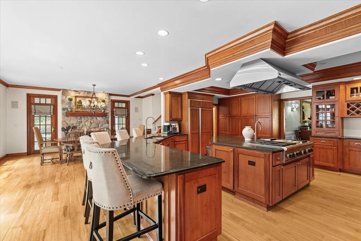
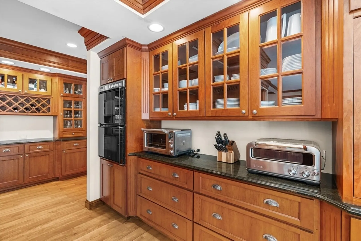
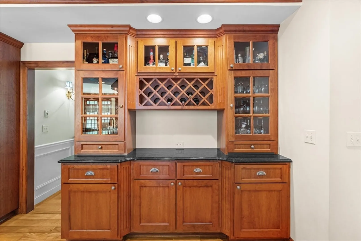
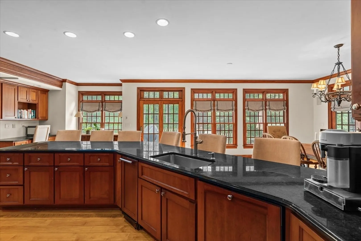
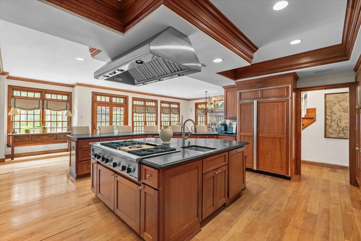
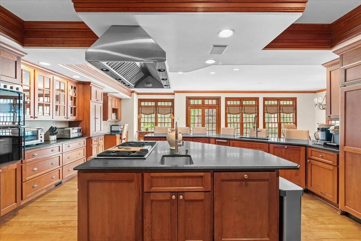
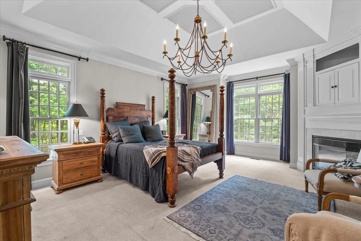
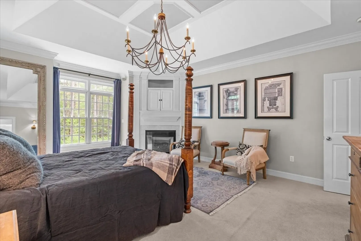
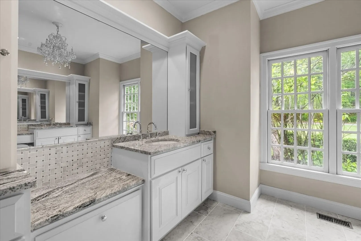
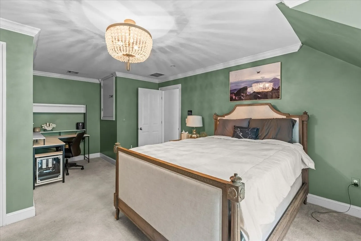
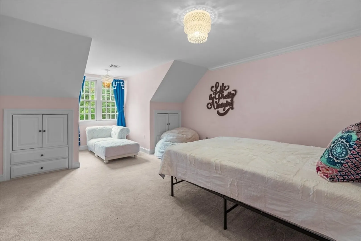
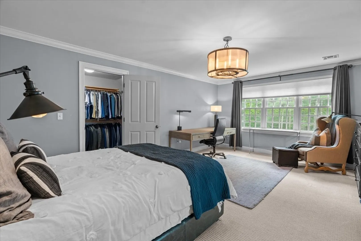
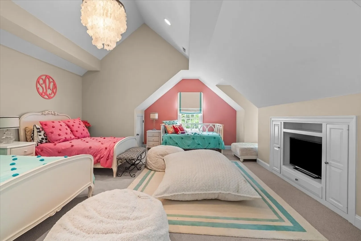
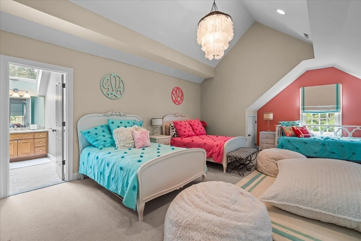
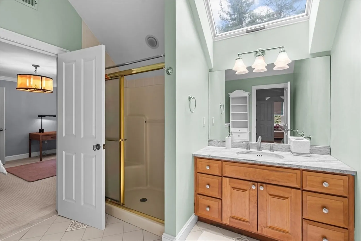
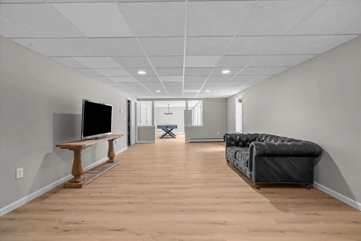
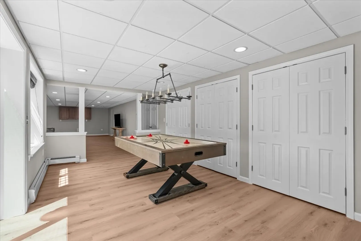
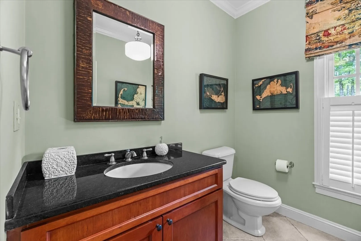
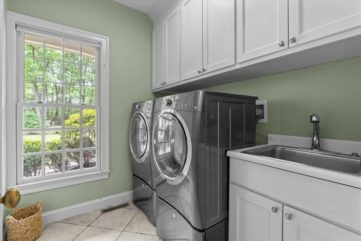
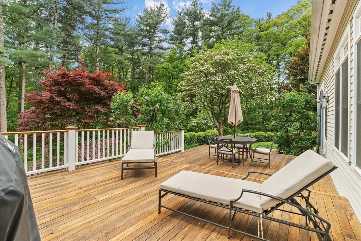
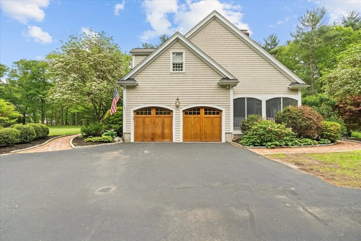
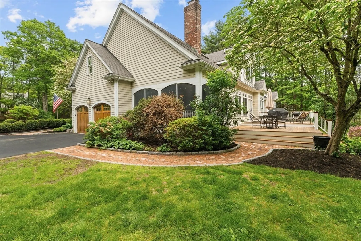
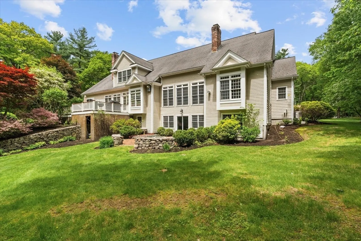
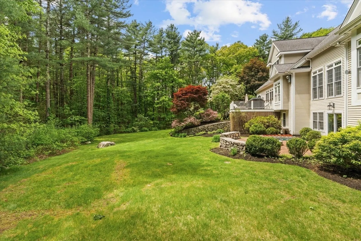
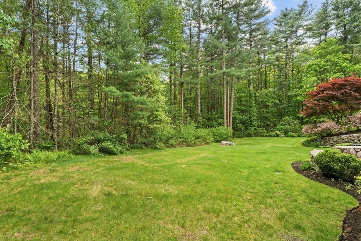
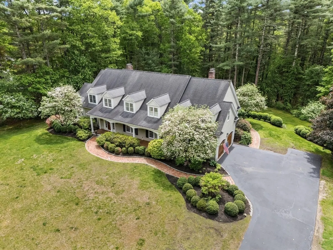
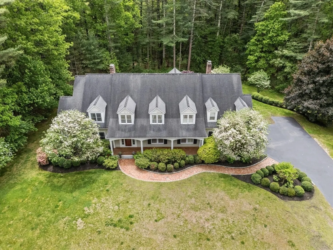
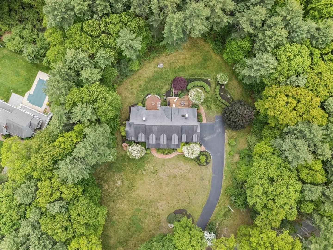
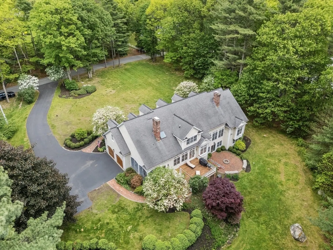
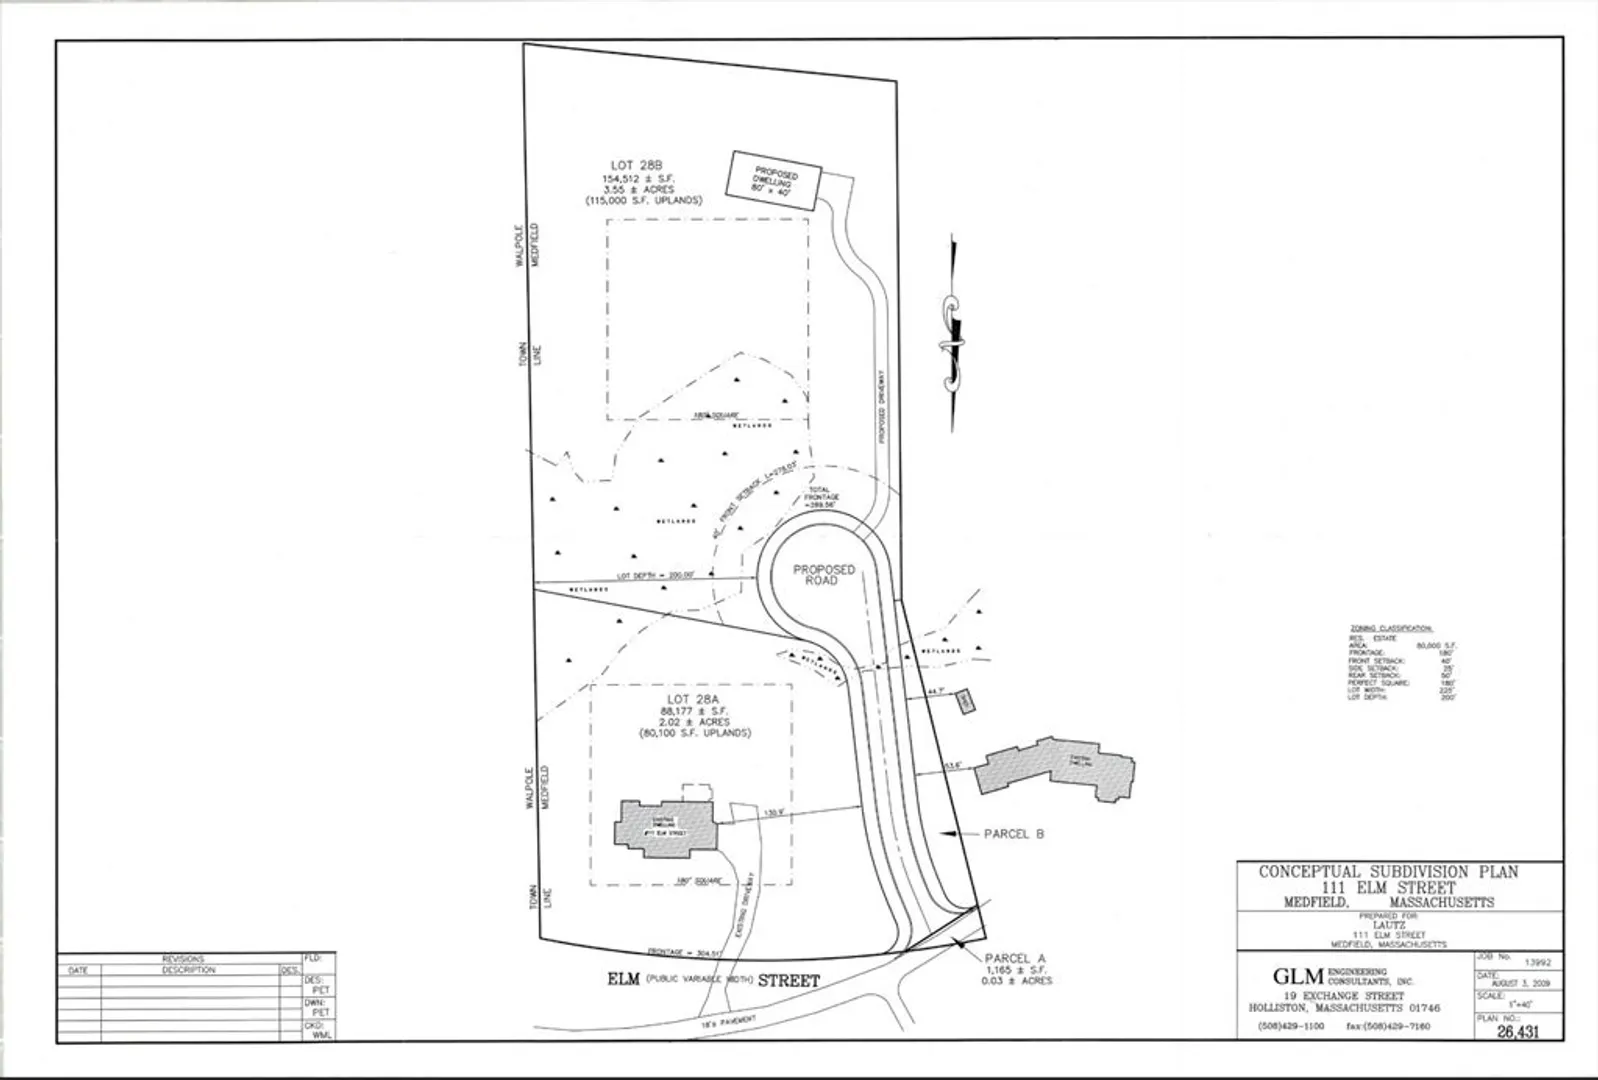
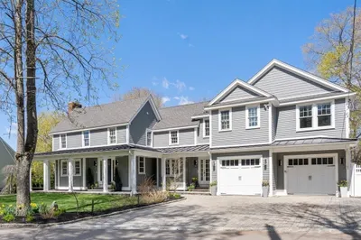
Tucked away on one of the town’s most admired streets, this expansive estate showcases timeless design, thoughtful updates, and a possible opportunity to build a second home on-site. With over 6 private and scenic acres, the conceptual drawings attached to this listing demonstrate the development potential here, with buyers responsible for conducting their own due diligence. The main home welcomes you with a grand two-story entryway, custom millwork, and rich architectural detail throughout. A sun-splashed eat-in kitchen, with two dishwashers, premium appliances, and an oversized breakfast nook, flows seamlessly to a back deck and family room with soaring 20-foot ceilings, cherry built-ins, and one of the home's three beautiful fireplaces. A formal dining room, home office, and first-floor primary suite round out the main level, offering functional and ease of living. There are four additional bedrooms and three full bathrooms. Finished lower level adds plenty of add'l valuable space.
-
Highlights
- Acres: 6
- Heating: Baseboard, Natural Gas
- Property Class: Residential
- Style: Colonial, Cape
- Year Built: 1999
- Cooling: Central Air
- Parking Spots: 8
- Property Type: Single Family Residence
- Total Rooms: 11
- Status: Closed
-
Additional Details
- Basement: Full, Partially Finished
- Fireplaces: 3
- Lot Features: Wooded
- SqFt Source: Other
- Year Built Source: Public Records
- Exterior Features: Deck, Patio, Rain Gutters
- Foundation: Concrete Perimeter
- Road Frontage Type: Public
- Year Built Details: Actual
- Zoning: Re
-
Amenities
- Covered Parking Spaces: 2
- Parking Features: Attached, Paved Drive, Off Street
-
Utilities
- Electric: 200+ Amp Service
- Water Source: Public
- Sewer: Private Sewer
-
Fees / Taxes
- Assessed Value: $1,743,400
- Taxes: $24,059
- Tax Year: 2025
Similar Listings
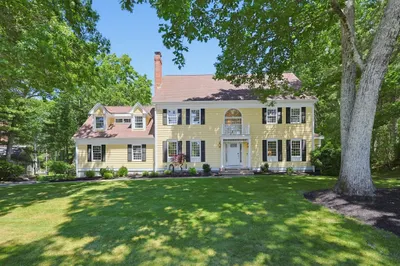
Sold
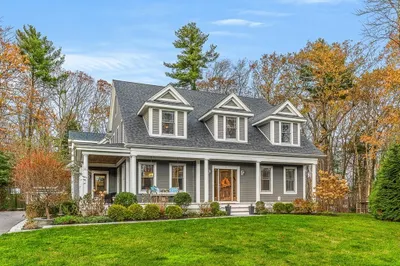
35 Photos
Sold
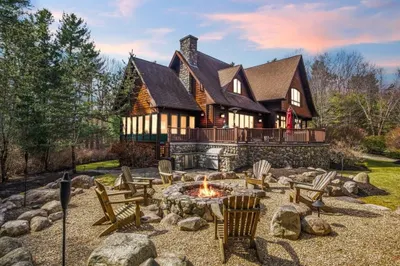
12 Photos
Sold
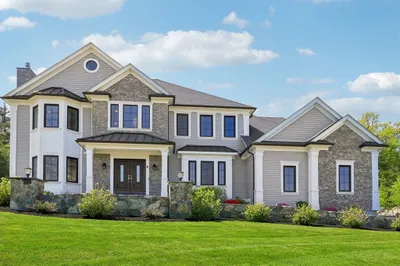
42 Photos
Sold
37 Photos
Content © 2026 MLS Property Information Network, Inc. The information in this listing was gathered from third party resources including the seller and public records.
Listing information provided courtesy of Navigate Real Estate Corp..
MLS Property Information Network, Inc. and its subscribers disclaim any and all representations or warranties as to the accuracy of this information.
