
Sold!







$2,625,000
9
Beds
6
Baths
3,213
Living Area
-
Property Description
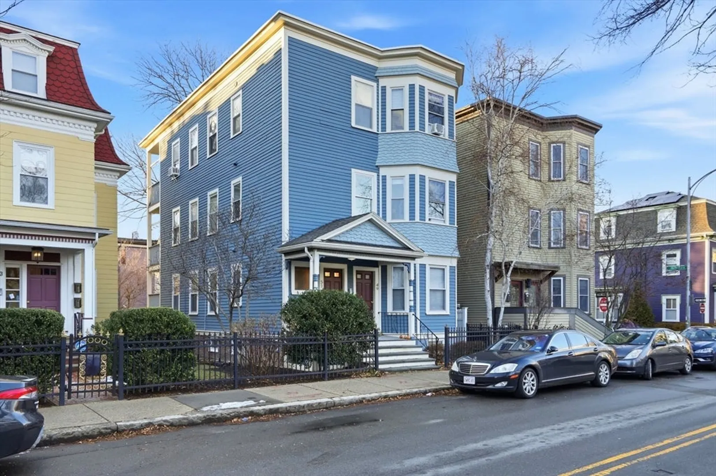
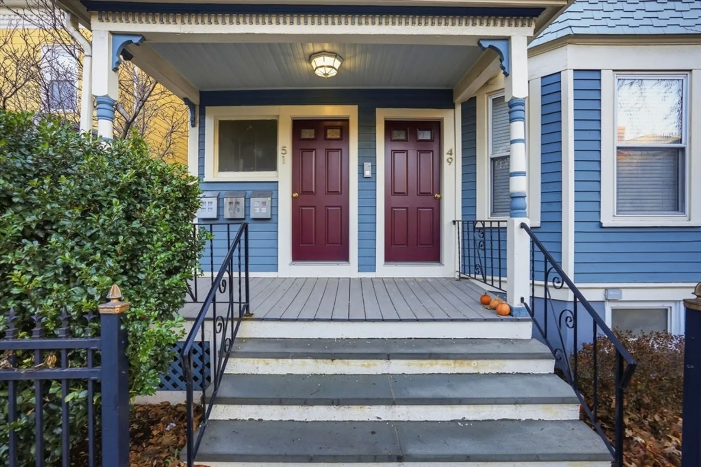
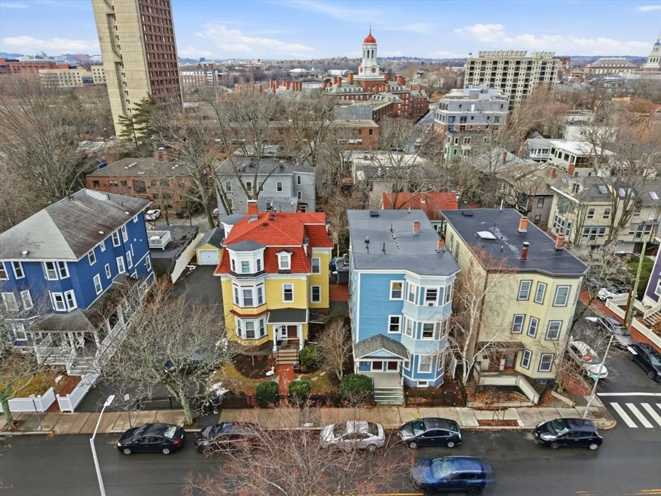
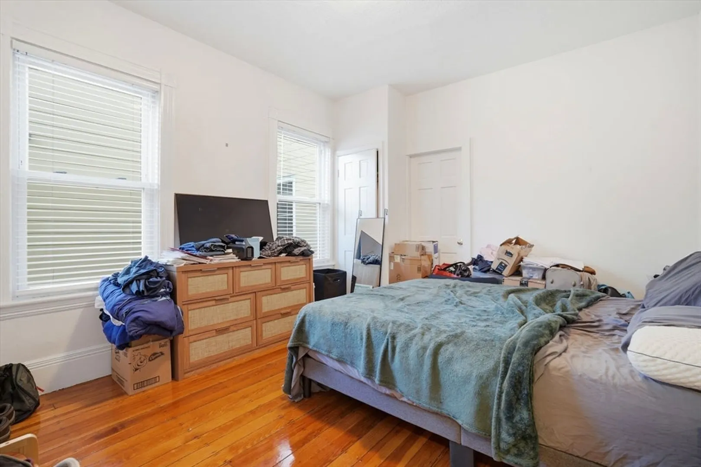
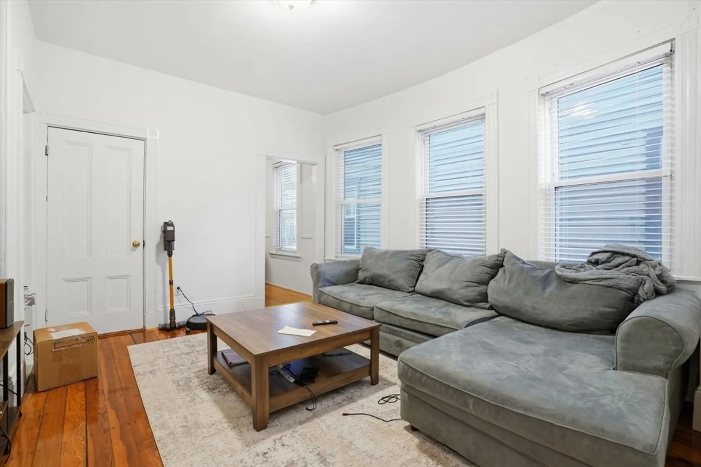
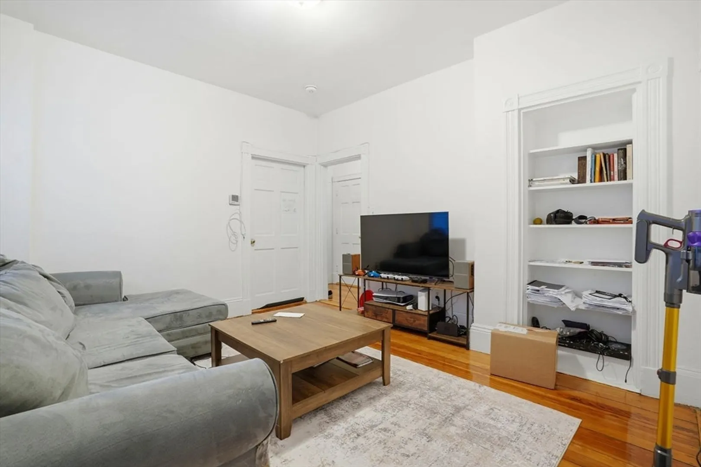
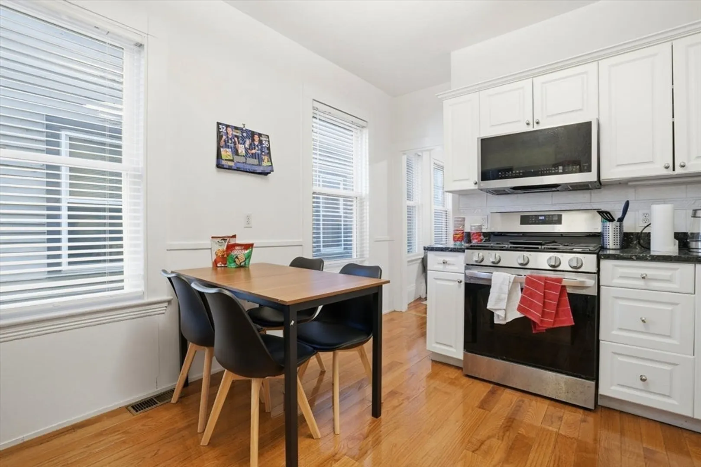
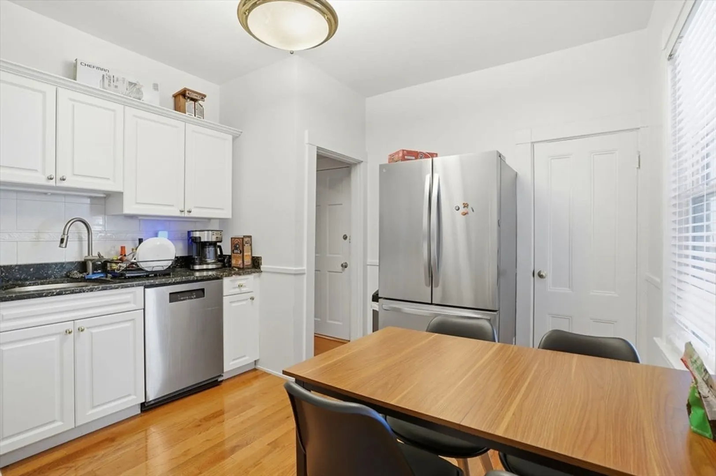
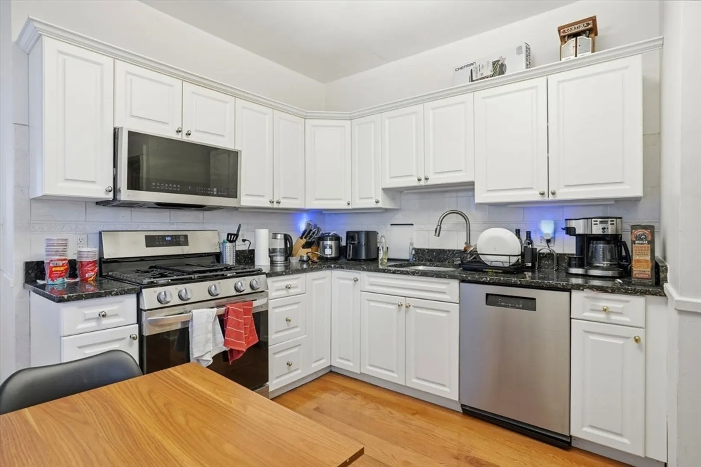
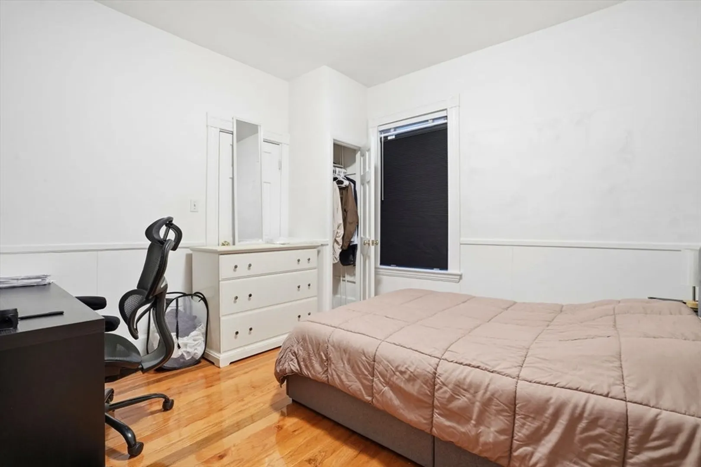
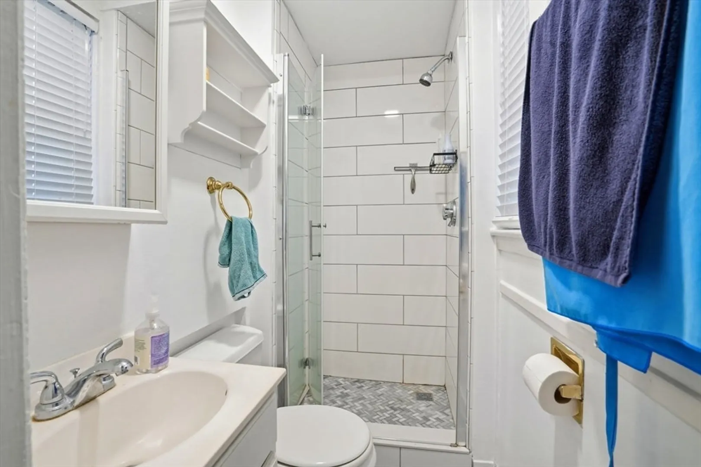
Rare opportunity to acquire a meticulously maintained three-family residence at 49–51 Putnam Ave in Cambridge. Each thoughtfully updated 3-bedroom, 2-bath unit offers modern finishes, functional layouts, and strong tenant appeal. The building is in outstanding condition, with updated systems, a full basement for storage, and a well-kept exterior. Ideally located just moments from the Charles River, Harvard Square, the Harvard & Central Sq. T stations, and Harvard University, this prime setting ensures exceptional convenience and enduring rental demand. Currently generating excellent rental income, the property delivers immediate cash flow with long-term appreciation potential in one of Cambridge’s most desirable neighborhoods.
-
Highlights
- Area: Harvard Square
- Property Class: Residential Income
- Stories: 3
- Year Built: 1903
- Levels: 3
- Property Type: 3 Family
- Total Rooms: 15
- Status: Closed
-
Additional Details
- Basement: Full
- Flooring: Wood
- Lot Features: Other
- Roof: Rubber
- Total Number of Units: 3
- Year Built Source: Public Records
- Construction: Frame
- Foundation: Other
- Road Frontage Type: Public
- SqFt Source: Public Record
- Year Built Details: Approximate
- Zoning: C-1
-
Amenities
- Community Features: Public Transportation, Shopping, Park, Walk/Jog Trails, Bike Path, Highway Access, Private School, Public School, T-Station, University
- Parking Features: On Street
-
Utilities
- Electric: Circuit Breakers
- Water Source: Public
- Sewer: Public Sewer
-
Fees / Taxes
- Assessed Value: $1,951,000
- Taxes: $12,389
- Tax Year: 2025
- Total Rent: $14,475
Similar Listings



Sold

16 Photos
Sold

17 Photos
Sold

41 Photos
Sold

18 Photos
Content © 2026 MLS Property Information Network, Inc. The information in this listing was gathered from third party resources including the seller and public records.
Listing information provided courtesy of Gibson Sotheby's International Realty.
MLS Property Information Network, Inc. and its subscribers disclaim any and all representations or warranties as to the accuracy of this information.
