
Sold!
$3,130,000
11
Beds
7
Baths
4,870
Living Area
-
Property Description
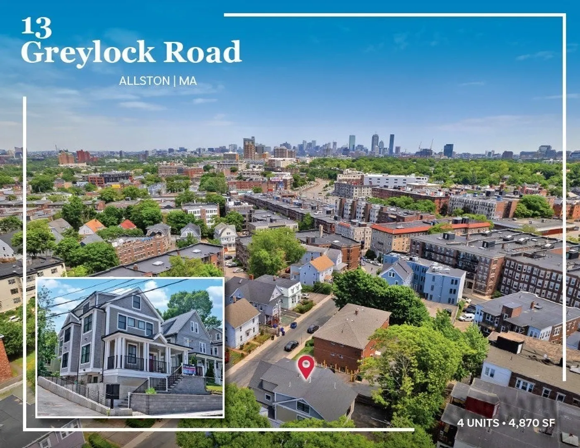
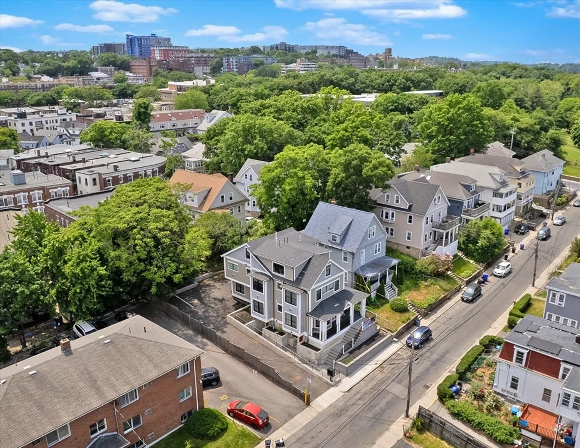
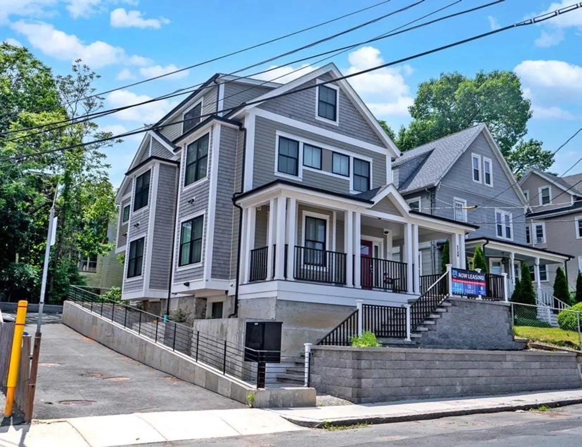
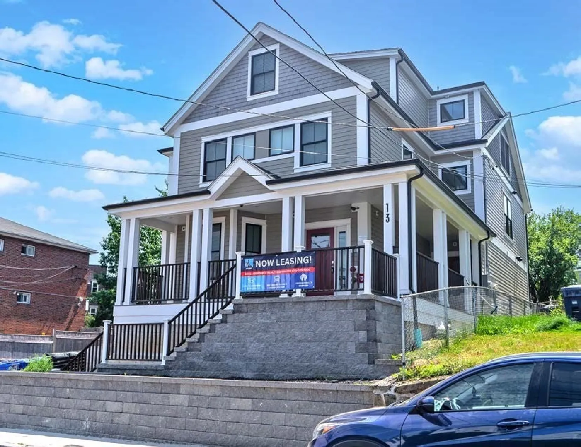
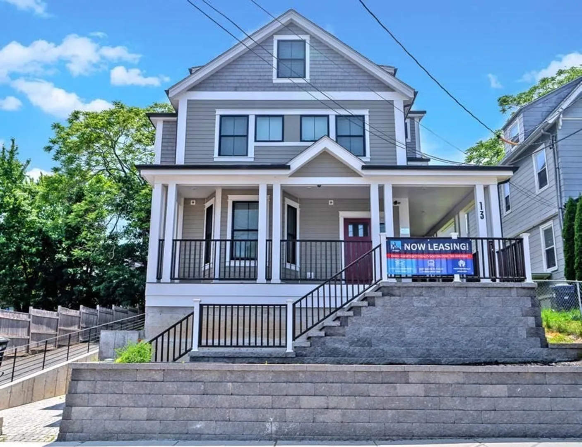
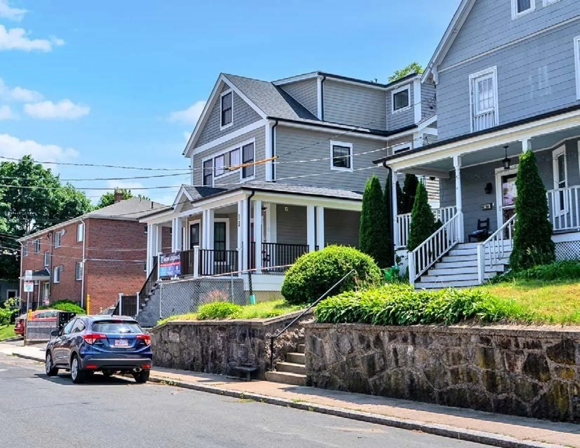
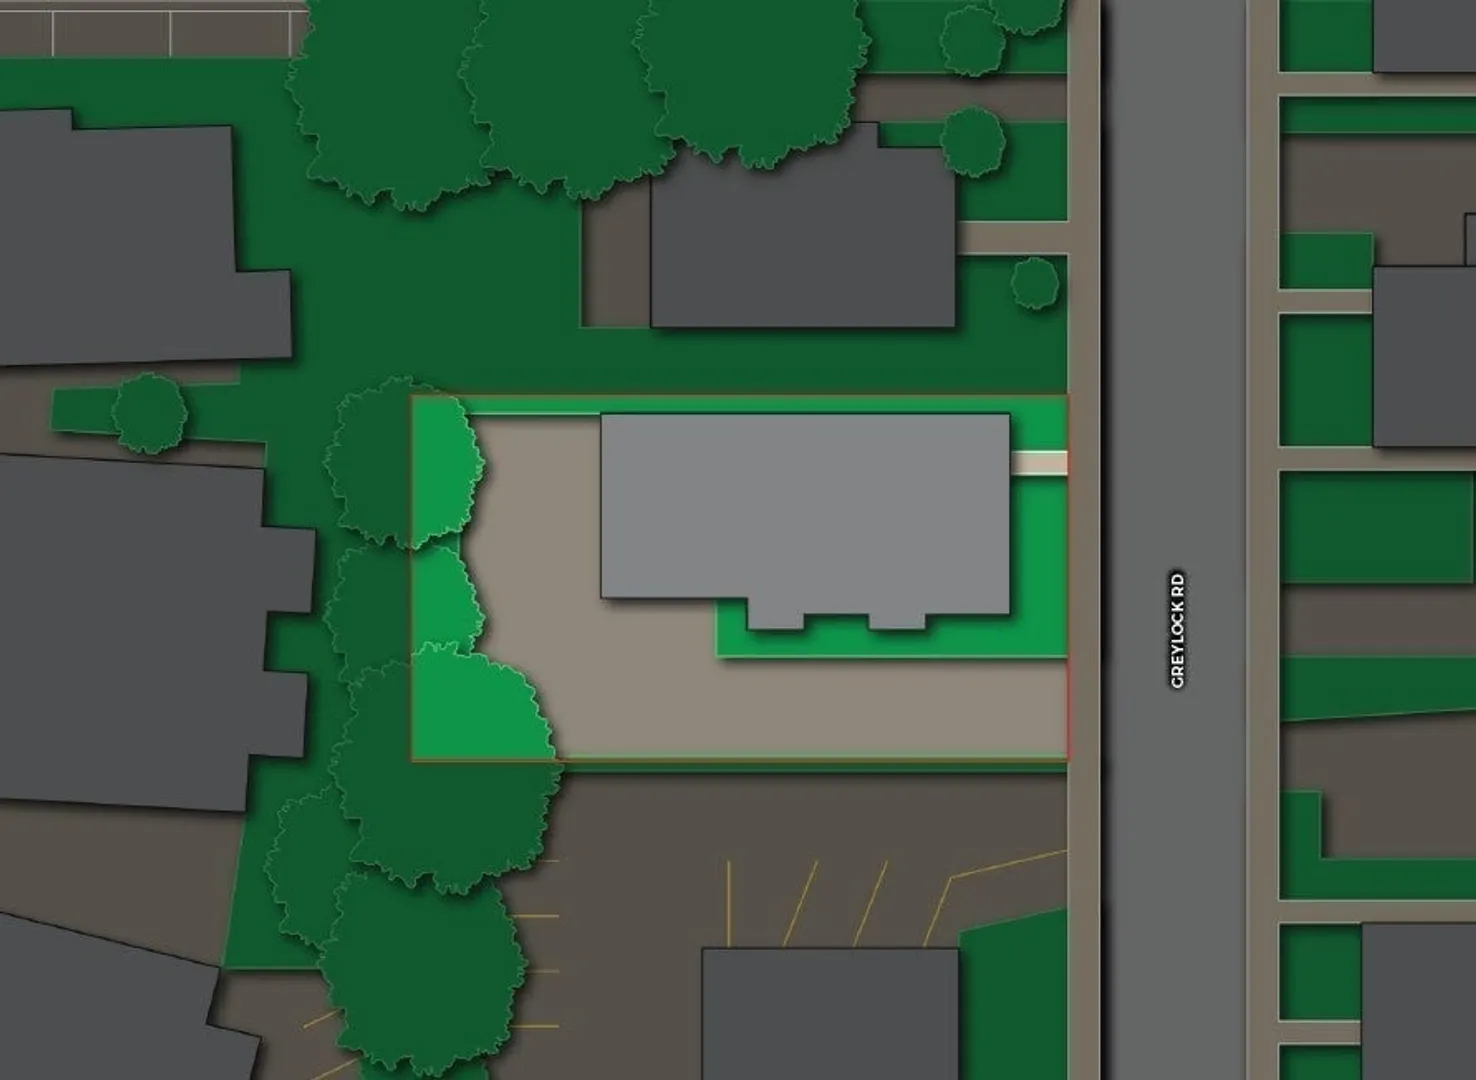
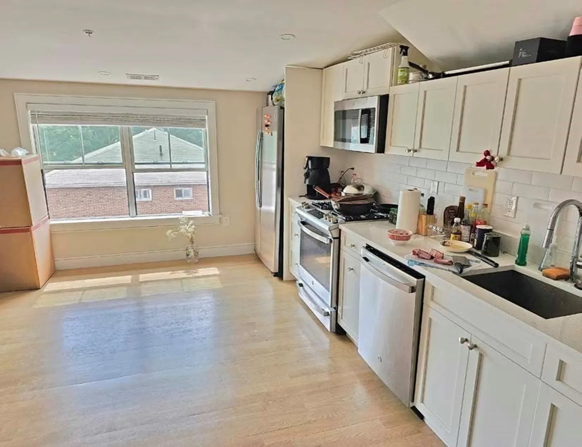
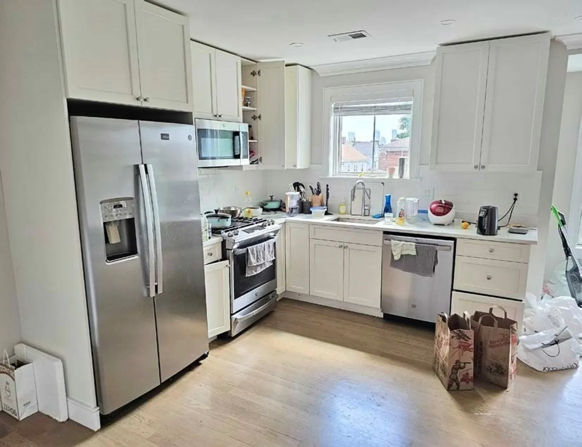
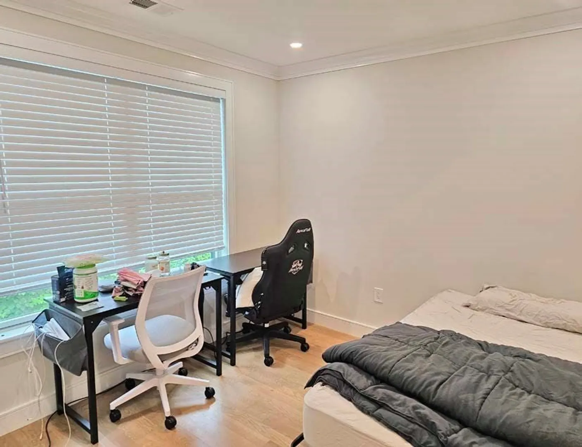
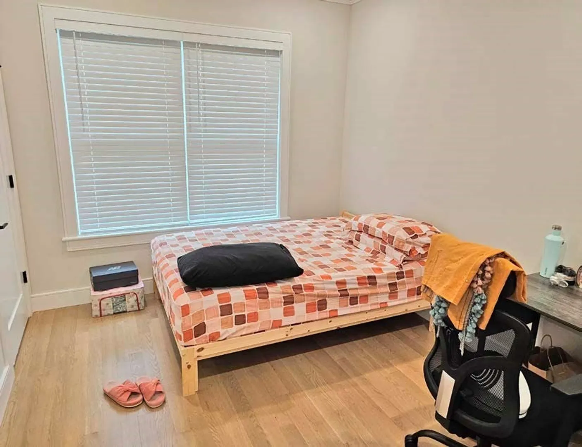
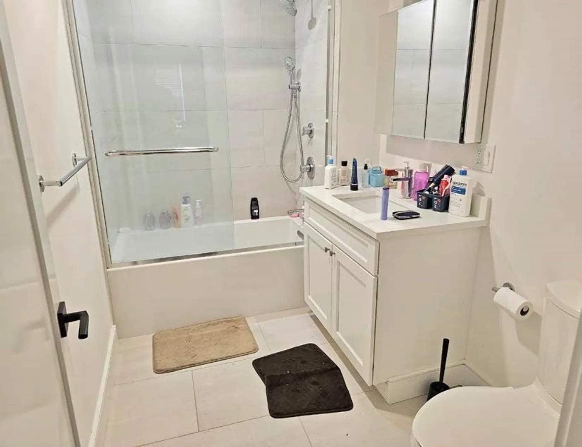
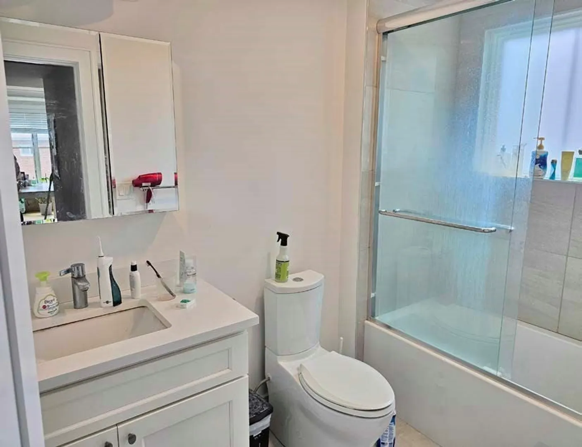
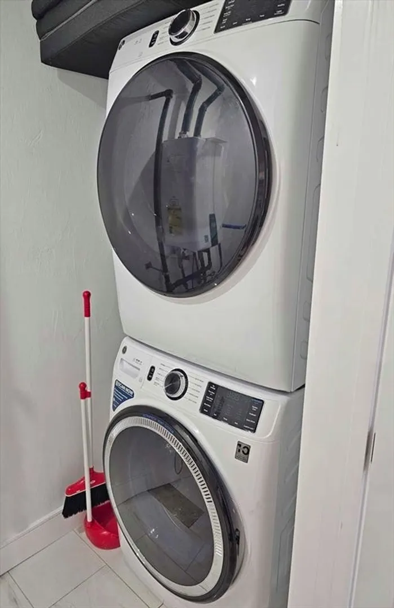
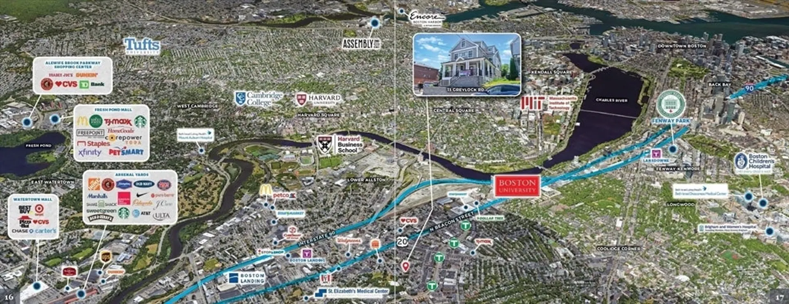
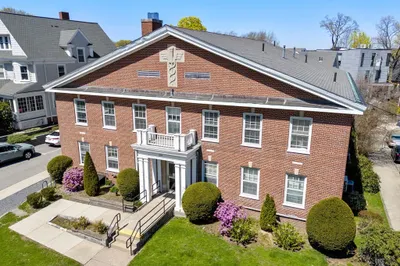
13 Greylock Road consists of a newly renovated three-story building with four residential units comprised of one 4-Bedroom/2-Bathroom unit, one 3-Bedroom/2-Bathroom unit, one 2-Bedroom/2-Bathroom unit, and one 2-Bedroom/1-Bathroom unit. The building was completely renovated in 2023 and each of the units features an open layout with new kitchens featuring white custom cabinets, quartz countertops, and stainless-steel appliances. The units also have hardwood floors, in-unit laundry, and new individual HVAC heating systems with central air. Additionally, there are three on-site parking spaces, and a shared porch. 13 Greylock Road offers the opportunity to acquire a newer construction, well-located, stabilized asset in one of the strongest real estate markets in a region that is poised for future growth. The subject property is ideal for a potential buyer looking for income growth and strong investment returns.
-
Highlights
- Area: Allston
- Property Class: Residential Income
- Total Rooms: 19
- Status: Closed
- Parking Spots: 3
- Property Type: 4 Family
- Year Built: 1885
-
Additional Details
- Appliances: Washer, Dryer
- Foundation: Block
- Road Frontage Type: Public
- Total Number of Units: 4
- Year Built Source: Public Records
- Basement: Unfinished
- Lot Features: Other
- Roof: Shingle
- Year Built Details: Actual
- Zoning: ResA
-
Amenities
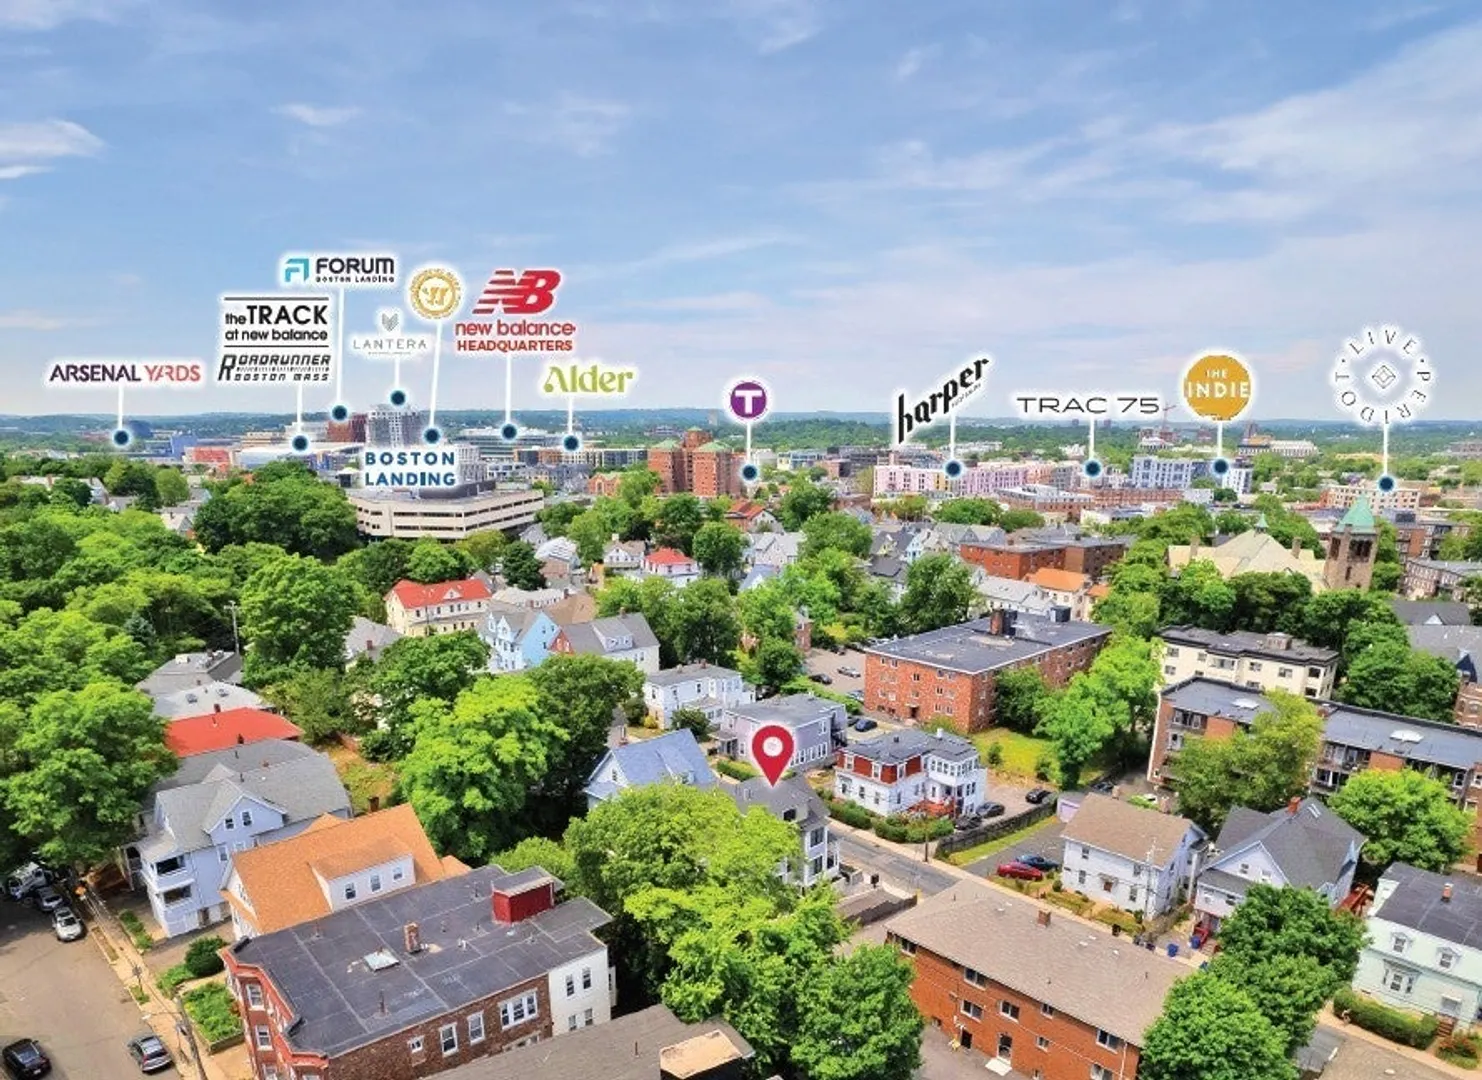
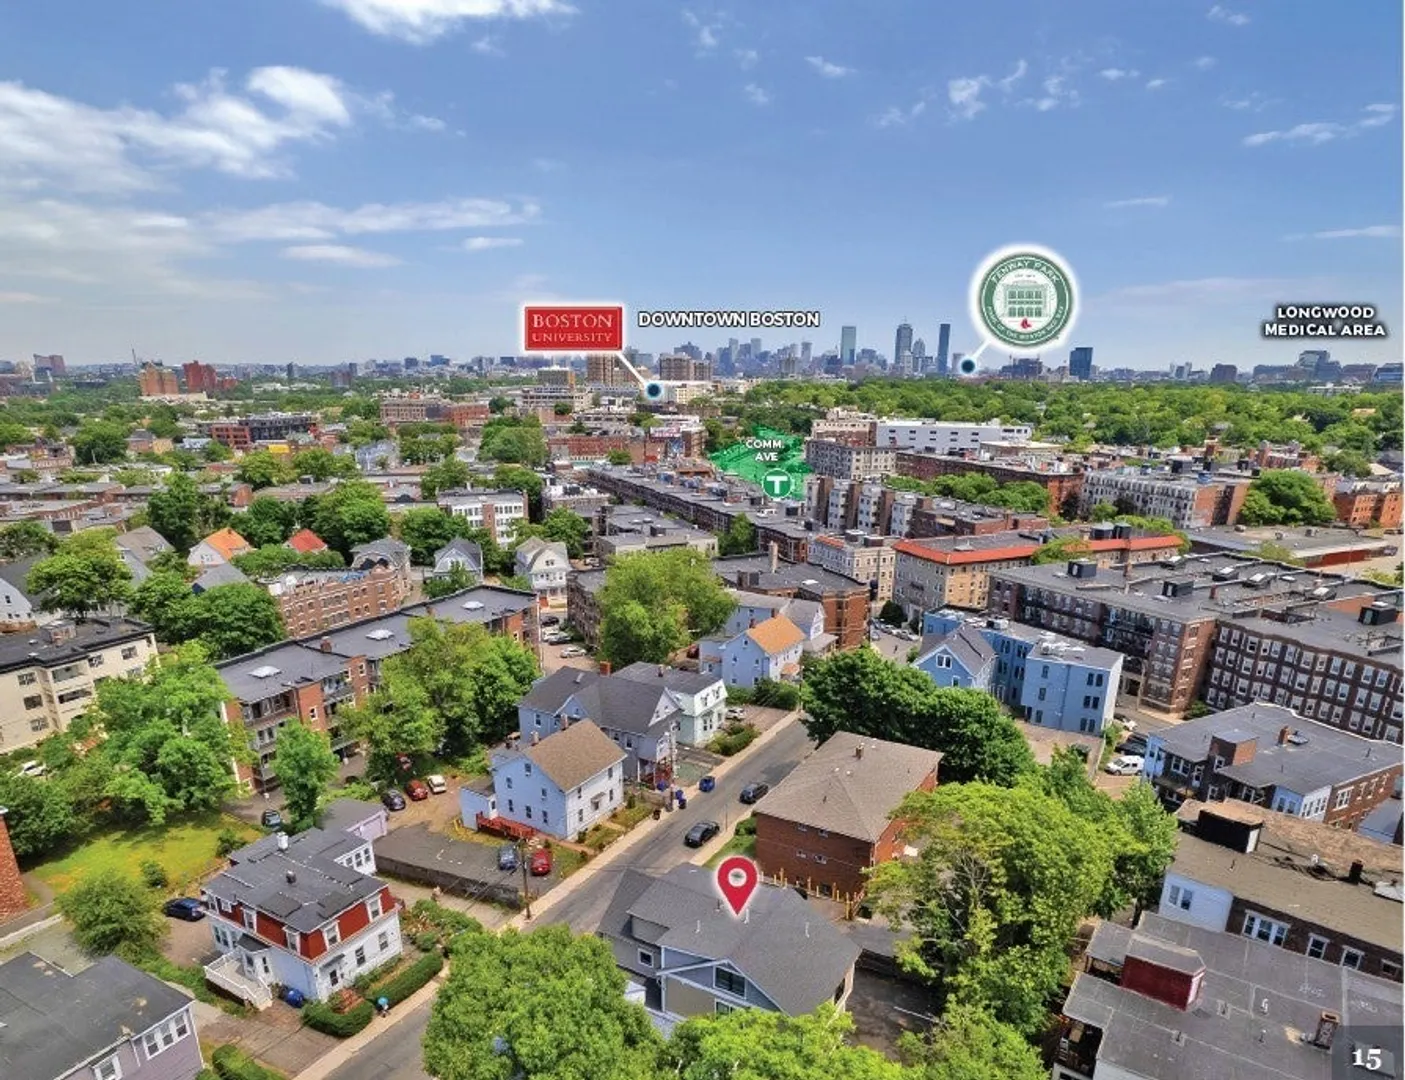
- Community Features: Public Transportation, Shopping, Park, Medical Facility, Laundromat, Highway Access, House of Worship, Private School, Public School, T-Station, University
- Parking Features: Off Street, Assigned
-
Utilities
- Electric: Individually Metered
- Water Source: Public, Individual Meter
- Sewer: Public Sewer
-
Fees / Taxes
- Assessed Value: $1,766,600
- Compensation Based On: Net Sale Price
- Taxes: $19,438
- Buyer Agent Compensation: 2%%
- Tax Year: 2024
- Total Rent: $19,895
Similar Listings
Sold
24 Photos
Sold
22 Photos
Sold
29 Photos
Sold
9 Photos
Content © 2026 MLS Property Information Network, Inc. The information in this listing was gathered from third party resources including the seller and public records.
Listing information provided courtesy of Peace of Mind Realty.
MLS Property Information Network, Inc. and its subscribers disclaim any and all representations or warranties as to the accuracy of this information.
