
205 Harvard Street
$3,149,000
11
Beds
6
Baths
3,300
Sqft
- Request Info
- Call
- Save
-
More
- Mortgage Calculator

Property Tools
$3,149,000
11
Beds
6
Baths
3,300
Living Area
-
Property Description
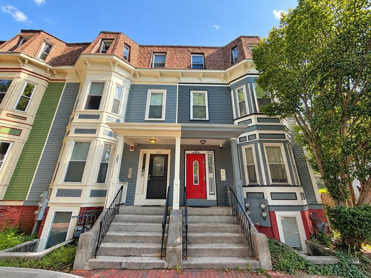
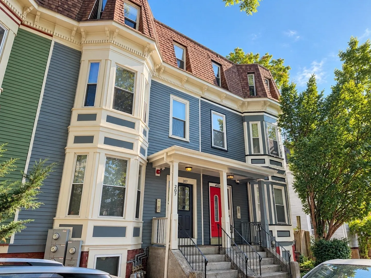
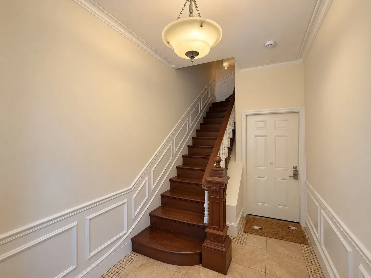
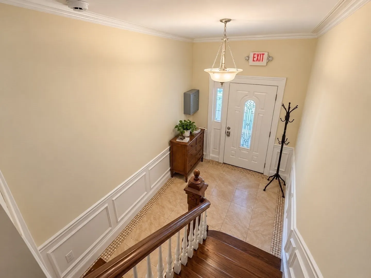
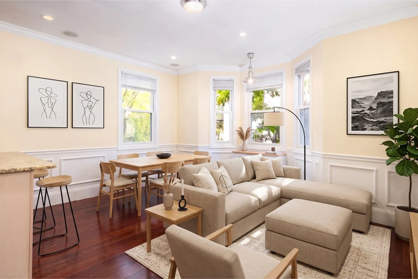
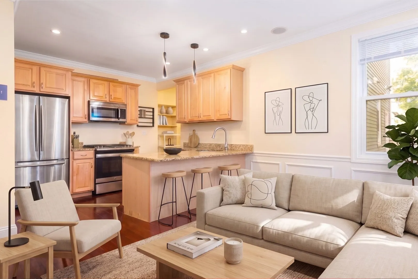
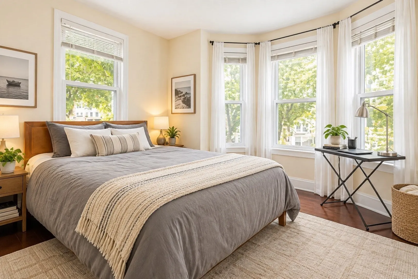
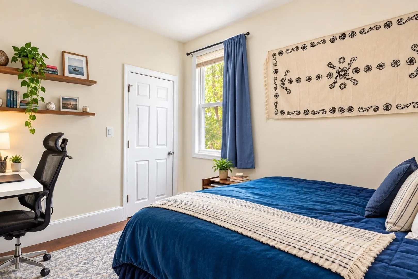
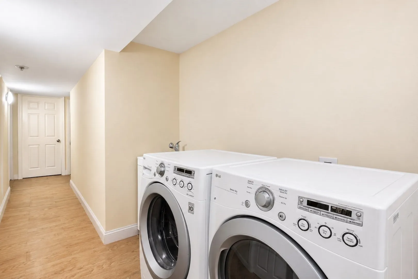
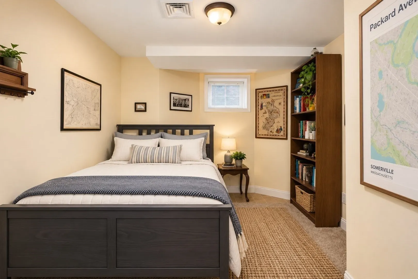
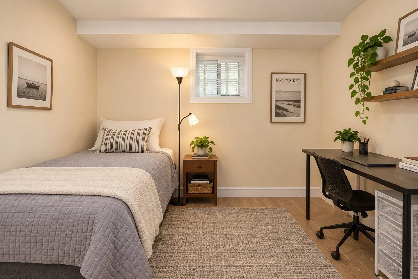
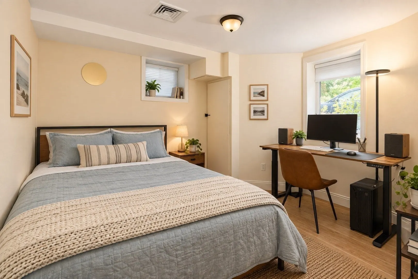
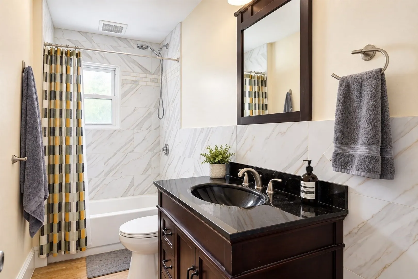
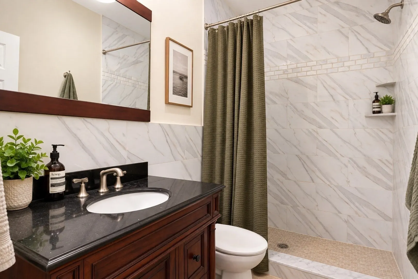
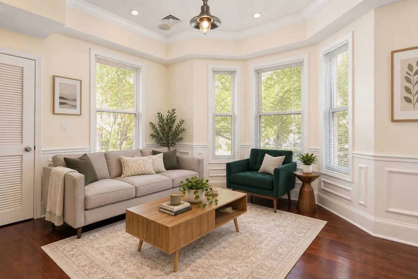
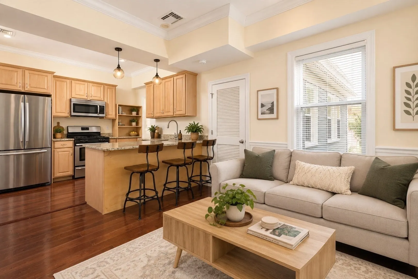
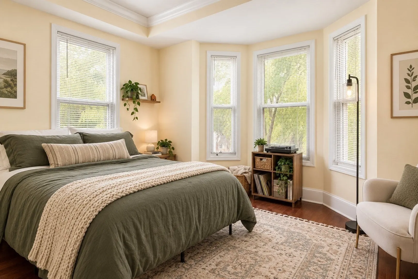
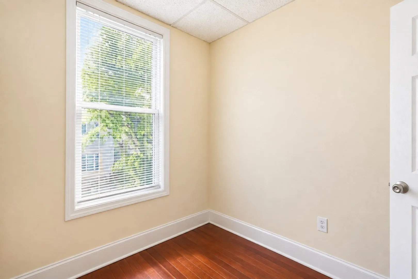
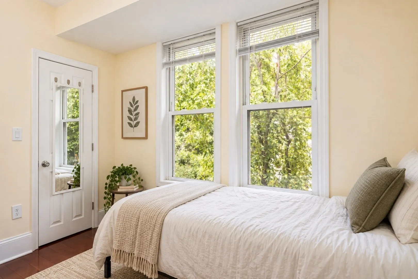
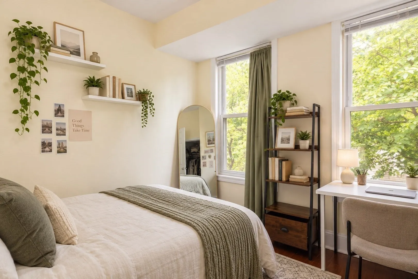
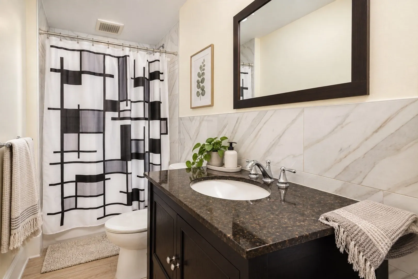
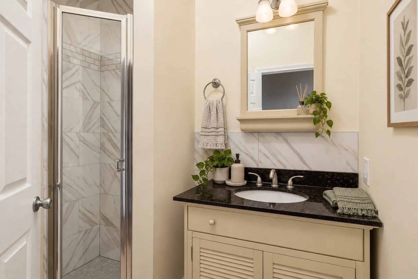
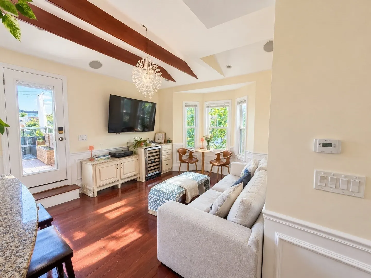
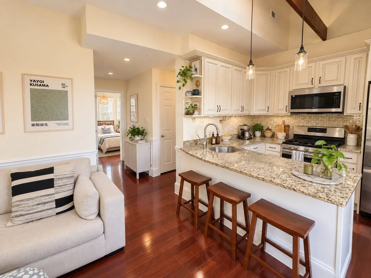
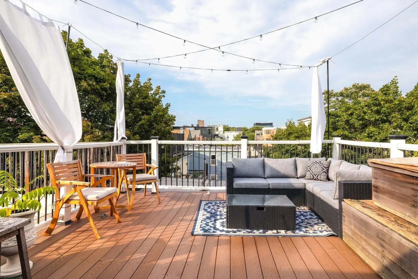
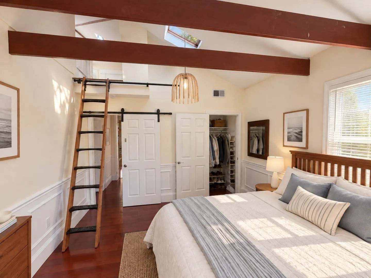
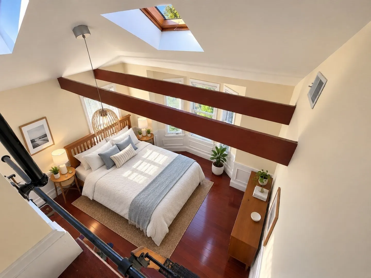
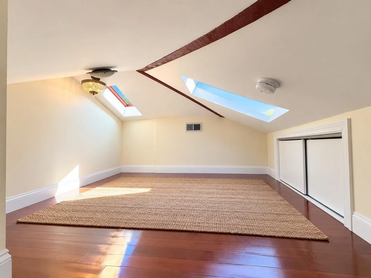
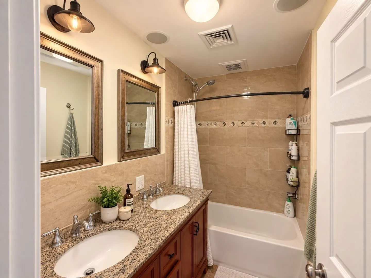
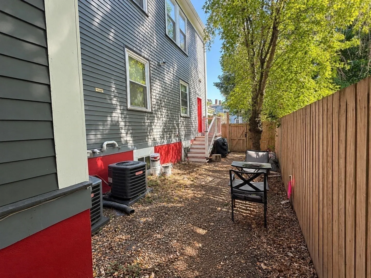
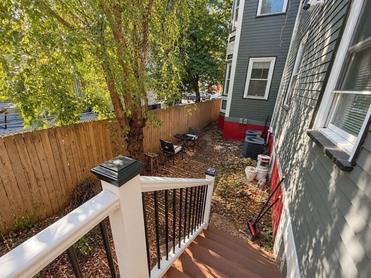
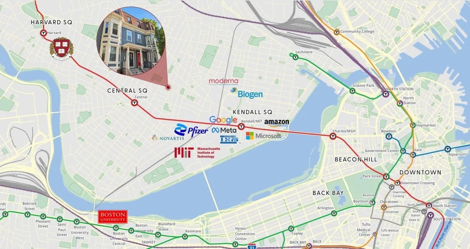
Rarely does a three-family investment arrive this polished. 205 Harvard Street has been reimagined from the studs up — a complete 2015 gut renovation to condominium-quality standards, followed by years of continued capital investment — delivering approximately 3,300 square feet of turnkey living across three exceptional units. The first floor and finished basement combine into an expansive 6-bedroom, 3-bath residence; the second floor offers a bright 3.5-bedroom, 2-bath layout; and crowning the building is a standout 2-bedroom, 1-bath penthouse with vaulted ceilings, skylights, a glass-floor loft, and a private roof deck framed by Boston skyline views. Every unit is outfitted with individual HVAC, separately metered electric and gas service, hardwood floors throughout, heated bathroom floors, and in-unit washer/dryers — the kind of infrastructure that makes for effortless ownership and lasting tenant appeal. Recent upgrades include a 2024 roof-deck replacement and full exterior repainting, layered atop an already institutional-grade building envelope, leaving a buyer with minimal near-term capital exposure. Three deeded parking spaces round out a rare offering. The location seals the case: an easy five-minute walk to the Central Square Red Line station, Whole Foods, and H Mart, with MIT and Kendall Square less than a mile away — placing the asset at the center of one of Cambridge's deepest and most resilient rental markets. With $201,300 in current effective gross income and a stabilized proforma of $209,649, 205 Harvard Street pairs immediate cash flow with meaningful upside in a submarket that continues to command premium rents.
-
Highlights
- Area: Area 4-The Port
- Has View: Yes
- Levels: 6
- Property Class: Residential Income
- Stories: 6
- Year Built: 1890
- Cooling: Central Air, Individual
- Heating: Central, Forced Air, Natural Gas, Individual
- Parking Spots: 3
- Property Type: 3 Family - 3 Units Up/Down
- Total Rooms: 22
- Status: Active
-
Additional Details
- Appliances: Range, Dishwasher, Microwave, Refrigerator, Freezer, Washer, Dryer, Wine Refrigerator
- Construction: Frame
- Flooring: Tile, Hardwood
- Interior Features: Lead Certification Available, Storage, Crown Molding, Stone/Granite/Solid Counters, Upgraded Cabinets, Upgraded Countertops, Bathroom with Shower Stall, Bathroom With Tub & Shower, Remodeled, Walk-In Closet(s), Floored Attic, Cathedral/Vaulted Ceilings, Kitchen, Laundry Room, Living RM/Dining RM Combo, Office/Den, Living Room, Loft
- Road Frontage Type: Public
- SqFt Source: Other
- View: City
- Year Built Source: Public Records
- Basement: Finished, Interior Entry
- Exterior Features: Balcony/Deck, Decorative Lighting
- Foundation: Concrete Perimeter
- Lot Features: Level
- Roof: Shingle
- Total Number of Units: 3
- Year Built Details: Renovated Since
- Zoning: R2
-
Amenities
- Community Features: Public Transportation, Shopping, Bike Path, Private School, Public School, T-Station, University, Sidewalks
- Parking Features: Paved Drive, Shared Driveway, Off Street, Deeded
-
Utilities
- Electric: 100 Amp Service, Individually Metered
- Water Source: Public
- Sewer: Public Sewer
-
Fees / Taxes
- Assessed Value: $2,670,300
- Tax Year: 2026
- Total Rent: $16,775
- Rental Fee Includes: Unit 1(Water), Unit 2(Water), Unit 3(Water)
- Taxes: $17,811
Similar Listings
Sold
1 Photo
Sold
24 Photos
Sold
37 Photos
Sold
29 Photos
Content © 2026 MLS Property Information Network, Inc. The information in this listing was gathered from third party resources including the seller and public records.
Listing information provided courtesy of Boston Realty Advisors.
MLS Property Information Network, Inc. and its subscribers disclaim any and all representations or warranties as to the accuracy of this information.