
Sold!
$3,250,000
7
Beds
5/2
Baths
4,995
Living Area
-
Property Description
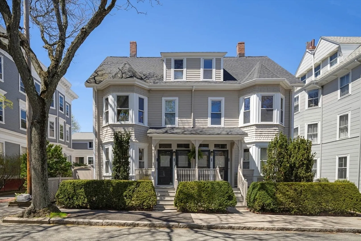
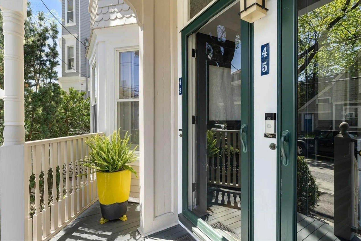
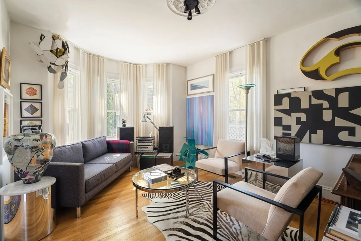
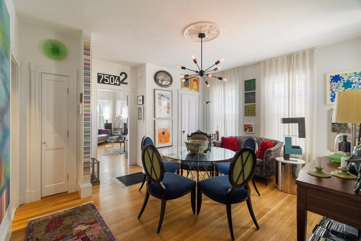
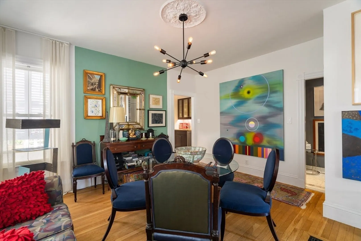
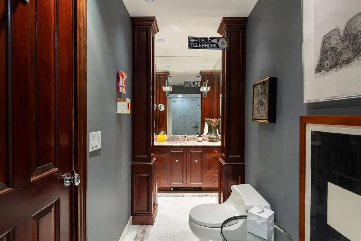
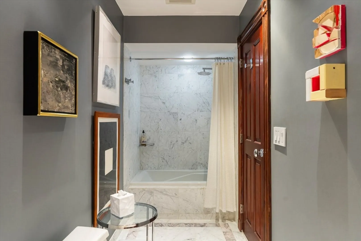
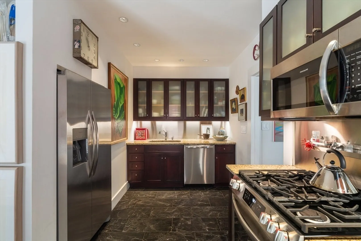
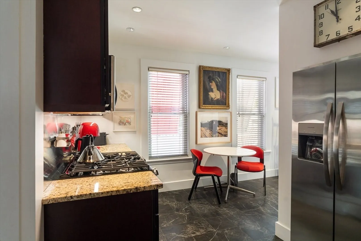
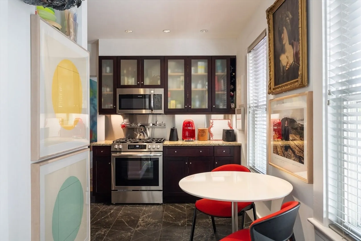
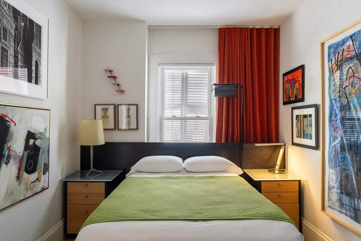
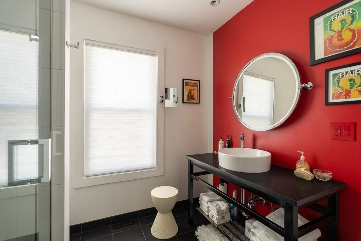
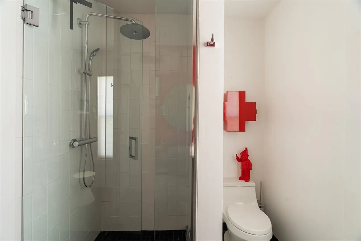
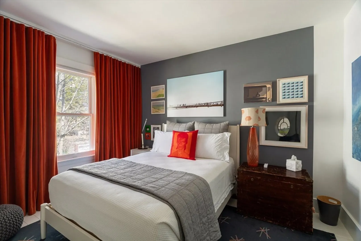
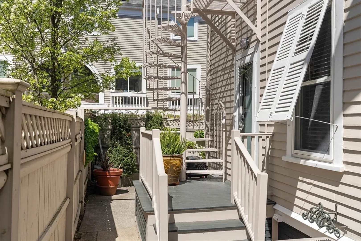
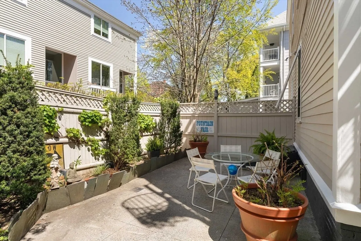
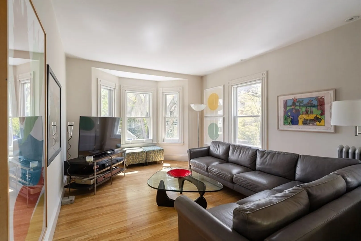
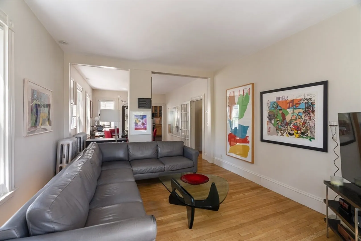
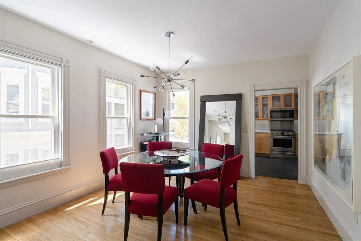
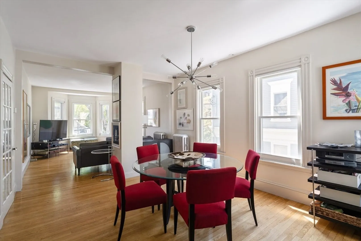
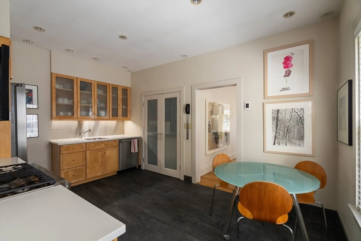
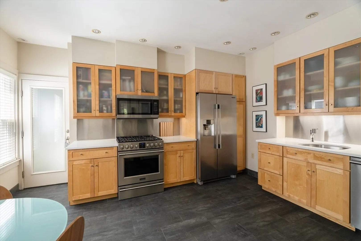
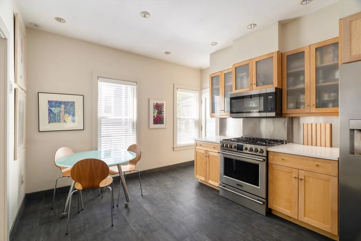
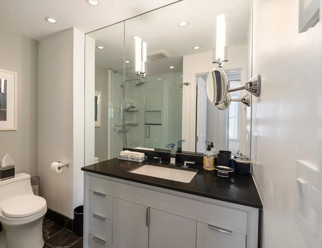
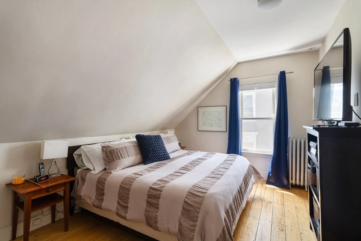
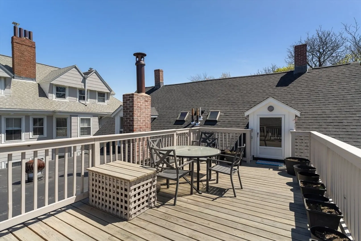
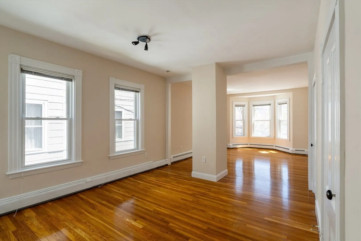
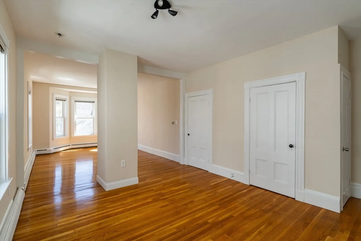
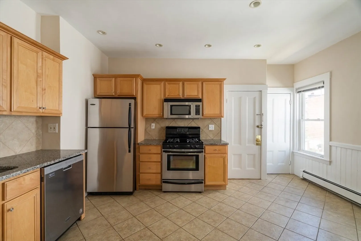
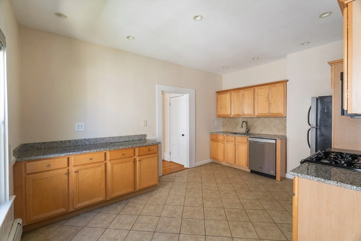
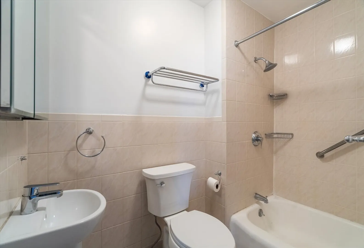
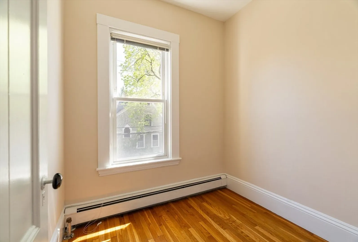
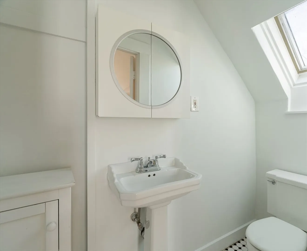
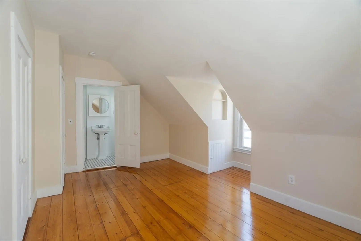
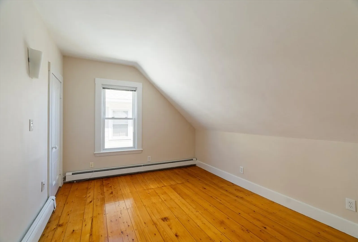
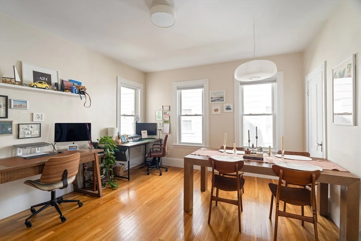
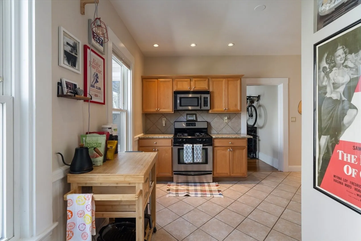
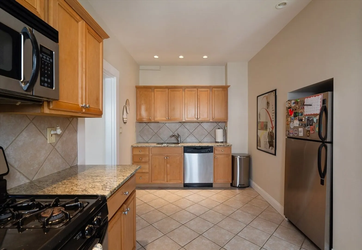
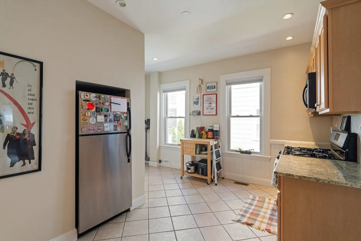
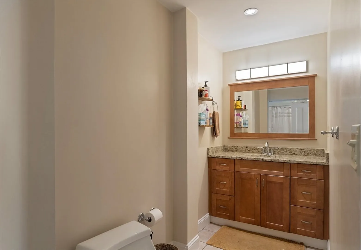
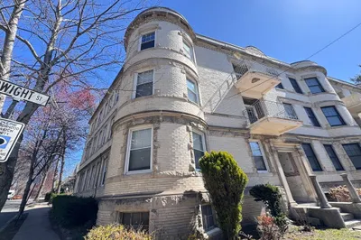
Handsome Victorian four family gem available for the first time in over 30 years. Separate private entrances. Meticulously maintained. Unit 43 is a 5 room first and second floor 2bed/2bath on two levels with private w/d in basement, central air and private patio. Unit 45 is a 6 room 2+bed/1.5 bath on the second and third floor with w/d, central air and massive private roof deck. Unit 47 is a 6 room apartment also on the second and 3rd floors with 2+bed/1.5 bath. Unit 49 is on the first floor with four rooms, 1BR and private laundry in the basement. Currently units 47 & 49 share back patio and basement storage. There are endless possibilities for how you might use the building. Multigenerational living, Investment building, development potential or occupy a unit and have terrific rental income. Currently 2 units are owner occupied, one vacant unit and the 1 BR ($2800) is rented until 7/31. Estimated market rate for the 4 units is $15,200. All separate systems, some are newer. Roof 2024
-
Highlights
- Levels: 7
- Property Type: 4 Family
- Total Rooms: 21
- Status: Closed
- Property Class: Residential Income
- Stories: 7
- Year Built: 1900
-
Additional Details
- Basement: Full, Interior Entry, Bulkhead, Concrete, Unfinished
- Exclusions: 43-Floating Credenza In Entry Foyer, Shelving In Living Room, Drapery 49 - Bike Mounts
- Foundation: Stone
- Lot Features: Level
- SqFt Source: Measured
- Year Built Details: Renovated Since
- Zoning: res C-1
- Construction: Frame
- Flooring: Tile, Hardwood
- Foundation Area: 2087
- Roof: Shingle
- Total Number of Units: 4
- Year Built Source: Public Records
-
Amenities
- Community Features: Public Transportation, Shopping, Park, Walk/Jog Trails, Medical Facility, Bike Path, Conservation Area, Highway Access, House of Worship, Private School, Public School, T-Station, University
-
Utilities
- Electric: Circuit Breakers
- Water Source: Public
- Sewer: Public Sewer
-
Fees / Taxes
- Assessed Value: $2,273,700
- Taxes: $12,095
- Tax Year: 2026
- Total Rent: $2,850
Similar Listings
Sold
1 Photo
Sold
24 Photos
Sold
37 Photos
Sold
29 Photos
Content © 2026 MLS Property Information Network, Inc. The information in this listing was gathered from third party resources including the seller and public records.
Listing information provided courtesy of Coldwell Banker Realty - Cambridge.
MLS Property Information Network, Inc. and its subscribers disclaim any and all representations or warranties as to the accuracy of this information.
