
Sold!
$875,000
3
Beds
1/1
Bath
1,404
Living Area
-
Property Description
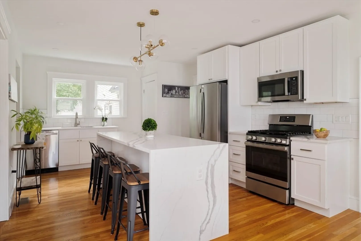
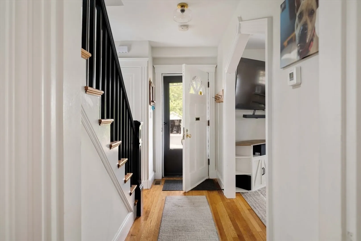
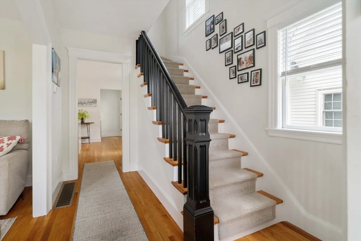
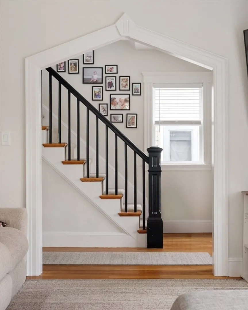
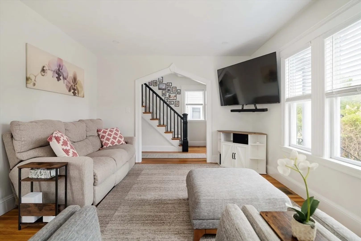
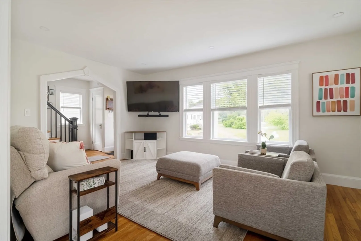
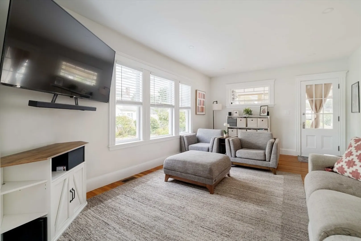
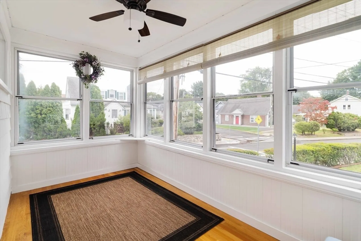
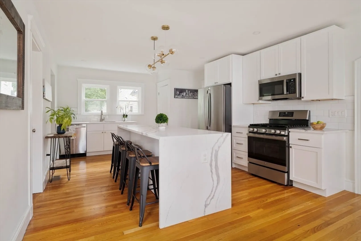
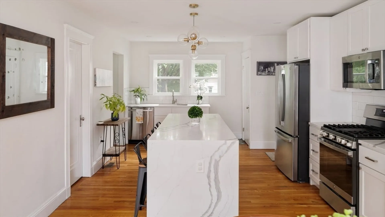
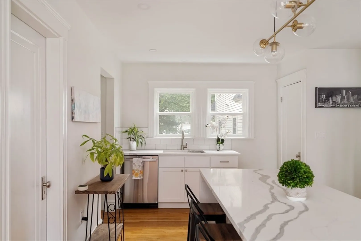
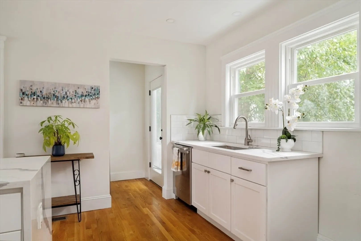
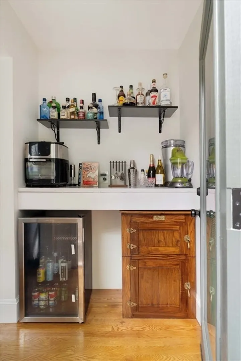
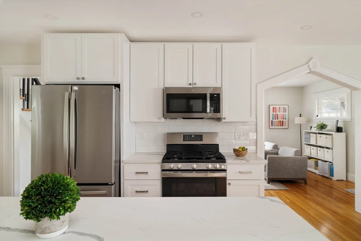
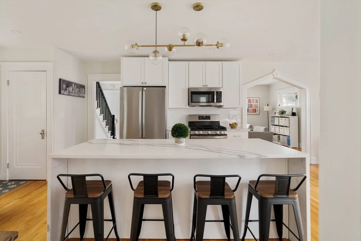
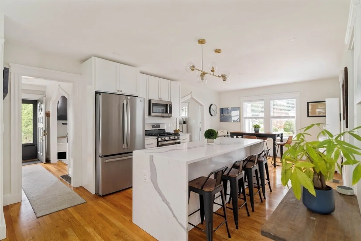
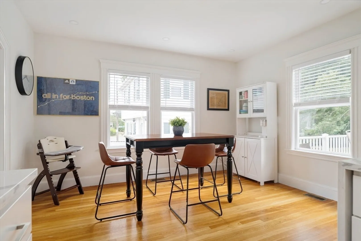
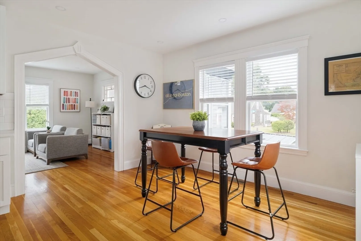
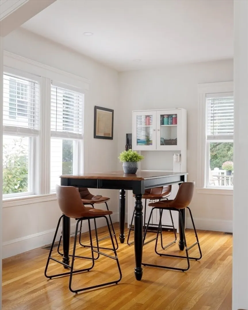
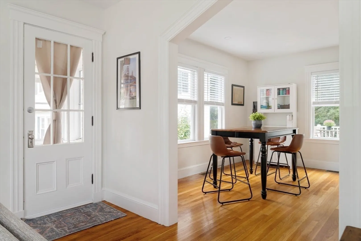
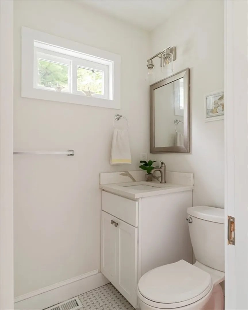
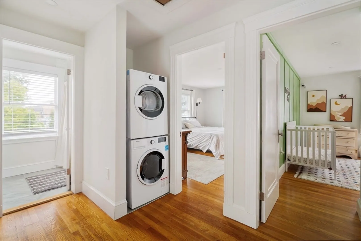
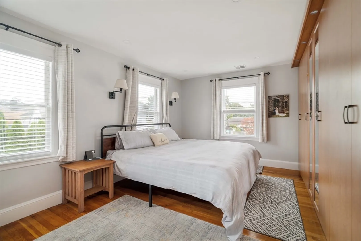
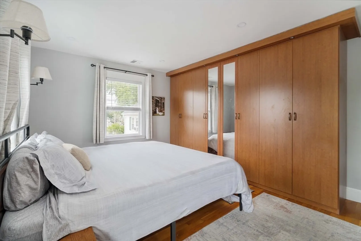
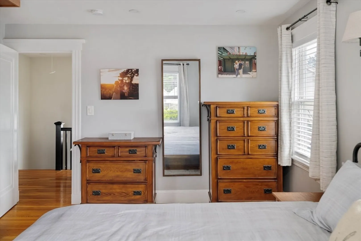
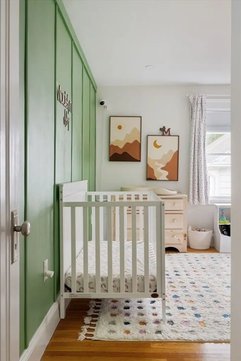
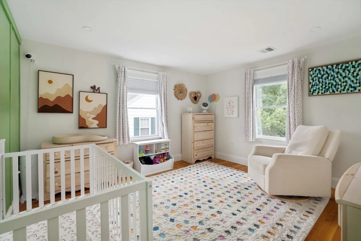
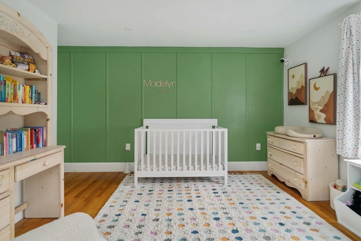
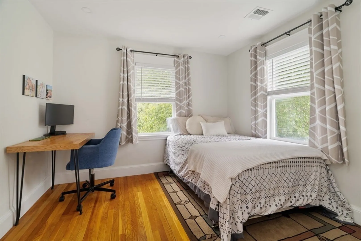
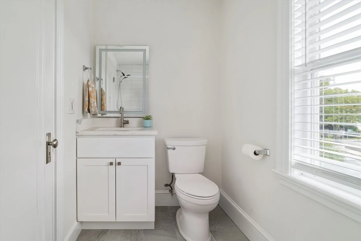
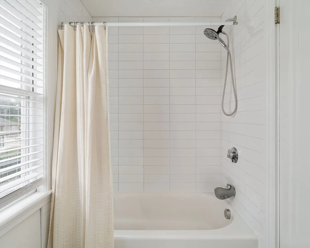
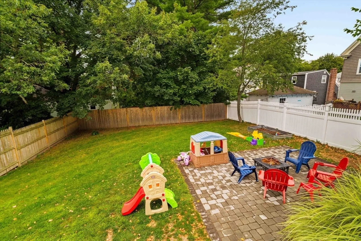
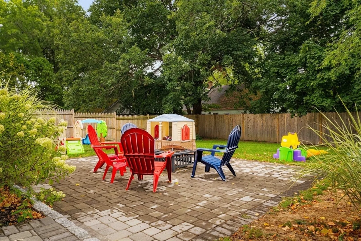
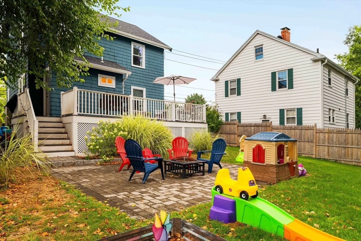
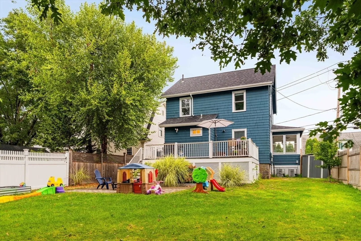
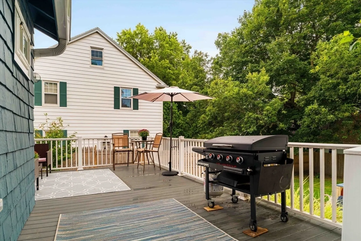
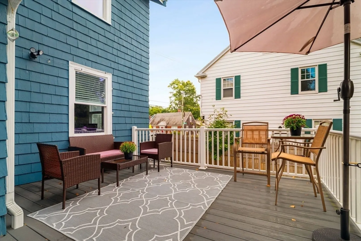
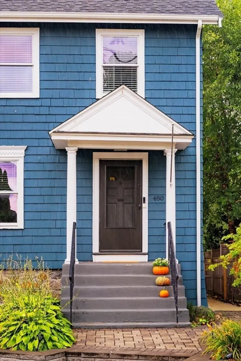
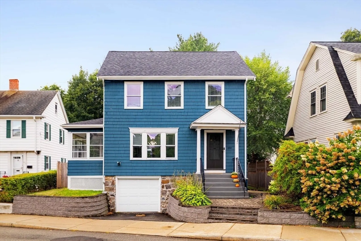
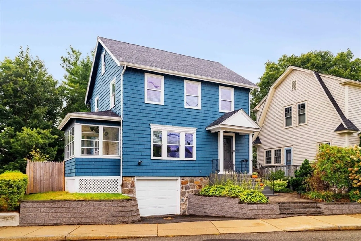
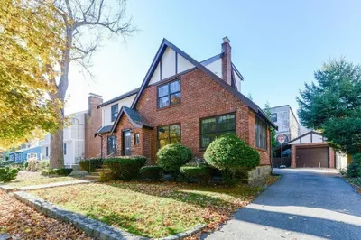
Thoughtfully renovated in 2022, this turnkey home boasts the perfect blend of curb appeal, classic charm and modern updates favorably situated between Chestnut Hill & Legacy Place in Dedham. The original hardwood floors and beautifully preserved period details offer a warm welcome and give the home its unique character. The bright and spacious living room flows nicely into a dining area and fully updated kitchen showcasing sleek finishes, stainless appliances, and plenty of stylish cabinetry. A half bath and mudroom lead out to the large composite deck & beautiful custom patio with fenced in yard, great for entertaining and relaxing. A bonus sunroom great for use as an office completes the main floor. Upstairs, the primary bedroom features abundant, custom California Closets. Two additional bedrooms provide ample space, while the updated full bathroom features contemporary tile and fixtures. One car garage; extra storage in basement. Enjoy quick access to Millenium Park & I-95/128.
-
Highlights
- Area: West Roxbury
- Heating: Forced Air
- Property Class: Residential
- Style: Colonial
- Year Built: 1931
- Cooling: Central Air
- Parking Spots: 2
- Property Type: Single Family Residence
- Total Rooms: 7
- Status: Closed
-
Additional Details
- Basement: Interior Entry
- Flooring: Wood, Tile
- SqFt Source: Public Record
- Year Built Source: Public Records
- Exterior Features: Deck, Fenced Yard
- Foundation: Stone
- Year Built Details: Actual
- Zoning: R1
-
Amenities
- Community Features: Public Transportation, Shopping, Pool, Park, Walk/Jog Trails, Conservation Area, Highway Access
- Parking Features: Under, Off Street, Paved
- Covered Parking Spaces: 1
-
Utilities
- Sewer: Public Sewer
- Water Source: Public
-
Fees / Taxes
- Assessed Value: $792,300
- Taxes: $5,230
- Tax Year: 2025
Similar Listings


Sold

22 Photos
Sold
28 Photos
Sold
32 Photos
Sold
41 Photos
Content © 2026 MLS Property Information Network, Inc. The information in this listing was gathered from third party resources including the seller and public records.
Listing information provided courtesy of Hammond Residential Real Estate.
MLS Property Information Network, Inc. and its subscribers disclaim any and all representations or warranties as to the accuracy of this information.
