
Sold!
$455,000
2
Beds
1/1
Bath
1,414
Living Area
-
Property Description
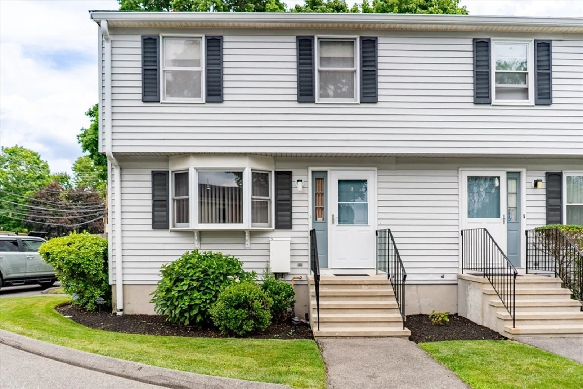
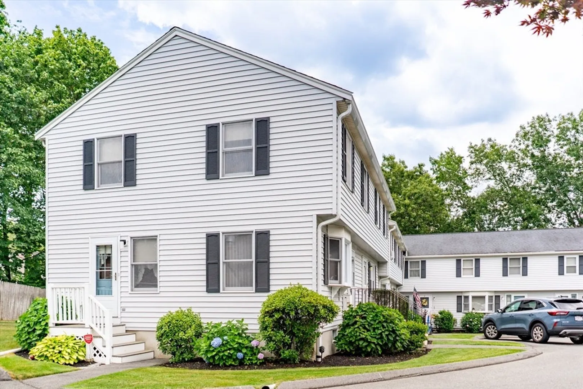
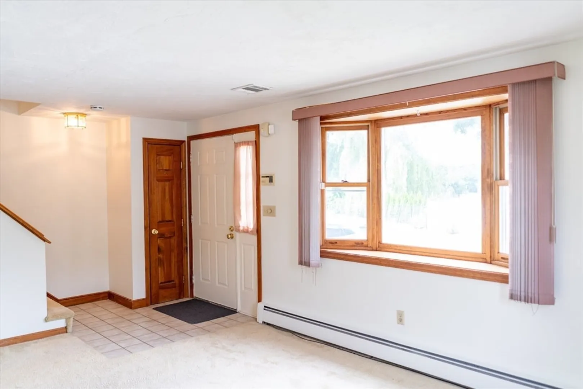
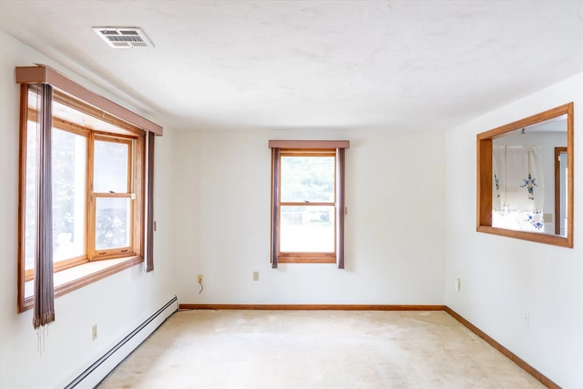
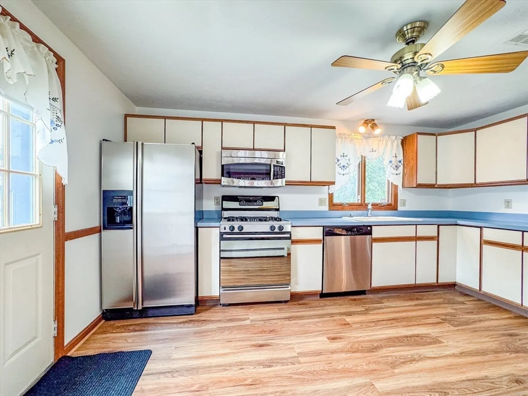
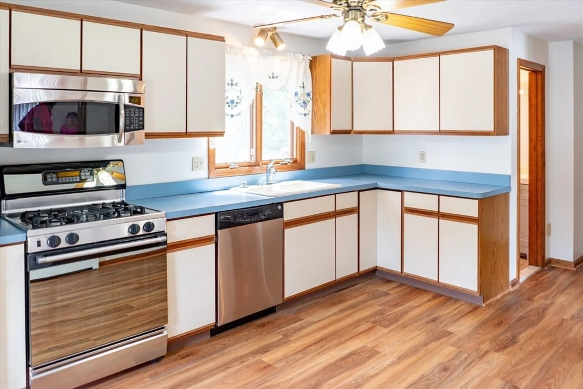
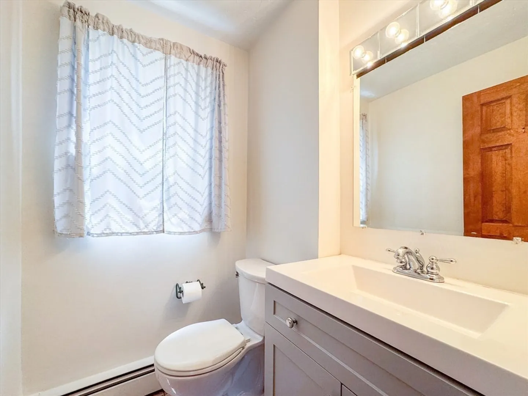
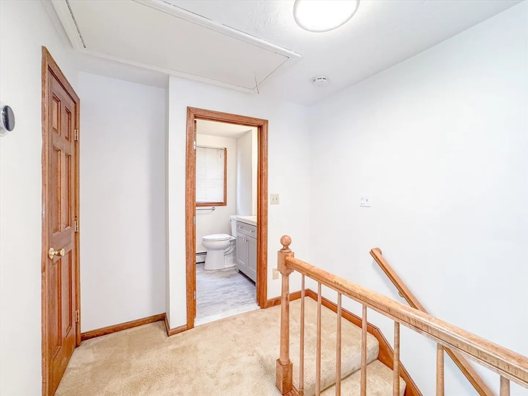
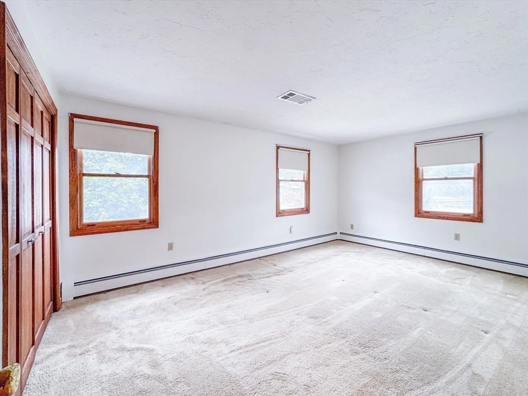
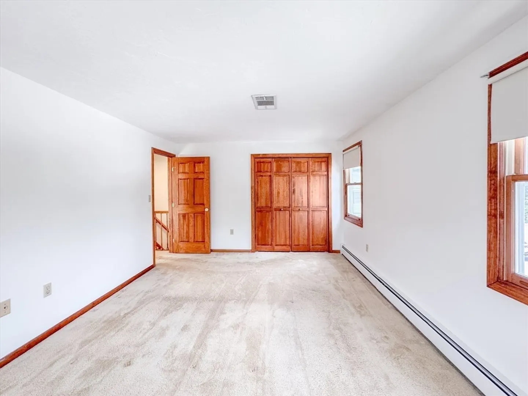
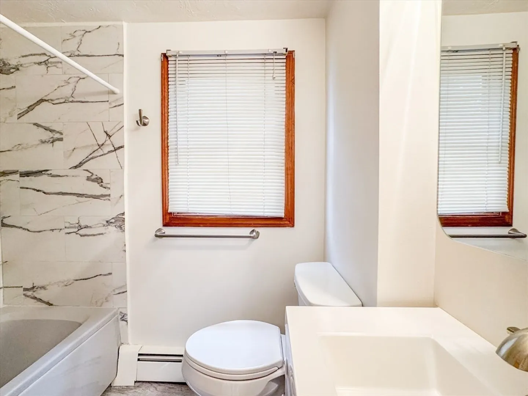
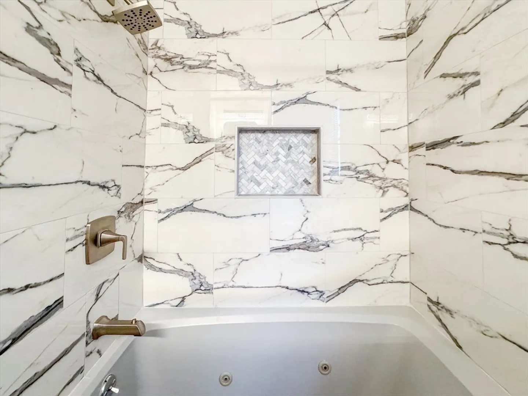
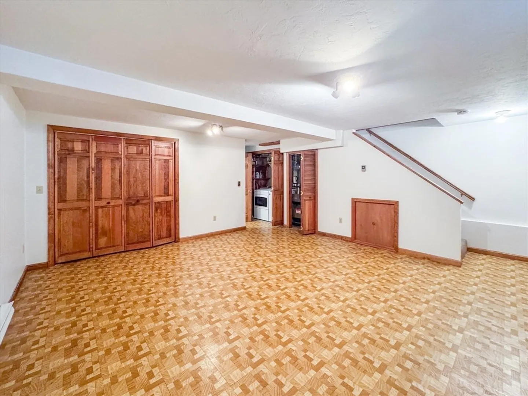
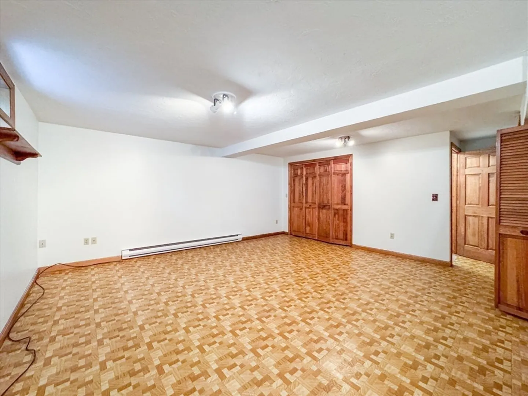
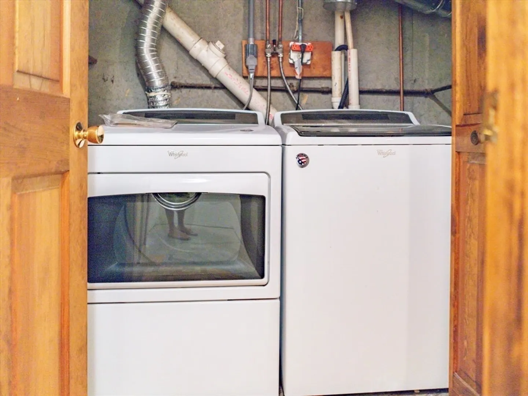
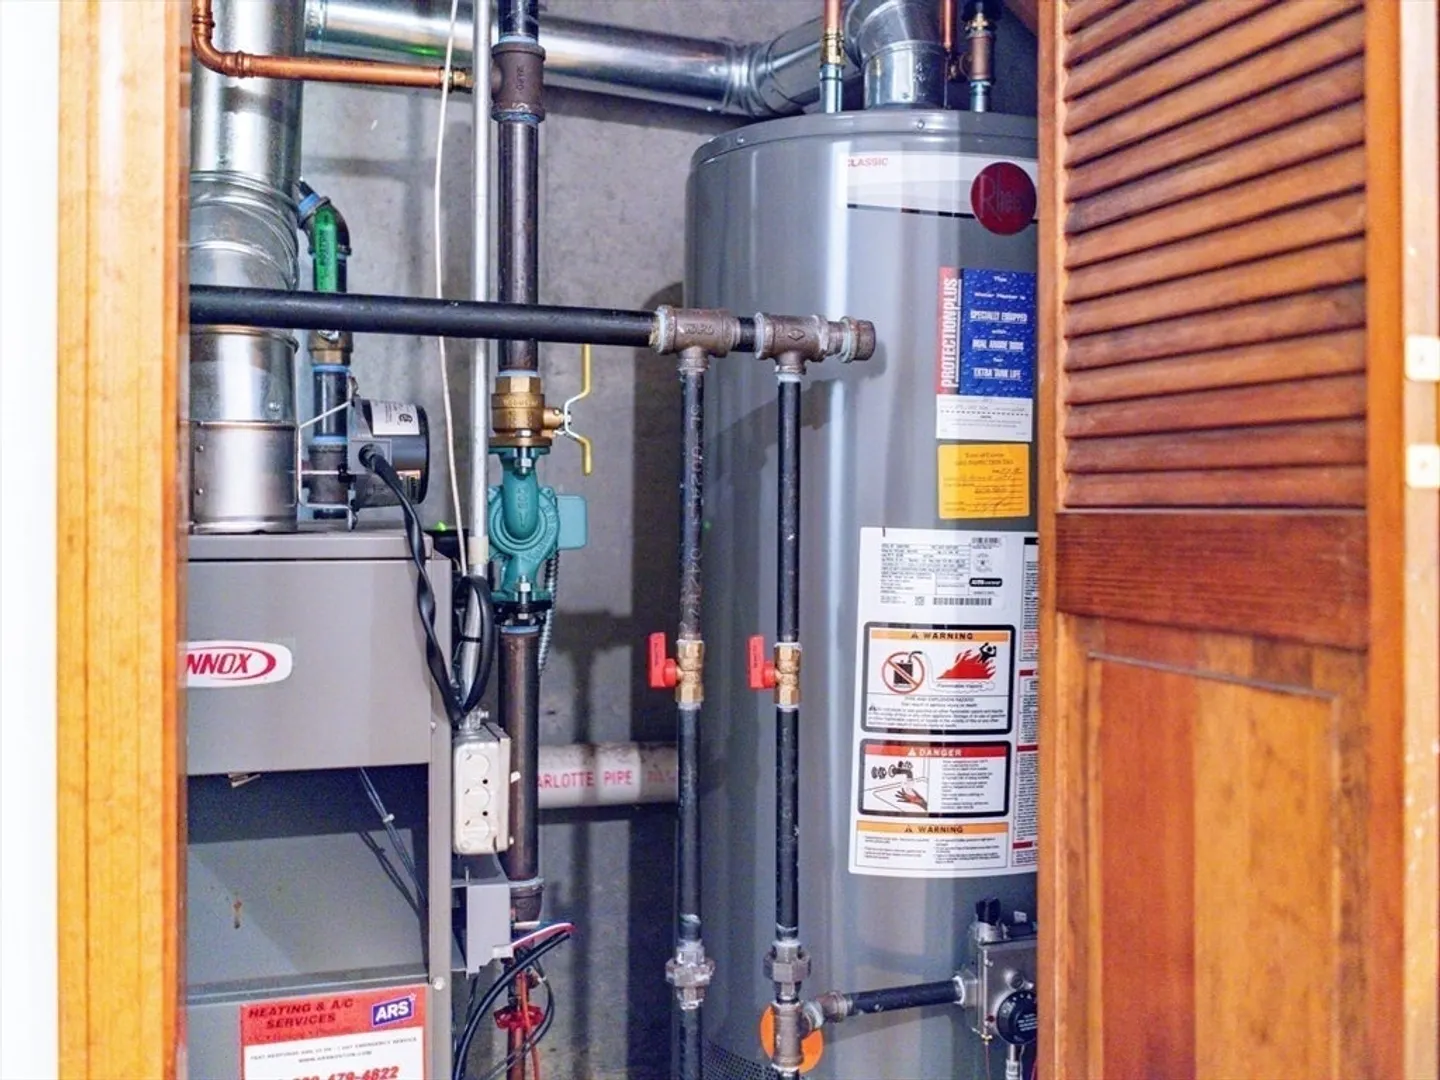
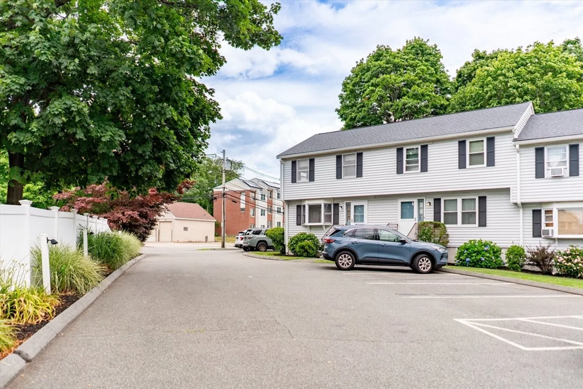
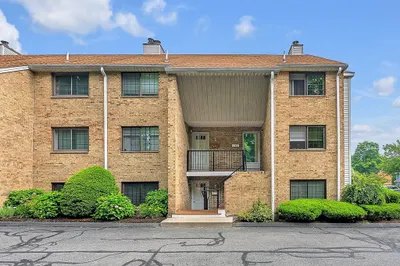
Welcome to Revere Commons! This spacious 3-level, corner unit, 2 bedroom townhouse is located just blocks from Canton’s Town Center, T Station, shops, and restaurants—a commuter’s dream! The freshly painted interior features a large eat-in kitchen with new flooring and stainless steel appliances, a bright living room, and half bath. Upstairs offers two generously sized bedrooms with ample closet storage and a newly renovated full bath with updated tile and vanity. A pull-down attic space offers more storage. The finished lower level includes a dedicated laundry area with washer/dryer. Enjoy year-round comfort with brand new central A/C and hot water baseboard heat. Two off-street parking spaces, a newer roof (7 years), and strong condo reserves in a well-maintained, self-managed association complete this move-in ready home. Low HOA fees. Two deeded parking spaces! Welcome Home!
-
Highlights
- Building Name: Revere Commons
- Heating: Forced Air, Natural Gas
- Parking Spots: 2
- Property Type: Condominium
- Total Rooms: 4
- Year Built: 1986
- Cooling: Central Air
- HOA Fee: $250
- Property Class: Residential
- Stories: 3
- Unit Number: 1
- Status: Closed
-
Additional Details
- Appliances: Range, Dishwasher, Microwave, Washer, Dryer
- Flooring: Carpet, Laminate
- SqFt Source: Owner
- Year Built Details: Actual
- Zoning: 3
- Basement: Y
- Interior Features: Bonus Room
- Total Number of Units: 8
- Year Built Source: Public Records
-
Amenities
- Community Features: Public Transportation, Shopping, Highway Access
- Parking Features: Off Street, Deeded
-
Utilities
- Sewer: Public Sewer
- Water Source: Public
-
Fees / Taxes
- Assessed Value: $370,300
- Tax Year: 2025
- HOA Fee Includes: Insurance, Maintenance Structure, Maintenance Grounds
- Taxes: $3,662
Similar Listings
Sold
NEW CONSTRUCTION
16 Photos
Sold
20 Photos
Sold
38 Photos
Sold
28 Photos
Content © 2026 MLS Property Information Network, Inc. The information in this listing was gathered from third party resources including the seller and public records.
Listing information provided courtesy of Lamacchia Realty, Inc..
MLS Property Information Network, Inc. and its subscribers disclaim any and all representations or warranties as to the accuracy of this information.
