
304 Erin Rd #304
$524,900
3
Beds
3/1
Baths
1,984
Sqft
- Request Info
- Call
- Save
-
More
- Mortgage Calculator

Property Tools
$524,900
3
Beds
3/1
Baths
1,984
Living Area
-
Property Description
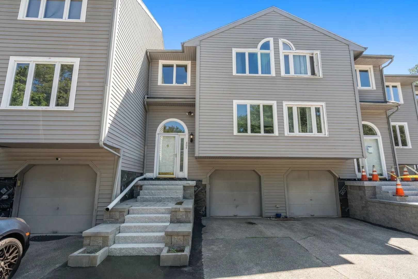
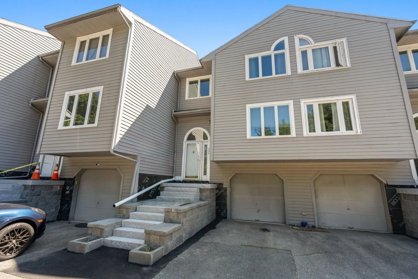
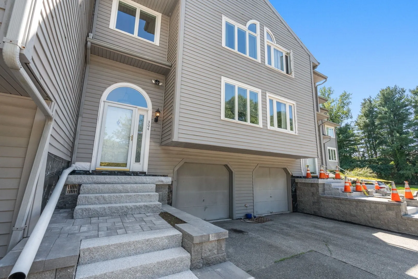
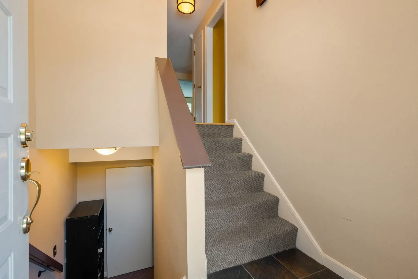
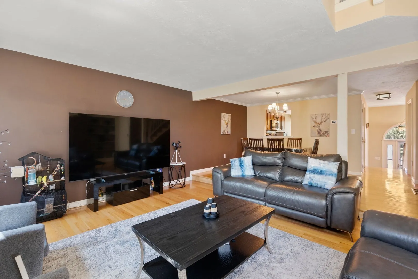
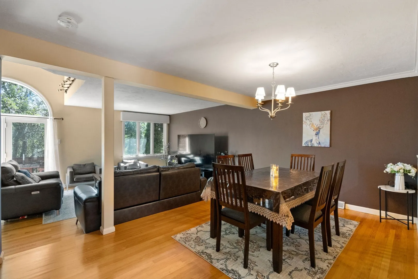
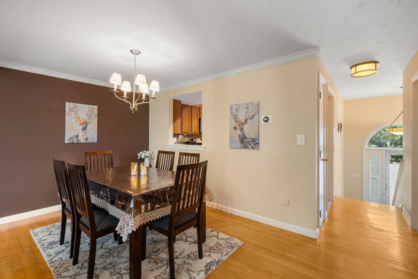
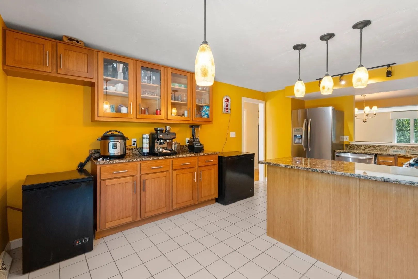
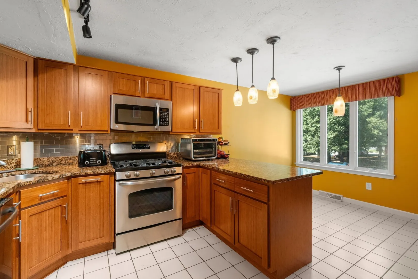
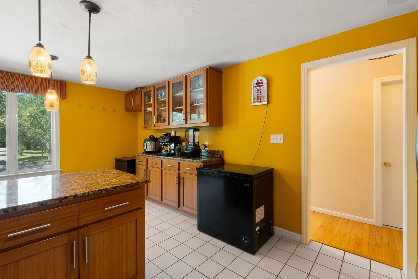
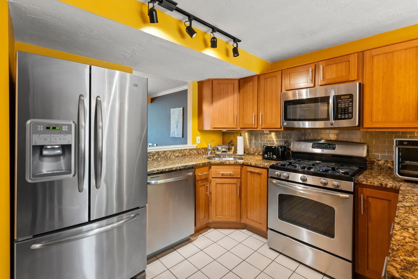
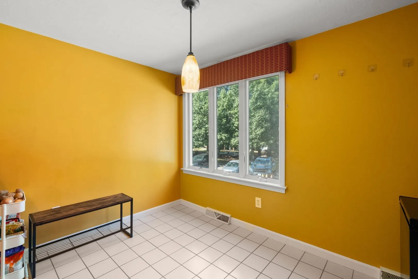
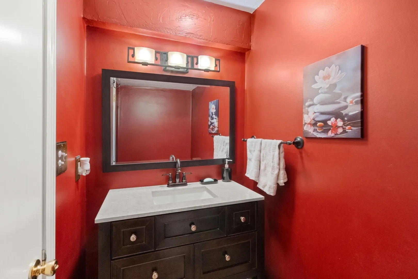
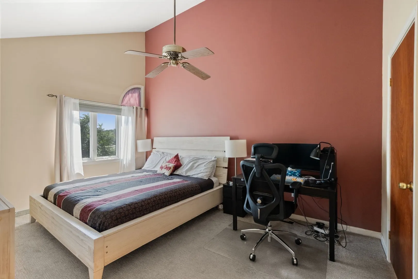
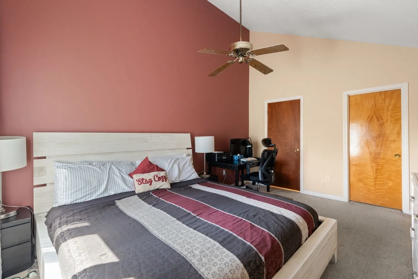
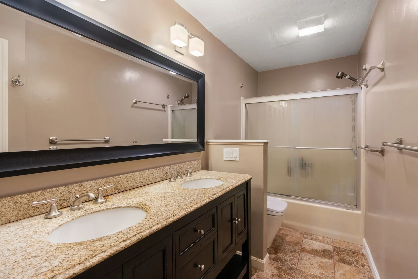
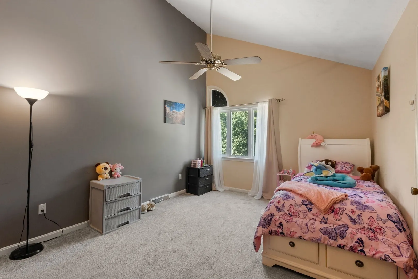
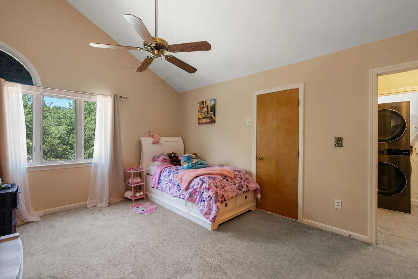
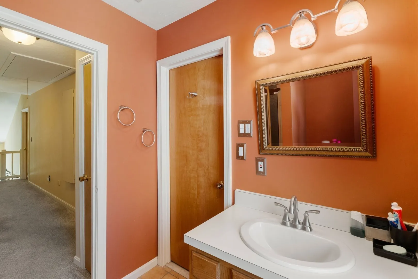
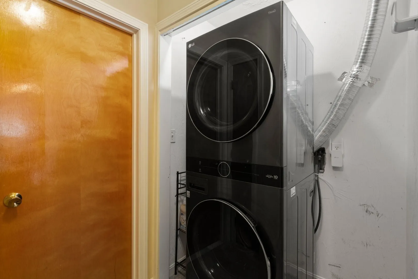
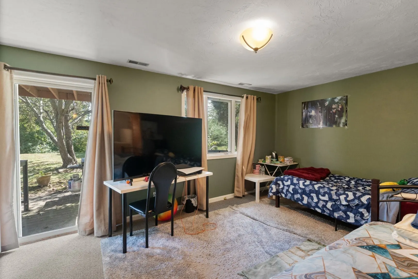
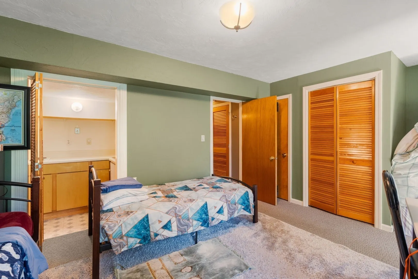
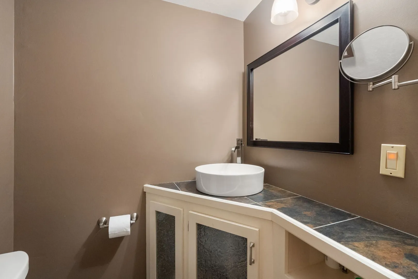
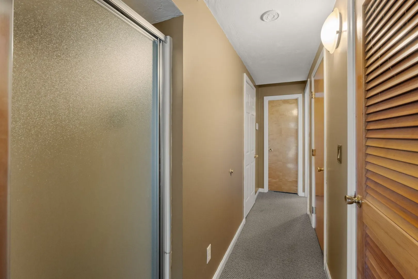
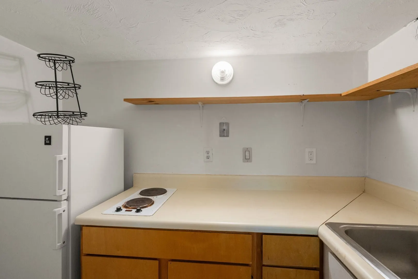
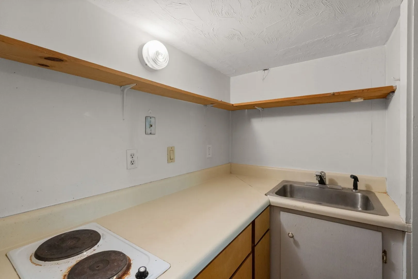
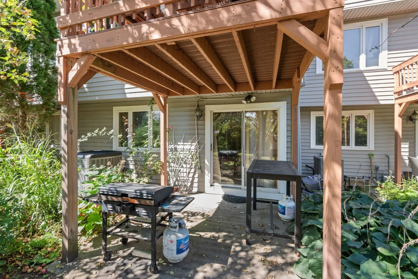
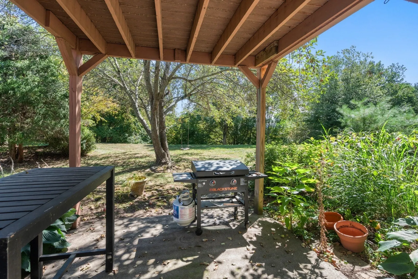
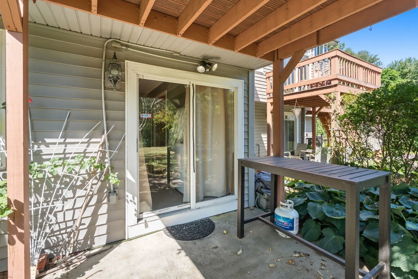
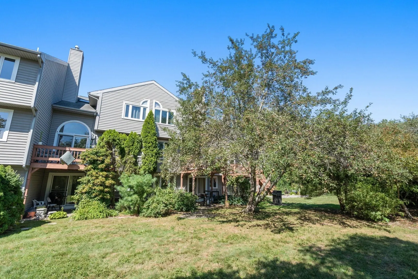
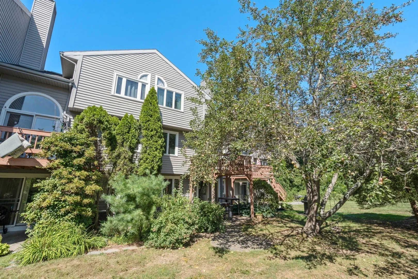
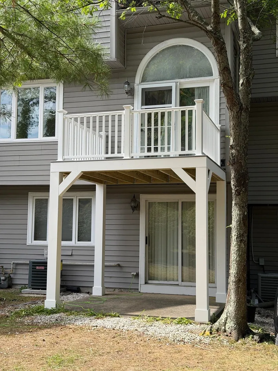
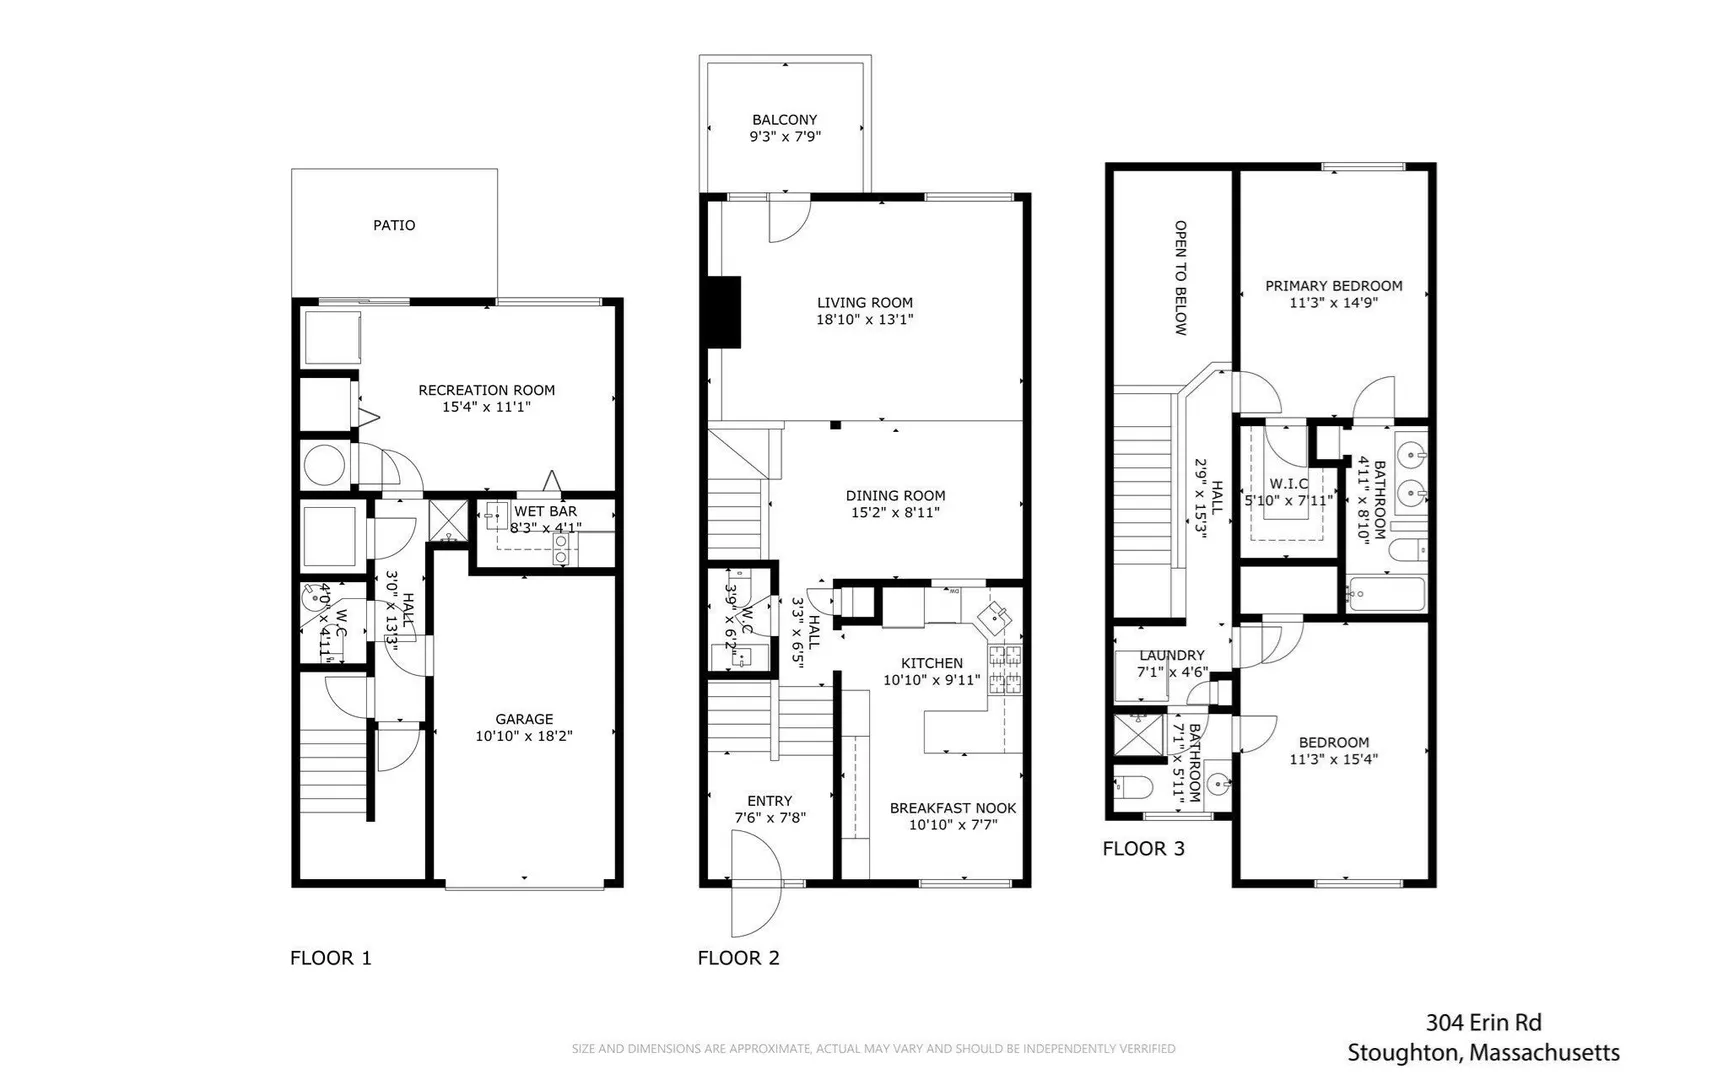
Tucked beside a peaceful pond in a quiet 12-unit community, this Waterside townhouse gives you nearly 2,000 sq ft across three finished levels and the kind of space that's hard to find in a condo.The main level is made for everyday living and easy entertaining. Vaulted ceilings, hardwood floors and custom built-ins make the living room feel warm and open, with a balcony just steps away for morning coffee. It flows into a dining room with crown molding and a kitchen with stone counters, a breakfast bar and room for a table. Down the hall, the family room with a wet bar and slider outside is ready for game nights and summer gatherings.Upstairs, two big bedrooms with vaulted ceilings feel bright and airy. The main suite has a walk-in closet and its own full bath, and the second bath offers a double vanity. Laundry on the bedroom level means no more hauling baskets up and down stairs, and the walk-up attic handles the extra storage.Step outside to a private patio, wood deck, fruit trees and pond views you'll enjoy every season. Central air, gas heat, a 1-car garage and deeded parking keep life simple, and shopping, parks, trails, transit and the highway are all close by. Delivered vacant, so you can move right in.
-
Highlights
- Building Name: Waterside Condominium
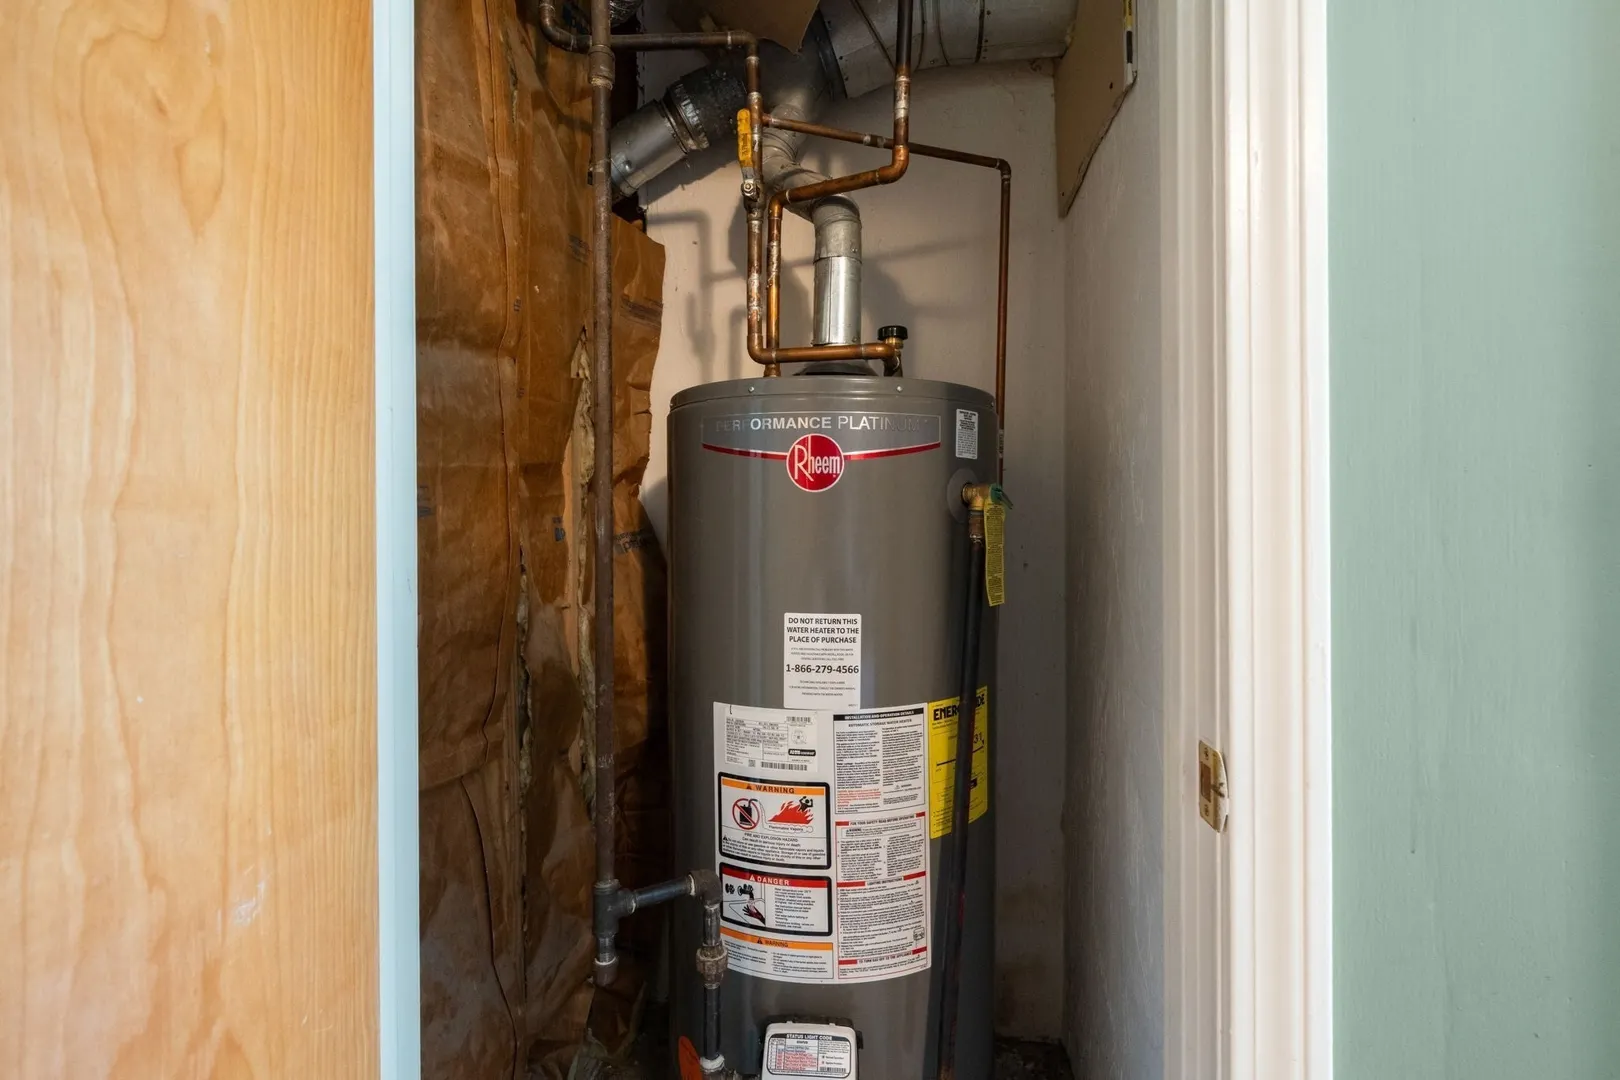
- Heating: Forced Air, Natural Gas
- Parking Spots: 3
- Property Type: Condominium
- Total Rooms: 14
- Year Built: 1986
- Cooling: Central Air
- HOA Fee: $828
- Property Class: Residential
- Stories: 3
- Unit Number: 304
- Status: Active
-
Additional Details
- Appliances: Range, Dishwasher, Microwave, Refrigerator, Washer, Dryer, Washer/Dryer
- Exterior Features: Deck - Wood, Patio, Balcony, Fruit Trees, Screens
- Interior Features: Bathroom - Half, Closet, Bathroom, Entry Hall, Bedroom, Kitchen, Walk-up Attic, High Speed Internet
- SqFt Source: Public Record
- Year Built Details: Actual
- Zoning: Rm
- Basement: Y
- Flooring: Wood, Tile, Carpet, Flooring - Stone/Ceramic Tile, Flooring - Wall to Wall Carpet
- Roof: Shingle
- Total Number of Units: 12
- Year Built Source: Public Records
-
Amenities
- Community Features: Public Transportation, Shopping, Park, Walk/Jog Trails, Medical Facility, Conservation Area, Highway Access, House of Worship, Public School, T-Station
- Parking Features: Attached, Under, Garage Door Opener, Off Street, Deeded, Guest, Paved
- Covered Parking Spaces: 1
-
Utilities
- Electric: Circuit Breakers, 200+ Amp Service
- Water Source: Public
- Sewer: Public Sewer
-
Fees / Taxes
- Assessed Value: $548,700
- HOA Fee Includes: Water, Sewer, Insurance, Maintenance Structure, Maintenance Grounds, Snow Removal, Trash
- Taxes: $6,480
- HOA Fee Frequency: Monthly
- Tax Year: 2026
Similar Listings
Sold
NEW CONSTRUCTION
6 Photos
Sold
NEW CONSTRUCTION
12 Photos
Sold
41 Photos
Sold
41 Photos
Content © 2026 MLS Property Information Network, Inc. The information in this listing was gathered from third party resources including the seller and public records.
Listing information provided courtesy of Keller Williams Realty Boston Northwest.
MLS Property Information Network, Inc. and its subscribers disclaim any and all representations or warranties as to the accuracy of this information.