
30 Coppersmith Way #502
$544,995
1
Bed
1
Bath
1,027
Sqft
- Request Info
- Call
- Save
-
More
- Mortgage Calculator

Property Tools
NEW CONSTRUCTION
$544,995
1
Bed
1
Bath
1,027
Living Area
-
Property Description
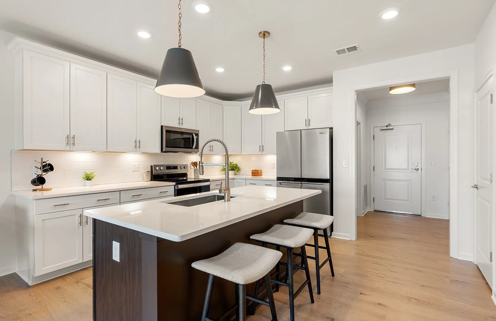
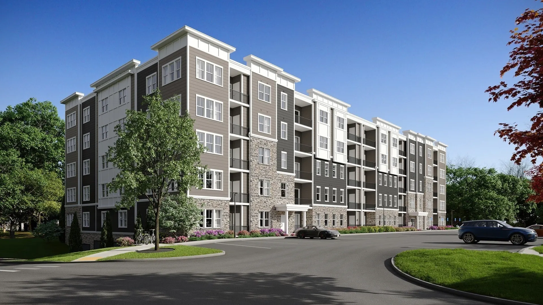
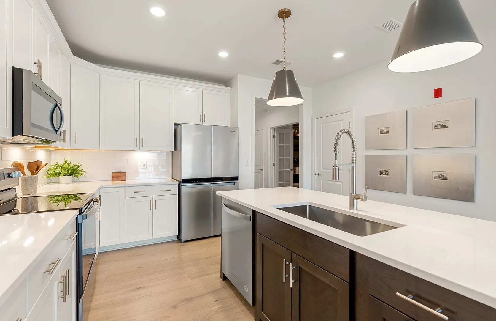
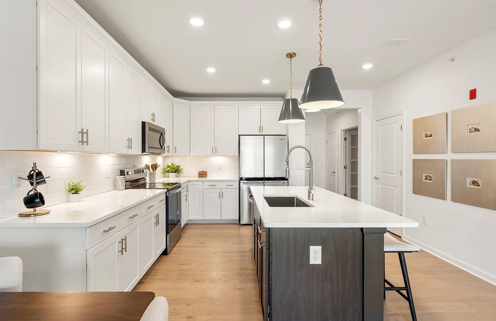
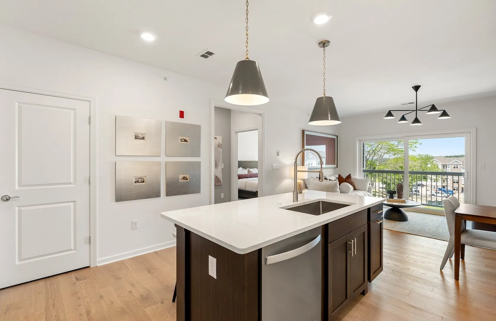
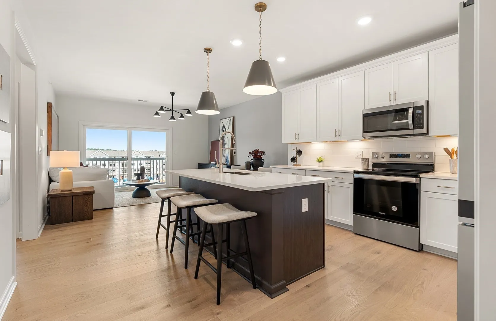
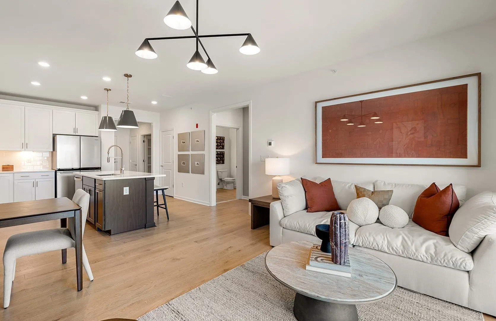
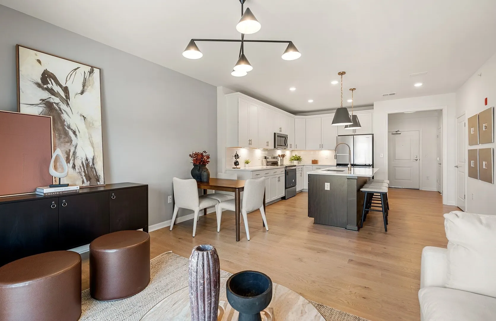
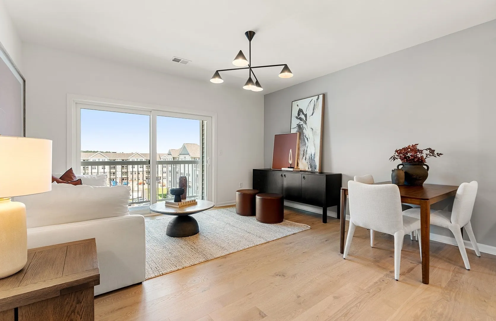
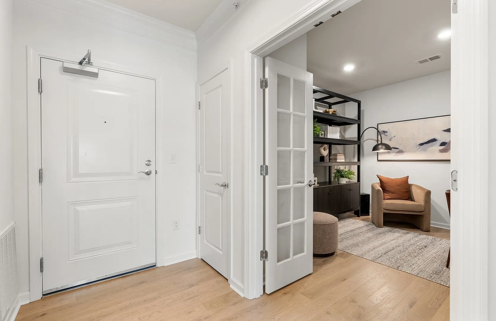
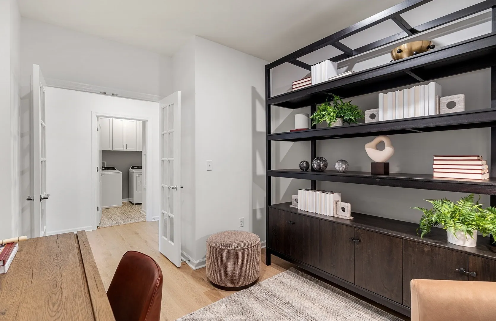
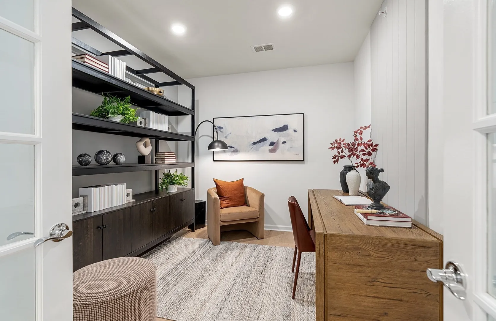
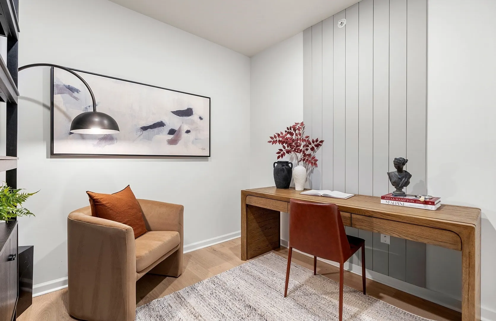
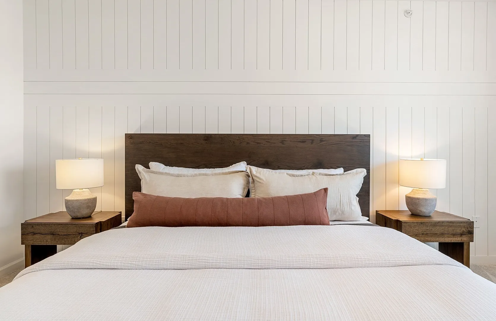
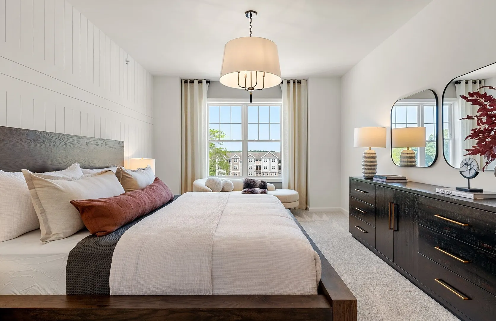
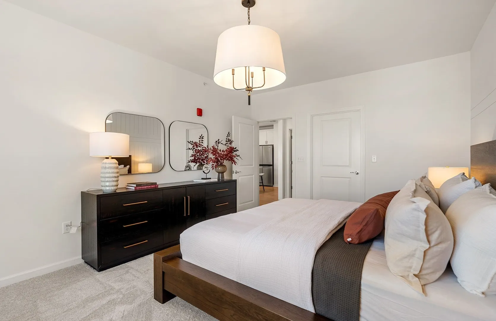
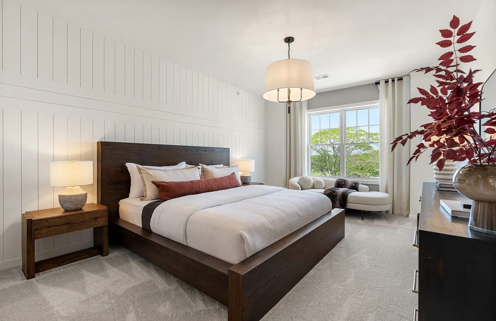
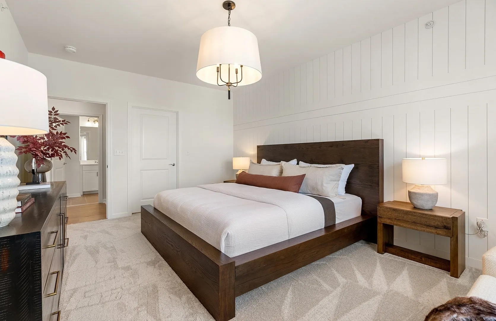
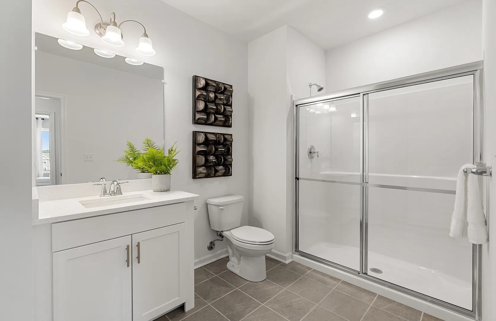
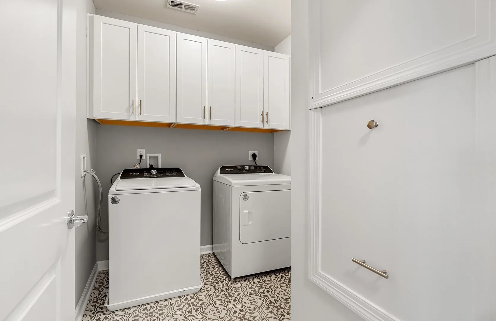
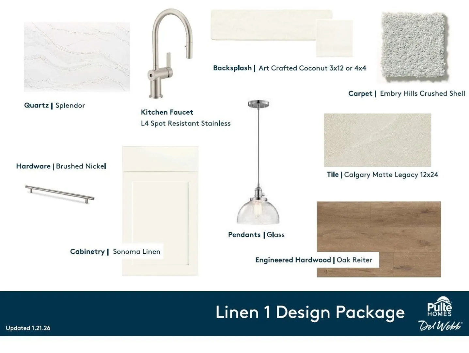
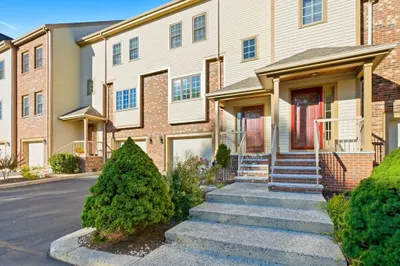
Welcome home to 30 Coppersmith - Canton's Premier 55+ Age Restricted Community! Move-in anticipated Fall 2026. This top-floor Jameson floor plan offers 1 bedroom plus a versatile flex room, perfect for a home office, den, or guest space. The spacious kitchen features abundant cabinetry, stainless steel appliances, a center island, hardwood floors, and upgraded designer finishes. Relax in the inviting gathering room or step onto your private balcony to enjoy the fresh air. The Owner’s Suite provides a peaceful retreat, complemented by generous closet space and a convenient in-unit laundry room. Ideally located just a half mile from the highway and within walking distance of Canton Junction Station, this home combines comfort, style, and exceptional convenience in a desirable location.
-
Highlights
- Building Name: 30 Coppersmith
- Heating: Forced Air, Natural Gas, Hydro Air
- Parking Spots: 2
- Property Type: Condominium
- Total Rooms: 4
- Year Built: 2026
- Cooling: Central Air
- HOA Fee: $503
- Property Class: Residential
- Stories: 1
- Unit Number: 502
- Status: Active
-
Additional Details
- Appliances: Range, Dishwasher, Disposal, Microwave, Washer, Dryer
- Construction: Frame
- Flooring: Wood, Tile, Carpet
- Pets Allowed: Yes w/ Restrictions
- SqFt Source: Other
- Year Built Details: To Be Built
- Zoning: r
- Basement: N
- Exterior Features: Balcony
- Interior Features: Den
- Roof: Shingle
- Total Number of Units: 63
- Year Built Source: Builder
-
Amenities
- Community Features: Shopping, Highway Access, Adult Community
- Parking Features: Off Street, Common
-
Utilities
- Sewer: Public Sewer
- Water Source: Public
-
Fees / Taxes
- HOA Fee Frequency: Monthly
- Home Warranty: 1
- Taxes: $9
- HOA Fee Includes: Water, Sewer, Insurance, Maintenance Structure, Maintenance Grounds, Snow Removal, Reserve Funds
- Tax Year: 2026
Similar Listings
Sold
38 Photos
Sold
31 Photos
Sold
34 Photos
Sold
36 Photos
Content © 2026 MLS Property Information Network, Inc. The information in this listing was gathered from third party resources including the seller and public records.
Listing information provided courtesy of Pulte Homes of New England.
MLS Property Information Network, Inc. and its subscribers disclaim any and all representations or warranties as to the accuracy of this information.