
Sold!
$550,000
3
Beds
1/1
Bath
1,617
Living Area
-
Property Description
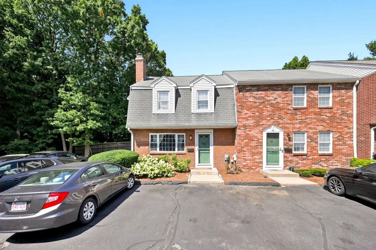
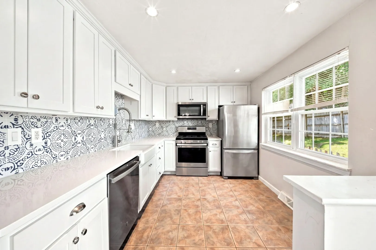
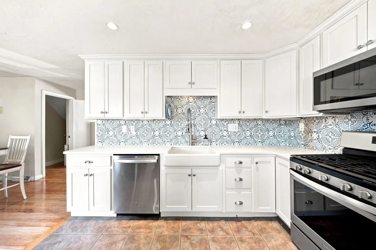
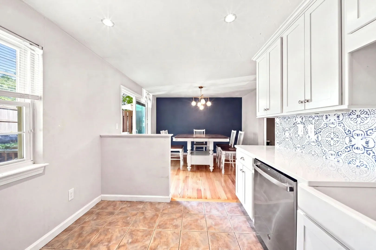
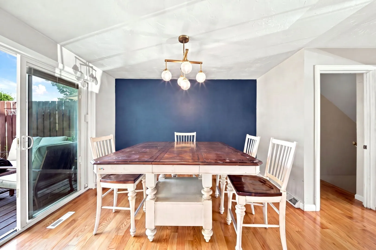
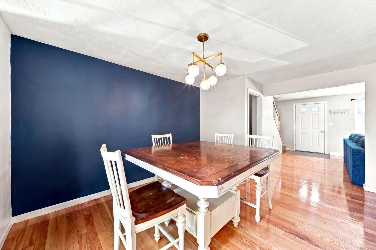
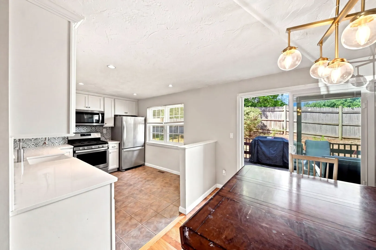
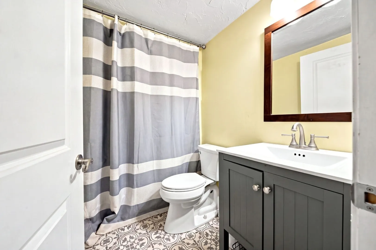
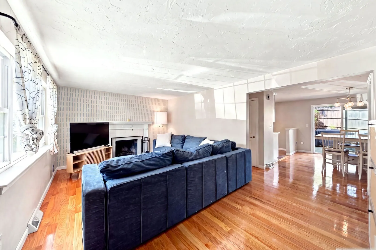
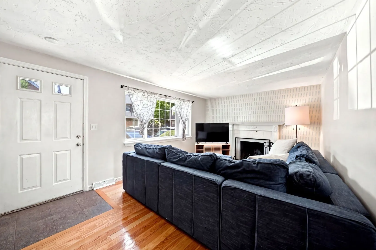
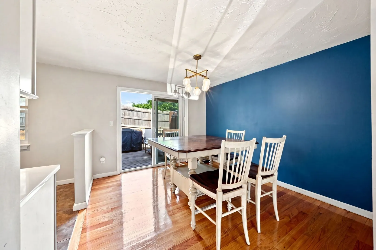
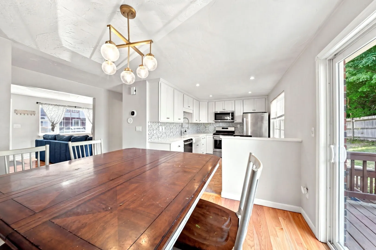
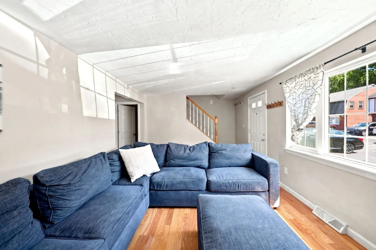
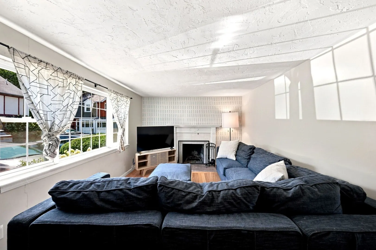
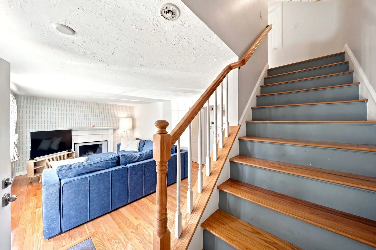
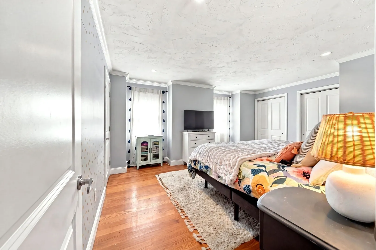
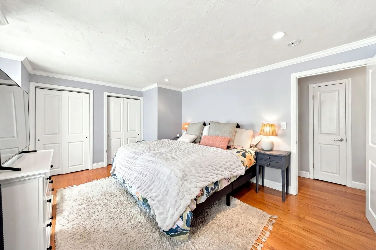
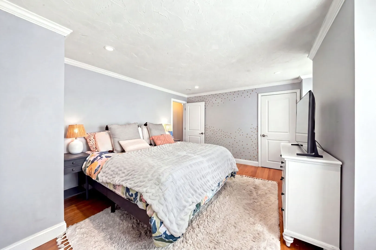
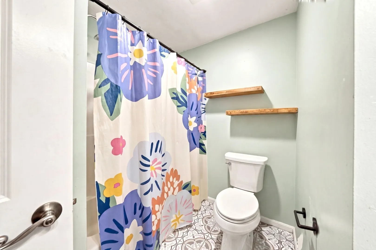
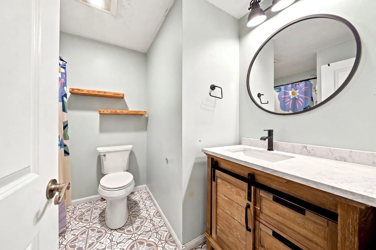
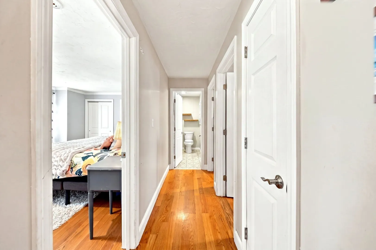
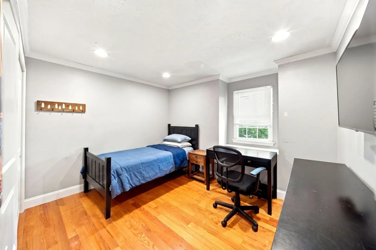
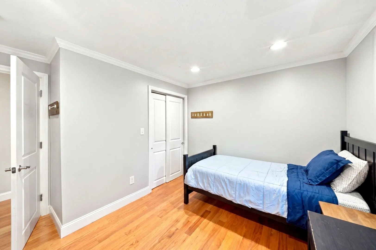
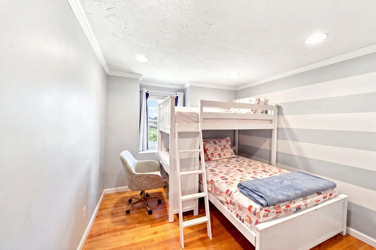
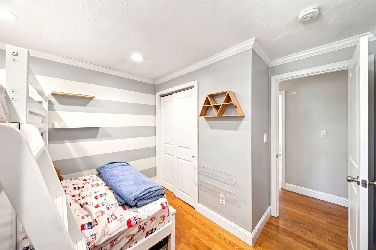
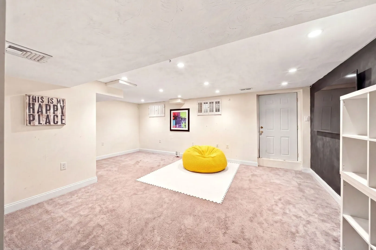
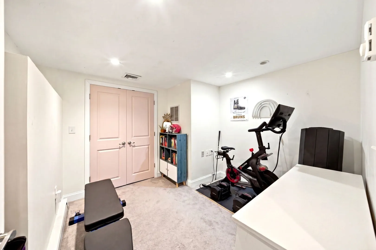
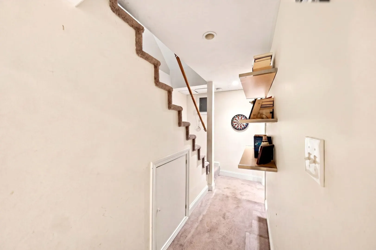
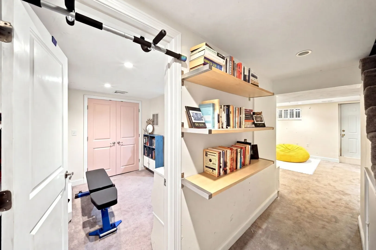
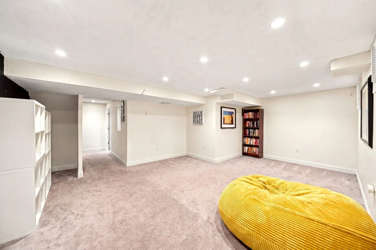
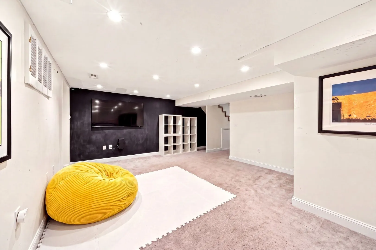
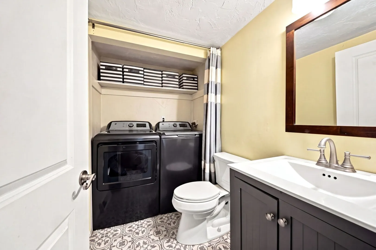
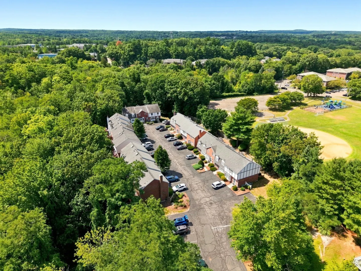
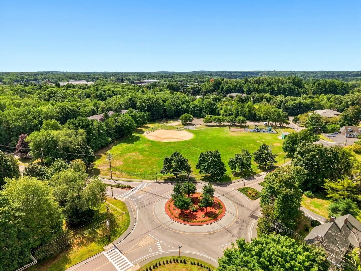
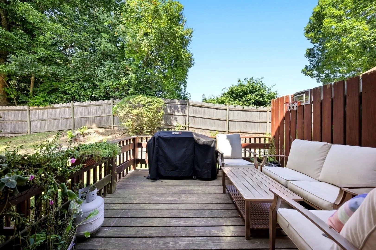
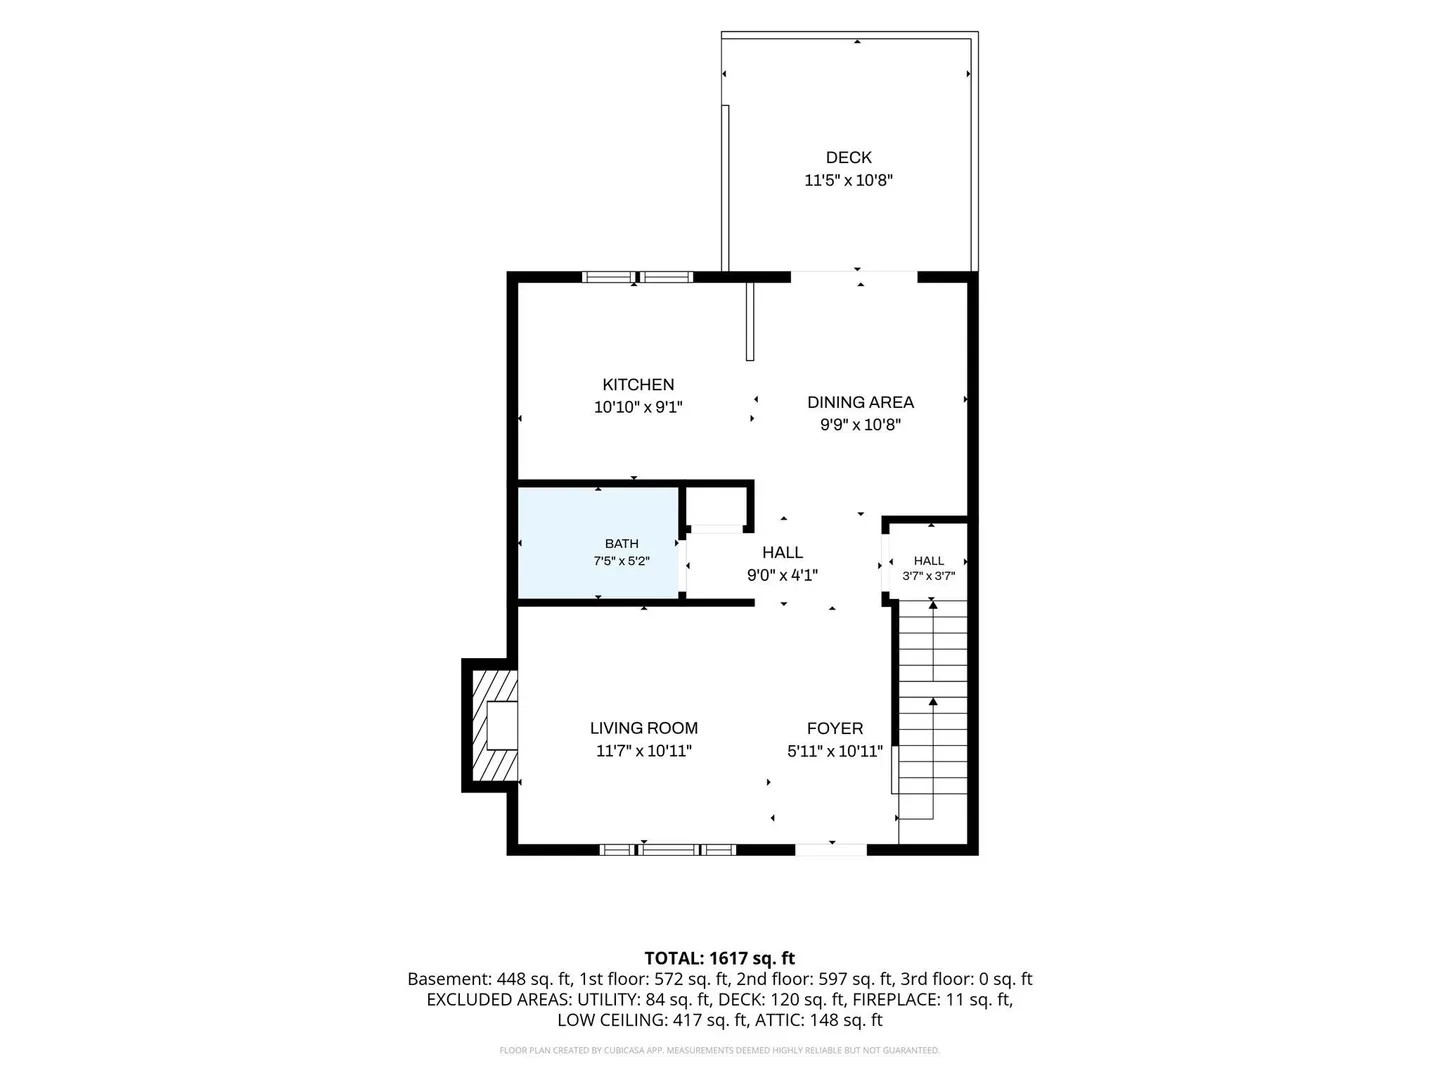
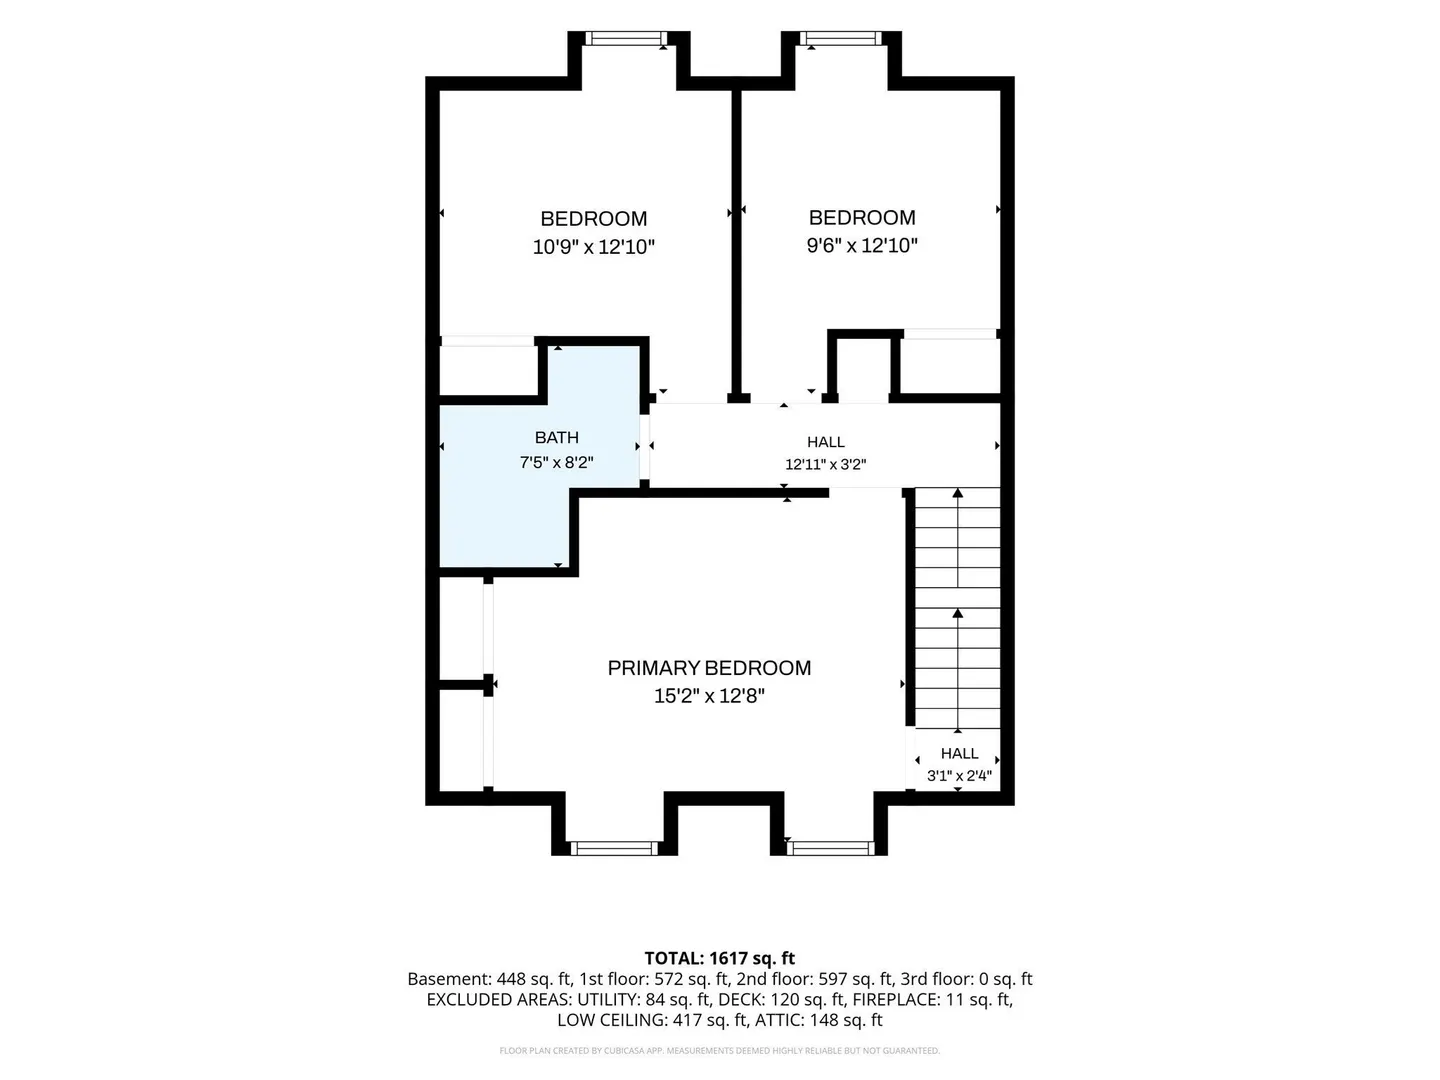
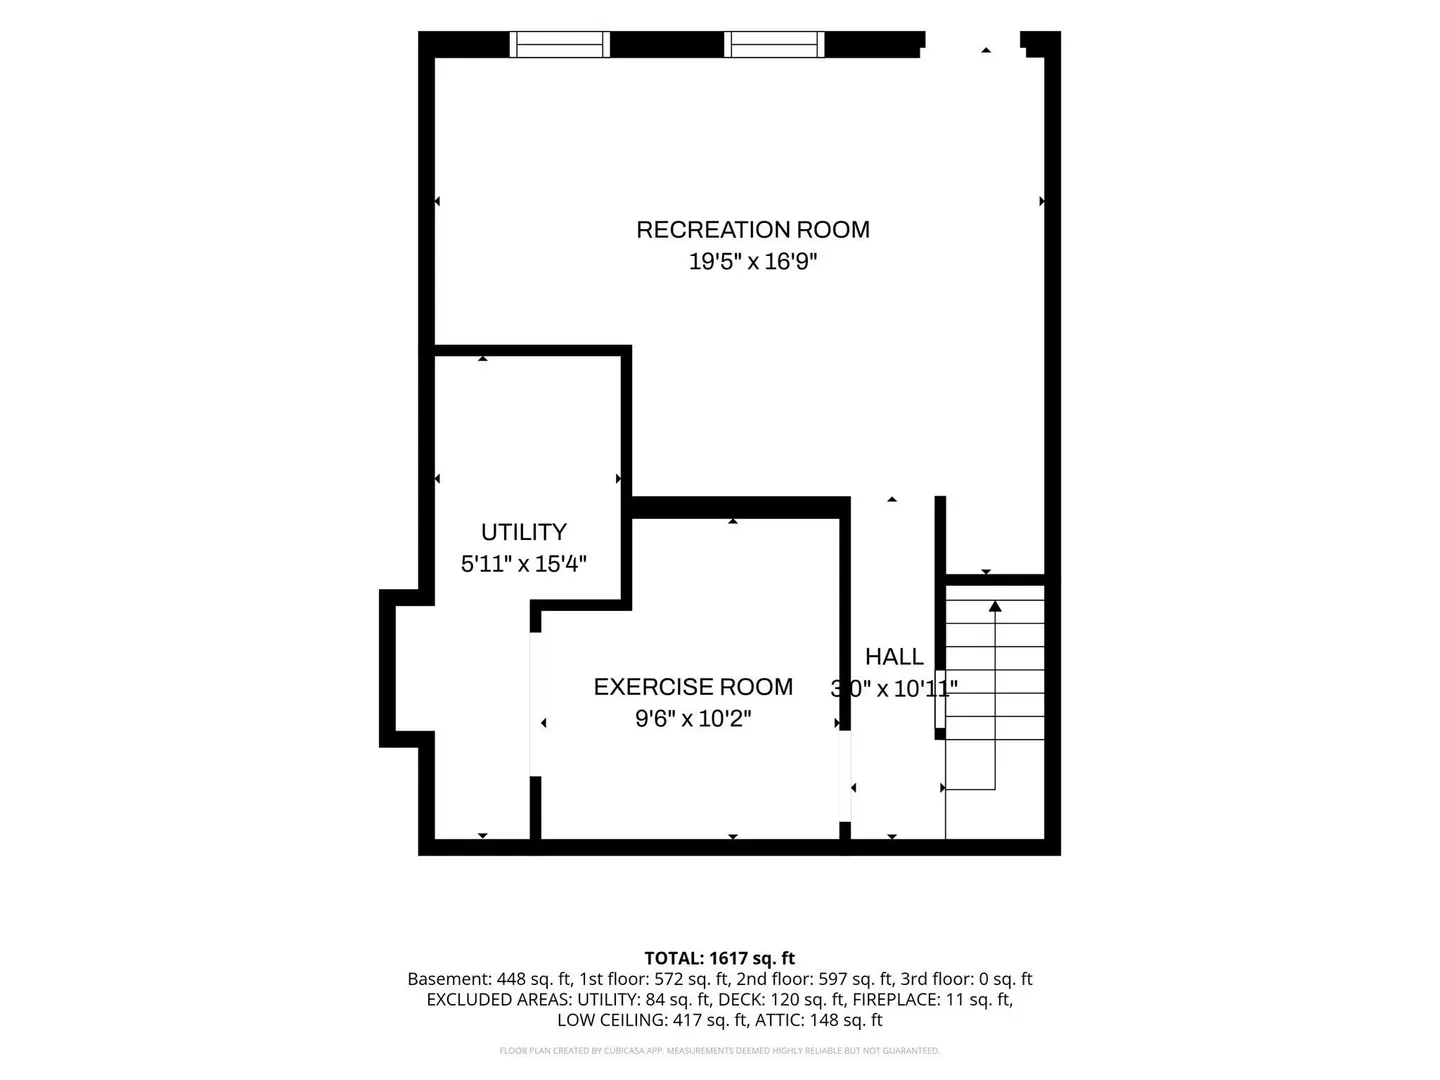
Excellent Canton townhouse opportunity in a sought-after complex! This desirable end unit offers a bright, open floor plan with comfortable living spaces throughout. The first floor features a fireplaced living room, convenient half bath with laundry, and a bright, updated kitchen with white shaker cabinetry and designer backsplash, open to the dining area. Sliders lead to a private deck and backyard space—perfect for relaxing or entertaining. The finished lower level offers additional living space with a cozy family room and exercise room, plus an exterior exit for added convenience. Upstairs, the spacious primary bedroom is joined by two equal-sized bedrooms and an updated, renovated full bath. Ideally located within walking distance to Canton Center and the MBTA commuter rail station, with easy access to major highways, shopping, restaurants, walking trails, and all that Canton has to offer. A wonderful opportunity to enjoy comfortable townhouse living in a convenient location!
-
Highlights
- Cooling: Central Air
- HOA Fee: $379
- Property Class: Residential
- Stories: 3
- Unit Number: 13
- Status: Closed
- Heating: Forced Air, Natural Gas
- Parking Spots: 2
- Property Type: Condominium
- Total Rooms: 6
- Year Built: 1980
-
Additional Details
- Appliances: Range, Dishwasher, Microwave, Refrigerator, Washer, Dryer
- Construction: Brick
- Fireplaces: 1
- Interior Features: Exercise Room
- Total Number of Units: 20
- Year Built Source: Public Records
- Basement: Y
- Exterior Features: Deck, Rain Gutters
- Flooring: Wood, Tile, Carpet
- SqFt Source: Public Record
- Year Built Details: Actual, Approximate
- Zoning: Gr
-
Amenities
- Community Features: Public Transportation, Shopping, Pool, Tennis Court(s), Park, Walk/Jog Trails, Golf
-
Utilities
- Sewer: Public Sewer
- Water Source: Public
-
Fees / Taxes
- Assessed Value: $448,500
- HOA Fee Includes: Insurance, Maintenance Structure, Road Maintenance, Maintenance Grounds, Snow Removal, Trash
- Taxes: $4,373
- HOA Fee Frequency: Monthly
- Tax Year: 2026
Similar Listings
Sold
29 Photos
Sold
29 Photos
Sold
41 Photos
Sold
NEW CONSTRUCTION
8 Photos
Content © 2026 MLS Property Information Network, Inc. The information in this listing was gathered from third party resources including the seller and public records.
Listing information provided courtesy of Keller Williams Realty.
MLS Property Information Network, Inc. and its subscribers disclaim any and all representations or warranties as to the accuracy of this information.
