
Sold!
$550,000
3
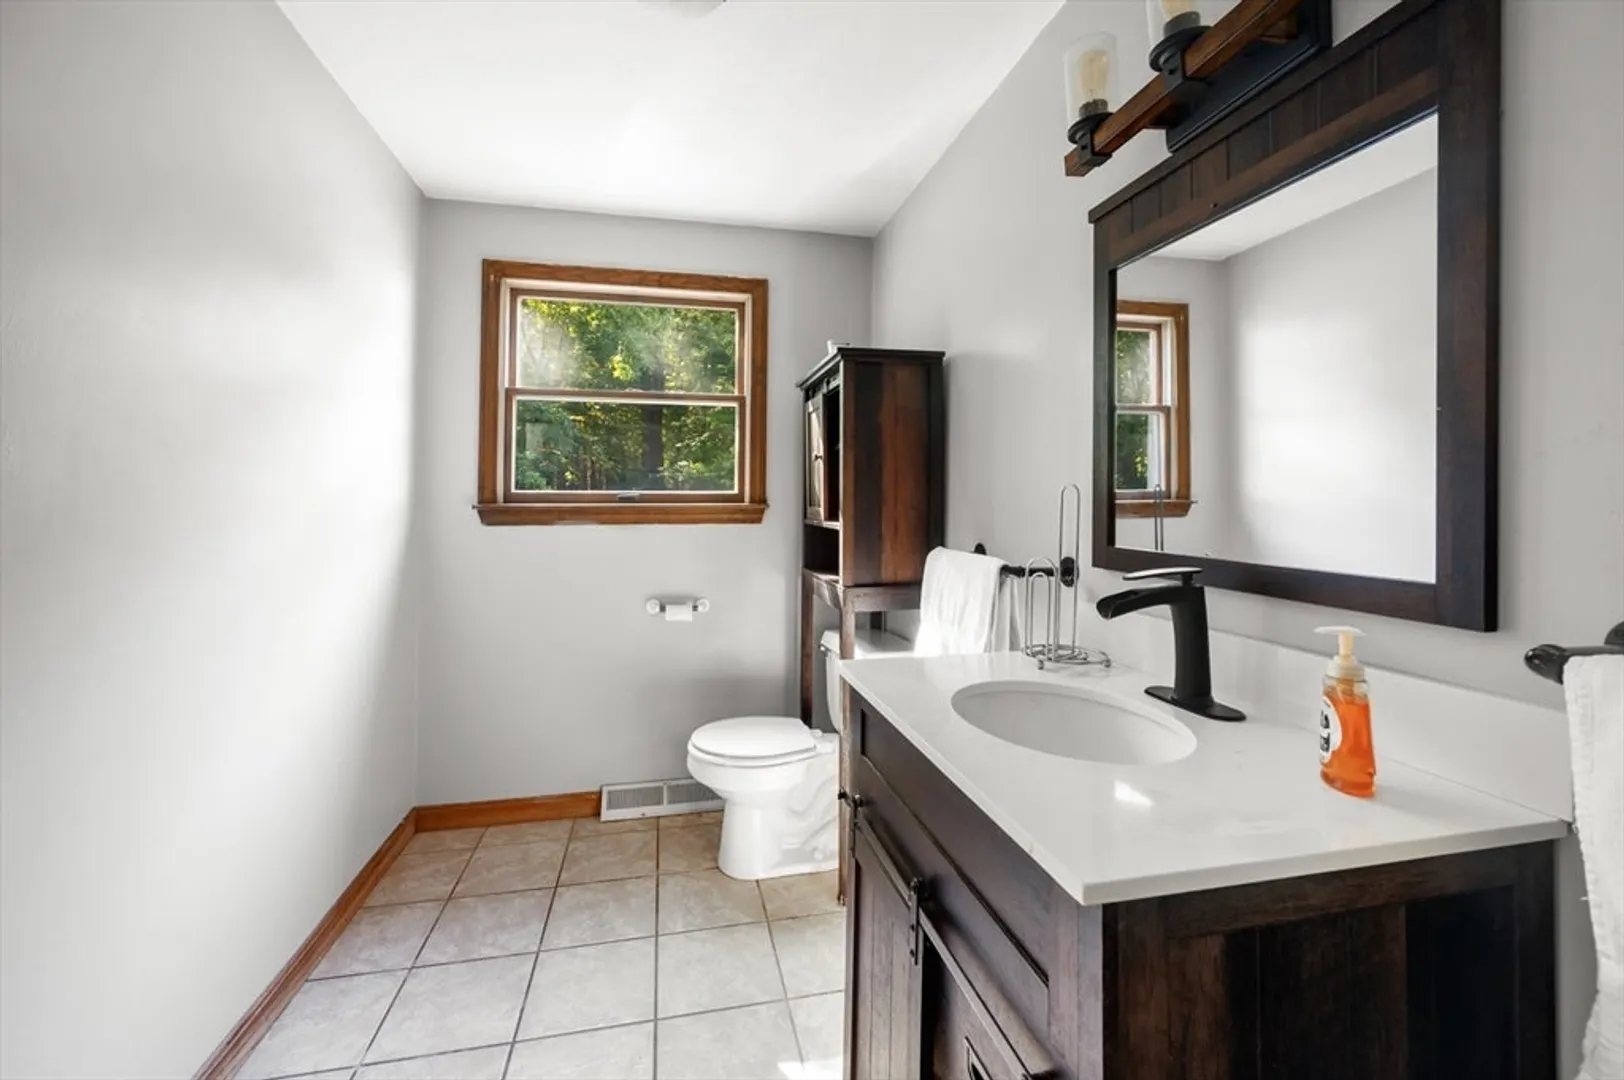
Beds
1/1
Bath
2,815
Living Area
-
Property Description
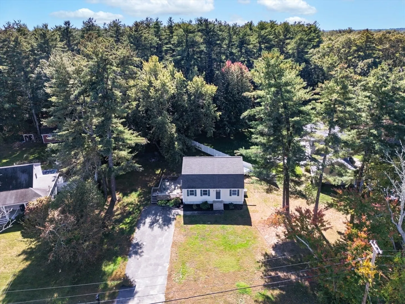
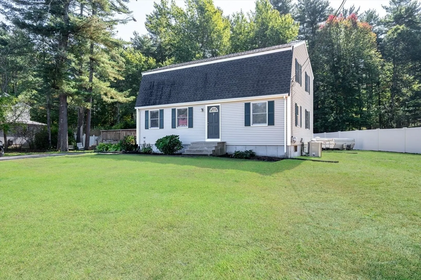
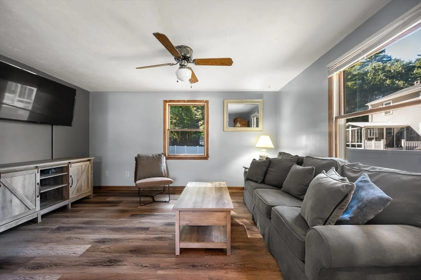
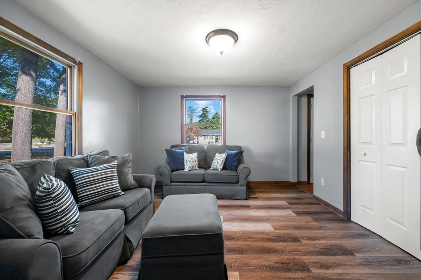
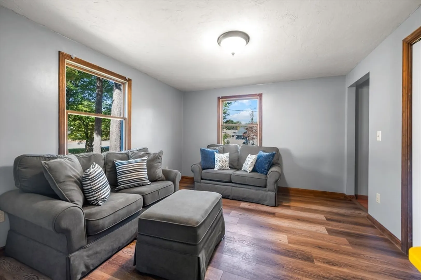
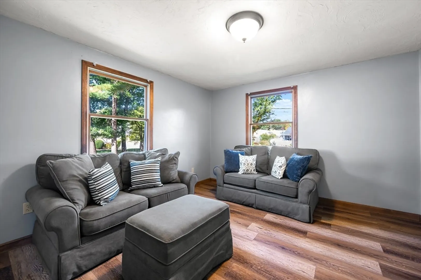
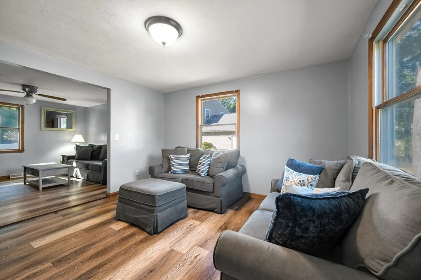
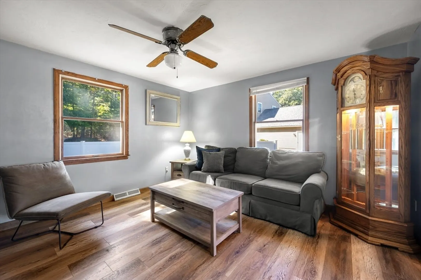
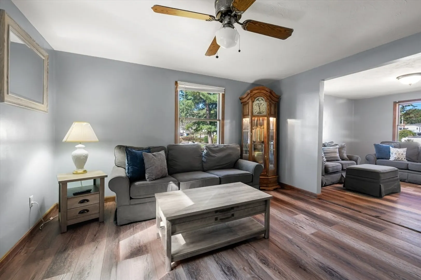
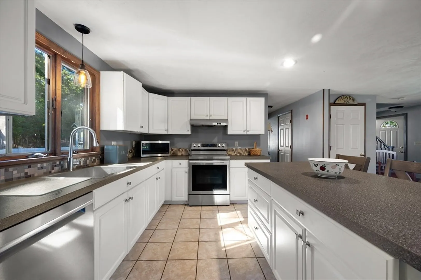
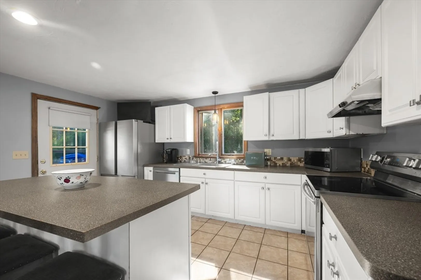
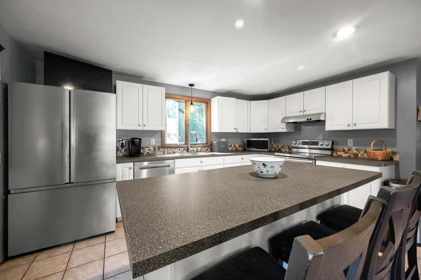
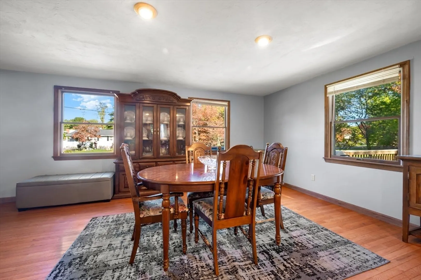
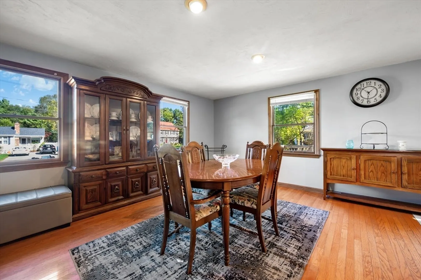
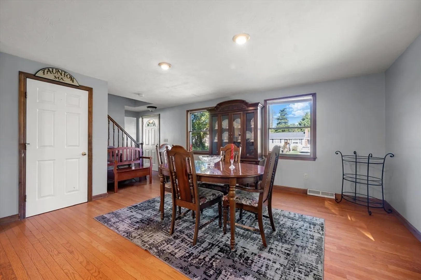
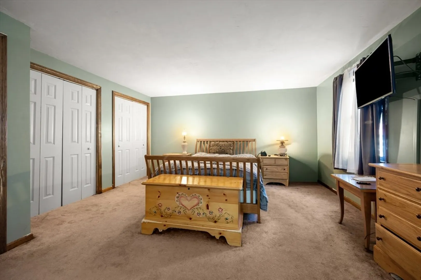
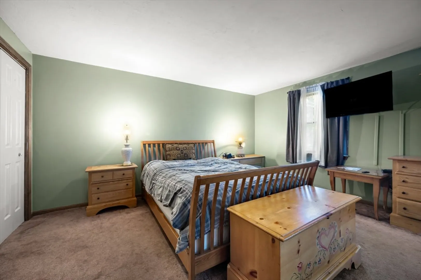
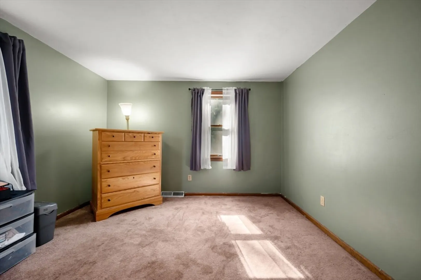
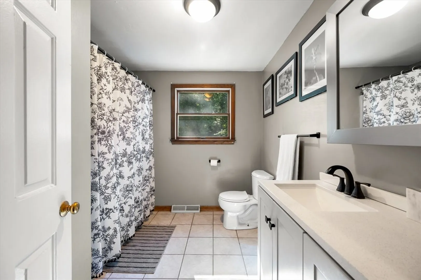
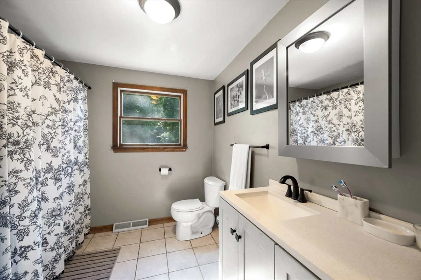
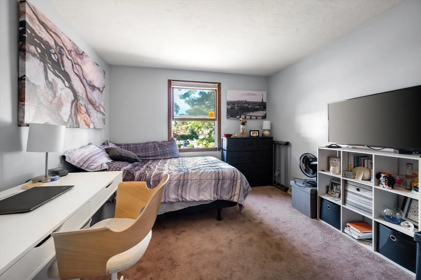
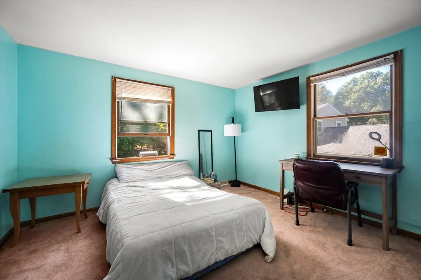
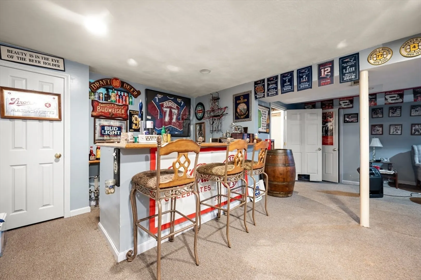
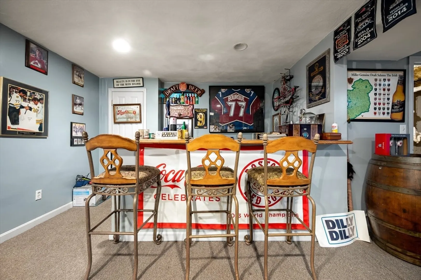
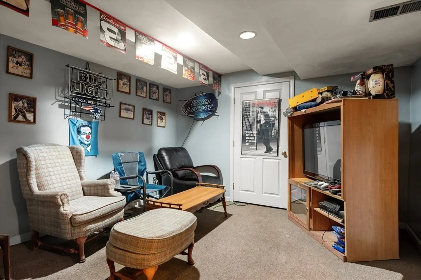
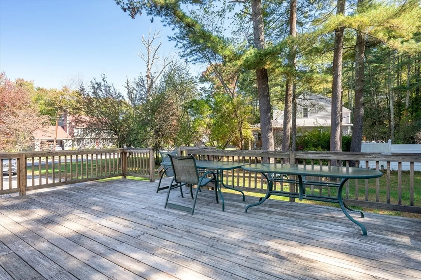
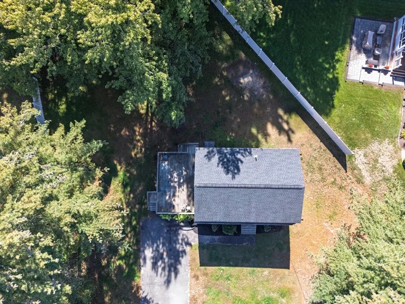
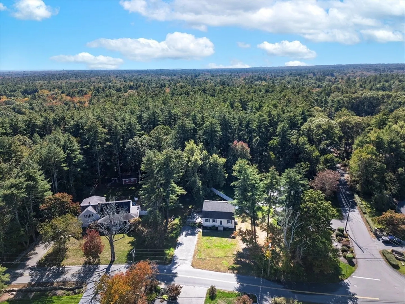
Charming Gambrel-style home nestled in sought-after West Taunton! Step inside and discover a warm, inviting layout featuring a spacious, sun-filled kitchen with a large center island and adjoining dining area—perfect for gathering with family and friends. The double living room offers wonderful flexibility for entertaining or cozy nights in. Upstairs, you’ll find three comfortable bedrooms and a full bath. The beautifully finished lower level adds even more living space, complete with a bar area ideal for celebrations or game nights. Set on a lovely, level lot with plenty of open yard space for play, gardening, or relaxing under the stars, this home is filled with potential—a true gem waiting for its next chapter. FIRST SHOWINGS at open house - Saturday 910/11) from 10:30-12:00.
-
Highlights
- Cooling: Central Air
- Parking Spots: 6
- Property Type: Single Family Residence
- Total Rooms: 7
- Status: Closed
- Heating: Forced Air, Oil
- Property Class: Residential
- Style: Garrison
- Year Built: 1990
-
Additional Details
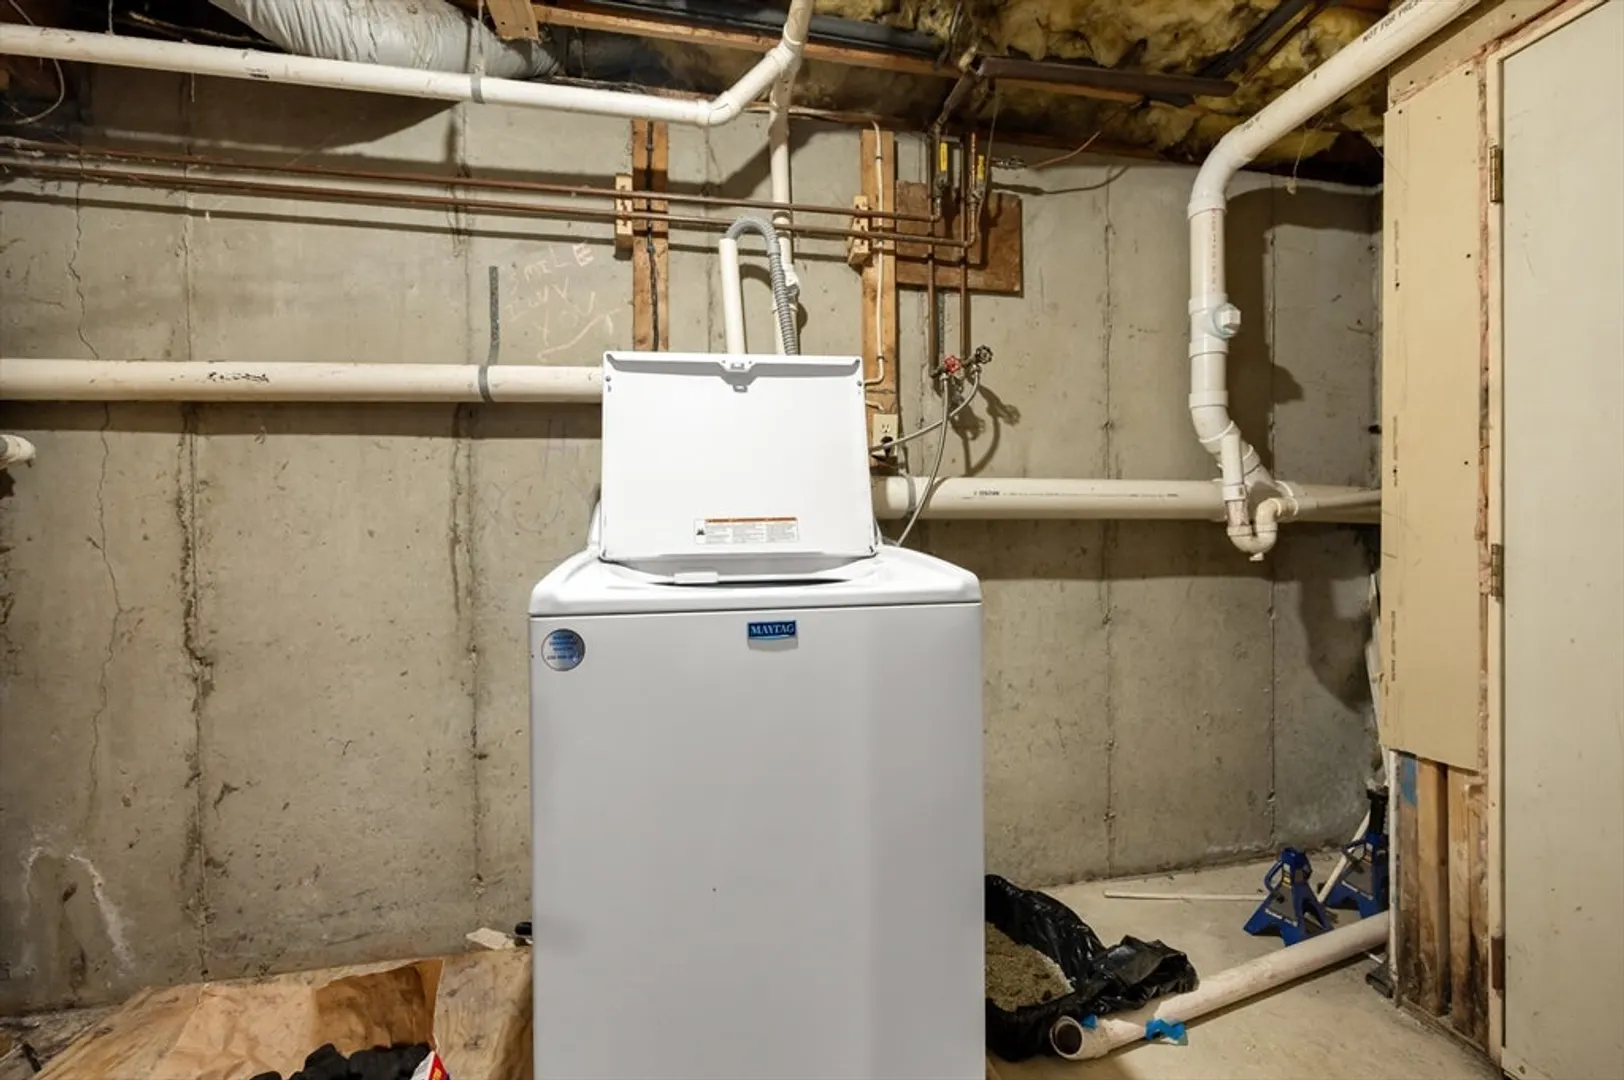
- Appliances: Water Heater, Range, Dishwasher, Refrigerator
- Construction: Frame
- Flooring: Tile, Carpet, Laminate, Hardwood
- Road Frontage Type: Public
- SqFt Source: Public Record
- Year Built Source: Public Records
- Basement: Full
- Exterior Features: Deck
- Foundation: Concrete Perimeter
- Roof: Shingle
- Year Built Details: Actual
- Zoning: Rurres
-
Amenities
- Parking Features: Paved Drive, Off Street, Driveway
-
Utilities
- Electric: Circuit Breakers
- Water Source: Public
- Sewer: Private Sewer
-
Fees / Taxes
- Assessed Value: $444,600
- Taxes: $4,864
- Tax Year: 2025
Similar Listings
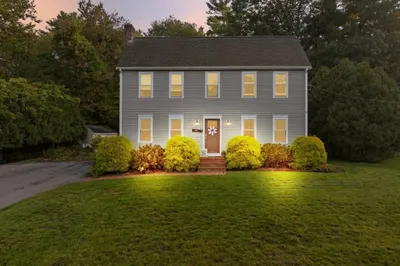
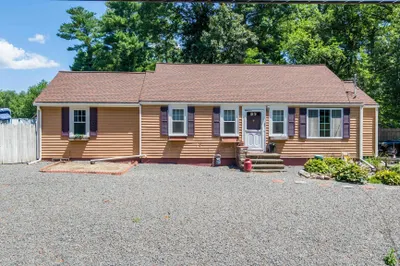
Sold
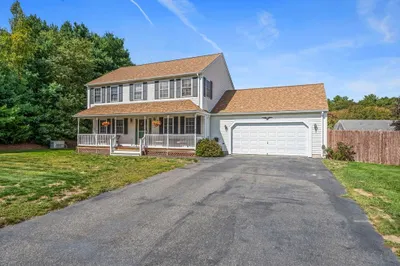
42 Photos
Sold
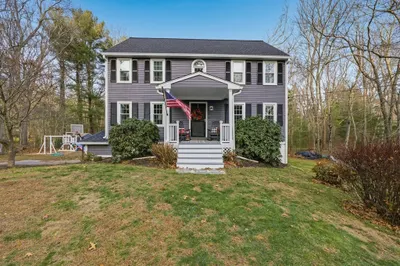
35 Photos
Sold
38 Photos
Sold
21 Photos
Content © 2026 MLS Property Information Network, Inc. The information in this listing was gathered from third party resources including the seller and public records.
Listing information provided courtesy of Marble House Realty, Inc..
MLS Property Information Network, Inc. and its subscribers disclaim any and all representations or warranties as to the accuracy of this information.
