
77 Briar Rd
$634,800
3
Beds
1/1
Bath
2,724
Sqft
- Request Info
- Call
- Save
-
More
- Mortgage Calculator

Property Tools
$634,800
3
Beds
1/1
Bath
2,724
Living Area
-
Property Description
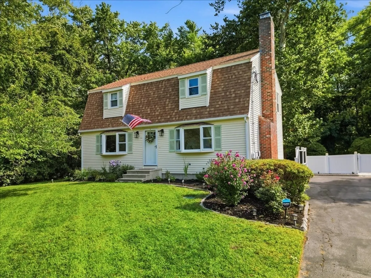
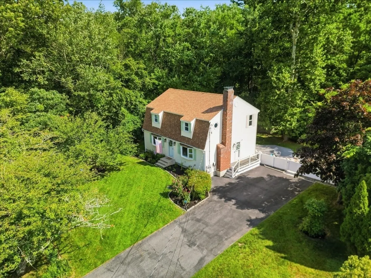
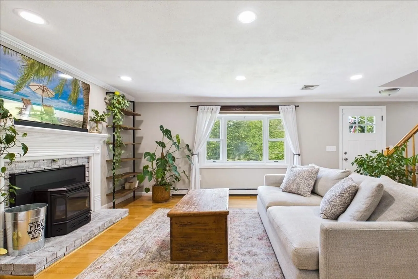
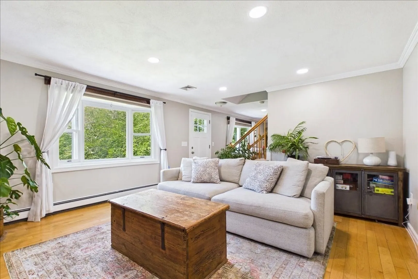
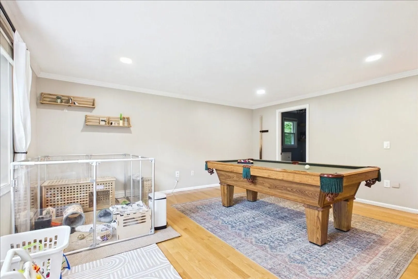
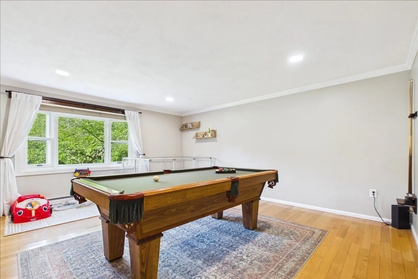
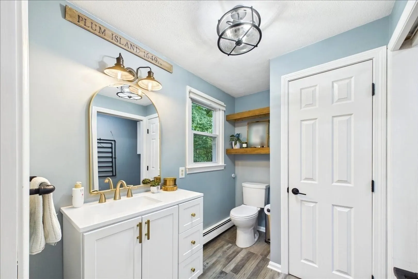
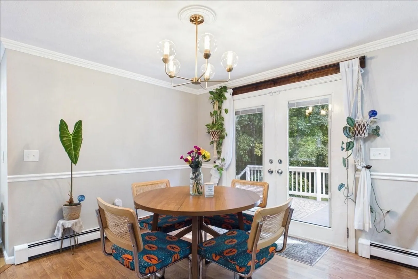
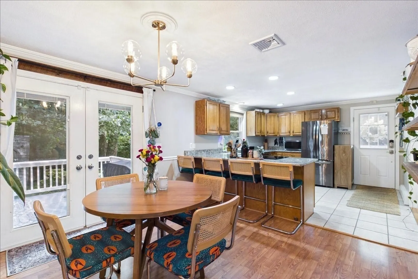
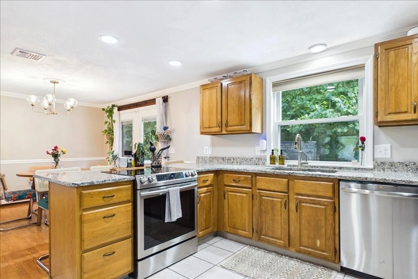
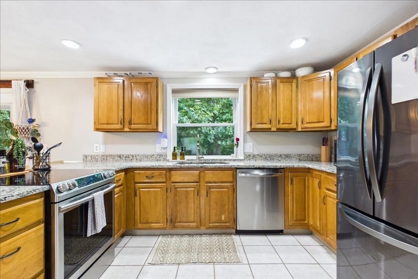
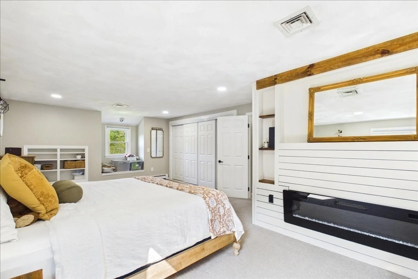
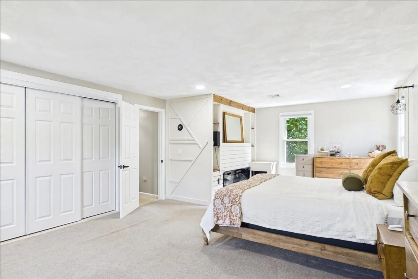
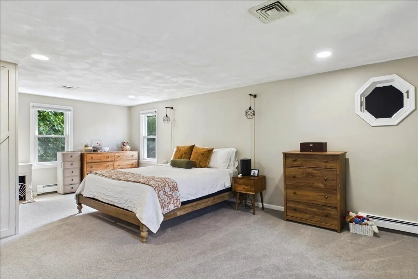
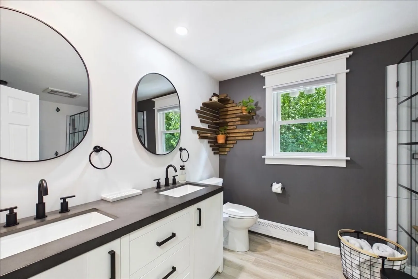
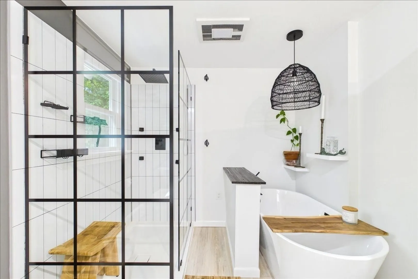
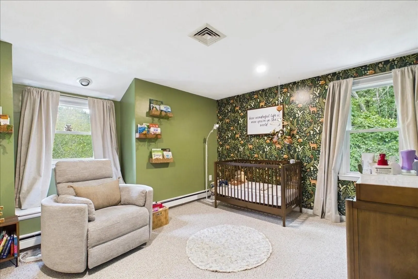
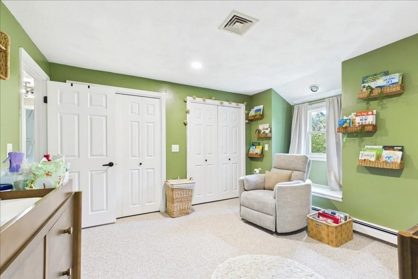
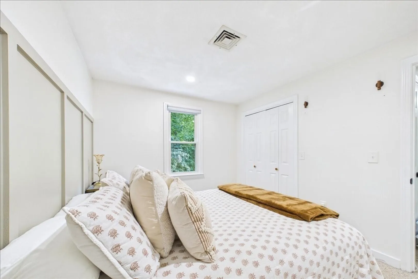
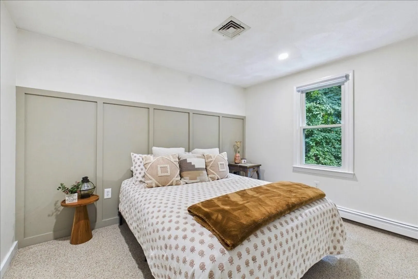
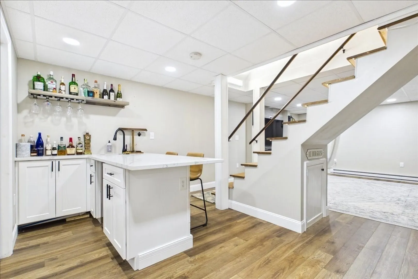
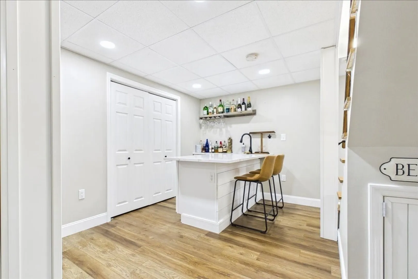
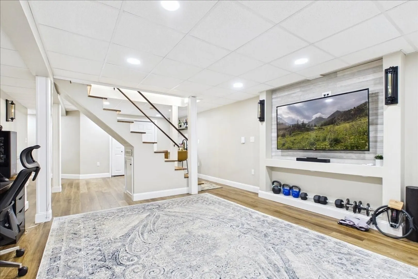
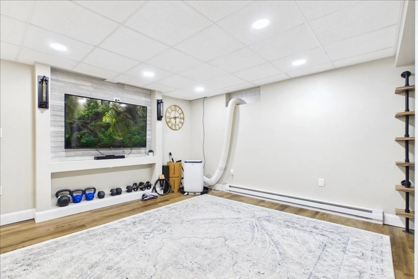
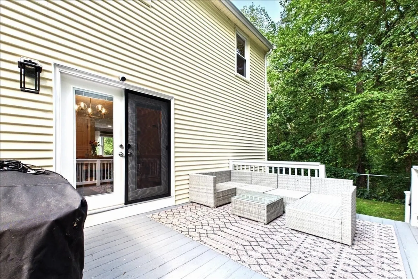
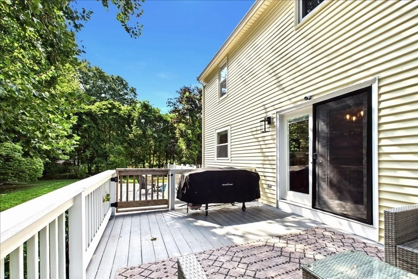
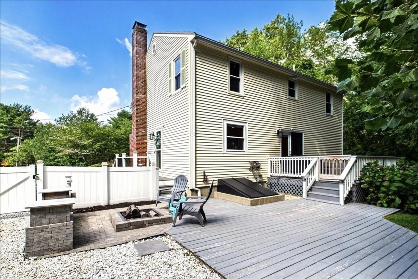
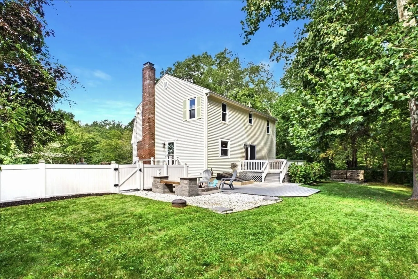
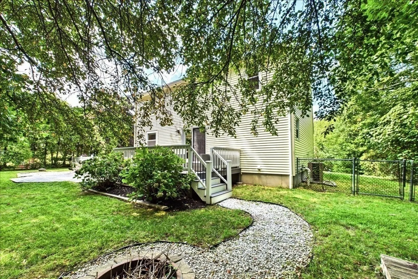
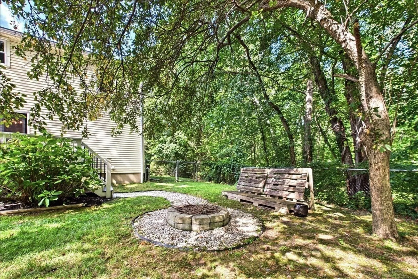
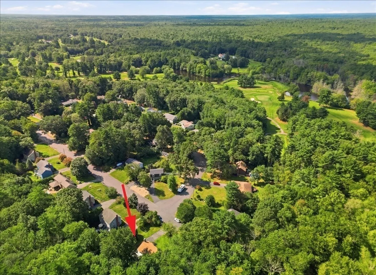
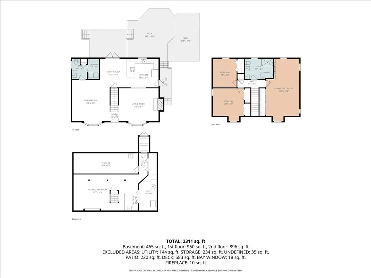
Welcome to 77 Briar Rd, ideally situated on a desirable cul-de-sac in Taunton, MA! This beautifully maintained colonial offers three floors of living space with thoughtful updates throughout. The main level features a welcoming living area with recessed lighting and a functional flow into the kitchen, dining space, and family areas. Upstairs, you'll find comfortable bedrooms with great closet space and a beautifully updated full bathroom featuring a double vanity, walk in shower, and a luxurious soaking tub. The finished lower level offers additional living space completed with a wet bar, perfect for entertaining. Outside enjoy the peaceful setting of a cul-de-sac, fenced yard, and new irrigation system. Additional new features include a sump pump, oil tank, and recessed lighting. Conveniently located near every day amenities. Schedule an appointment and come see this exceptional property yourself!
-
Highlights
- Cooling: Central Air
- Parking Spots: 4
- Property Type: Single Family Residence
- Total Rooms: 8
- Status: Active
- Heating: Baseboard, Oil
- Property Class: Residential
- Style: Colonial
- Year Built: 1990
-
Additional Details
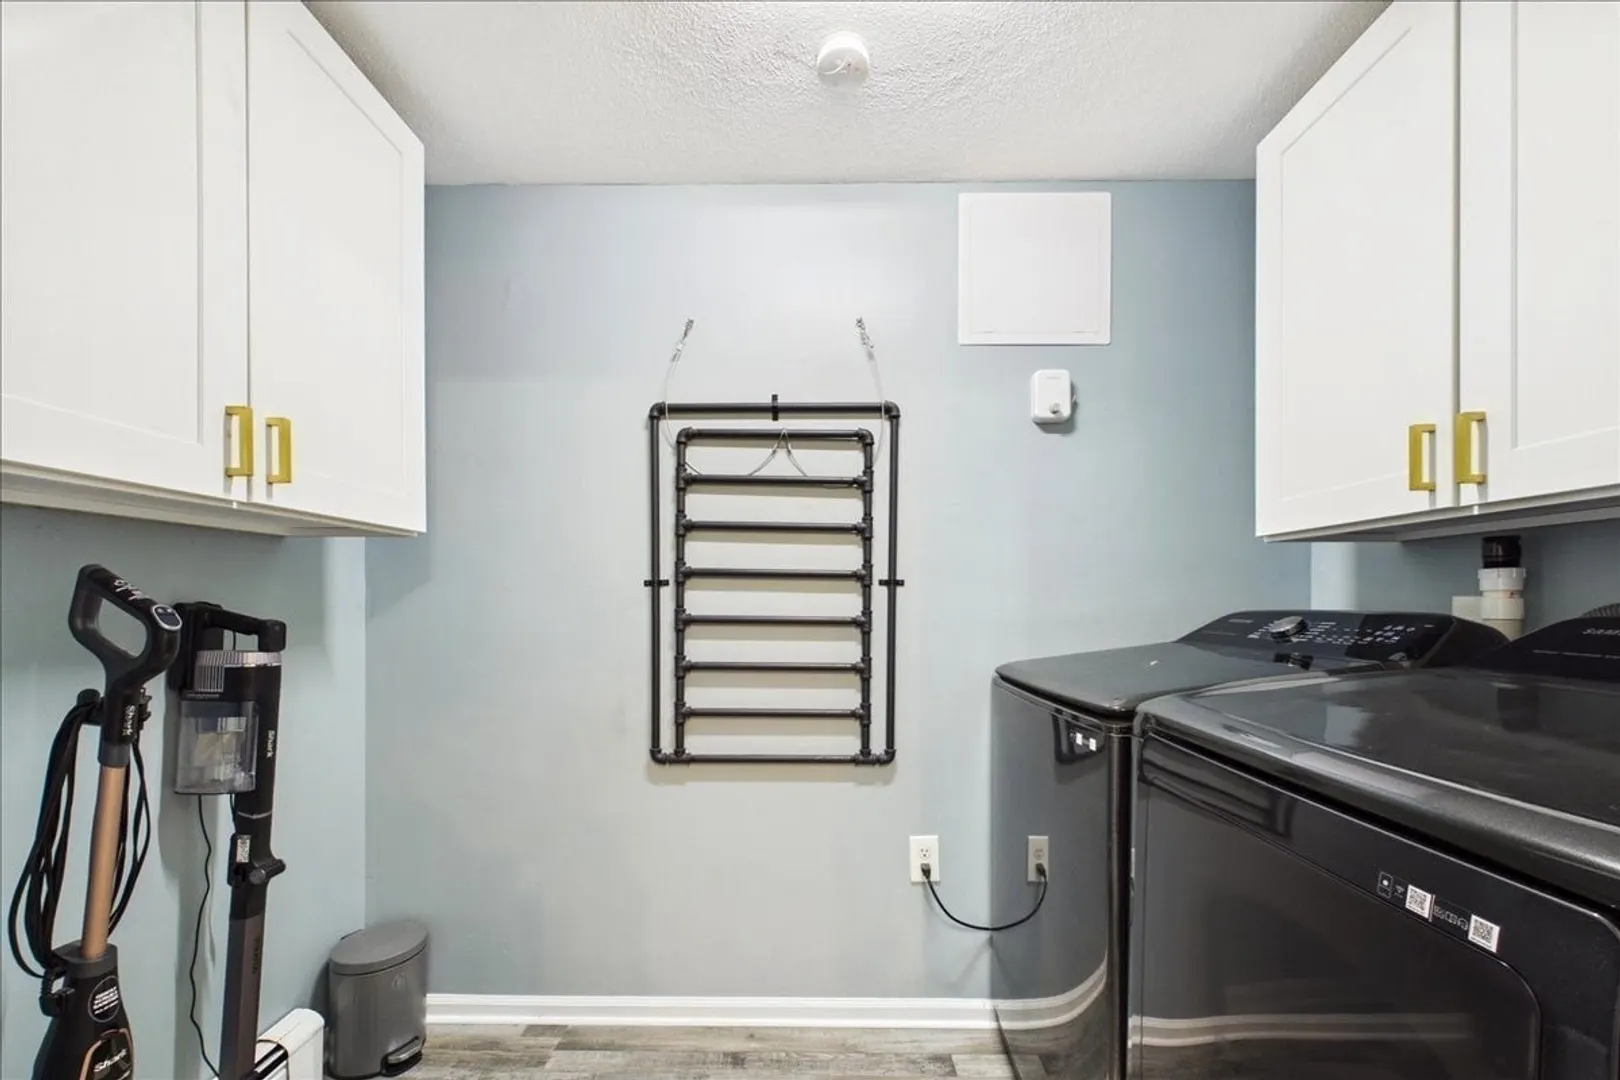
- Appliances: Electric Water Heater, Range, Dishwasher, Disposal, Refrigerator, Washer, Dryer
- Construction: Frame
- Fireplaces: 2
- Foundation: Concrete Perimeter
- Lot Features: Cul-De-Sac, Corner Lot
- SqFt Source: Public Record
- Year Built Source: Public Records
- Basement: Full
- Exterior Features: Deck, Sprinkler System
- Flooring: Wood, Tile, Carpet, Laminate
- Interior Features: Central Vacuum, Wet Bar
- Roof: Shingle
- Year Built Details: Actual
- Zoning: 3.23
-
Amenities
- Community Features: Shopping, Golf, Conservation Area
- Parking Features: Paved Drive, Off Street, Paved
-
Utilities
- Electric: 200+ Amp Service
- Water Source: Public
- Sewer: Private Sewer
-
Fees / Taxes
- Assessed Value: $609,400
- Taxes: $6,789
- Tax Year: 2026
Similar Listings
Sold
42 Photos
Sold
34 Photos
Sold
42 Photos
Sold
42 Photos
Content © 2026 MLS Property Information Network, Inc. The information in this listing was gathered from third party resources including the seller and public records.
Listing information provided courtesy of LAER Realty Partners / Rose Homes & Real Estate.
MLS Property Information Network, Inc. and its subscribers disclaim any and all representations or warranties as to the accuracy of this information.