
Sold!
$2,300,000
4
Beds
3/1
Baths
3,999
Living Area
-
Property Description
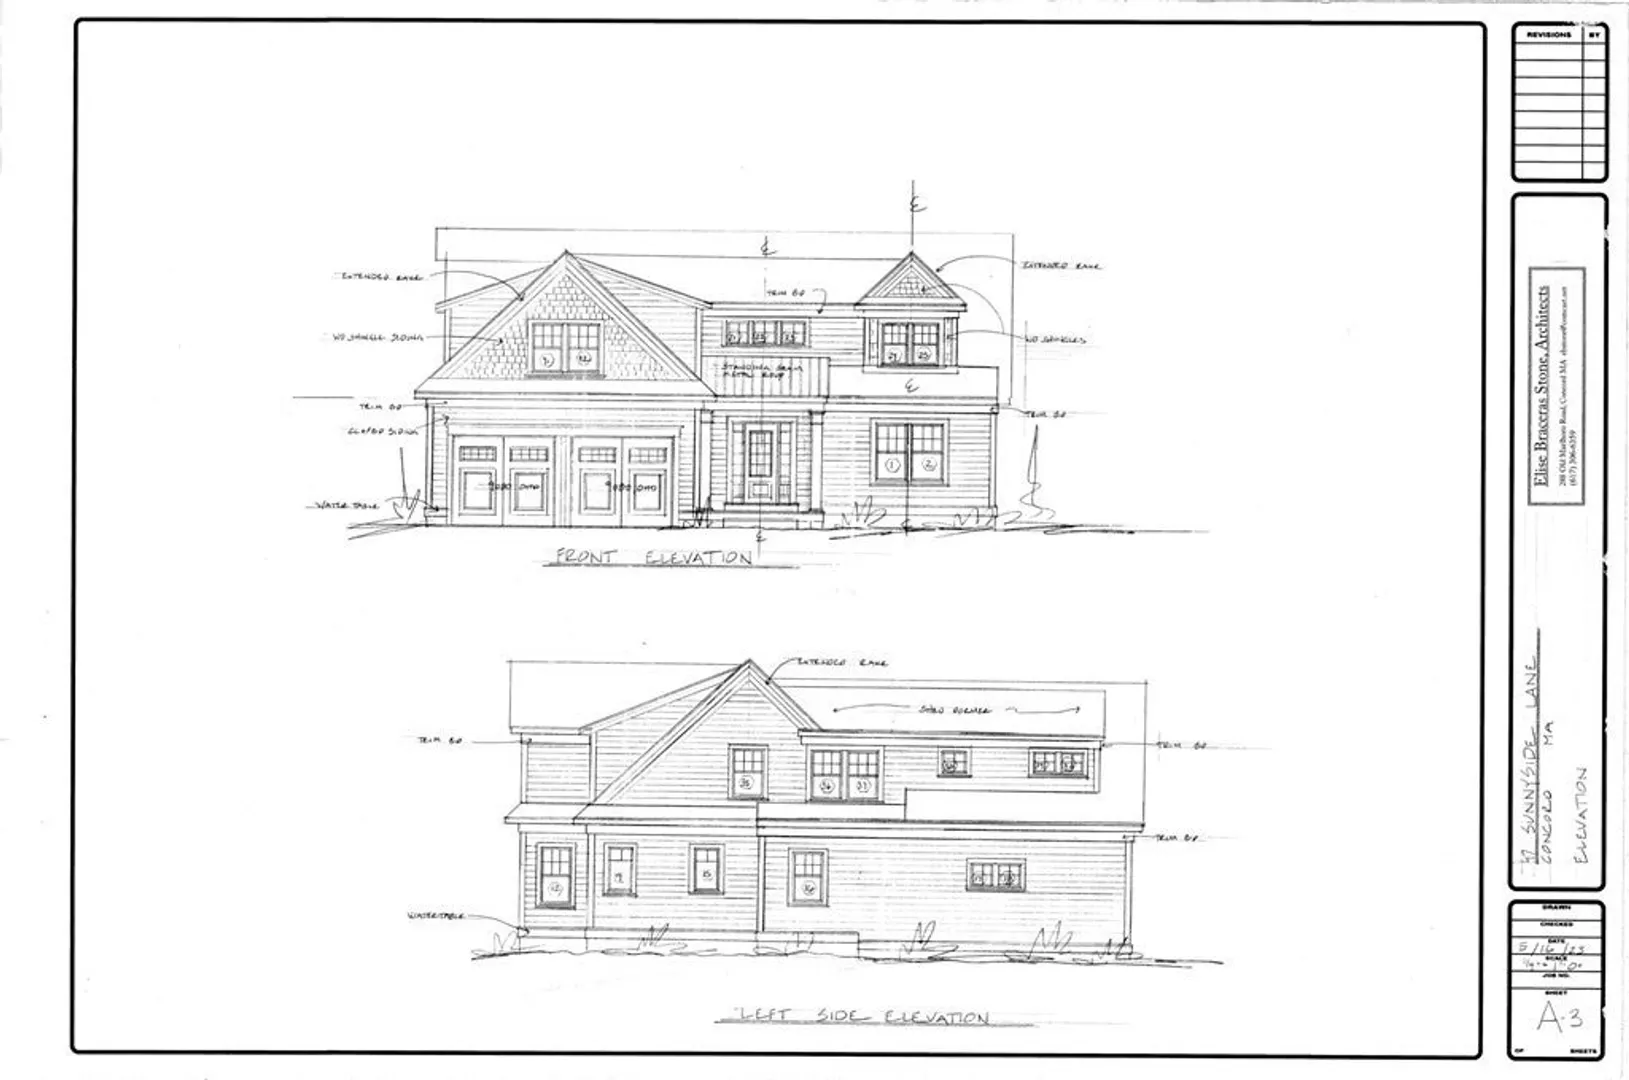
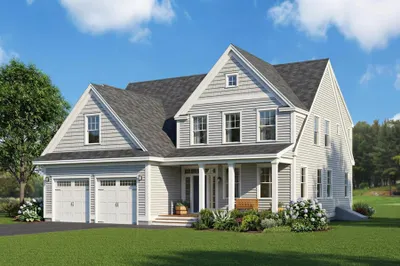
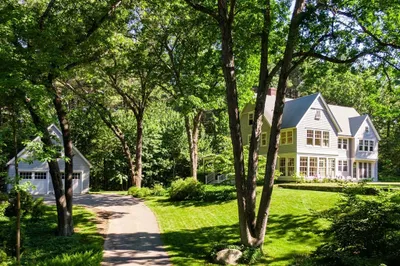
Welcome to Concord's West End! The Bentley Building Team is set to deliver yet another beautiful new home in this sought-after neighborhood. Sophisticated architectural elements: 47 Sunnyside Lane boasts a blend of contemporary and classic architectural features, which is visually stunning and has a timeless appeal. Offering a well designed and thoughtful floor plan, this new construction home maximizes functionality and flow. A design which provides a seamless experience for everyday living and entertaining. From the first floor open concept living space to the second floor's large and comfortable bedrooms, this home satisfies today's buyer's expectations in every way. Join the bustling Concord community in this stylish and elegant new home. The secluded location of Sunnyside Lane provides a sense of true privacy in a walk-to-town location with no through traffic. To be completed in 2024.
-
Highlights
- Cooling: Central Air
- Parking Spots: 4
- Property Type: Single Family Residence
- Total Rooms: 10
- Status: Closed
- Heating: Central, Forced Air
- Property Class: Residential
- Style: Colonial
- Year Built: 2024
-
Additional Details
- Appliances: Water Heater, Range, Dishwasher
- Construction: Frame
- Fireplaces: 1
- Foundation: Concrete Perimeter
- Roof: Shingle
- Year Built Source: Builder
- Basement: Full, Partially Finished, Concrete
- Exterior Features: Porch
- Flooring: Tile, Vinyl, Hardwood, Flooring - Stone/Ceramic Tile, Laminate, Flooring - Hardwood
- Interior Features: Bathroom, Office, Foyer, Study, Bonus Room
- Year Built Details: Actual
- Zoning: R
-
Amenities
- Community Features: Public Transportation, Shopping, Park, Walk/Jog Trails
- Parking Features: Attached, Paved Drive, Off Street, Paved
- Covered Parking Spaces: 2
-
Utilities
- Electric: 200+ Amp Service
- Water Source: Public
- Sewer: Private Sewer
-
Fees / Taxes
- Buyer Agent Compensation: 2.5%
- Facilitator Compensation: 1%
- Compensation Based On: Net Sale Price
- Tax Year: 2023
Similar Listings
Sold
39 Photos
Sold
40 Photos
Sold
42 Photos
Sold
42 Photos
Content © 2026 MLS Property Information Network, Inc. The information in this listing was gathered from third party resources including the seller and public records.
Listing information provided courtesy of The Attias Group, LLC.
MLS Property Information Network, Inc. and its subscribers disclaim any and all representations or warranties as to the accuracy of this information.
