
47 Sanford St
$875,000
3
Beds
2
Baths
1,534
Sqft
- Request Info
- Call
- Save
-
More
- Mortgage Calculator

Property Tools
$875,000
3
Beds
2
Baths
1,534
Living Area
-
Property Description
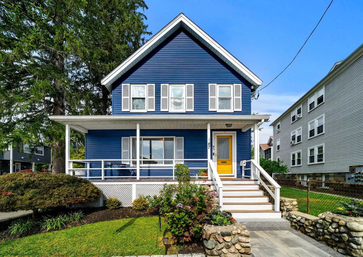
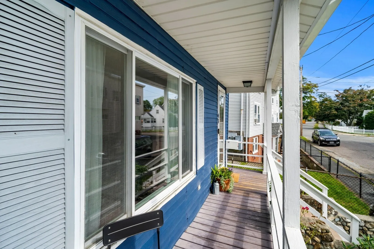
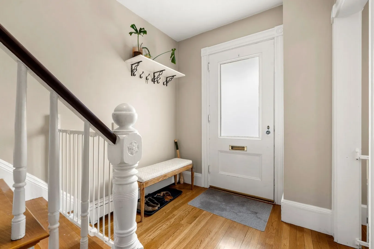
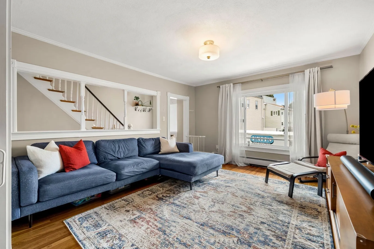
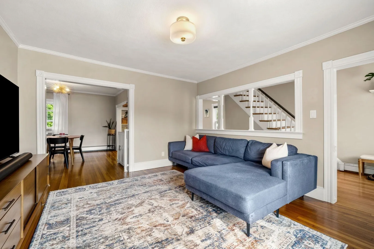
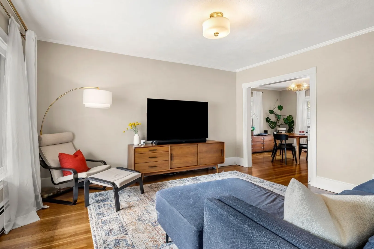
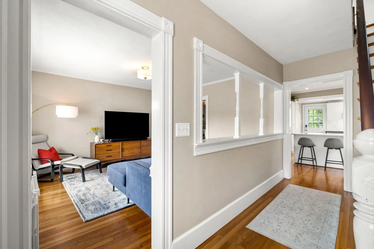
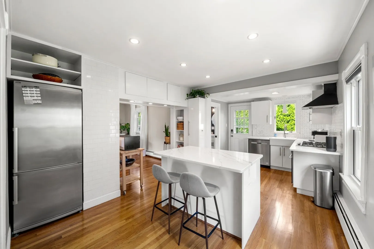
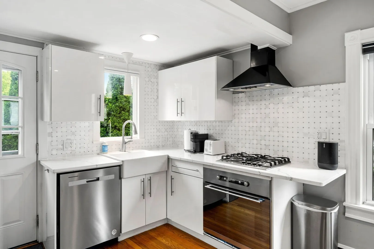
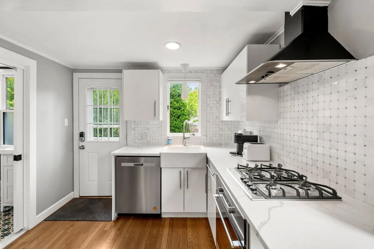
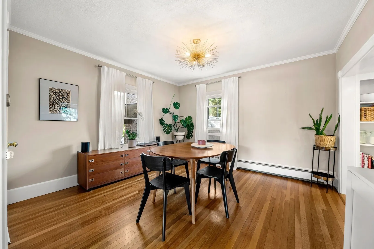
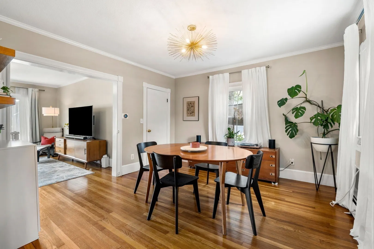
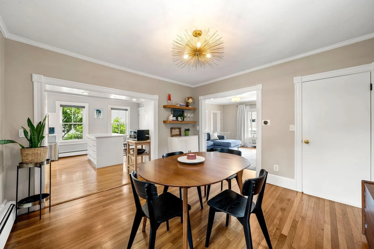
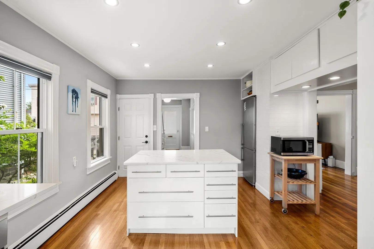
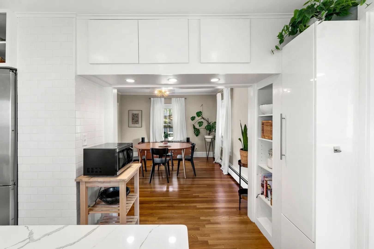
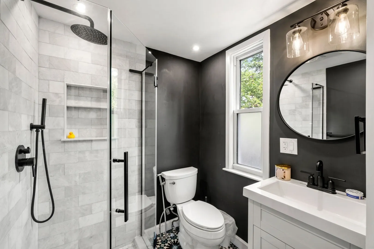
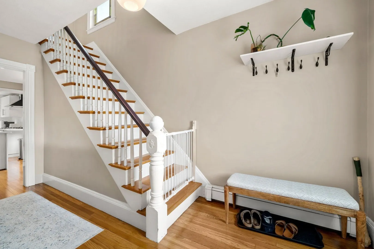
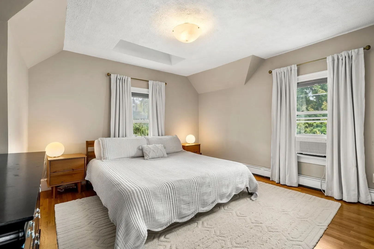
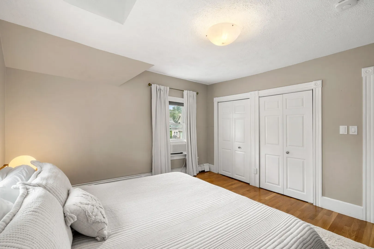
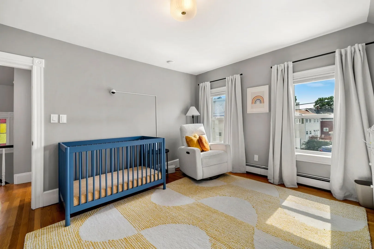
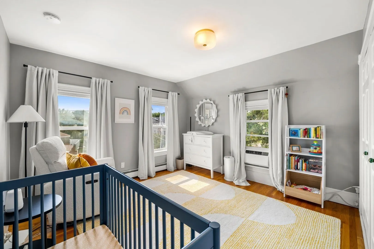
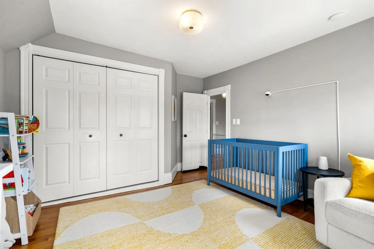
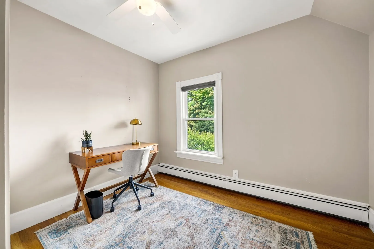
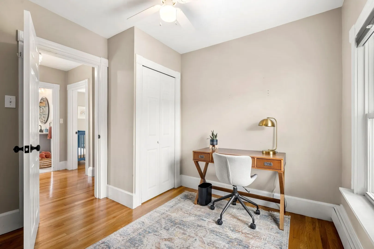
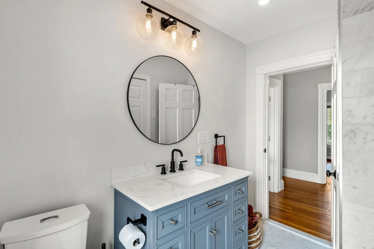
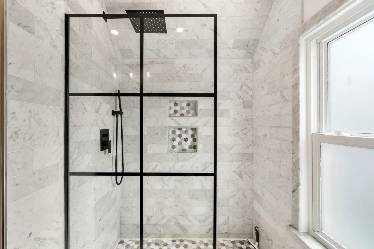
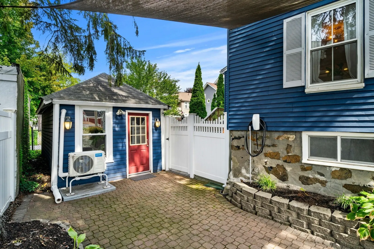
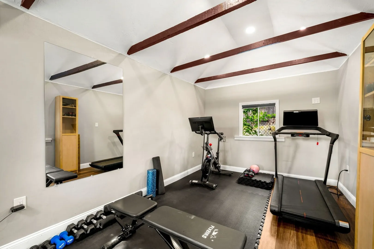
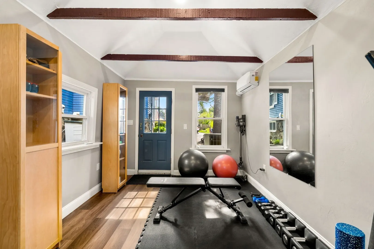
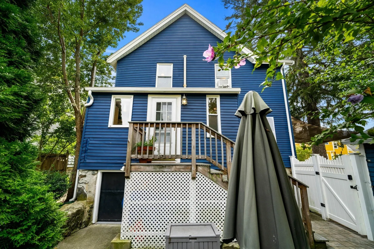
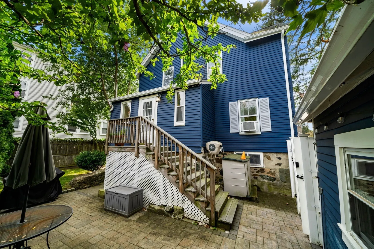
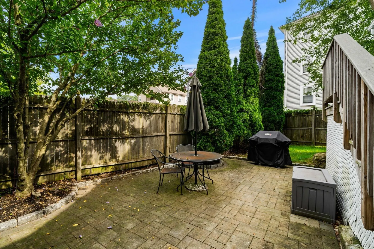
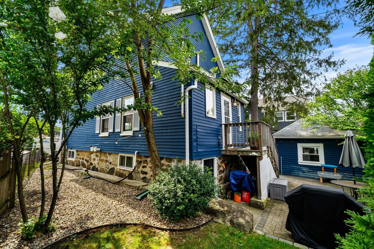
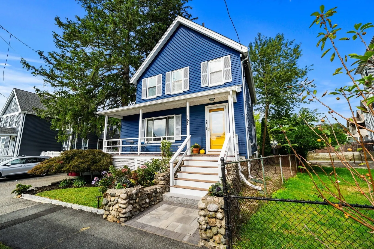
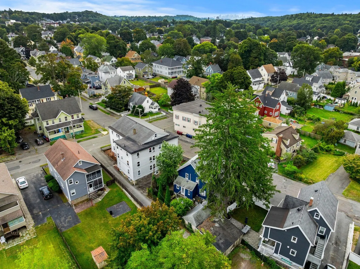
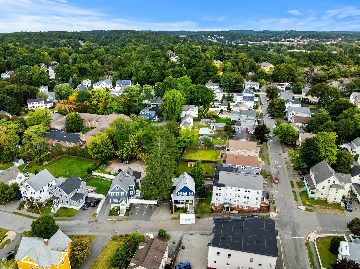
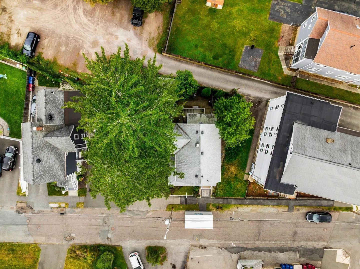
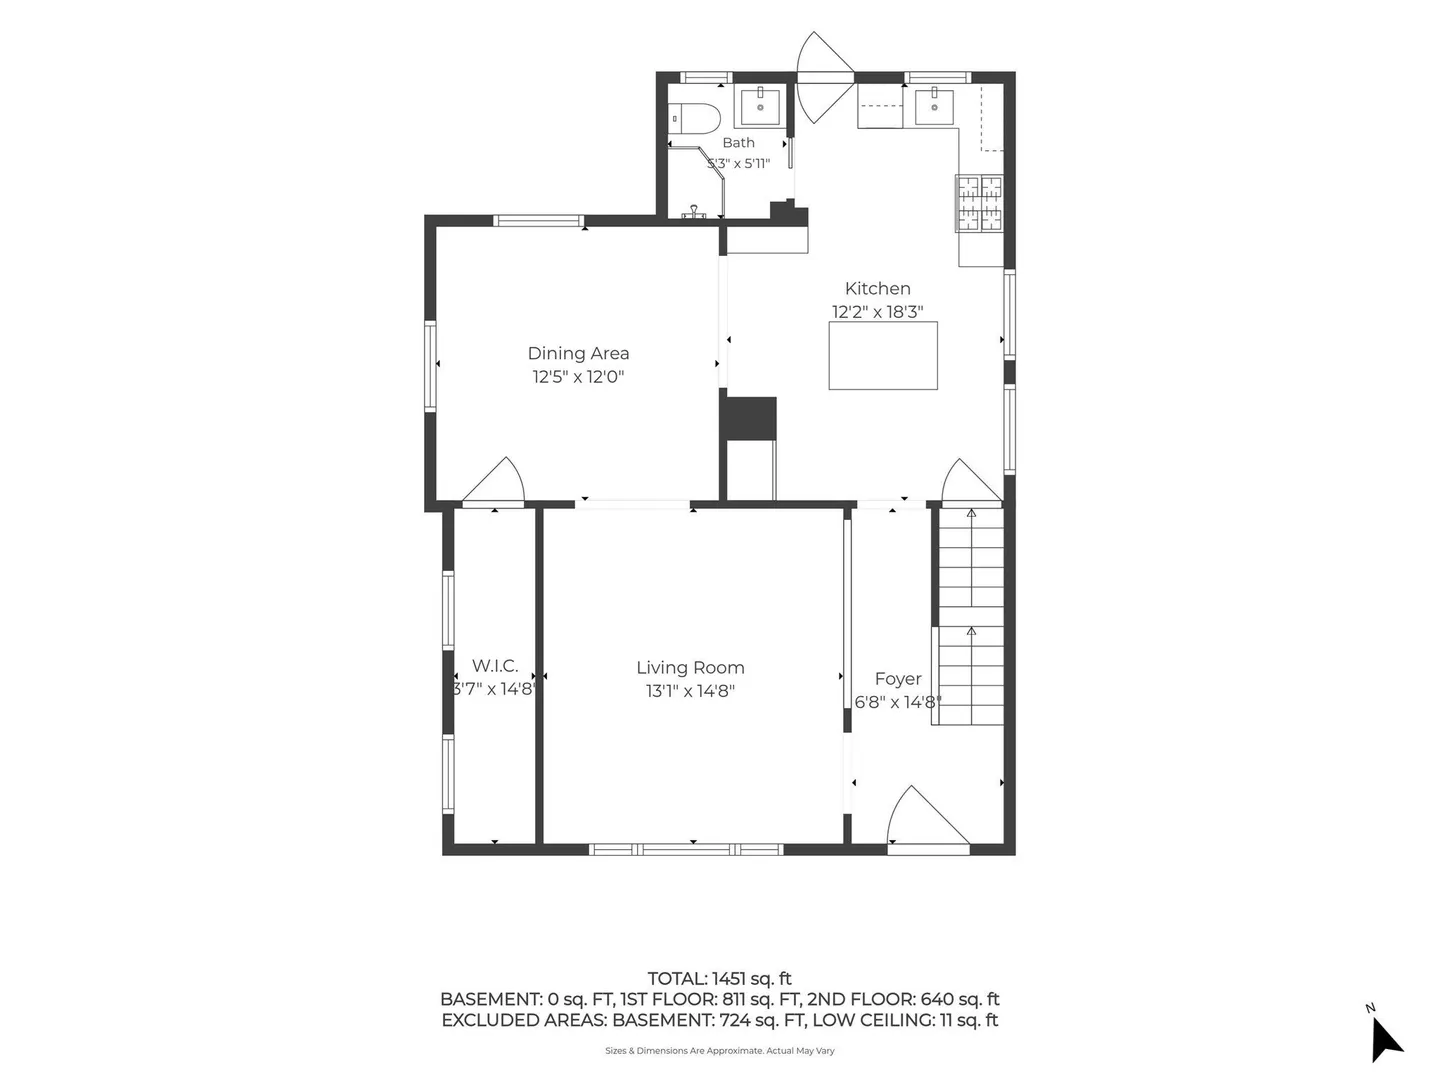
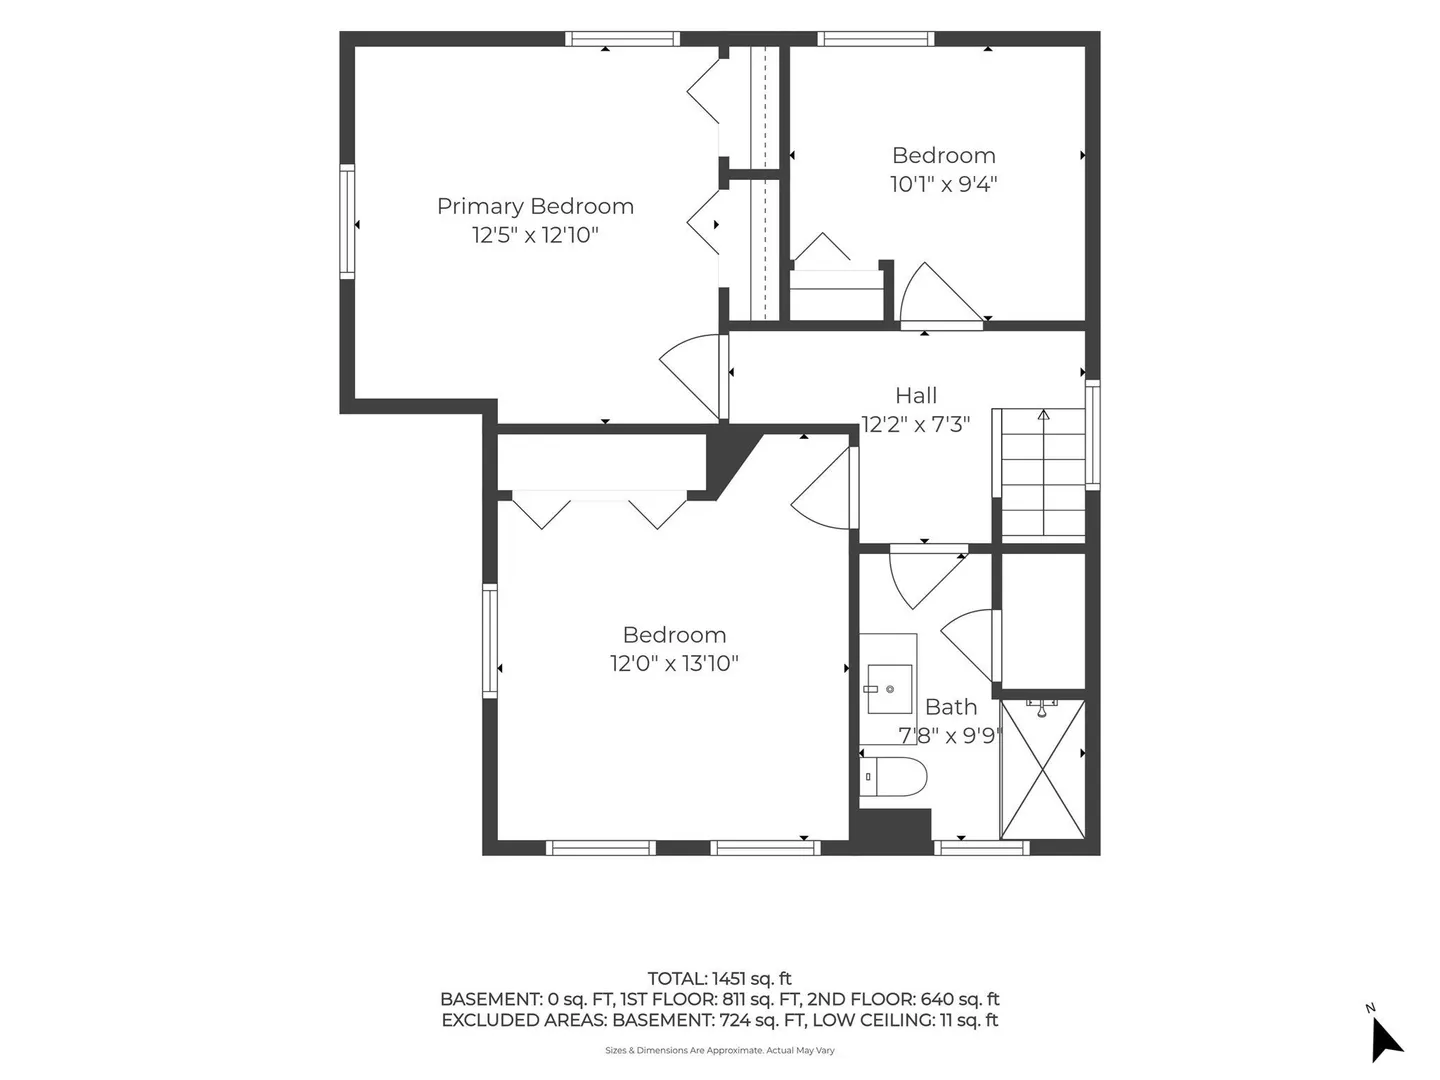
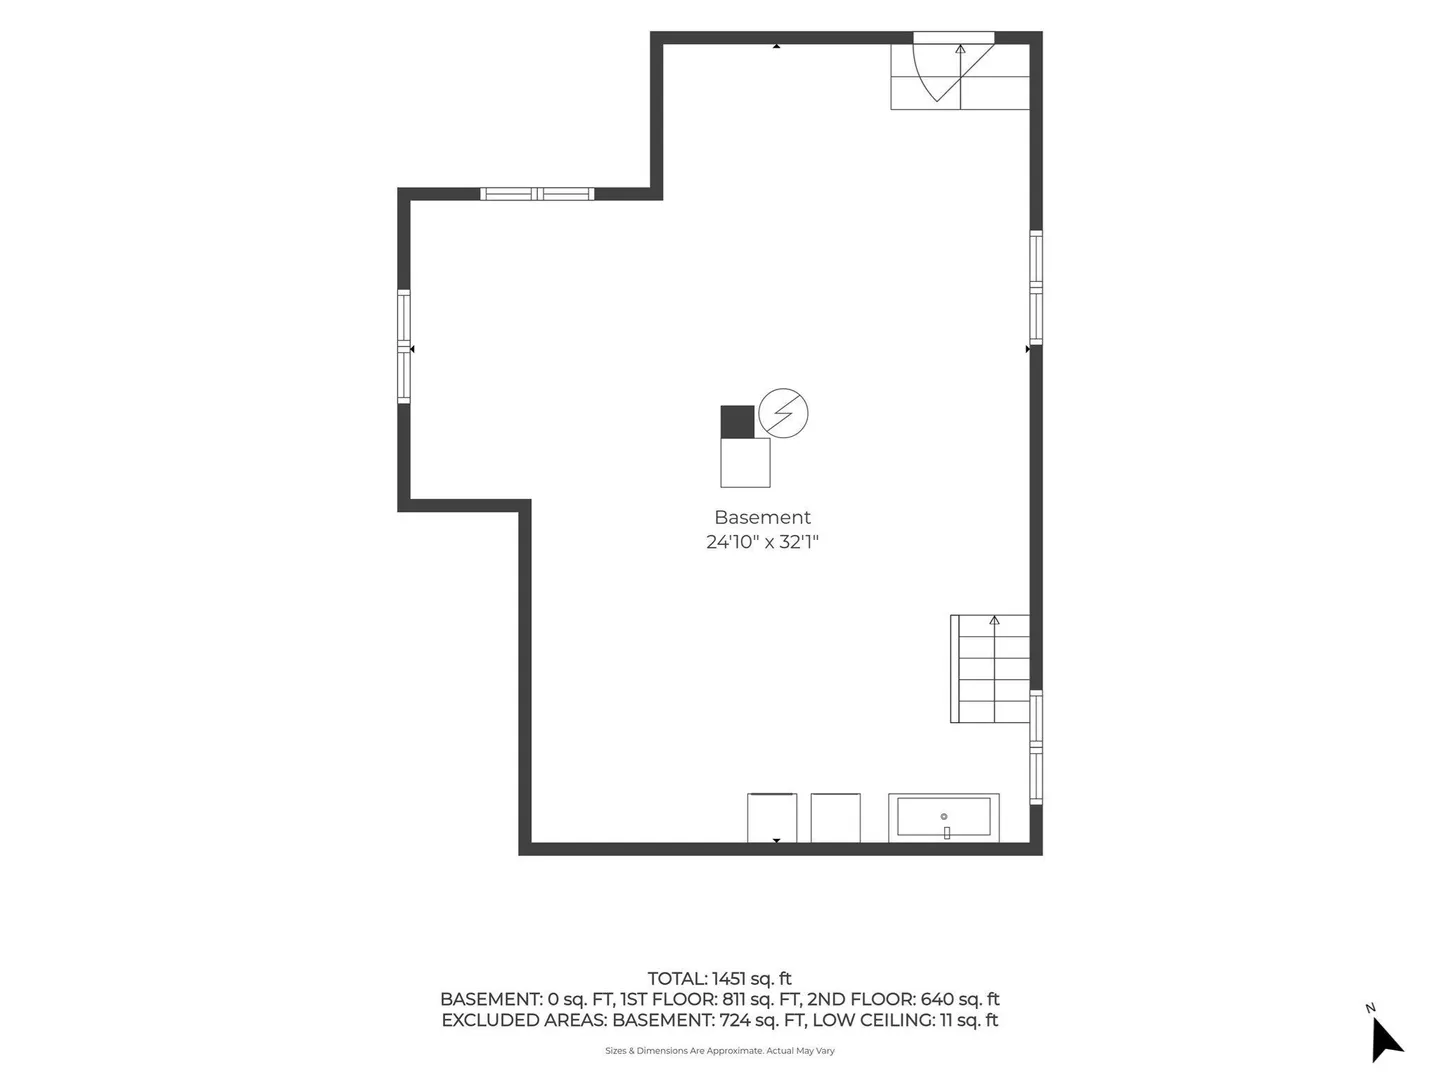
Welcome to 47 Sanford Street, where inviting living spaces, a flexible floor plan, and exceptional bonus space come together. Step inside to warm hardwood floors and a bright, sun-filled living room that flows naturally into the dining area and kitchen, creating an easy layout for everyday living and entertaining. The kitchen features ample cabinetry, stainless steel appliances, and a center island with seating—perfect for casual meals, meal prep, or gathering with friends. Upstairs, you'll find three comfortable bedrooms, including a spacious primary, along with two full baths and flexibility for guest space or a home office. Outside, enjoy morning coffee on the welcoming front porch, summer dinners on the composite deck, and a fenced backyard with room for entertaining, gardening, pets, or play. A standout feature is the separate heated and cooled accessory building, currently used as a home gym and offering excellent flexibility as an office, studio, hobby space, or private retreat. The full basement provides additional room for storage, projects, or recreation. Five parking spaces add convenience, while nearby public transportation, parks, trails, shopping, and everyday amenities make the location equally appealing. A versatile home with spaces designed to adapt to the way you live.
-
Highlights
- Cooling: Window Unit(s)
- Parking Spots: 4
- Property Type: Single Family Residence
- Total Rooms: 6
- Status: Active
- Heating: Baseboard, Natural Gas
- Property Class: Residential
- Style: Colonial
- Year Built: 1900
-
Additional Details
- Appliances: Range, Dishwasher, Disposal, Refrigerator, Washer, Dryer
- Exclusions: Tv, Tv Stand, All Staged Items
- Foundation: Stone
- Lot Features: Level
- SqFt Source: Public Record
- Year Built Source: Public Records
- Basement: Full, Sump Pump, Unfinished
- Exterior Features: Porch, Deck - Composite, Storage, Fenced Yard, Garden
- Interior Features: Entrance Foyer
- Roof: Shingle
- Year Built Details: Actual
- Zoning: Ura
-
Amenities
- Community Features: Public Transportation, Shopping, Pool, Tennis Court(s), Park, Walk/Jog Trails, Golf, Medical Facility, Bike Path, Conservation Area, Highway Access, House of Worship, Private School, Public School, T-Station
- Parking Features: Detached, Paved Drive
-
Utilities
- Sewer: Public Sewer
- Water Source: Public
-
Fees / Taxes
- Assessed Value: $789,100
- Taxes: $9,051
- Tax Year: 2026
Similar Listings


Sold
17 Photos
Sold
38 Photos
Sold
42 Photos
Sold
41 Photos
Content © 2026 MLS Property Information Network, Inc. The information in this listing was gathered from third party resources including the seller and public records.
Listing information provided courtesy of Gibson Sotheby's International Realty.
MLS Property Information Network, Inc. and its subscribers disclaim any and all representations or warranties as to the accuracy of this information.