
Sold!
$1,050,000
3
Beds
2/1
Baths
2,560
Living Area
-
Property Description
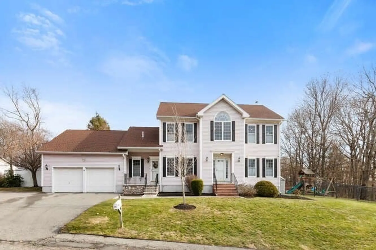
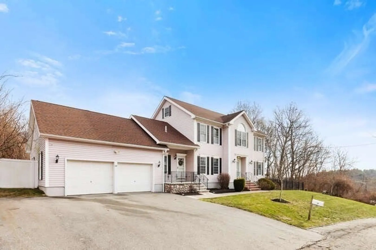
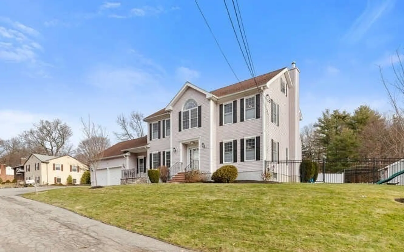
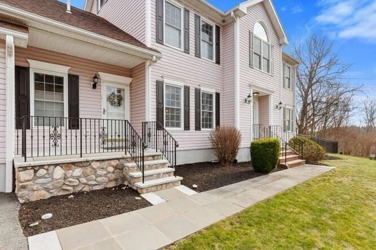
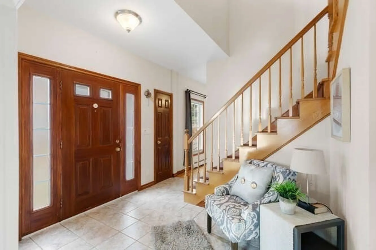
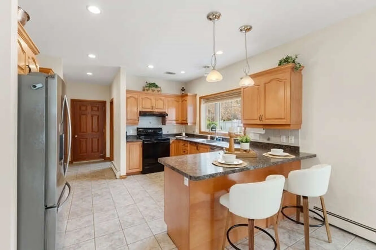
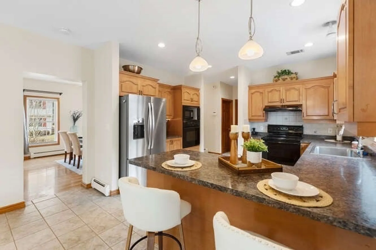
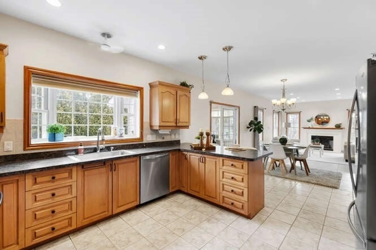
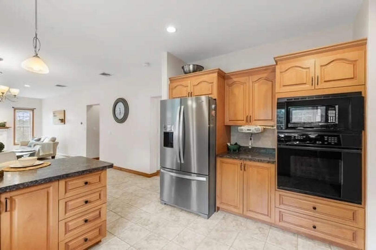
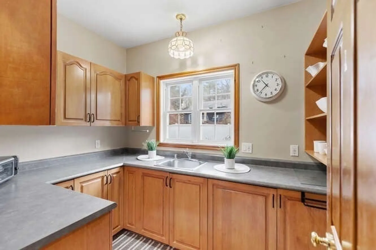
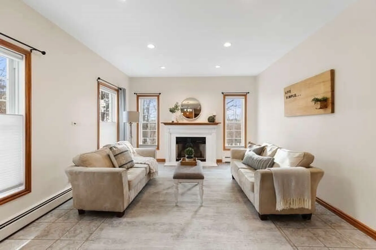
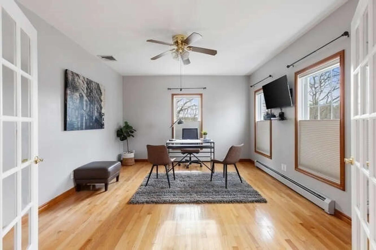
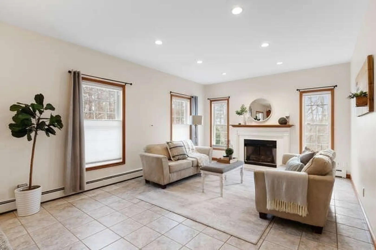
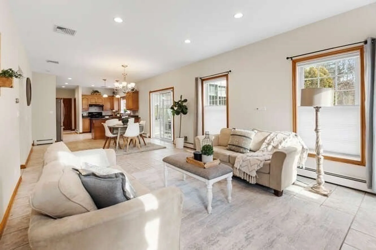
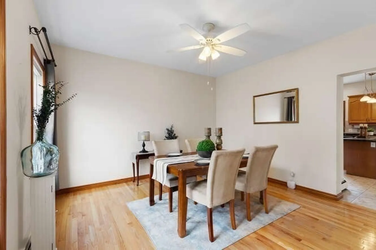
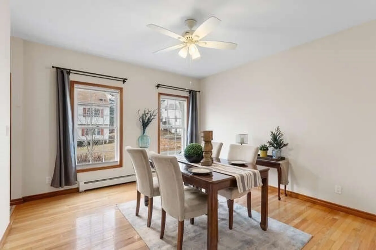
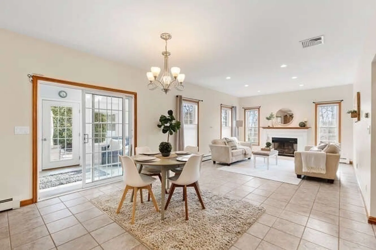
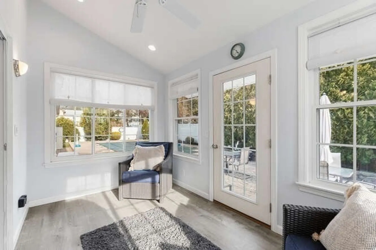
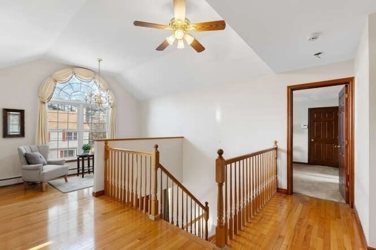
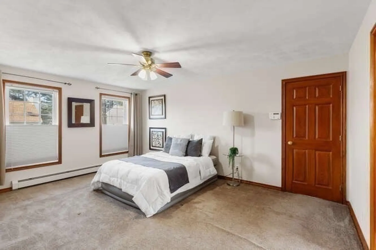
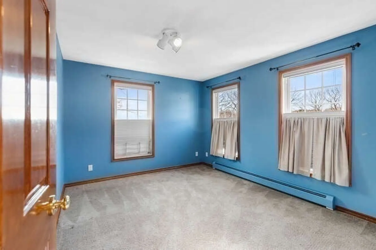
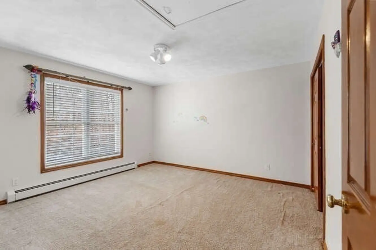
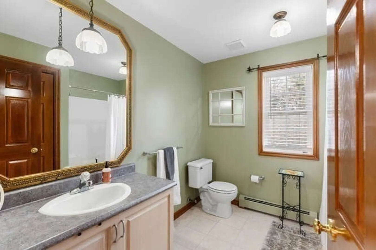
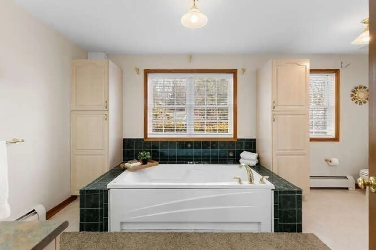
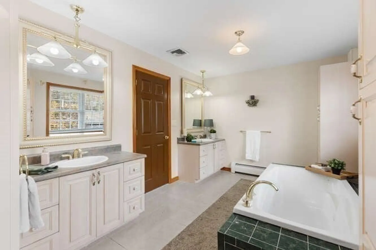
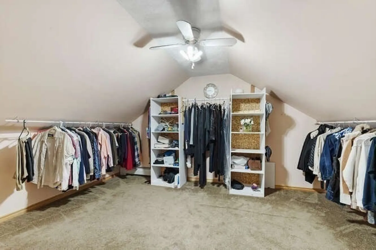
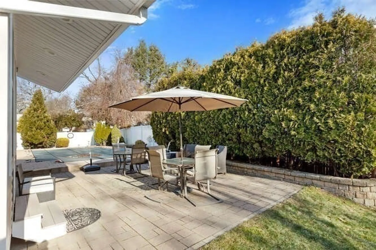
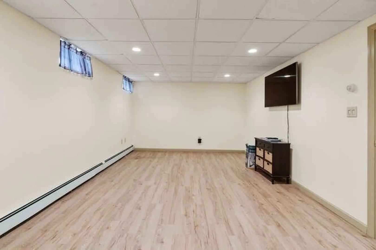
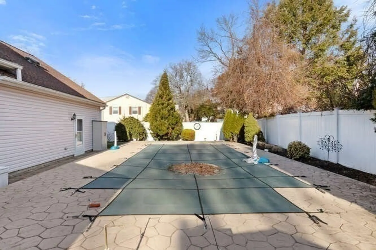
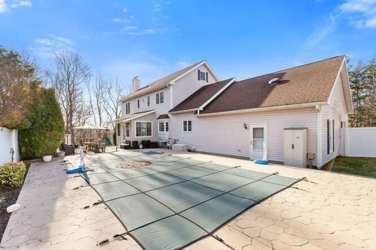
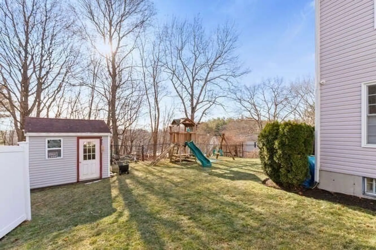
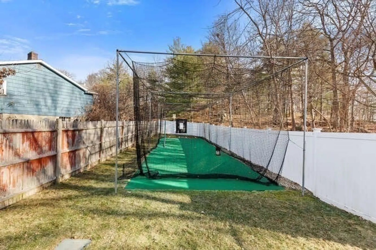
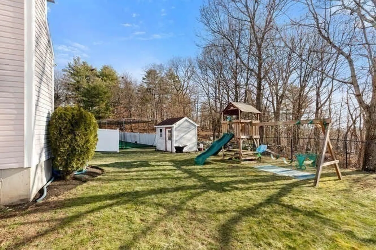
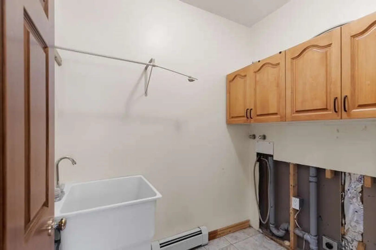
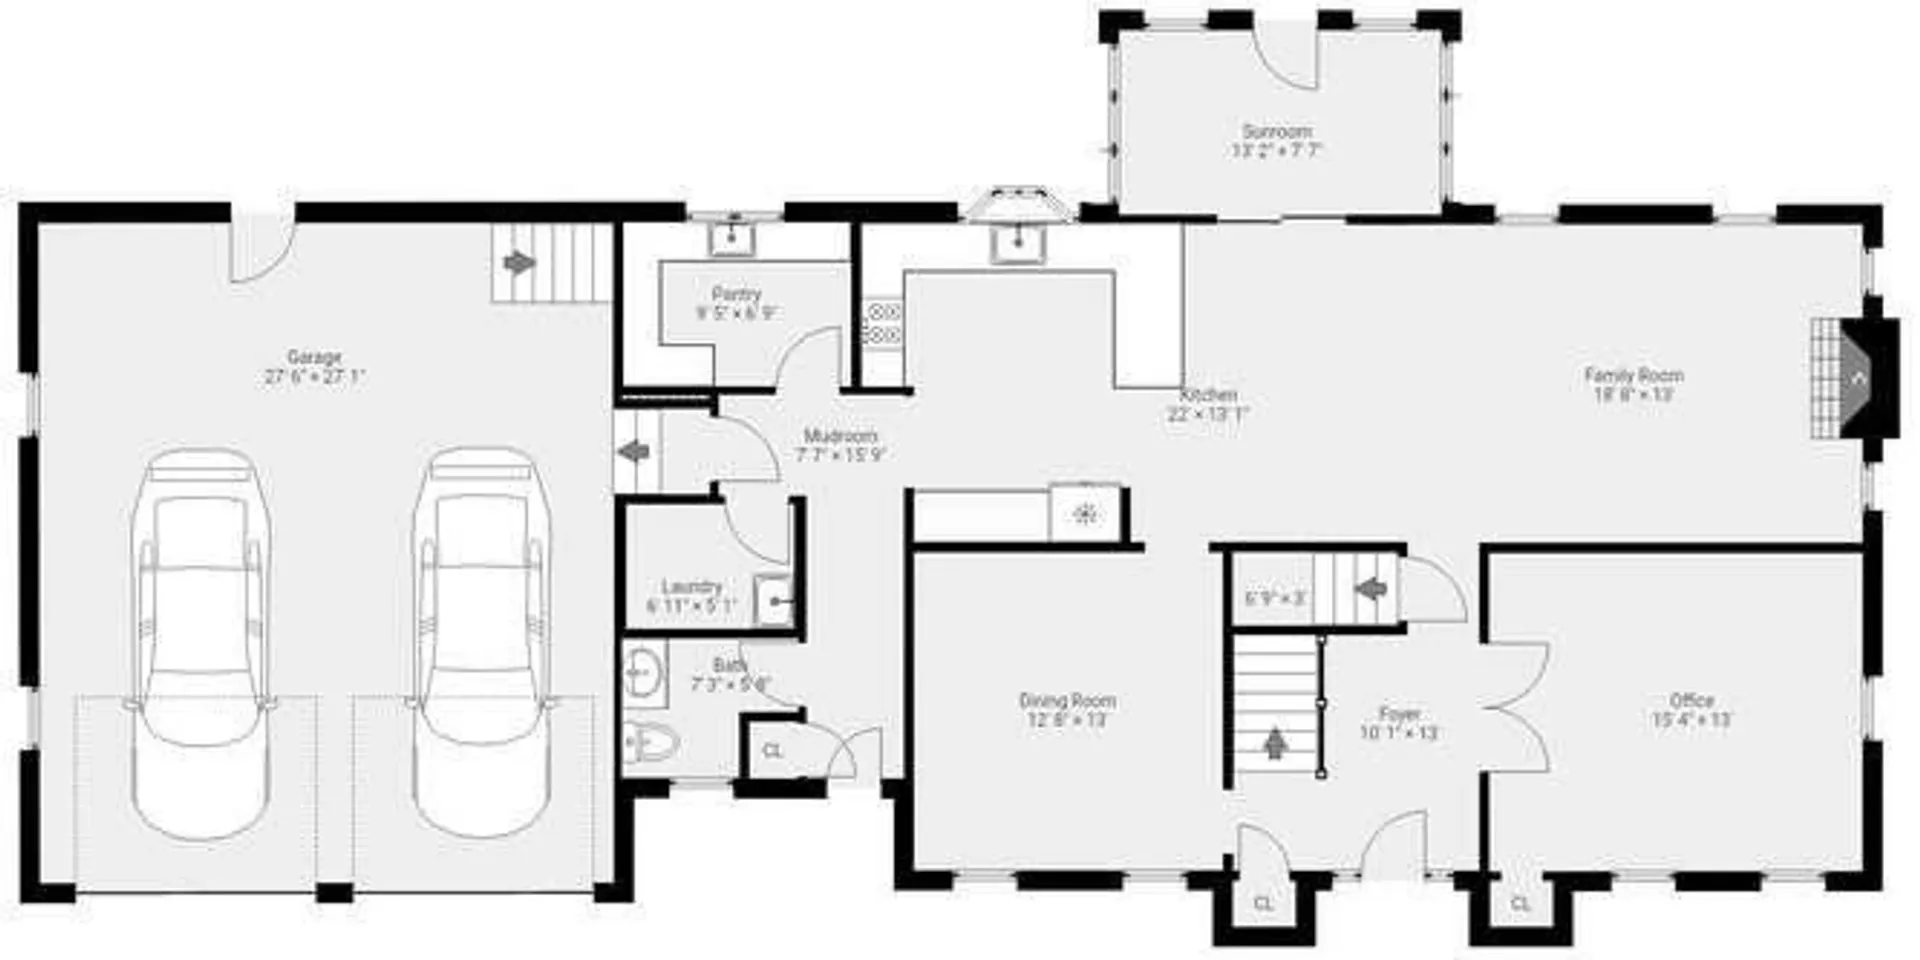
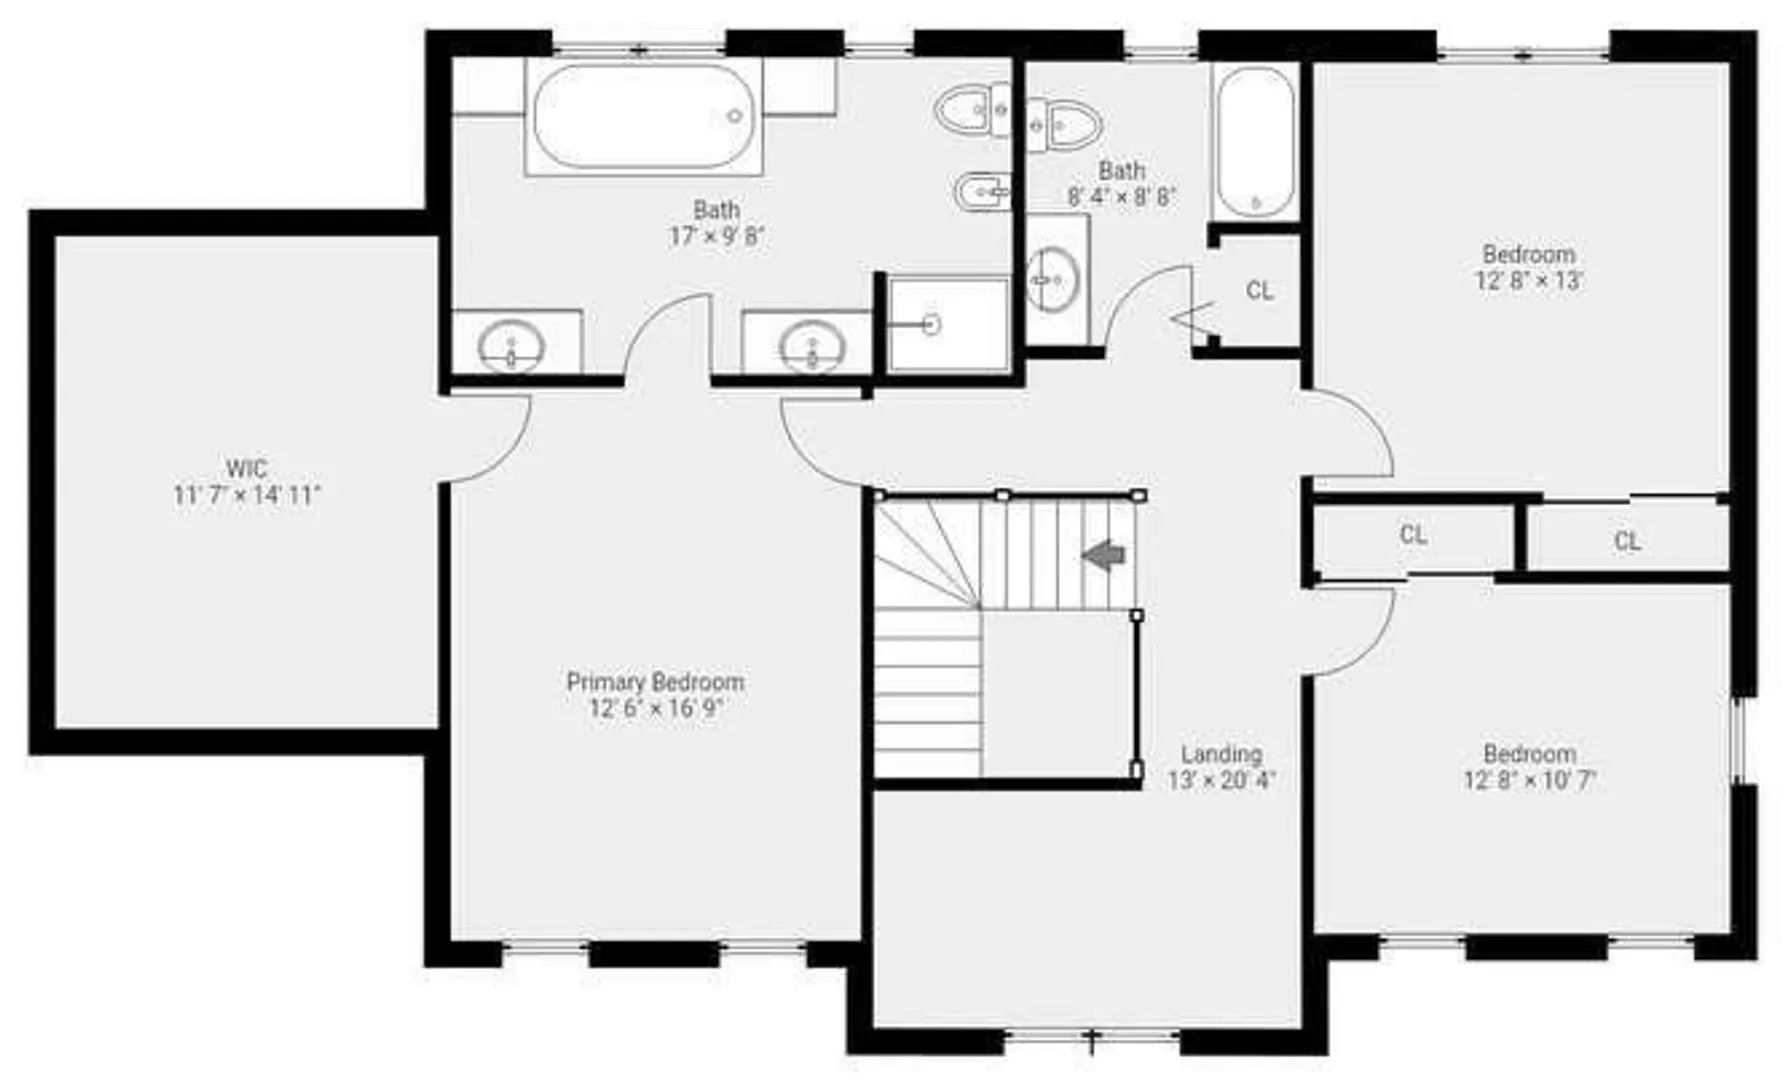
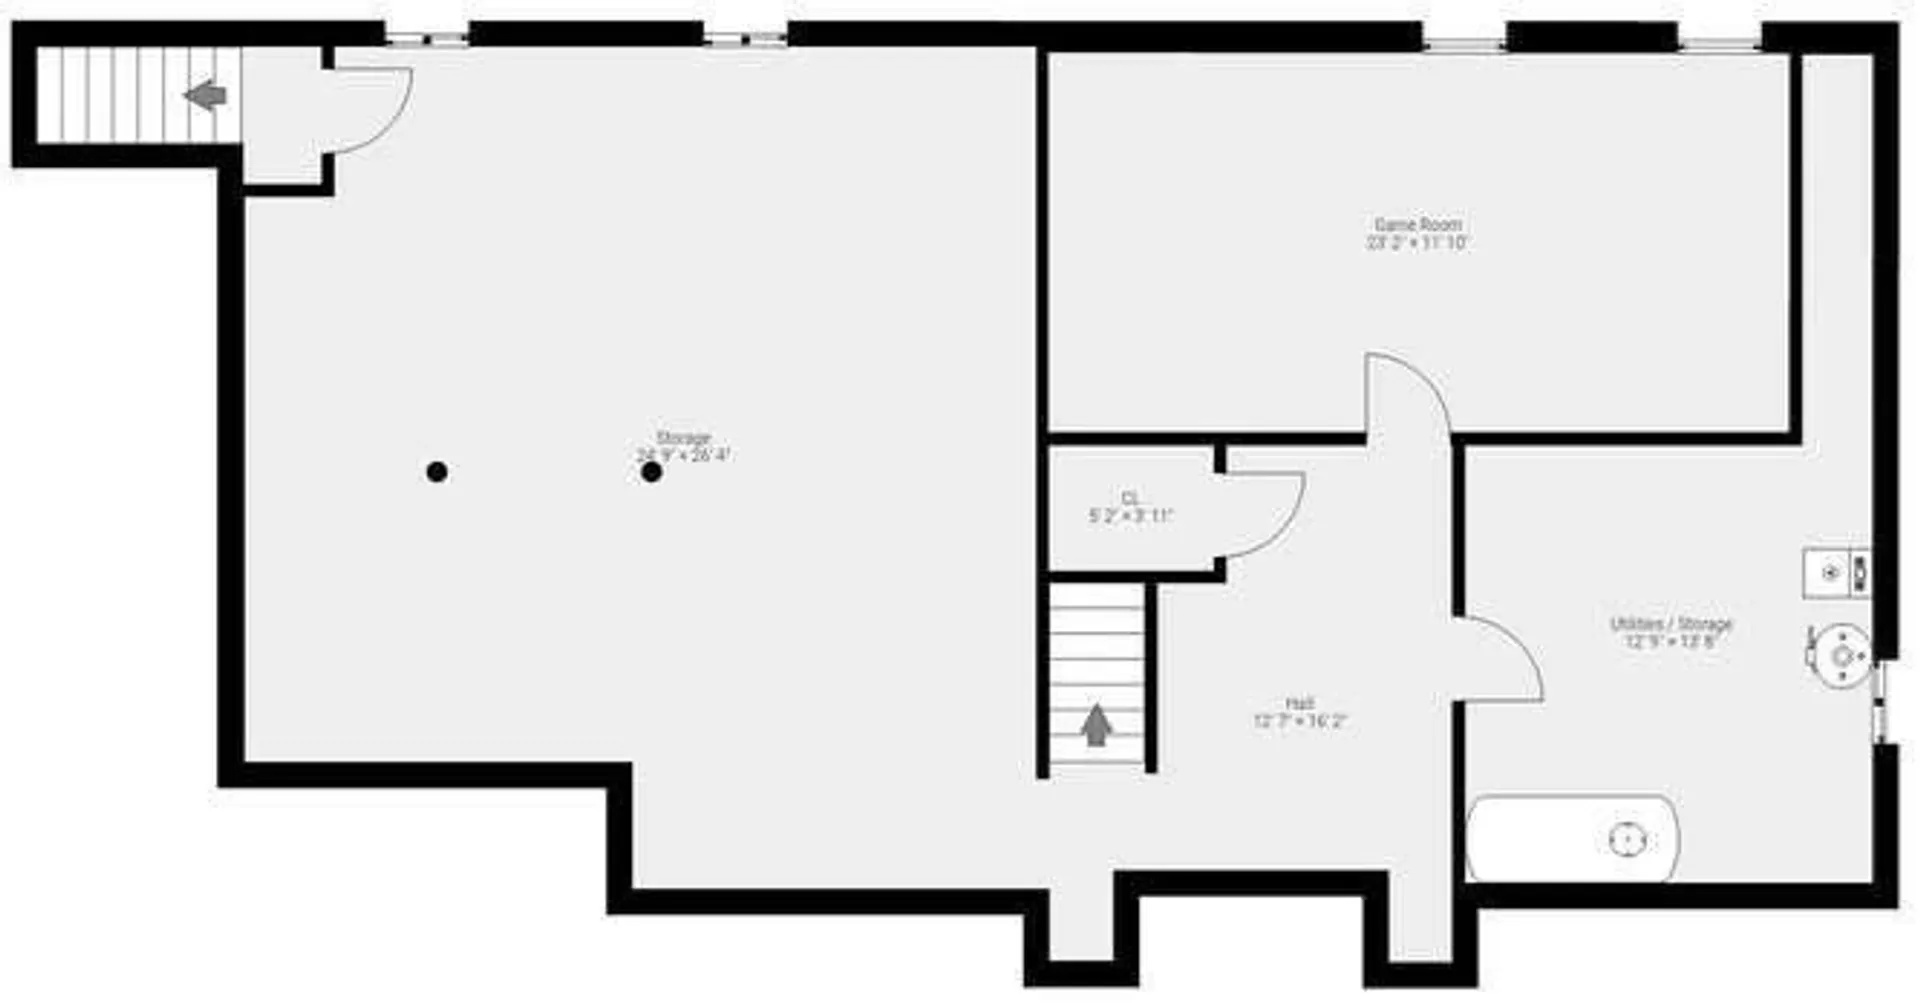
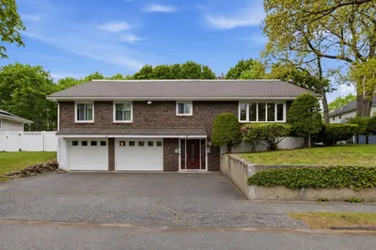
Classic Center Entrance Colonial located on a non-traffic street with an attached two garage. The 1st floor is spacious with direct access from the garage and includes an open kitchen with fireplaced family room, 1st floor office with French Doors, formal dining room and a very convenient separate Butler's pantry with sink and a enclosed porch over looking the pool and patio area. The upstairs features three bedrooms including the primary with large en-suite bath with twin vanities and a substantial walk-in closet. The basement has a finished game room and ample space for storage or a workshop with access to the grade level garage, The yard is built for entertaining with a shallow heated inground pool and netted sports activity area all located in a very private area.
-
Highlights
- Cooling: Central Air
- Parking Spots: 8
- Property Type: Single Family Residence
- Total Rooms: 8
- Status: Closed
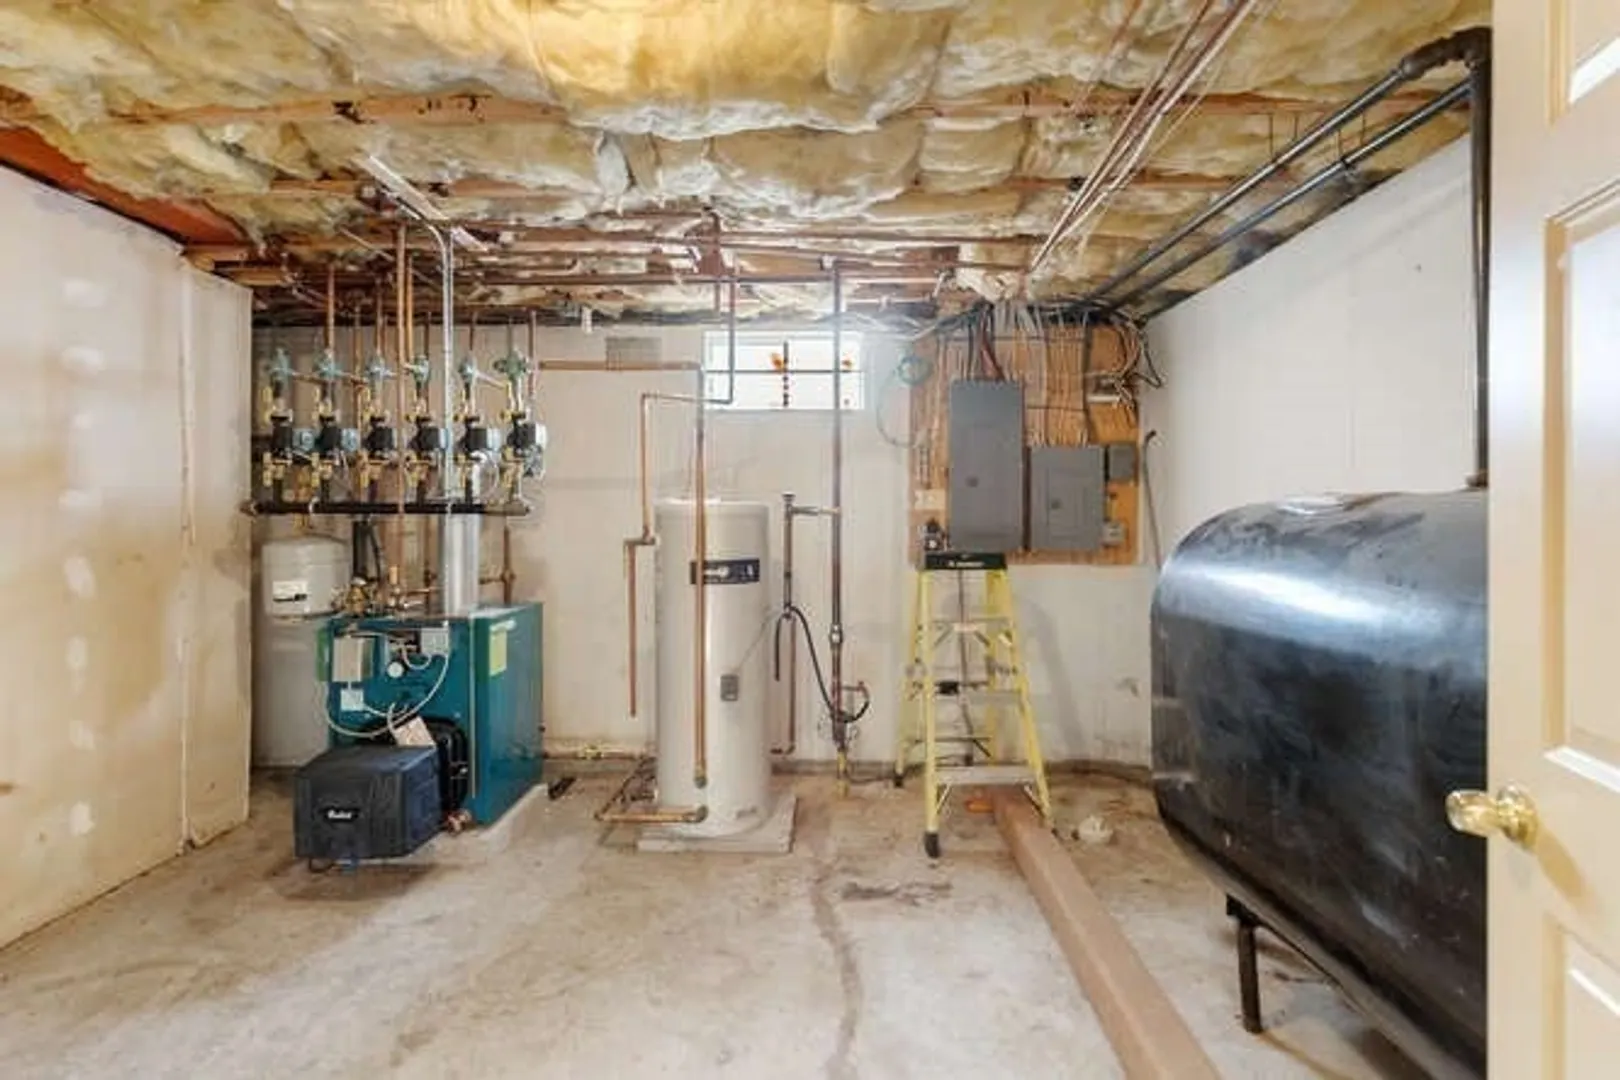
- Heating: Baseboard, Oil
- Property Class: Residential
- Style: Colonial
- Year Built: 1999
-
Additional Details
- Appliances: Water Heater, Range, Oven, Dishwasher, Disposal, Refrigerator
- Construction: Modular
- Fireplaces: 1
- Foundation: Concrete Perimeter
- Road Frontage Type: Private Road
- SqFt Source: Public Record
- Year Built Source: Public Records
- Basement: Full, Partially Finished, Interior Entry, Garage Access, Sump Pump
- Exterior Features: Porch - Enclosed, Patio, Pool - Inground Heated, Storage, Sprinkler System
- Flooring: Wood, Tile, Carpet
- Interior Features: Wet bar, Ceiling Fan(s), Recessed Lighting, Game Room
- Roof: Shingle
- Year Built Details: Approximate
- Zoning: Sr
-
Amenities
- Covered Parking Spaces: 2
- Pool Features: Pool - Inground Heated
- Parking Features: Attached, Paved Drive, Off Street, Paved
-
Utilities
- Electric: Circuit Breakers
- Water Source: Public
- Sewer: Public Sewer
-
Fees / Taxes
- Assessed Value: $910,500
- Taxes: $10,334
- Tax Year: 2025
Similar Listings

Sold
40 Photos
Sold
37 Photos
Sold
35 Photos
Sold
38 Photos
Content © 2026 MLS Property Information Network, Inc. The information in this listing was gathered from third party resources including the seller and public records.
Listing information provided courtesy of Barrett, Chris. J., REALTORS®.
MLS Property Information Network, Inc. and its subscribers disclaim any and all representations or warranties as to the accuracy of this information.
