
Sold!
$1,400,000
4
Beds
2/1
Baths
2,132
Living Area
-
Property Description
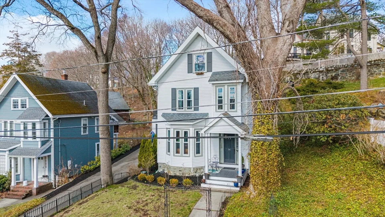
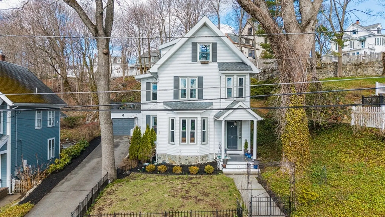
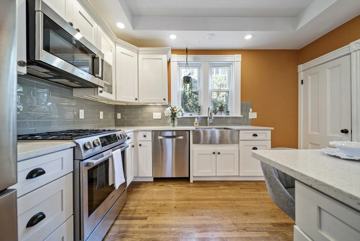
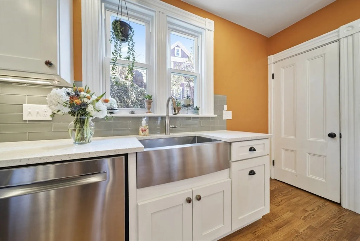
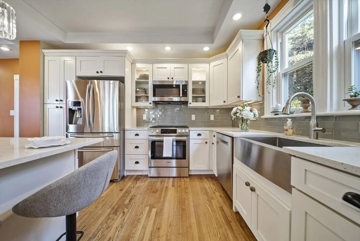
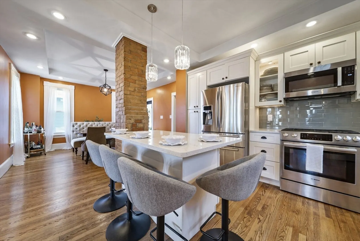
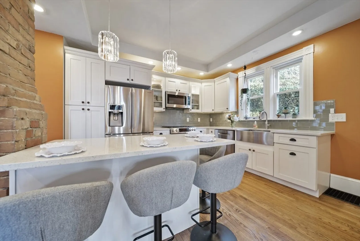
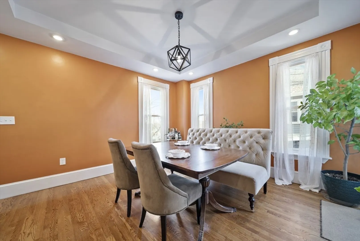
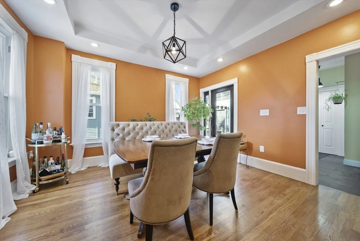
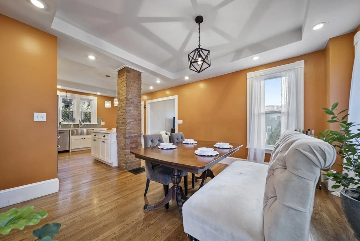
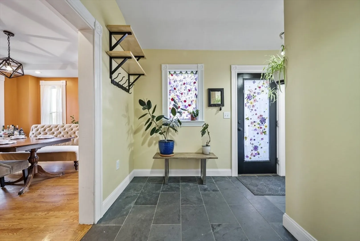
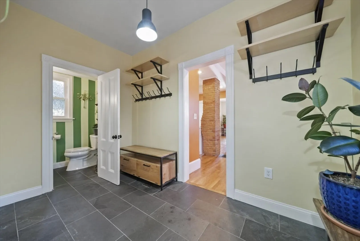
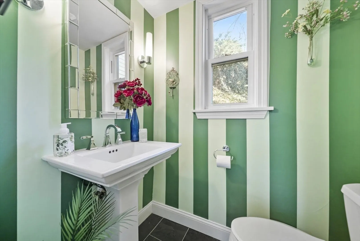
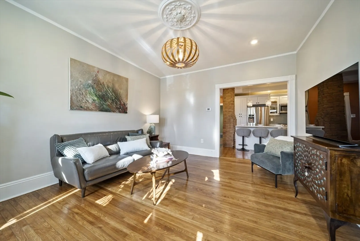
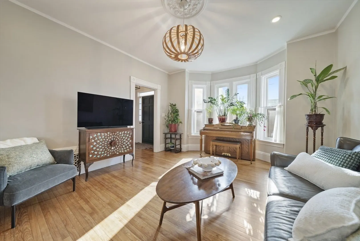
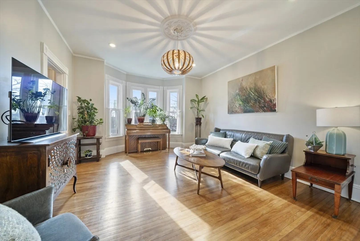
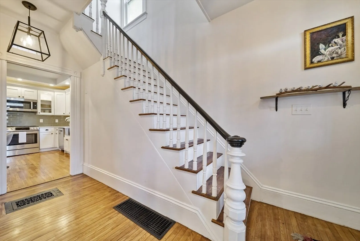
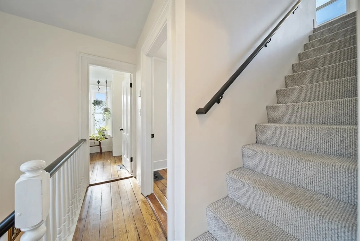
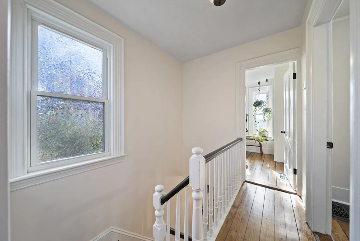
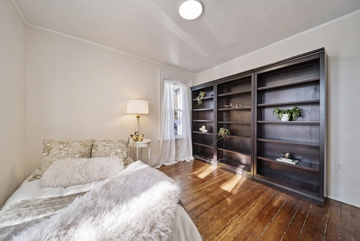
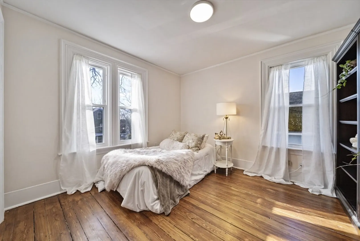
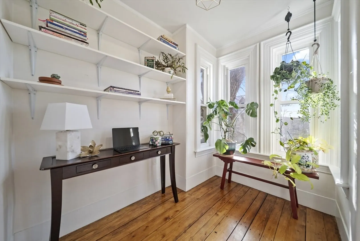
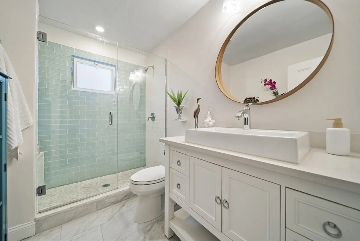
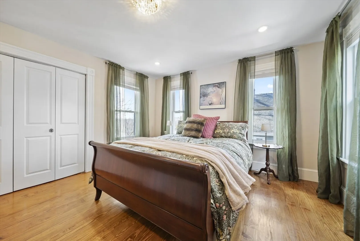
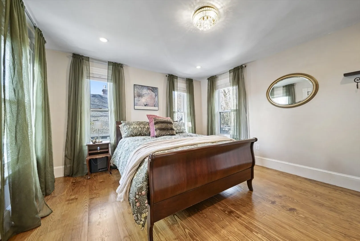
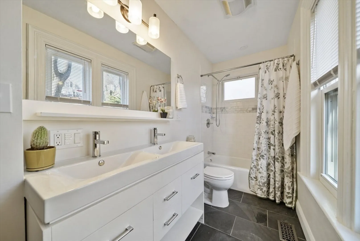
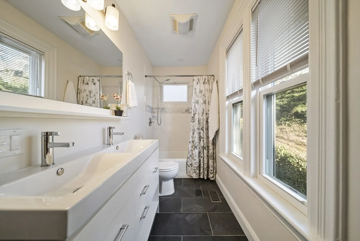
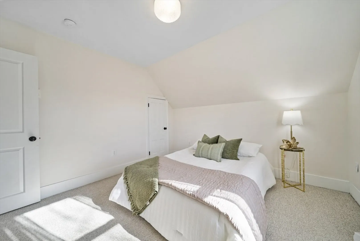
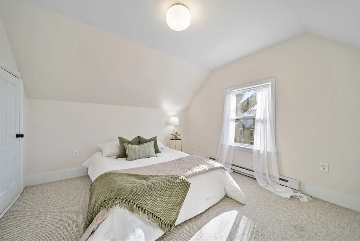
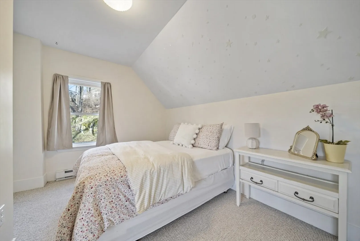
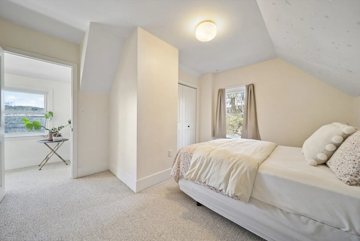
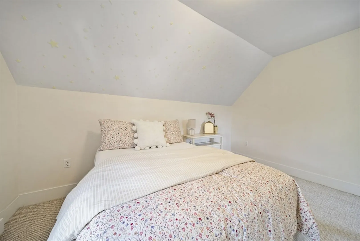
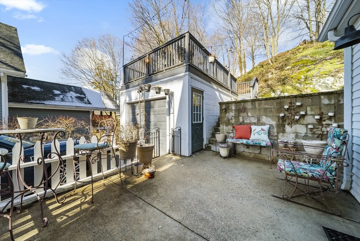
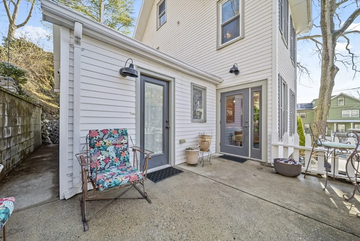
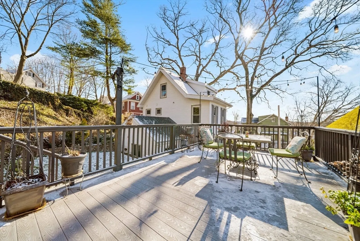
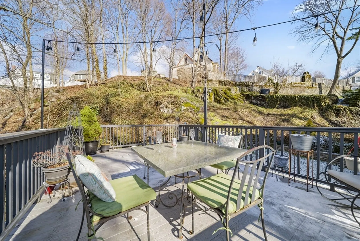
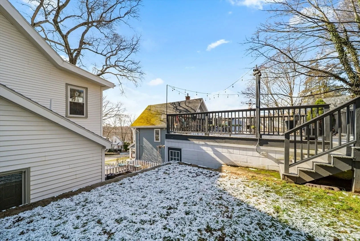
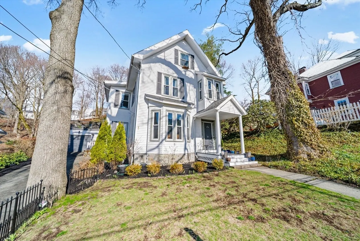
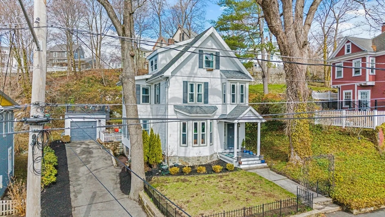
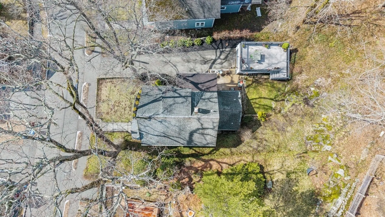
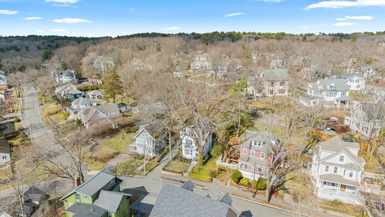
Imagine coming home to a beautifully updated Victorian in one of Melrose’s most desirable neighborhoods, where timeless character and modern comfort come together seamlessly. This spacious residence offers 4 bedrooms, 2.5 thoughtfully updated bathrooms, and a convenient laundry room designed for everyday ease. The heart of the home is the updated kitchen, where exposed brick adds warmth, texture, and undeniable charm. Throughout, beautiful hardwood floors and refined, high-end details showcase the craftsmanship and elegance you expect from a classic Victorian. The private deck perched above the one-car garage is an inviting extension of the home and the perfect setting for effortless entertaining, al fresco dining, or unwinding. Perfectly positioned just moments from downtown Melrose, you’ll enjoy easy access to Main Street’s shops, restaurants, cafés, and the commuter rail. This location offers the best of convenience and community.
-
Highlights
- Cooling: Central Air
- Parking Spots: 4
- Property Type: Single Family Residence
- Total Rooms: 8
- Status: Closed
- Heating: Forced Air, Natural Gas
- Property Class: Residential
- Style: Victorian, Antique
- Year Built: 1900
-
Additional Details
- Appliances: Gas Water Heater, Range, Dishwasher, Microwave, Refrigerator, Washer, Dryer
- Construction: Frame
- Flooring: Wood, Tile, Carpet
- Interior Features: Office
- SqFt Source: Measured
- Year Built Source: Public Records
- Basement: Full
- Exterior Features: Porch, Deck - Roof, Patio
- Foundation: Stone, Brick/Mortar
- Roof: Shingle
- Year Built Details: Approximate
- Zoning: Ura
-
Amenities
- Covered Parking Spaces: 1
- Parking Features: Detached, Paved Drive, Off Street
-
Utilities
- Electric: 200+ Amp Service
- Water Source: Public
- Sewer: Public Sewer
-
Fees / Taxes
- Assessed Value: $735,900
- Taxes: $7,285
- Tax Year: 2025
Similar Listings

Sold
40 Photos
Sold
37 Photos
Sold
40 Photos
Sold
35 Photos
Content © 2026 MLS Property Information Network, Inc. The information in this listing was gathered from third party resources including the seller and public records.
Listing information provided courtesy of Gibson Sotheby's International Realty.
MLS Property Information Network, Inc. and its subscribers disclaim any and all representations or warranties as to the accuracy of this information.
