
Sold!
$669,900
4
Beds
2
Baths
1,390
Living Area
-
Property Description
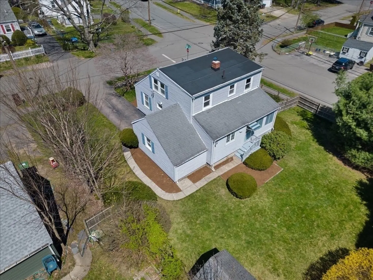
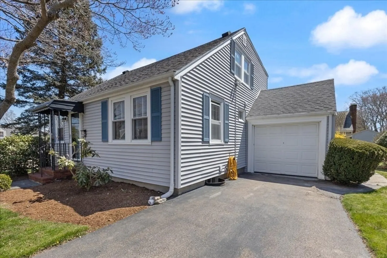
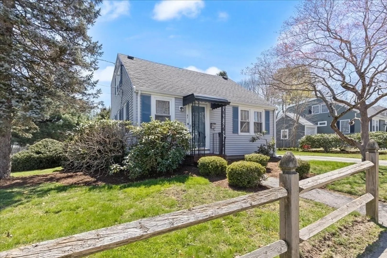
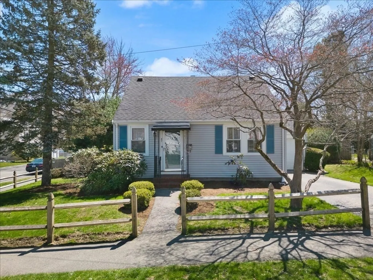
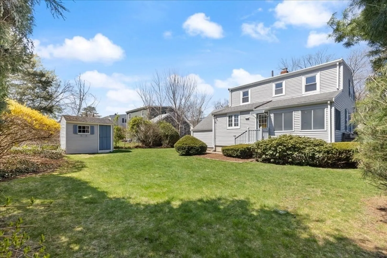
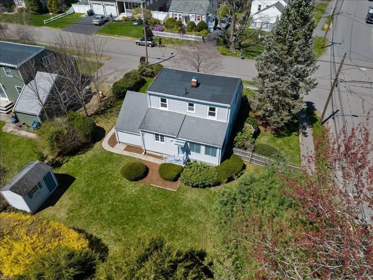
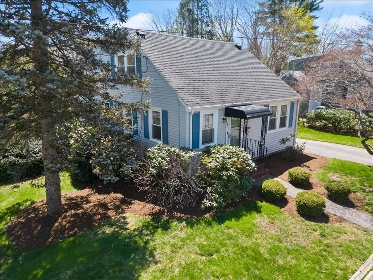
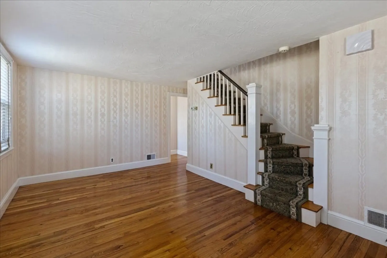
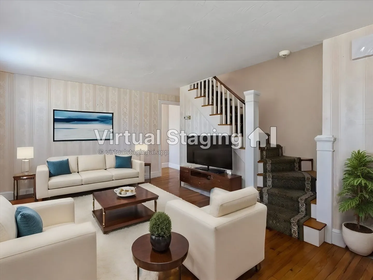
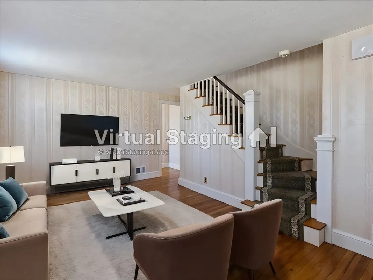
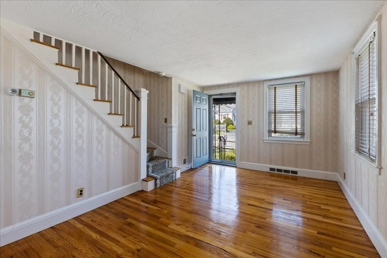
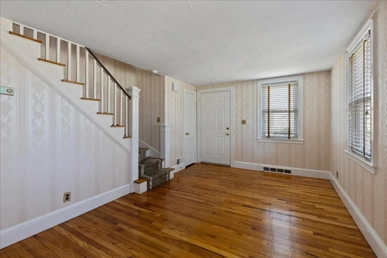
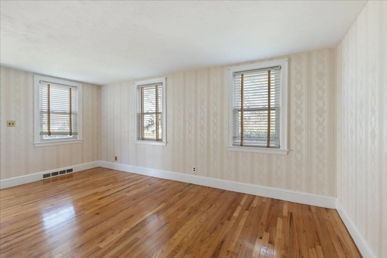
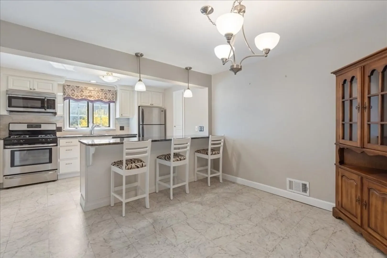
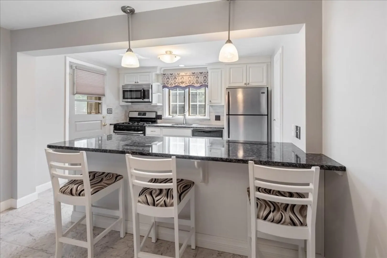
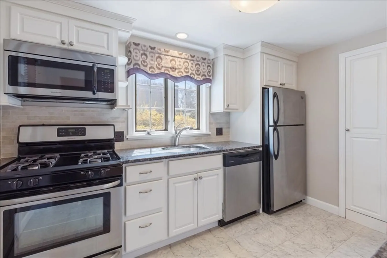
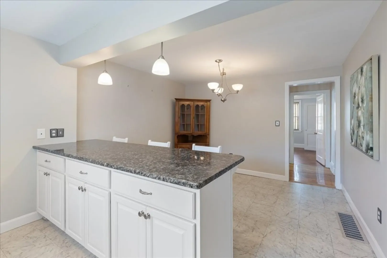
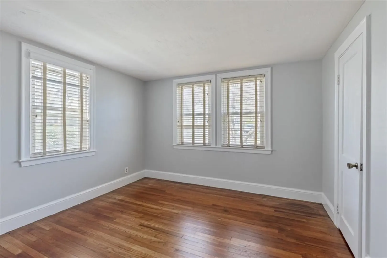
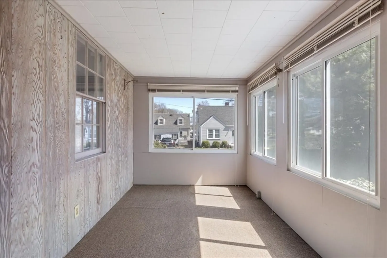
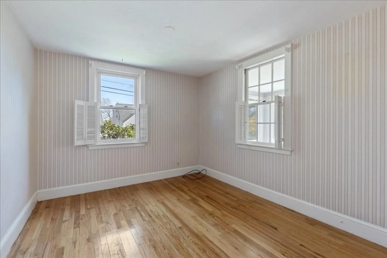
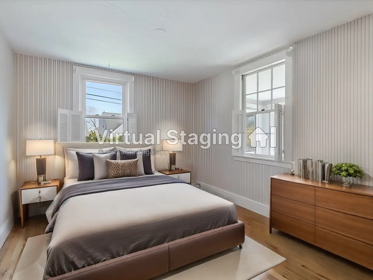
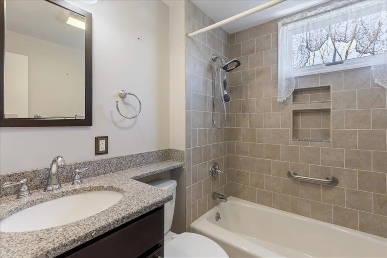
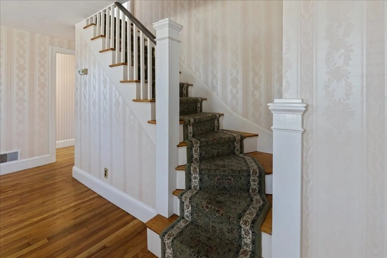
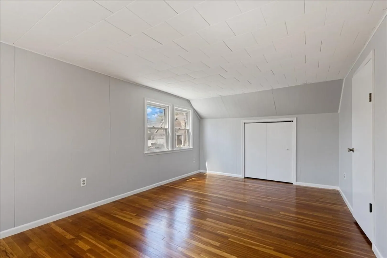
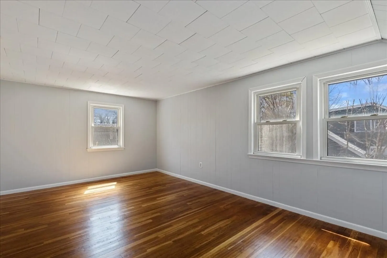
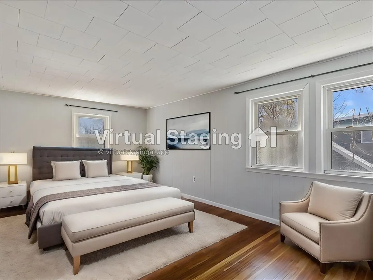
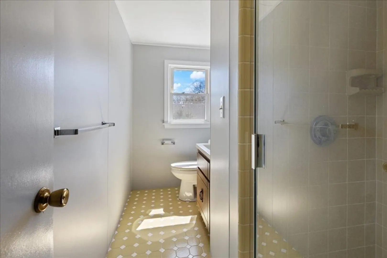
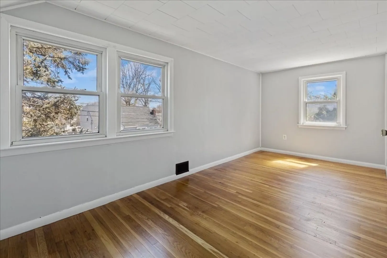
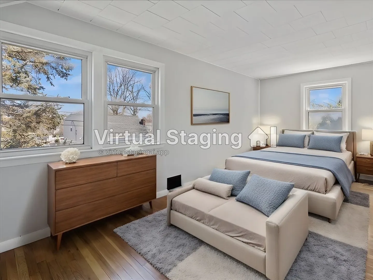
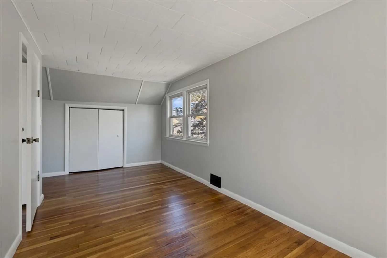
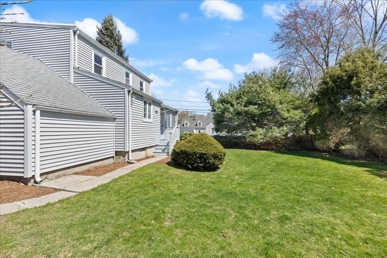
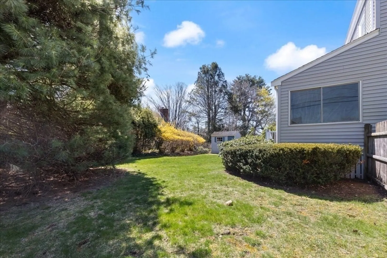
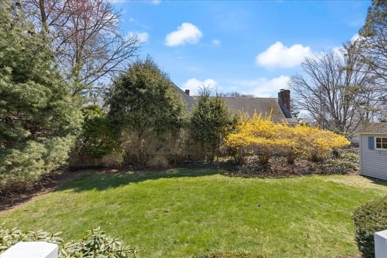
LOCATION LOCATION LOCATION!! This is a must–see COMMUTERS DREAM home with a SHORT DISTANCE to the COMMUTER RAIL and kid/neighborhood friendly PAUL PARK. Short DRIVE TO I-95 and the popular LEGACY PLACE a sprawling outdoor complex of BRAND-NAME STORES, DINING, FITNESS, WHOLEFOODS, MOVIES & events. This home is uniquely located on a PRIVATE CORNER LOT WITHIN 20 MILES OF BOSTON and not on a Main Street, but located in a FAVORED SINGLE FAMILY NEIGHBORHOOD. Upon entering this charming cape style home you are greeted with GLEAMING HARDWOOD floors throughout the Living Room and both main floor Bedrooms. UPDATED KITCHEN with GRANITE COUNTER TOPS and STAINLESS STEEL APPLIANCES. The 3 SEASON PORCH is perfect for relaxing and entertaining. UPDATED MAIN FLOOR FULL BATH. 2 LARGE UPSTAIRS BEDROOMS along with a FULL BATH UPSTAIRS. A perfect home to start your family or potentially swap your current residence for main floor living.
-
Highlights
- Cooling: Window Unit(s)
- Parking Spots: 2
- Property Type: Single Family Residence
- Total Rooms: 6
- Status: Closed
- Heating: Forced Air, Natural Gas
- Property Class: Residential
- Style: Cape
- Year Built: 1952
-
Additional Details
- Appliances: Water Heater, Range, Oven, Dishwasher, Refrigerator
- Flooring: Hardwood
- Lot Features: Corner Lot
- Year Built Details: Actual
- Zoning: B
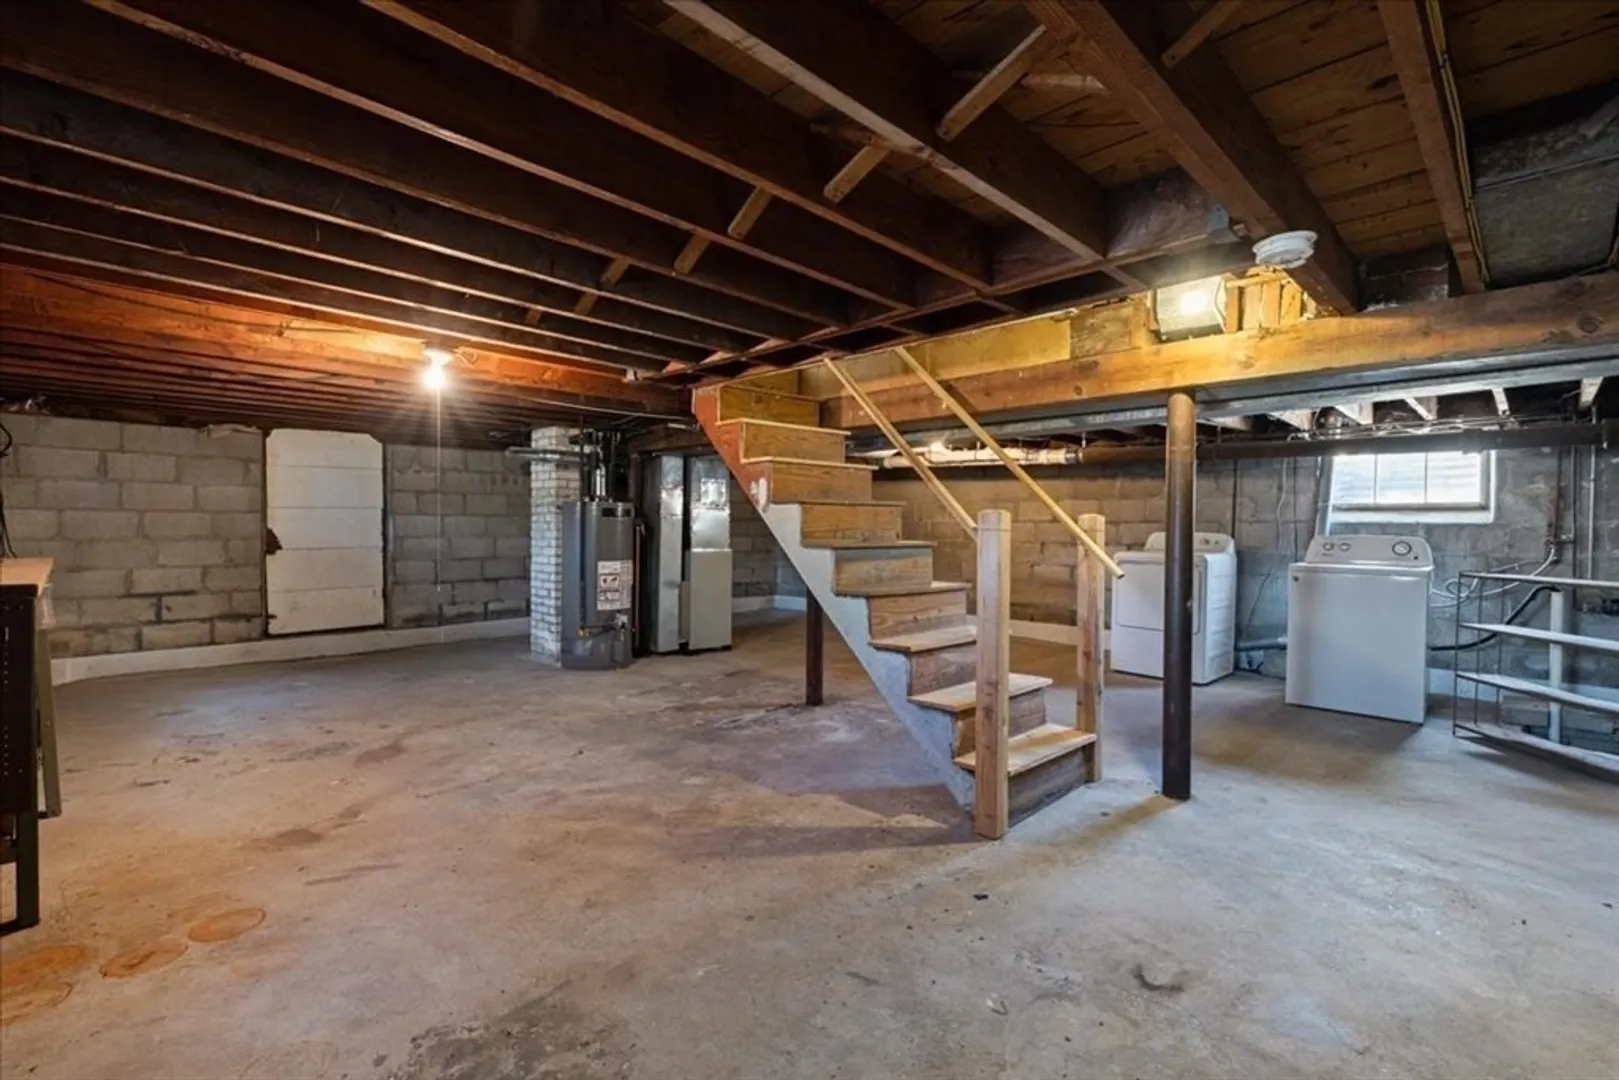
- Basement: Full
- Foundation: Concrete Perimeter
- Roof: Shingle
- Year Built Source: Public Records
-
Amenities
- Community Features: Public Transportation, Shopping, Park, Walk/Jog Trails, Medical Facility, Laundromat, Highway Access, House of Worship, Public School, T-Station
- Parking Features: Detached, Off Street
- Covered Parking Spaces: 1
-
Utilities
- Sewer: Public Sewer
- Water Source: Public
-
Fees / Taxes
- Assessed Value: $616,700
- Compensation Based On: Net Sale Price
- Taxes: $7,709
- Buyer Agent Compensation: 2.5%
- Tax Year: 2024
Similar Listings
Sold
27 Photos
Sold
42 Photos
Sold
41 Photos
Sold
17 Photos
Content © 2026 MLS Property Information Network, Inc. The information in this listing was gathered from third party resources including the seller and public records.
Listing information provided courtesy of eXp Realty.
MLS Property Information Network, Inc. and its subscribers disclaim any and all representations or warranties as to the accuracy of this information.
