
1 Belnap Rd
$799,000
4
Beds
3
Baths
2,014
Sqft
- Request Info
- Call
- Save
-
More
- Mortgage Calculator

Property Tools
$799,000
4
Beds
3
Baths
2,014
Living Area
-
Property Description
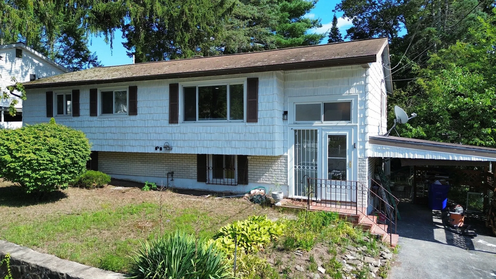
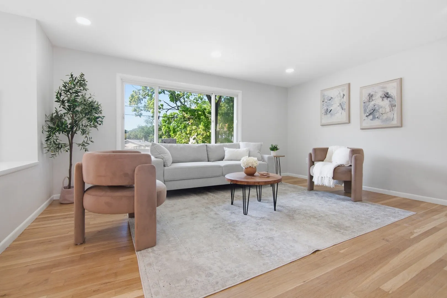
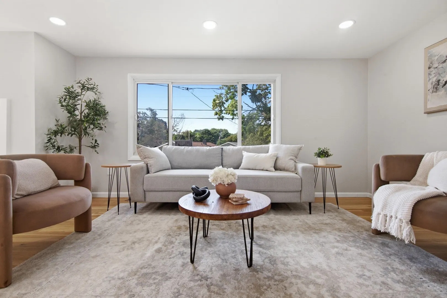
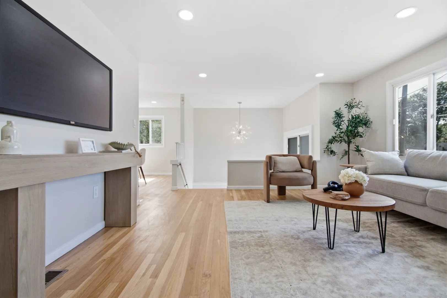
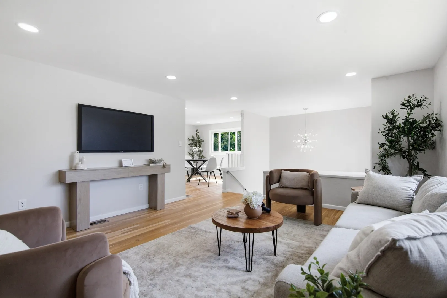
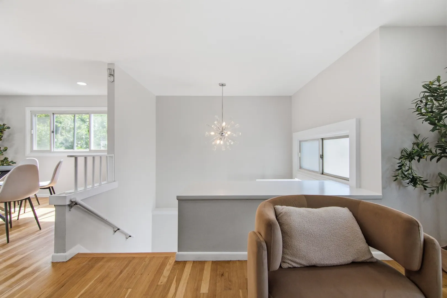
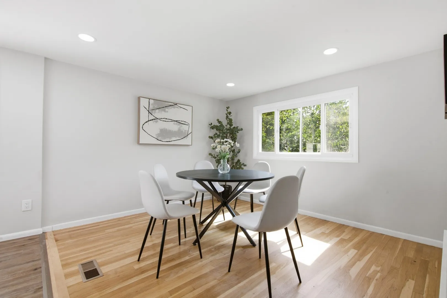
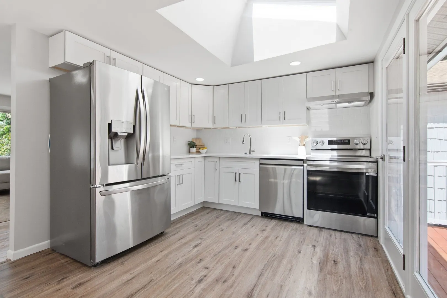
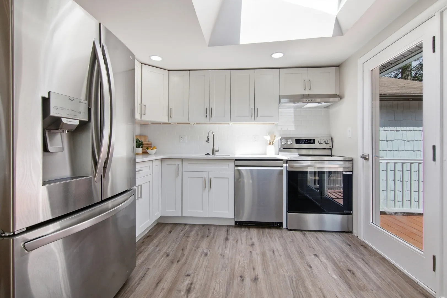
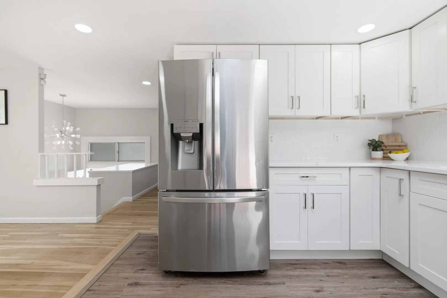
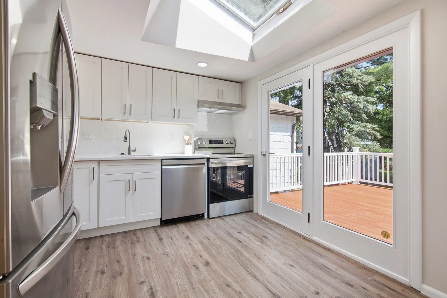
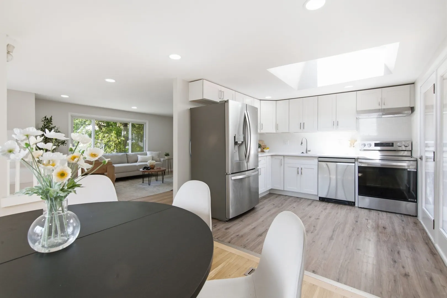
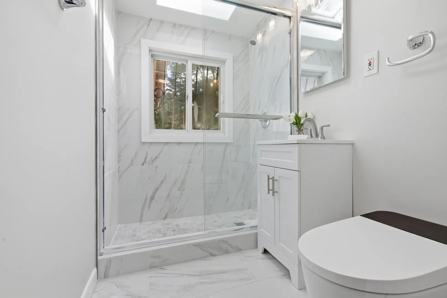
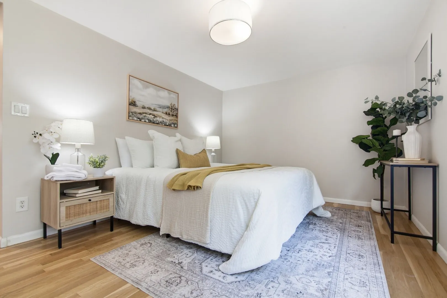
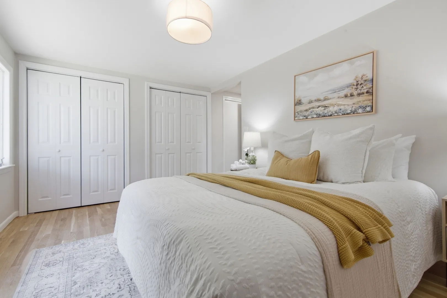
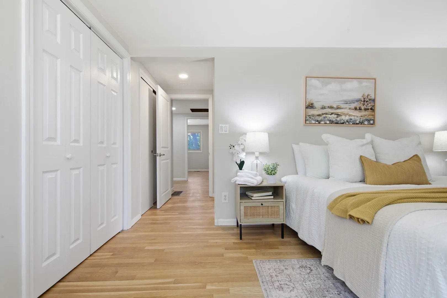
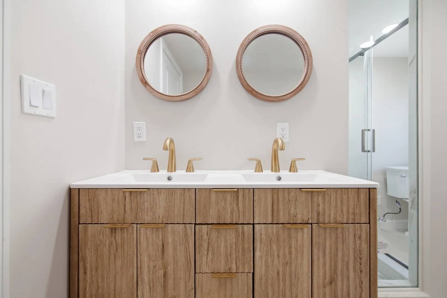
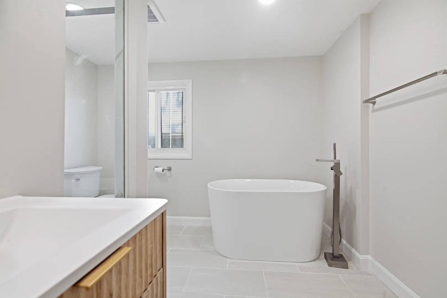
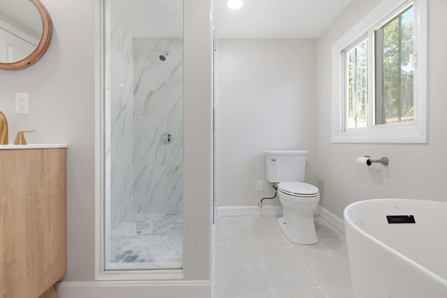
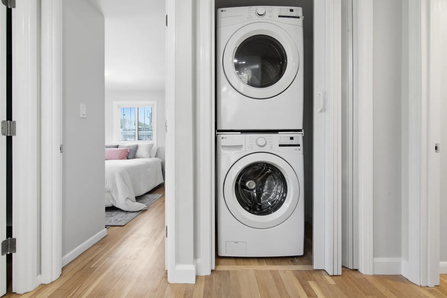
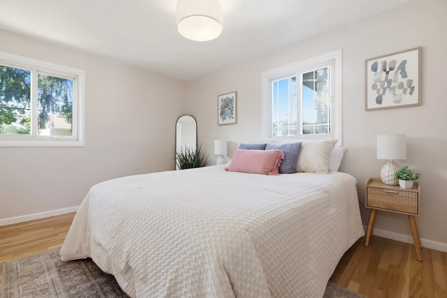
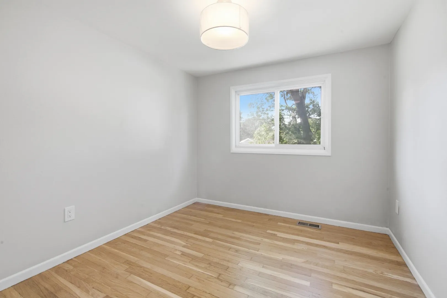
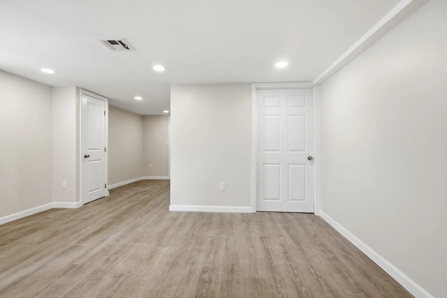
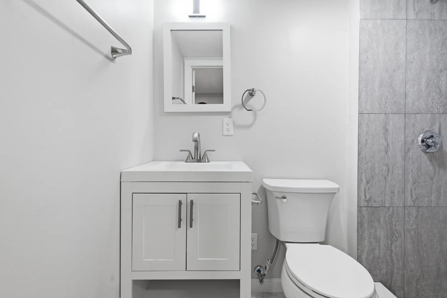
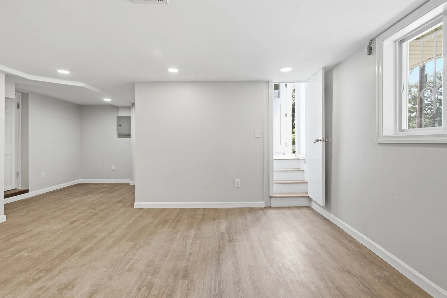
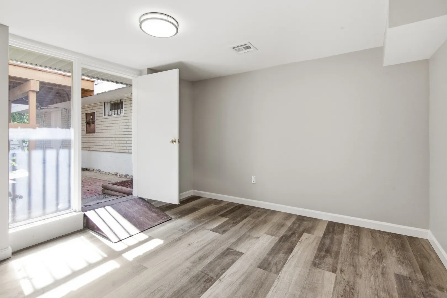
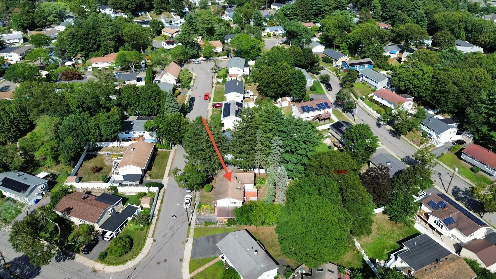
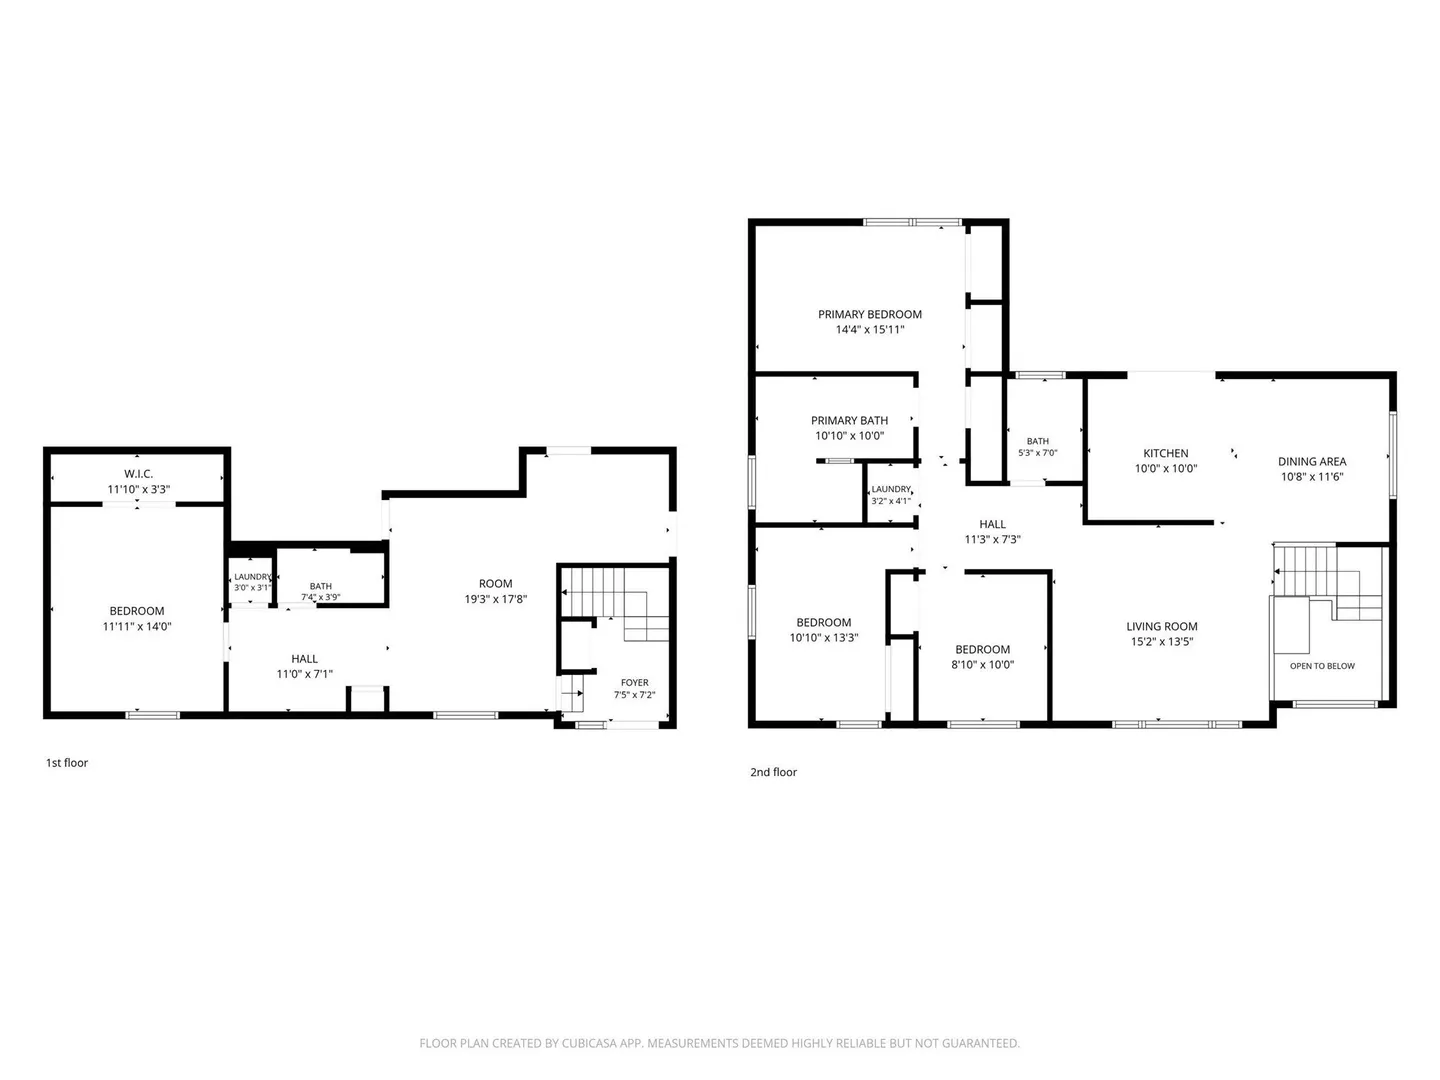
Welcome to this beautifully renovated 4-bedroom, 3-bathroom single-family home, perfectly situated in a quiet suburban pocket of Hyde Park just steps from the Dedham line. This move-in-ready home blends modern updates with everyday functionality — ideal for growing families or those seeking flexible living space.The finished basement offers excellent potential for an ADU or in-law suite conversion, perfect for multigenerational living or additional rental income. A heated studio adds valuable bonus space — perfect as a home office, art studio, gym, or creative retreat, usable year-round.Enjoy the best of suburban tranquility with urban convenience: this home sits within walking distance of scenic Stony Brook Reservation, offering trails, ponds, and green space right outside your door — a rare find so close to the city.Don't miss this opportunity to own a versatile, updated home in one of Hyde Park's most desirable, quiet neighborhoods.
-
Highlights
- Area: Hyde Park
- Heating: Central, Forced Air, Oil
- Property Class: Residential
- Style: Raised Ranch
- Year Built: 1955
- Cooling: Central Air
- Parking Spots: 2
- Property Type: Single Family Residence
- Total Rooms: 7
- Status: Active
-
Additional Details
- Appliances: Water Heater
- Construction: Frame
- Flooring: Hardwood
- Lot Features: Wooded
- SqFt Source: Public Record
- Year Built Source: Public Records
- Basement: Full, Finished, Walk-Out Access, Interior Entry
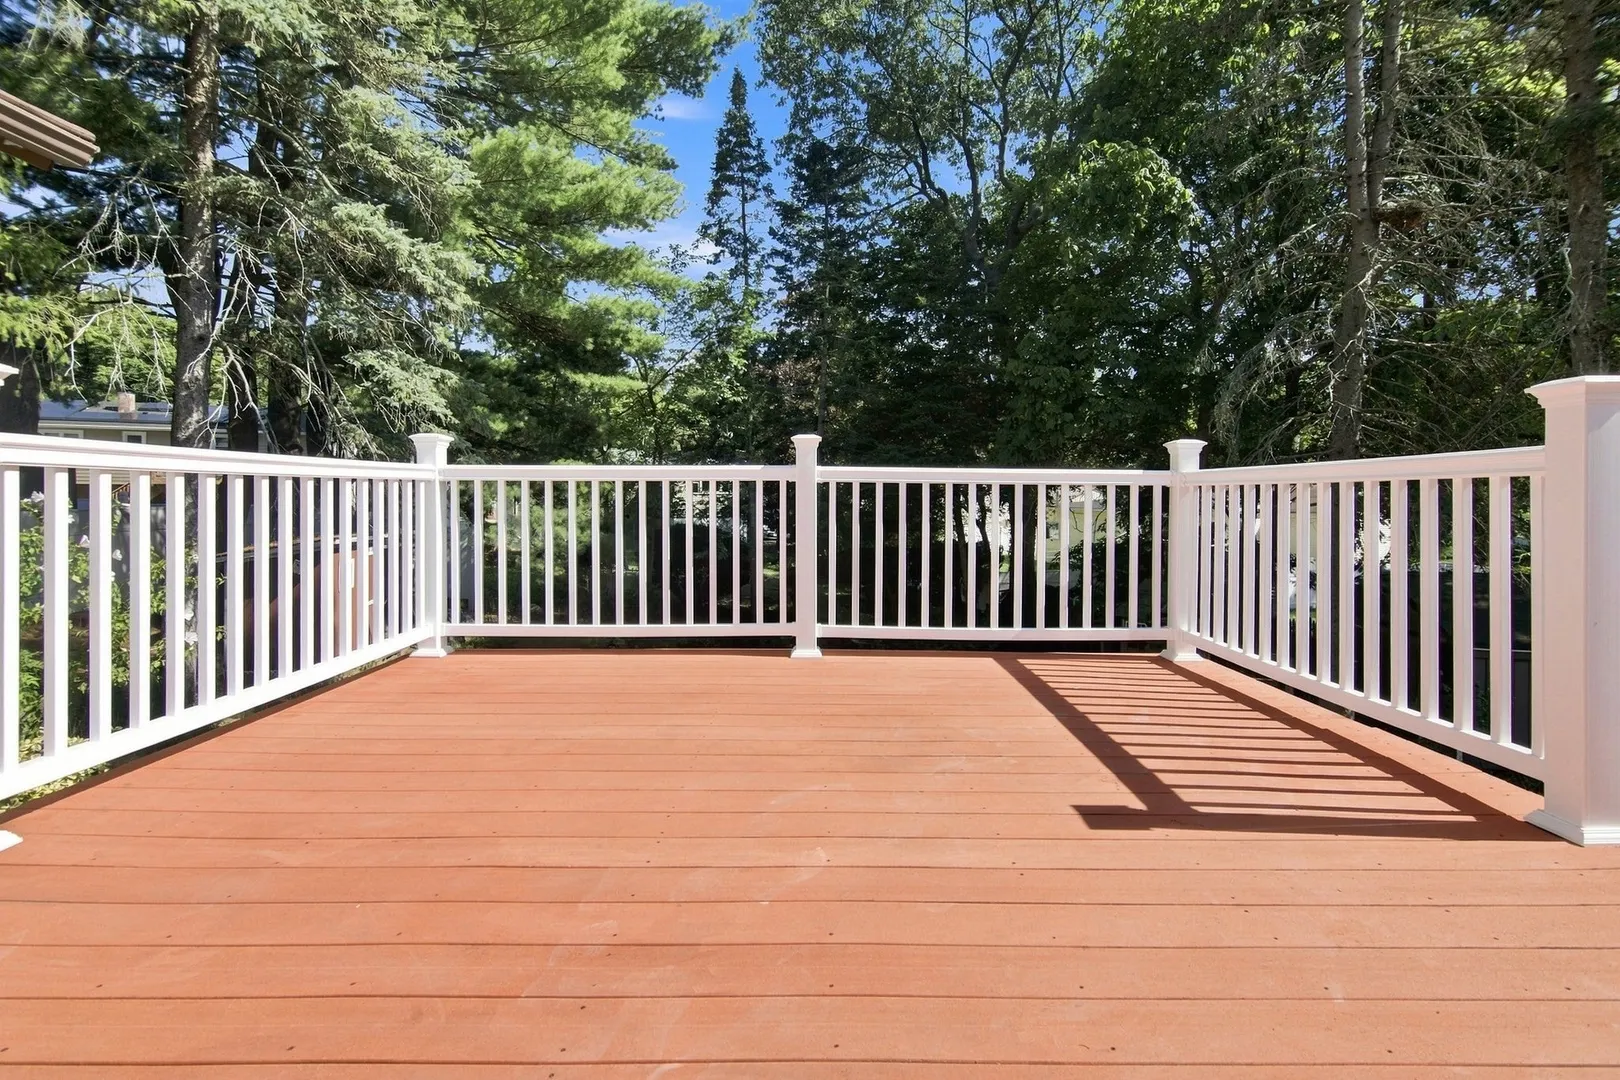
- Exterior Features: Porch, Deck, Deck - Composite, Storage, Fenced Yard
- Foundation: Concrete Perimeter
- Roof: Shingle
- Year Built Details: Approximate
- Zoning: R1
-
Amenities
- Community Features: Public Transportation, Shopping, Pool, Park, Walk/Jog Trails, Bike Path, Conservation Area, Highway Access, Public School
- Parking Features: Off Street, Paved
-
Utilities
- Electric: 100 Amp Service
- Water Source: Public
- Sewer: Public Sewer
-
Fees / Taxes
- Assessed Value: $548,800
- Taxes: $6,355
- Tax Year: 2025
Similar Listings

Sold
28 Photos
Sold
22 Photos
Sold
29 Photos
Sold
26 Photos
Content © 2026 MLS Property Information Network, Inc. The information in this listing was gathered from third party resources including the seller and public records.
Listing information provided courtesy of Keller Williams Boston MetroWest.
MLS Property Information Network, Inc. and its subscribers disclaim any and all representations or warranties as to the accuracy of this information.