
159 Madison St
$799,000
3
Beds
1/1
Bath
1,738
Sqft
- Request Info
- Call
- Save
-
More
- Mortgage Calculator

Property Tools
$799,000
3
Beds
1/1
Bath
1,738
Living Area
-
Property Description
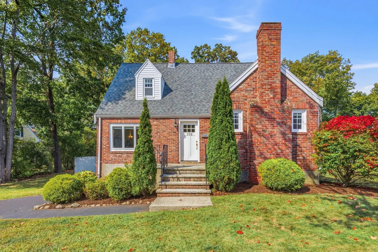
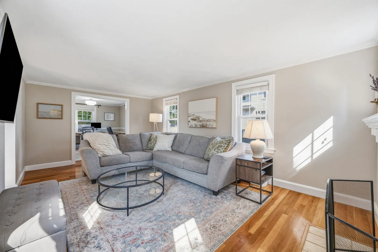
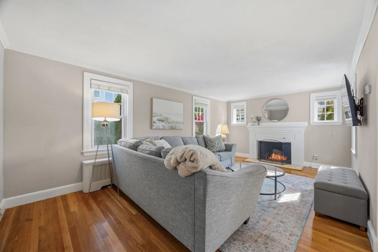
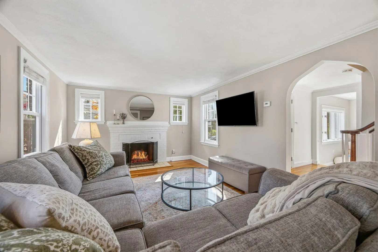
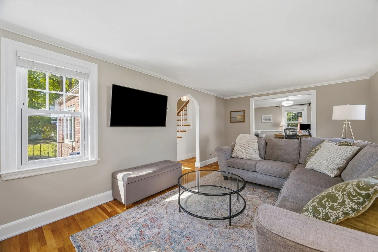
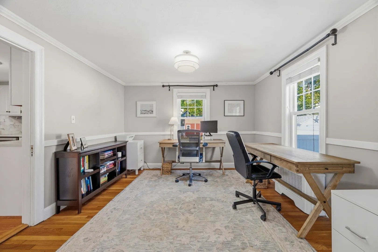
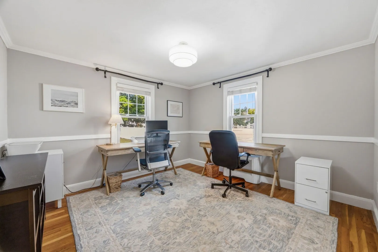
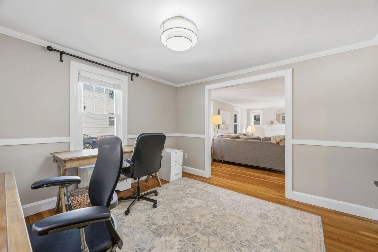
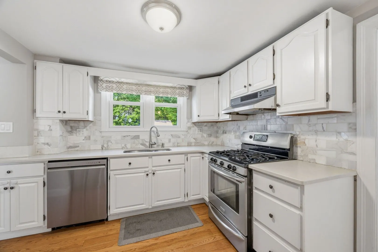
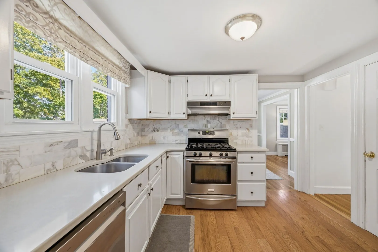
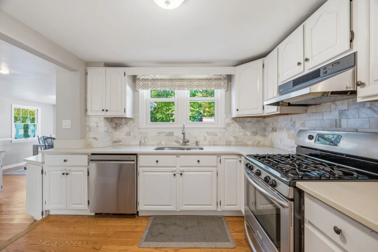
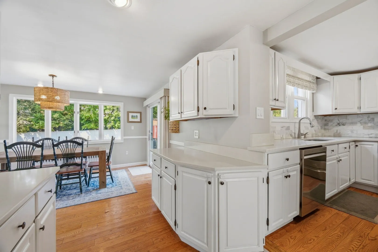
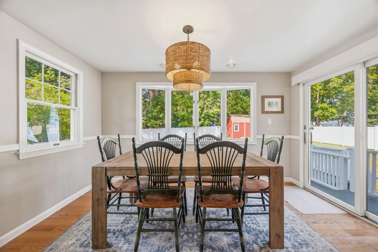
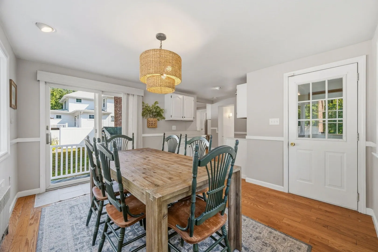
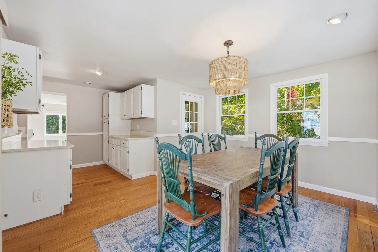
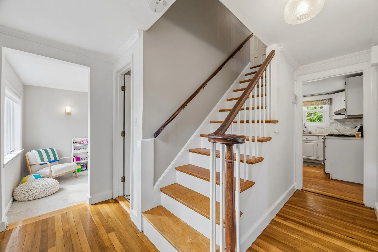
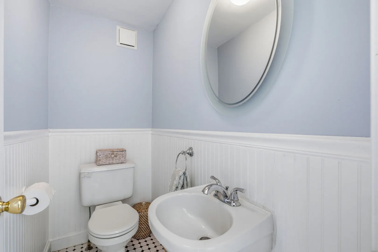
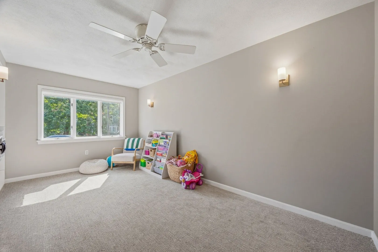
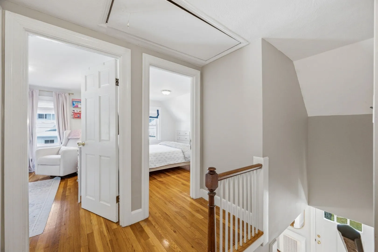
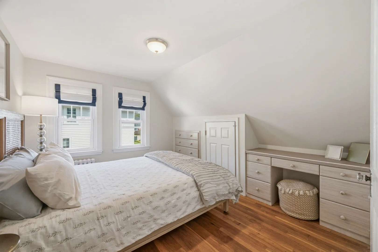
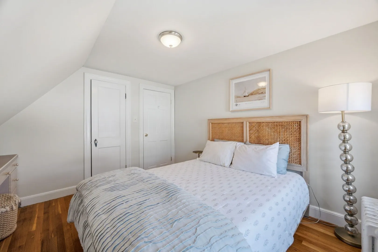
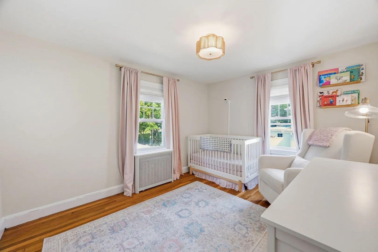
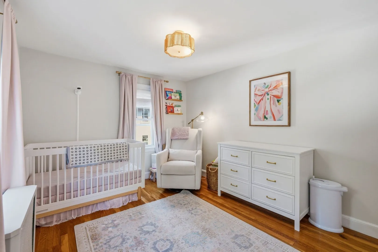
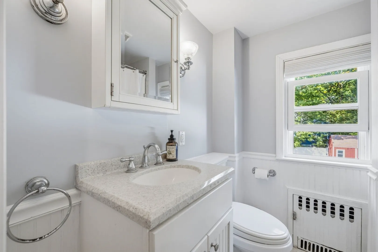
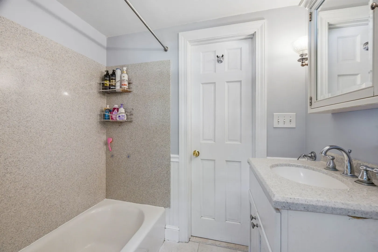
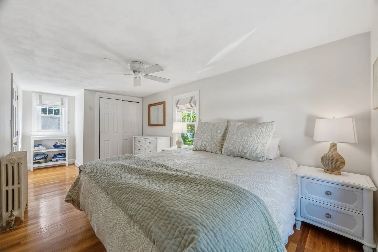
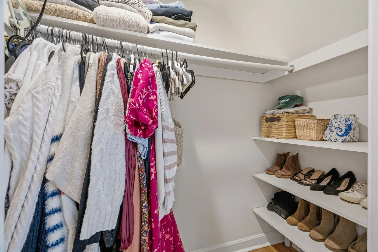
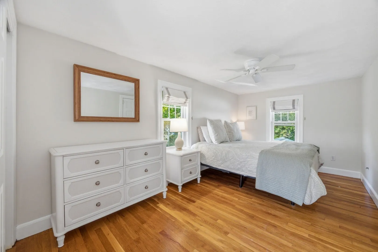
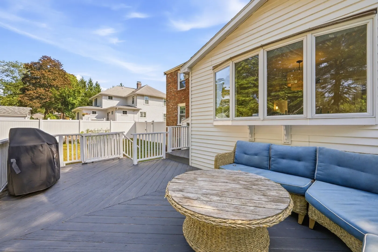
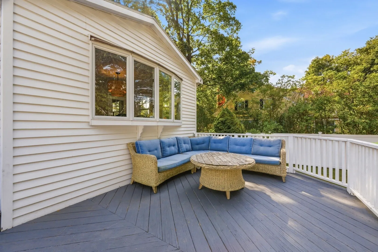
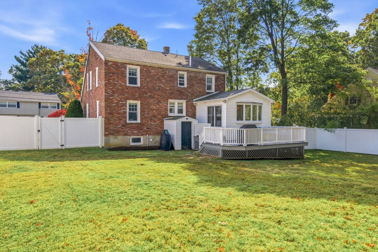
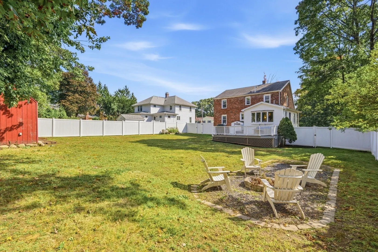
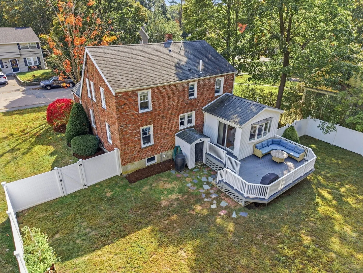
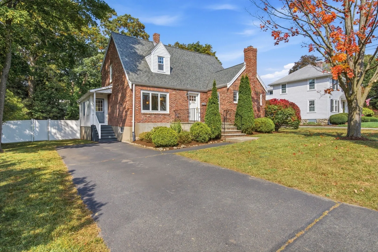
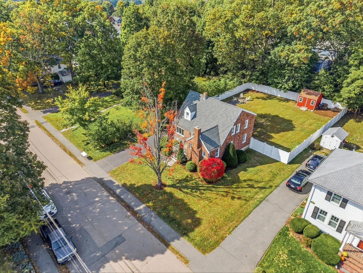
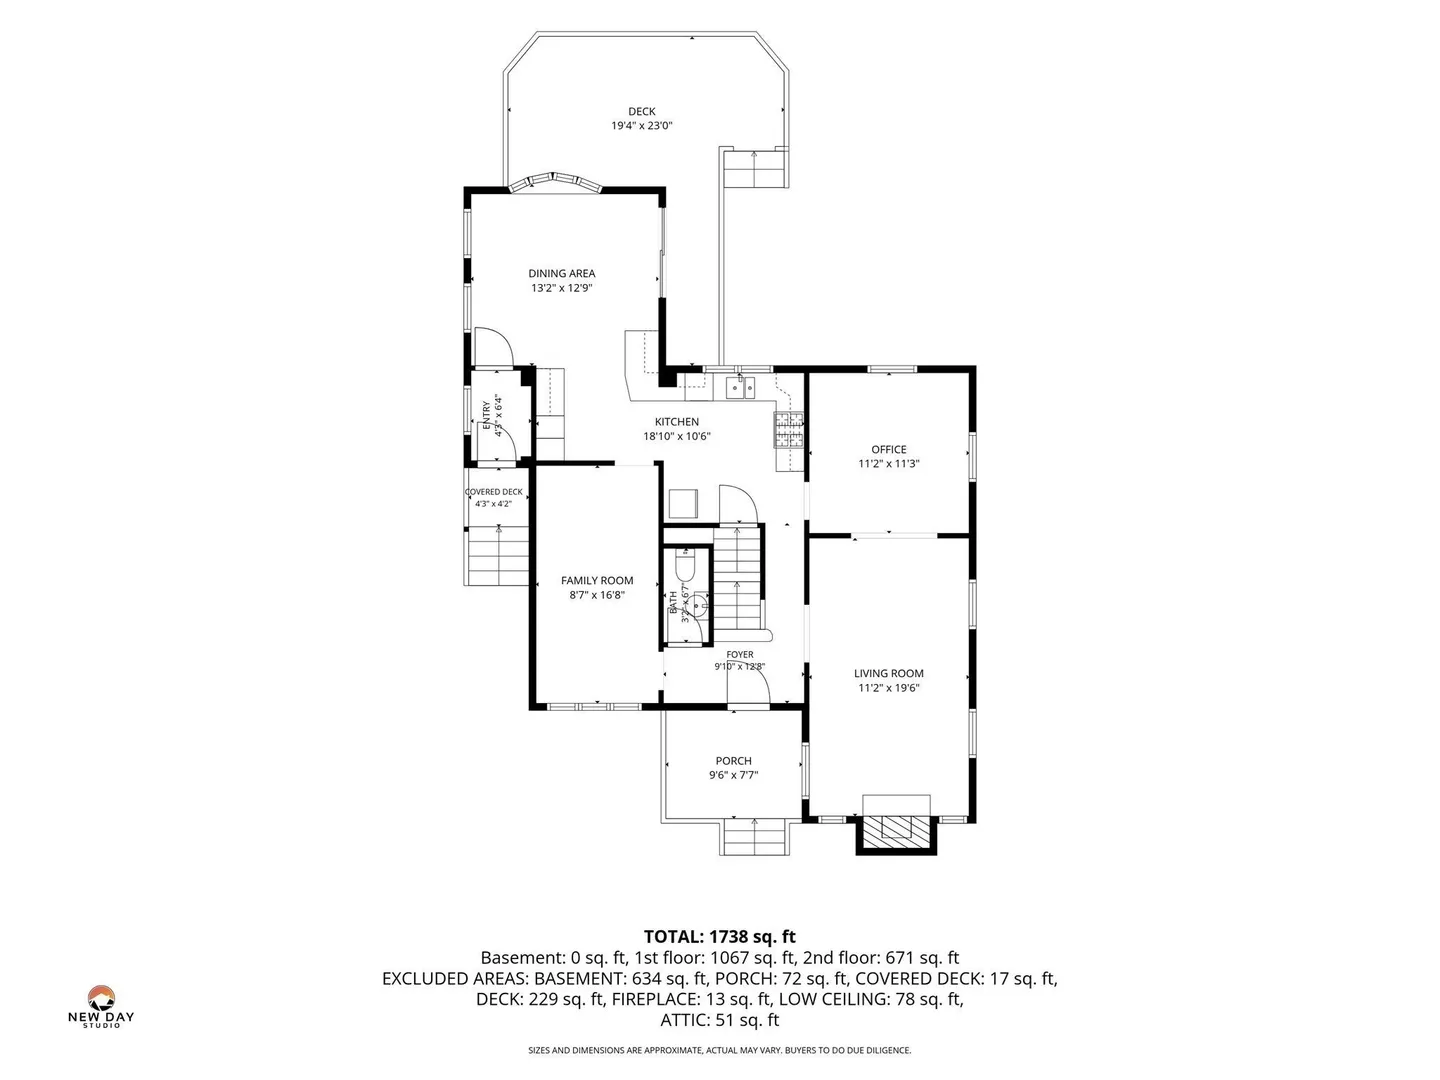
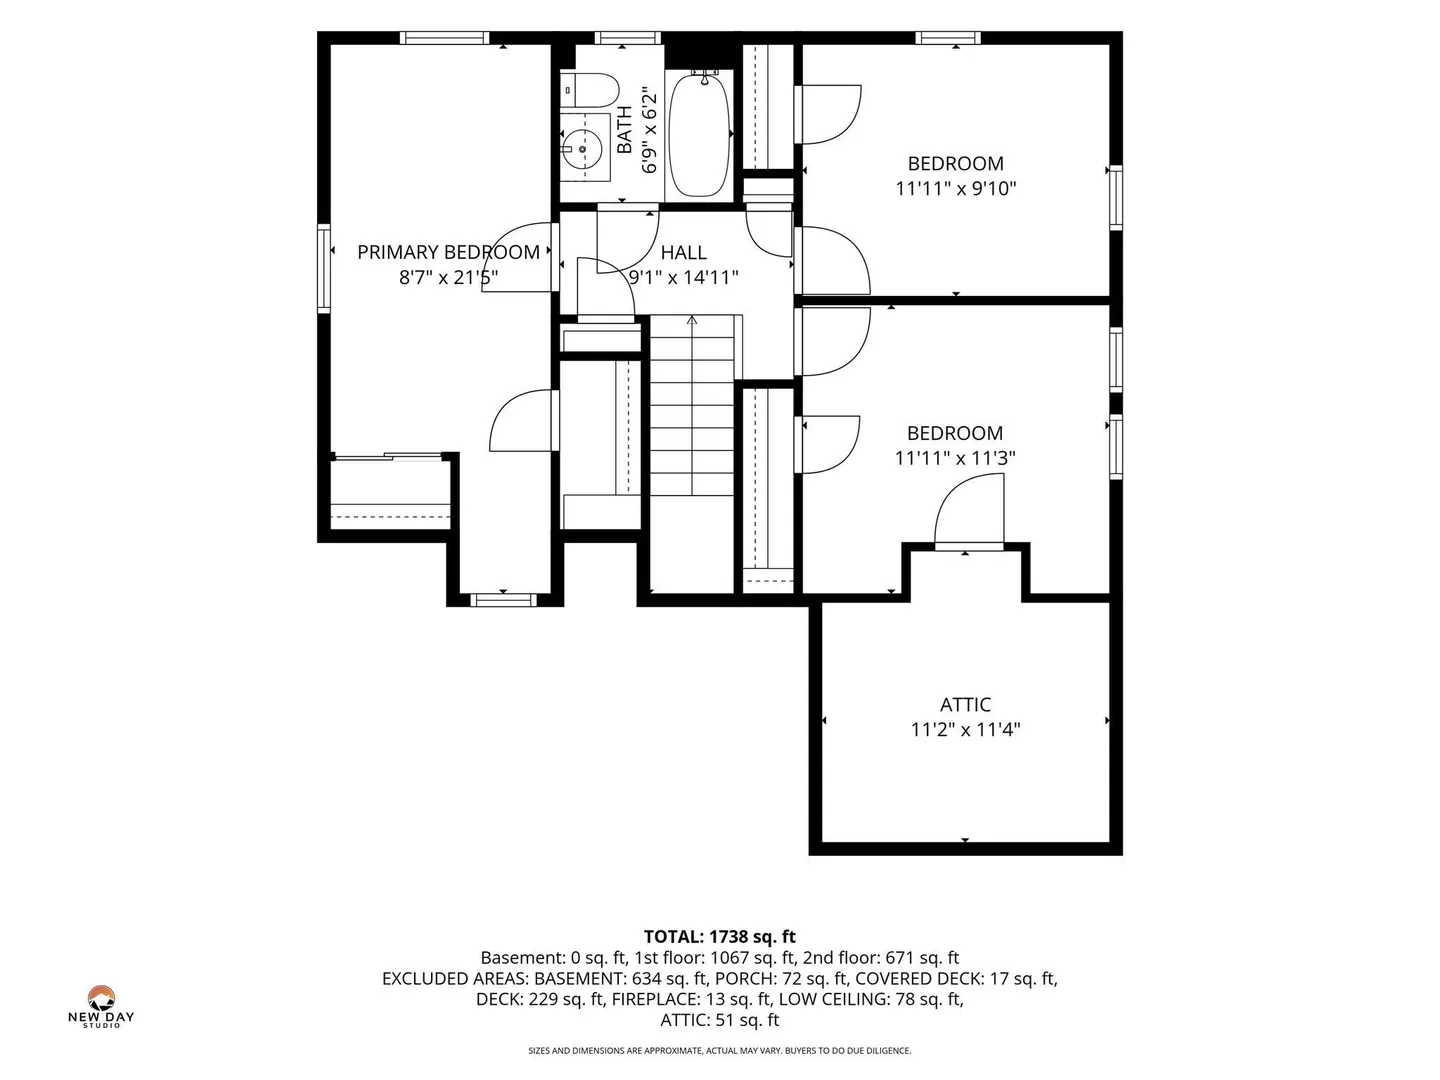
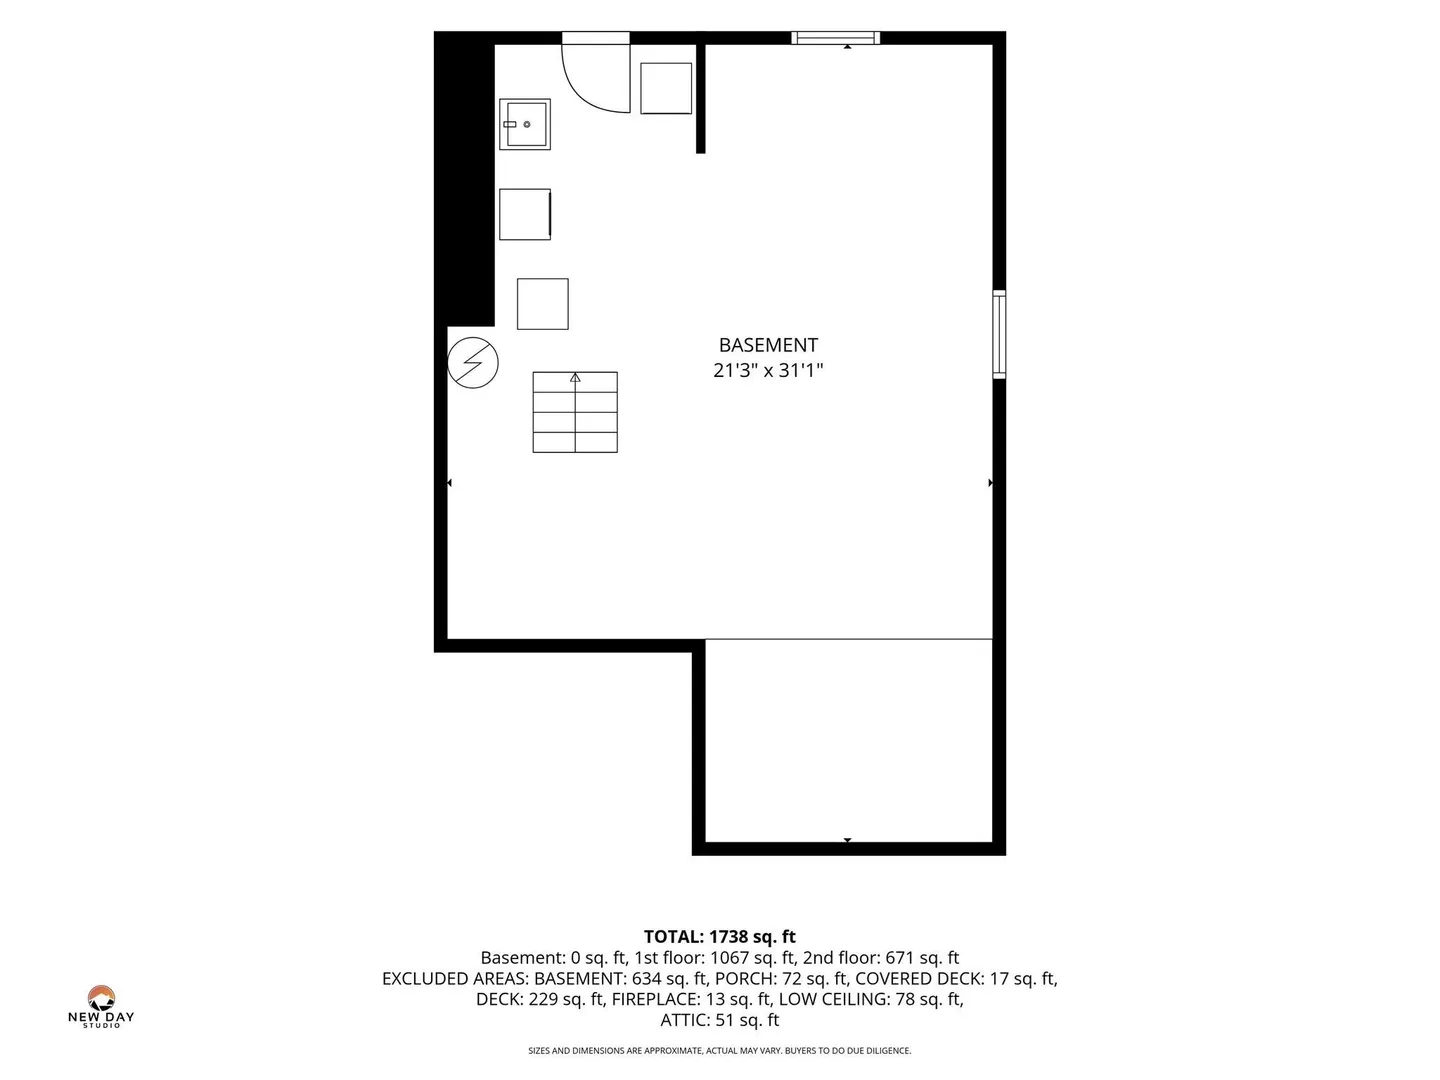
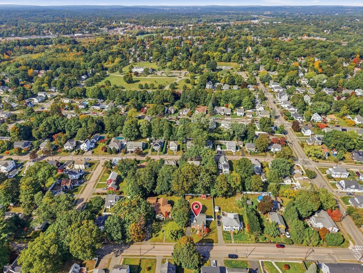
Set in the highly desirable Oakdale neighborhood, this classic brick Cape keeps life easy and connected. With 1,738 square feet of above-ground living space on a generous 12,000-square-foot, level, fenced lot, 159 Madison delivers space where it counts ... both inside and out. The main level has a traditional, comfortable flow: a living room with a fireplace for cool evenings and holiday gatherings, hardwood floors that add warmth throughout, and a dining room sized for weeknights or weekend gatherings. A spacious kitchen with plenty of cabinetry offers gas cooking, stainless steel appliances, and an efficient layout that makes meal prep simple and enjoyable. A main-level "flex room" works well as a home office, play space, or media room, and a half bath adds everyday convenience. Upstairs, three well-proportioned bedrooms share an updated full bath. (Also notable: the main bedroom has a double closet.) Looking for more room for hobbies or storage? The full basement with exterior access is ready for workshop projects, gear, or future finishing, and a backyard shed with full electricity keeps gardening tools tidy - or doubles as a workshop or hobby space of its own. Outside, the large, level yard is fully fenced - great for four-legged friends, lawn games, a fire pit, and raised beds. For those who grill year-round, sliders to the deck will please the grill master while extending the living space for easy three-season gatherings. Why is Oakdale so desirable? Location! Location! Location! No car needed ... commuters will appreciate being less than five minutes from the Endicott Station commuter rail stop and quick access to Route 95. On weekends, Endicott Estate, Dedham Public Library's Endicott branch, and Legacy Place are all in immediate proximity. A comfortable, move-in-ready home in an unbeatable location. Call today!
-
Highlights
- Area: Oakdale
- Parking Spots: 3
- Property Type: Single Family Residence
- Total Rooms: 8
- Status: Active
- Heating: Baseboard, Natural Gas
- Property Class: Residential
- Style: Cape
- Year Built: 1940
-
Additional Details
- Appliances: Gas Water Heater, Water Heater, Range, Dishwasher, Disposal, Refrigerator, Washer, Dryer, Range Hood, Plumbed For Ice Maker
- Construction: Frame, Brick
- Exterior Features: Porch, Deck - Wood, Rain Gutters, Storage, Screens, Fenced Yard, Garden
- Flooring: Wood, Tile, Carpet, Concrete, Hardwood, Stone / Slate, Flooring - Wall to Wall Carpet, Flooring - Hardwood, Flooring - Wood
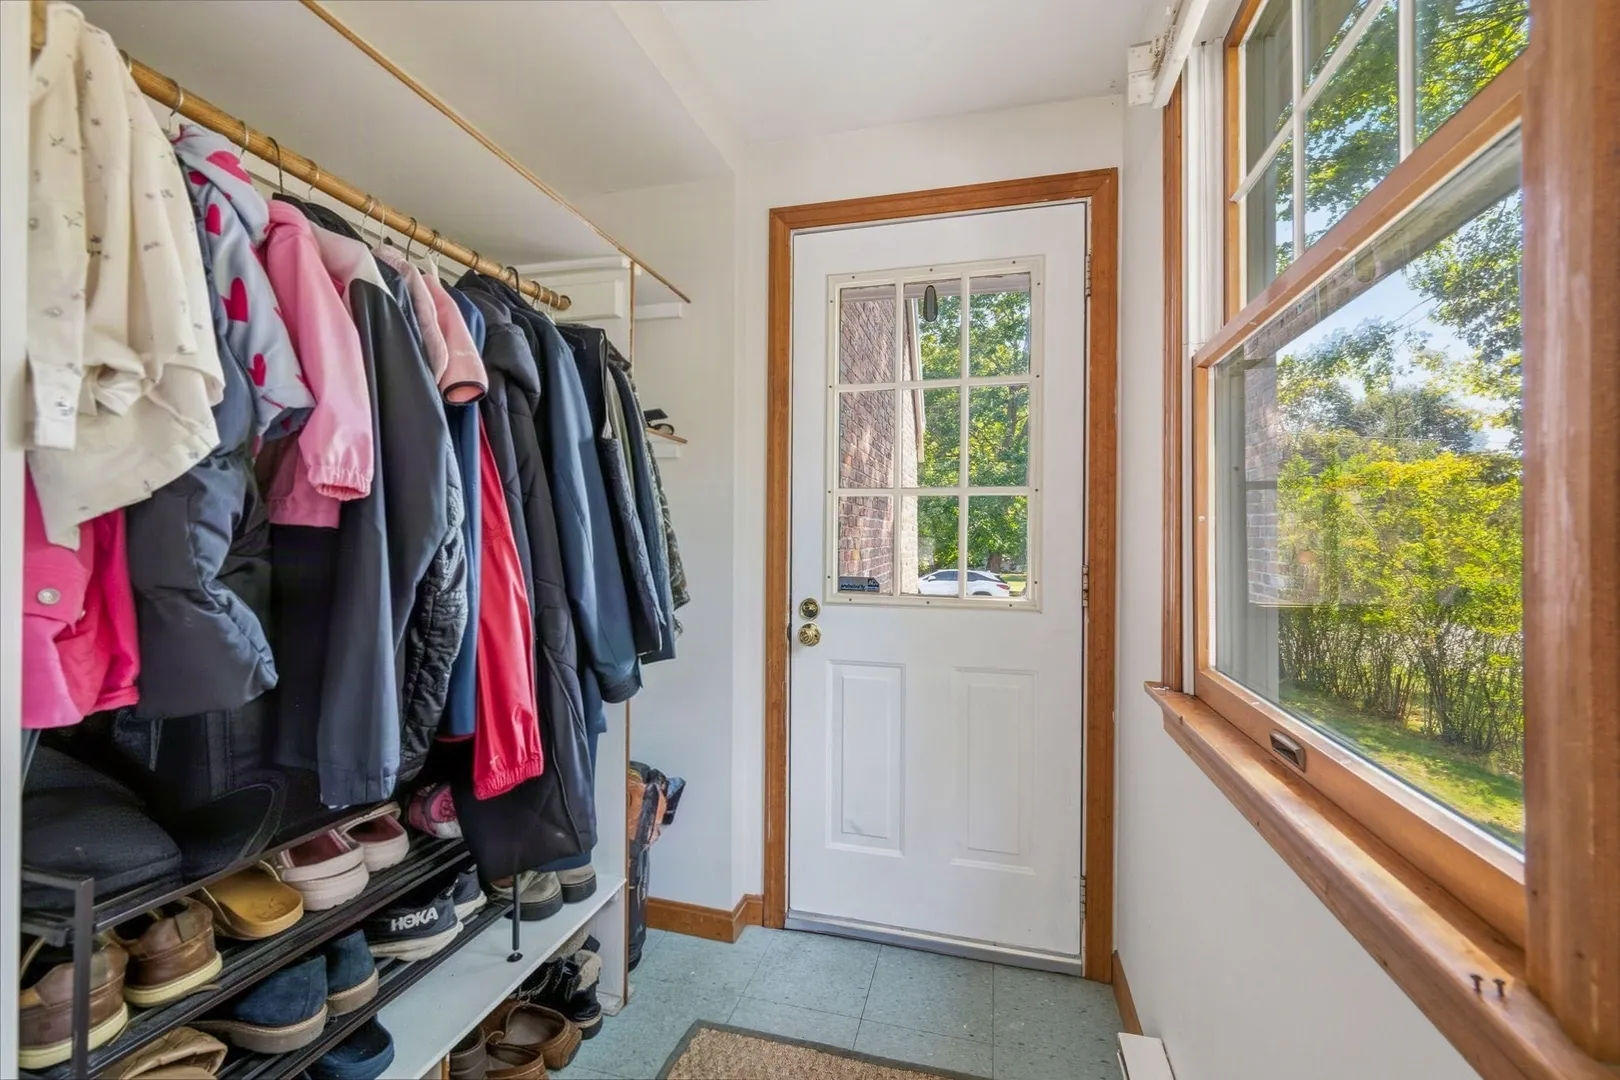
- Interior Features: Ceiling Fan(s), Lighting - Sconce, Lighting - Overhead, Chair Rail, Crown Molding, Decorative Molding, Media Room, Mud Room, Office, Internet Available - Unknown
- Road Frontage Type: Public
- SqFt Source: Measured
- Year Built Source: Public Records
- Basement: Full, Interior Entry, Bulkhead, Concrete, Unfinished
- Exclusions: Please Review Mls Attachments.
- Fireplaces: 1
- Foundation: Concrete Perimeter
- Lot Features: Cleared, Level
- Roof: Shingle
- Year Built Details: Approximate, Renovated Since
- Zoning: B
-
Amenities
- Community Features: Public Transportation, Shopping, Park, Conservation Area, Highway Access, House of Worship, Public School, T-Station, Sidewalks
- Parking Features: Paved Drive, Off Street, Driveway, Paved
-
Utilities
- Electric: Circuit Breakers
- Water Source: Public
- Sewer: Public Sewer
-
Fees / Taxes
- Assessed Value: $752,300
- Taxes: $9,253
- Tax Year: 2026
Similar Listings


Sold
36 Photos
Sold
37 Photos
Sold
18 Photos
Sold
22 Photos
Content © 2026 MLS Property Information Network, Inc. The information in this listing was gathered from third party resources including the seller and public records.
Listing information provided courtesy of eXp Realty LLC.
MLS Property Information Network, Inc. and its subscribers disclaim any and all representations or warranties as to the accuracy of this information.