
Sold!
$900,000
3
Beds
1/1
Bath
2,138
Living Area
-
Property Description
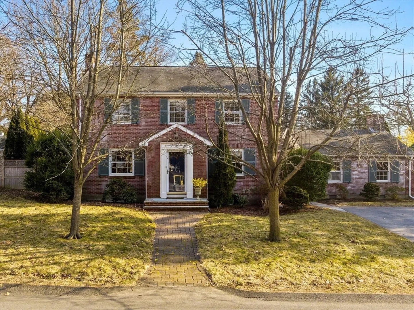
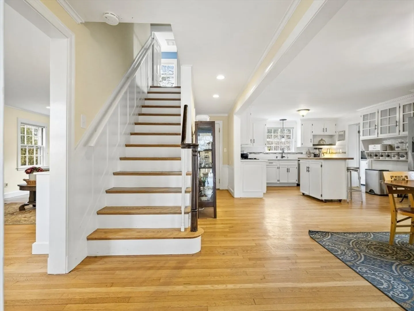
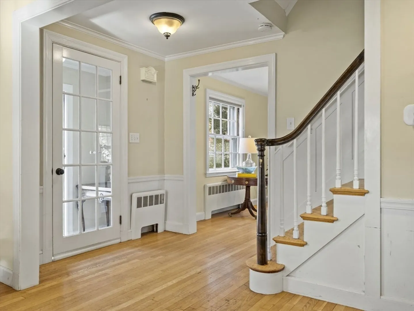
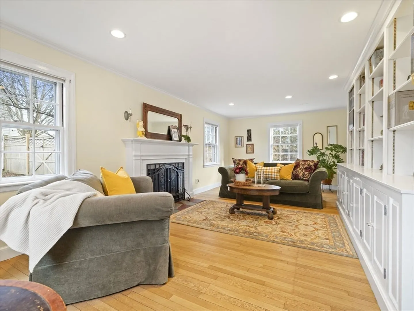
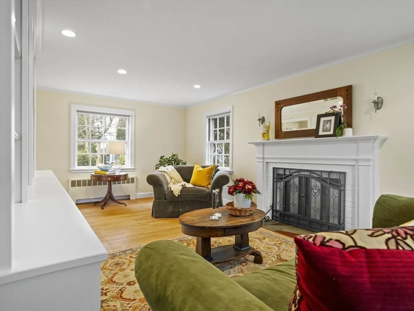
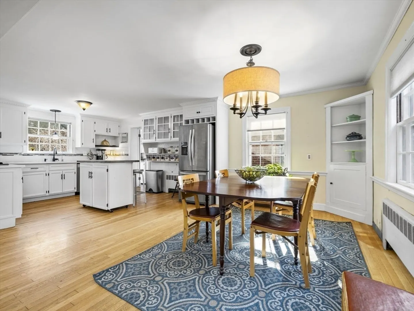
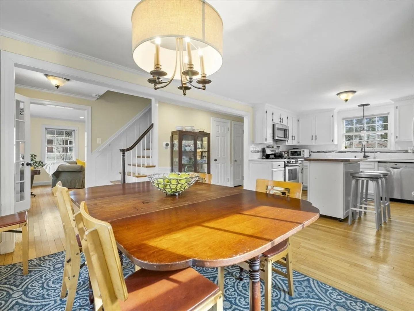
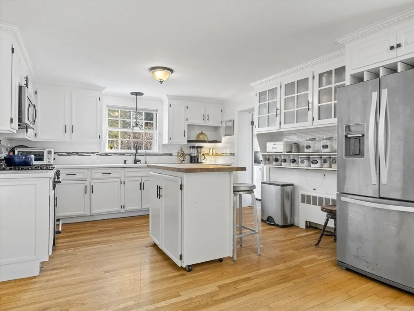
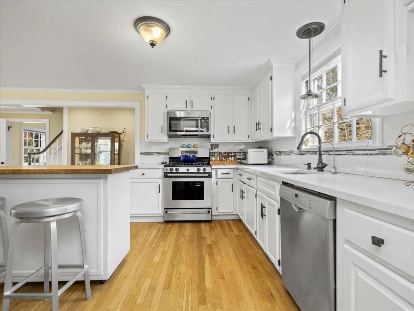
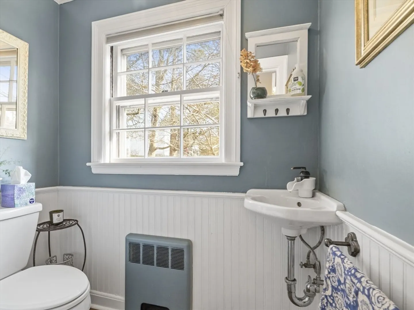
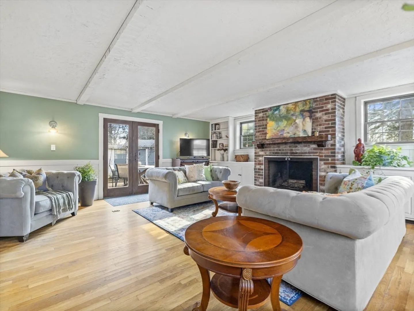
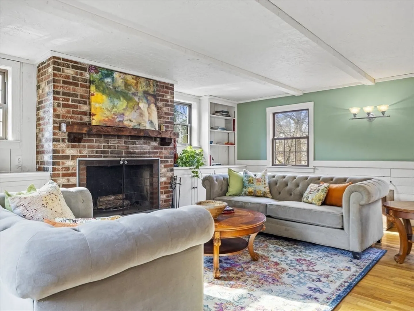
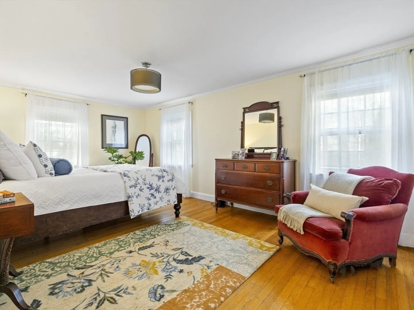
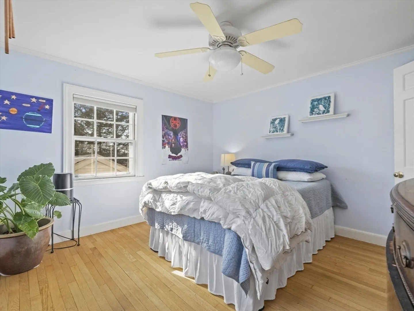
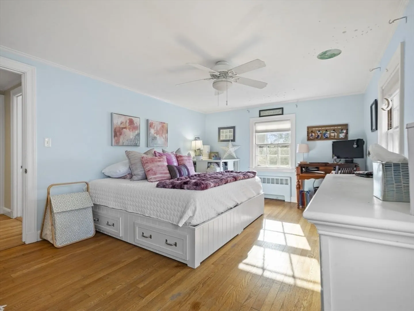
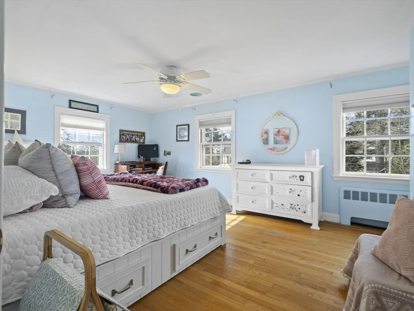
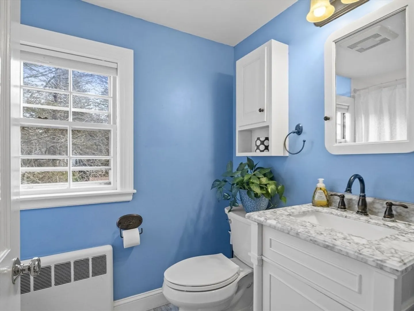
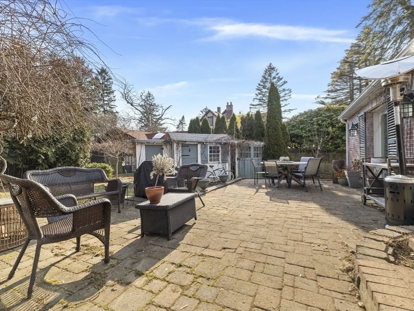
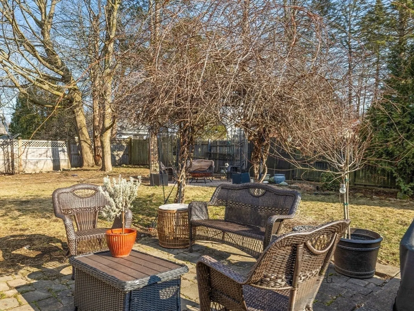
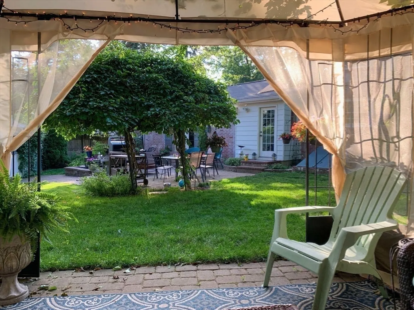
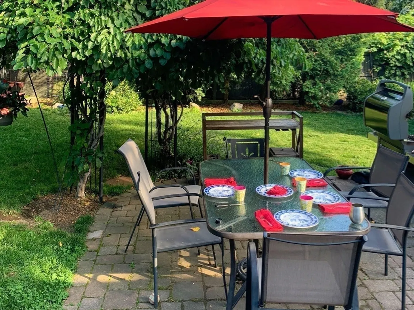
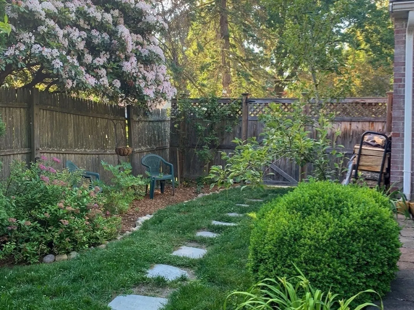
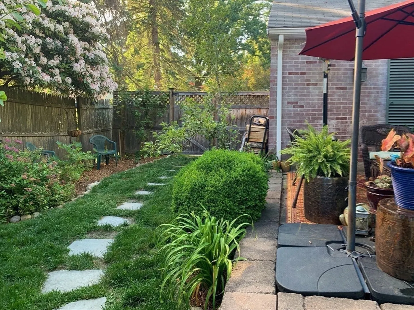
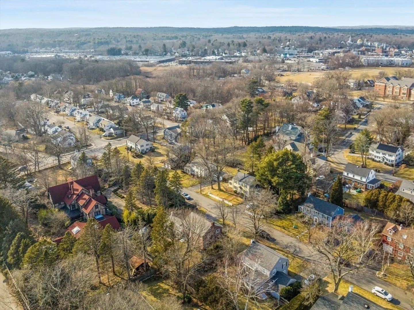
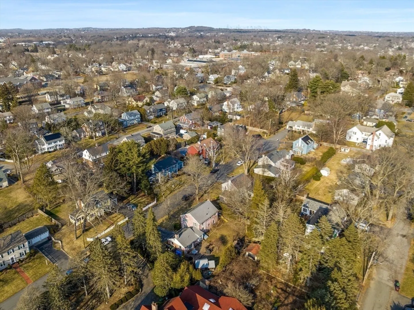
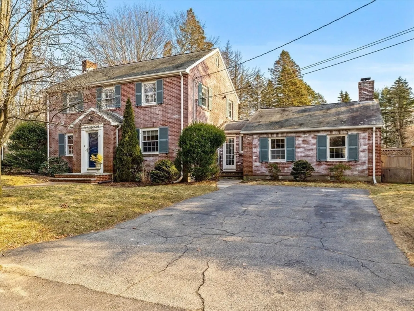
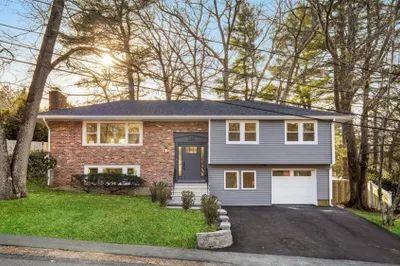
Gracious Brick Colonial on a quiet cul-de-sac in desirable Endicott Neighborhood. This lovely home with fresh, young decor has been updated for today's lifestyle with its open concept eat-in-kitchen. A step down Family Room that is warm & inviting w/fireplace & custom cabinetry and French doors that lead to a stone patio. A wonderful front to back Living Room with fireplace and built-in shelves. 3 generous bedrooms including a walk-in closet in the Primary bedroom. The fenced-in yard is fantastic! It has beautiful perennials, potting shed, 2 patios and plenty of space for fun & entertaining. Just a short distance to schools, town center, train and Legacy Place. This is the home and location you've been waiting for....your search is over!
-
Highlights
- Area: Endicott
- Heating: Central, Hot Water, Natural Gas
- Property Class: Residential
- Style: Colonial
- Year Built: 1950
- Cooling: Window Unit(s)
- Parking Spots: 4
- Property Type: Single Family Residence
- Total Rooms: 8
- Status: Closed
-
Additional Details
- Appliances: Range, Dishwasher, Disposal, Microwave, Refrigerator
- Exterior Features: Patio, Storage, Fenced Yard
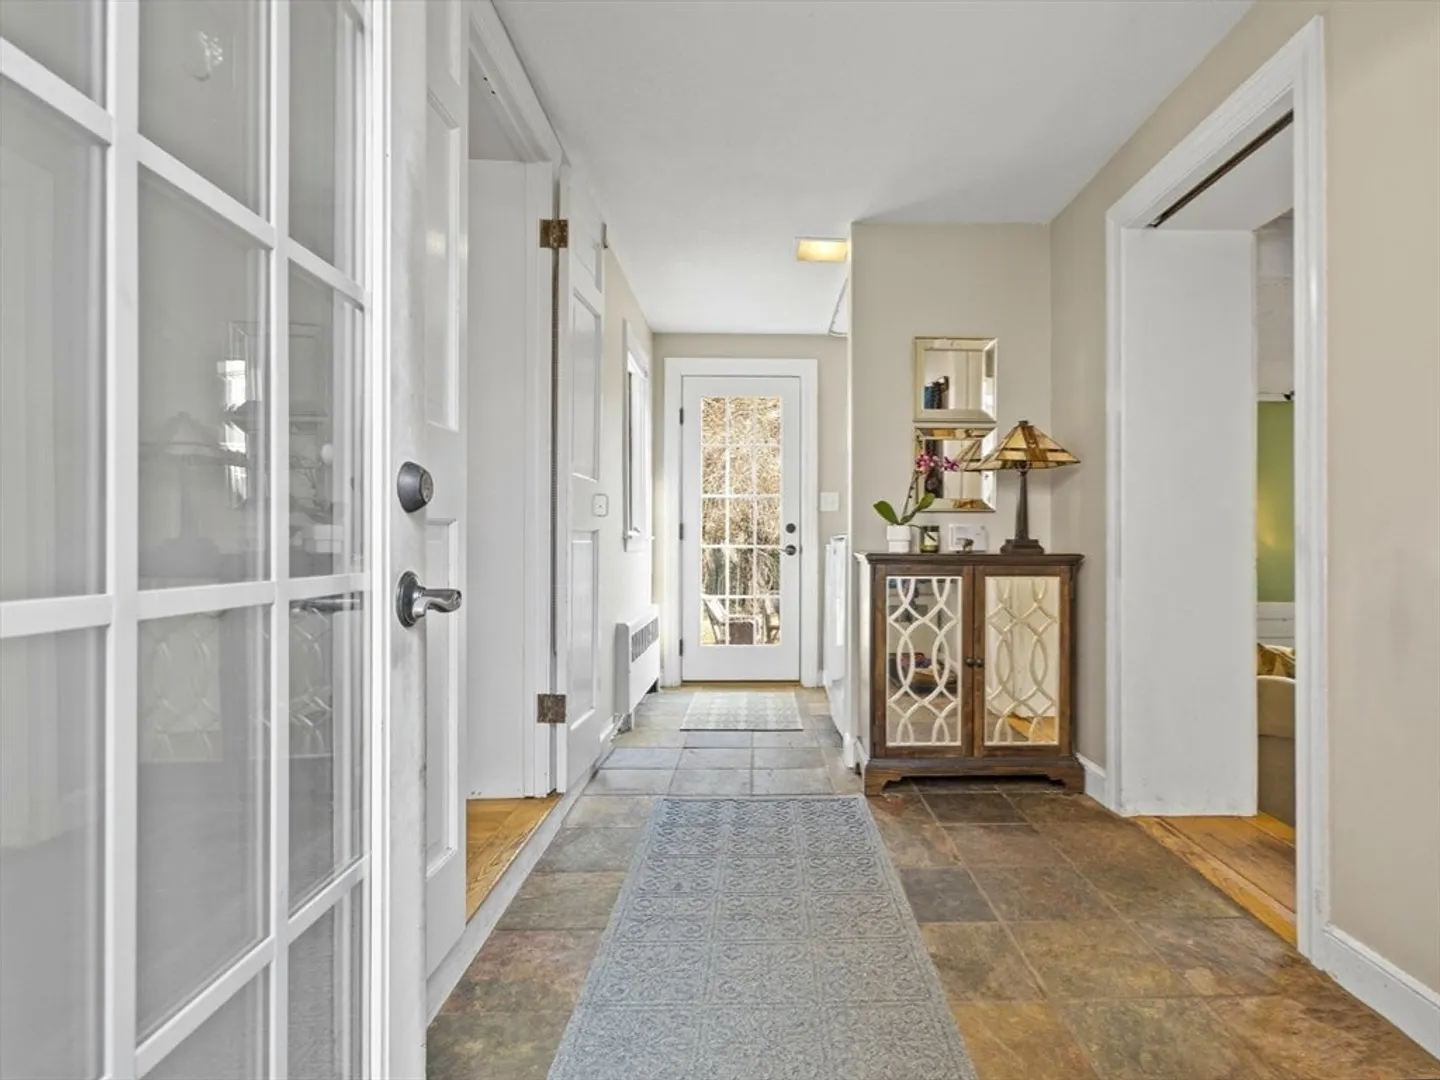
- Flooring: Flooring - Stone/Ceramic Tile
- Interior Features: Mud Room
- Roof: Shingle
- Year Built Source: Public Records
- Basement: Full, Bulkhead, Sump Pump
- Fireplaces: 2
- Foundation: Concrete Perimeter, Irregular
- Lot Features: Cul-De-Sac, Level
- Year Built Details: Approximate, Renovated Since
- Zoning: B
-
Amenities
- Community Features: Public Transportation, Shopping, Park, Public School
- Parking Features: Off Street
-
Utilities
- Electric: Fuses
- Water Source: Public
- Sewer: Public Sewer
-
Fees / Taxes
- Assessed Value: $781,800
- Compensation Based On: Gross/Full Sale Price
- Tax Year: 2023
- Buyer Agent Compensation: 2.5%
- Facilitator Compensation: 2.5%
- Taxes: $10,038
Similar Listings

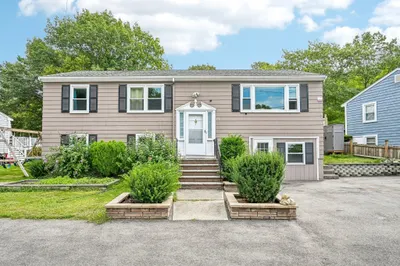

Sold
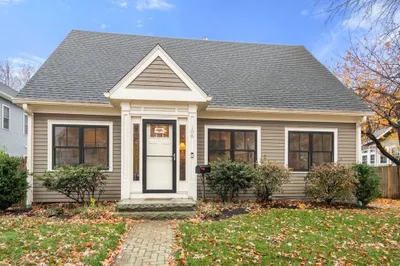
42 Photos
Sold
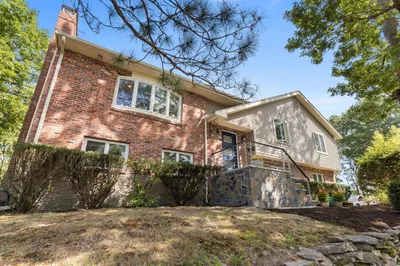
36 Photos
Sold
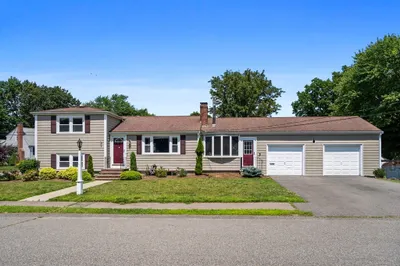
37 Photos
Sold
18 Photos
Content © 2026 MLS Property Information Network, Inc. The information in this listing was gathered from third party resources including the seller and public records.
Listing information provided courtesy of Rutledge Properties.
MLS Property Information Network, Inc. and its subscribers disclaim any and all representations or warranties as to the accuracy of this information.
