
Sold!
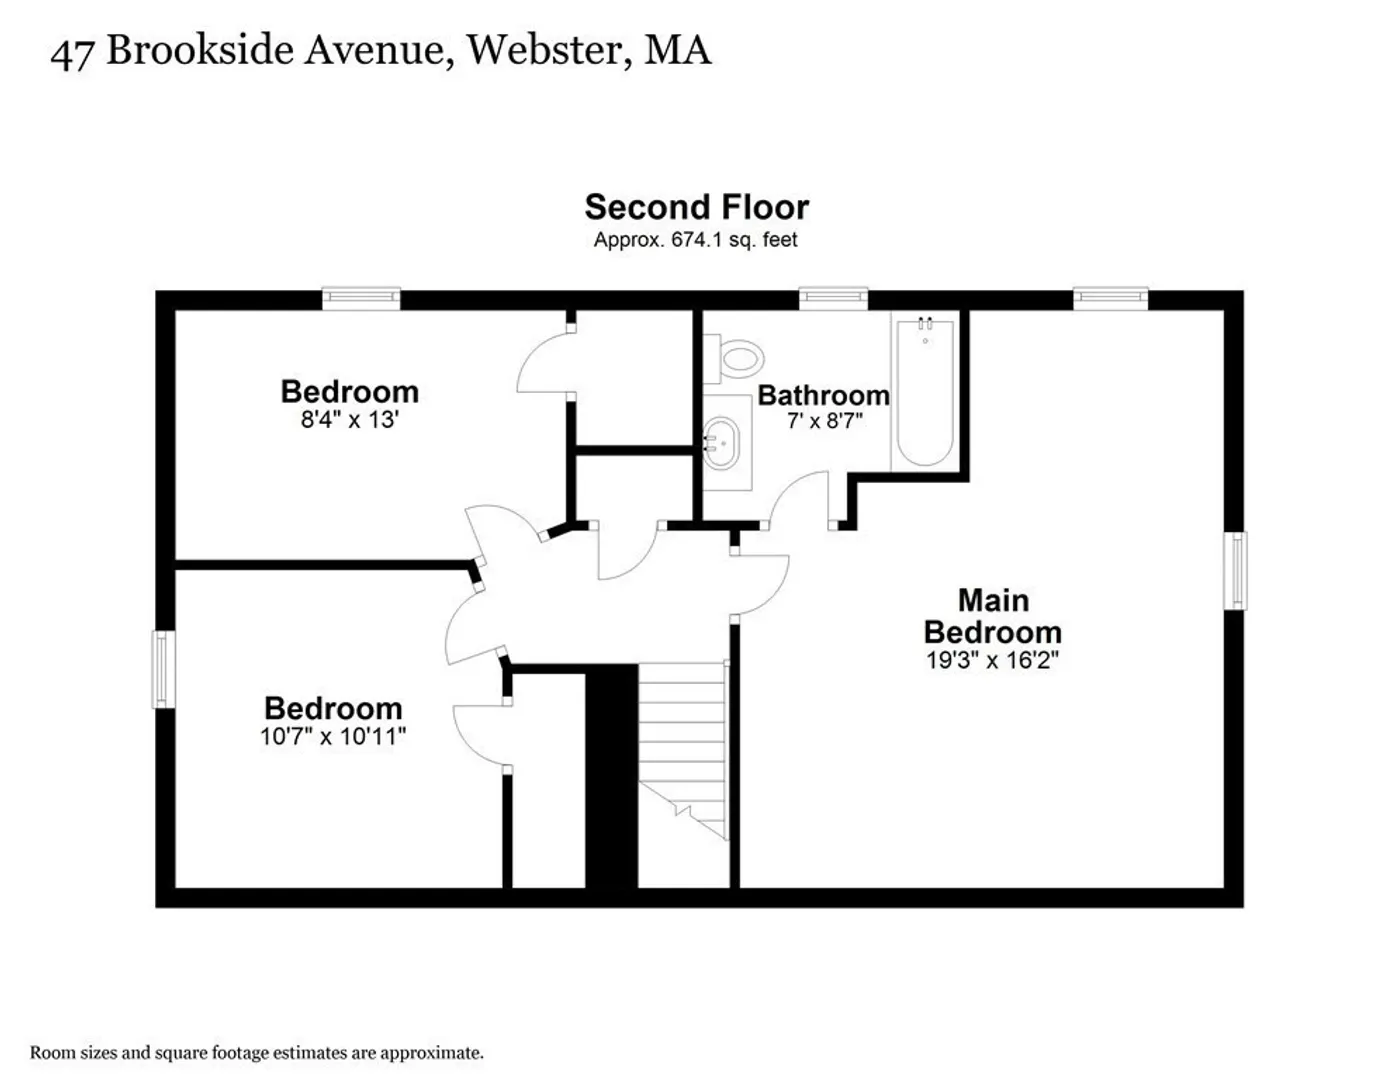
$375,000
5
Beds
2
Baths
1,575
Living Area
-
Property Description
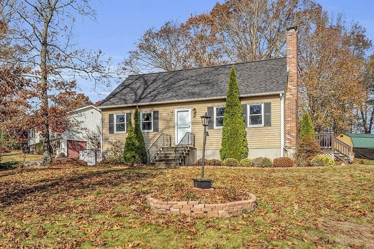
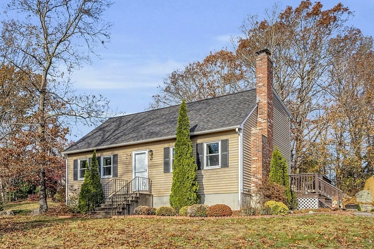
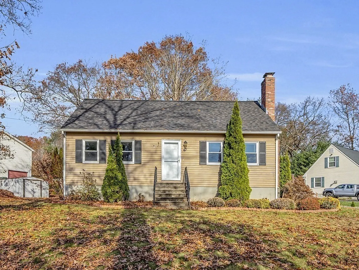
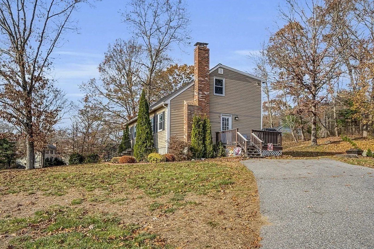
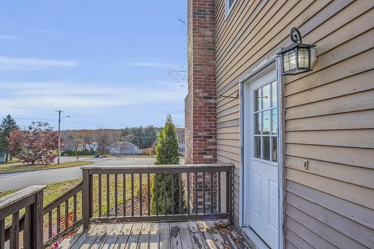
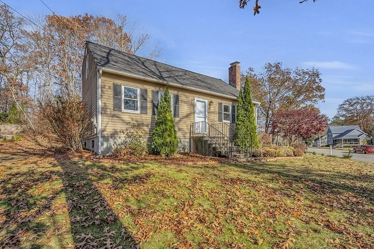
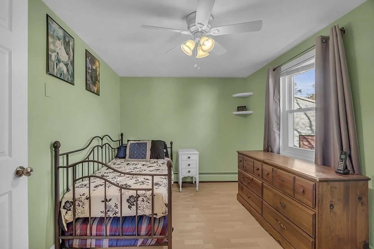
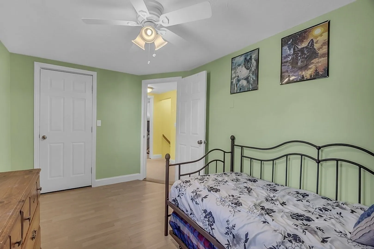
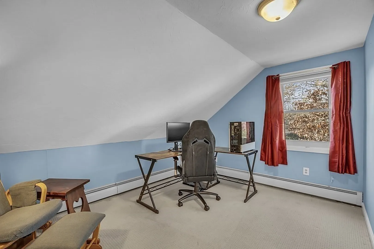
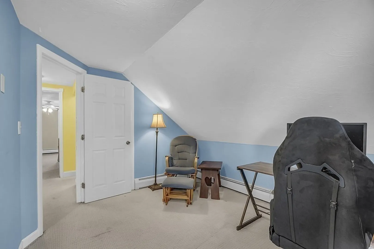
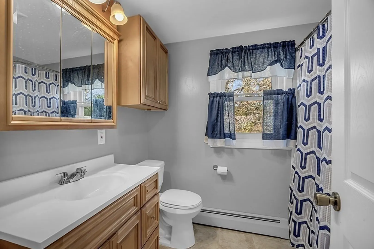
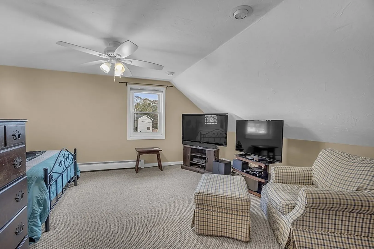
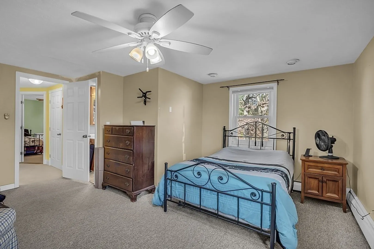
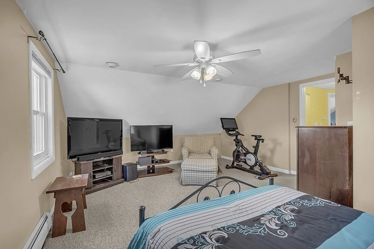
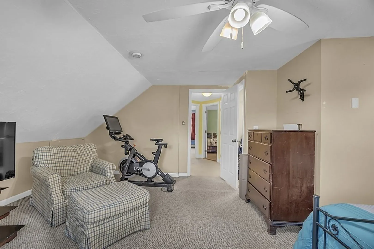
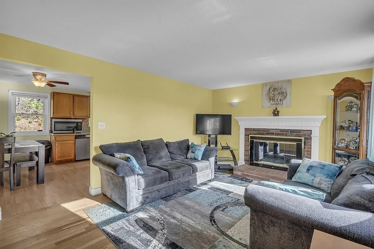
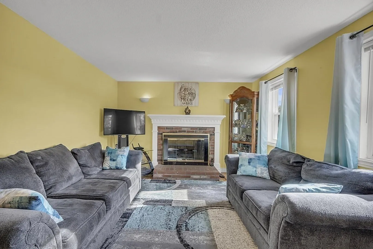
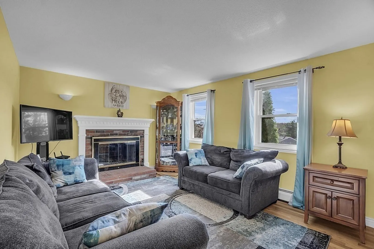
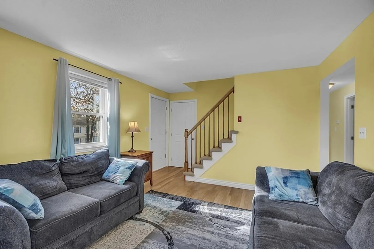
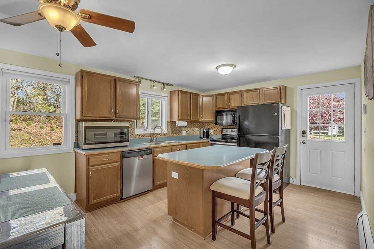
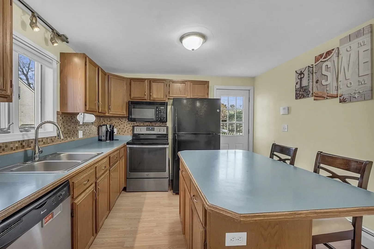
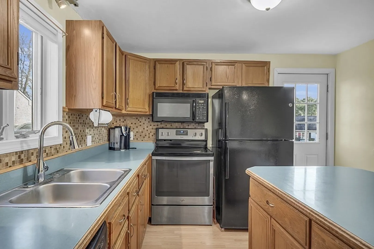
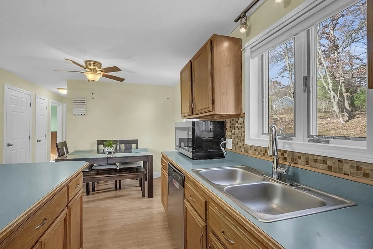
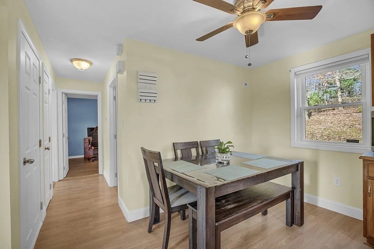
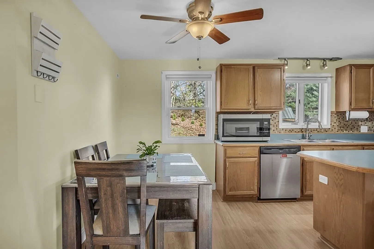
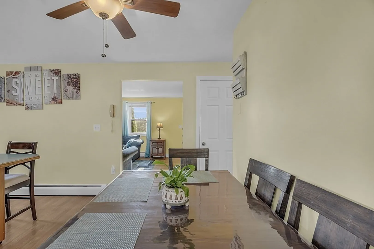
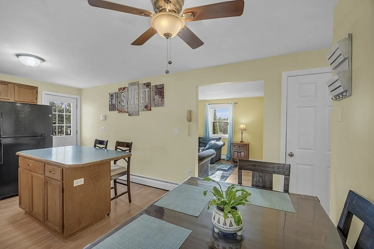
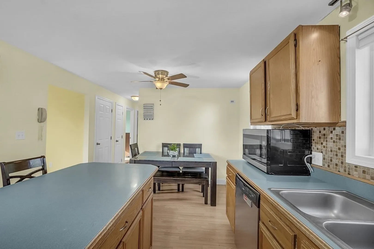
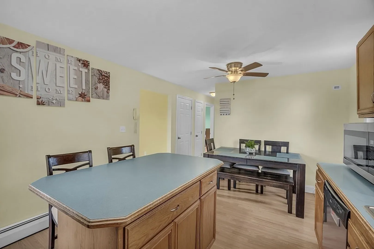
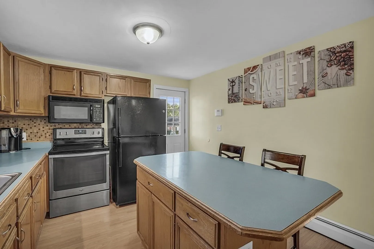
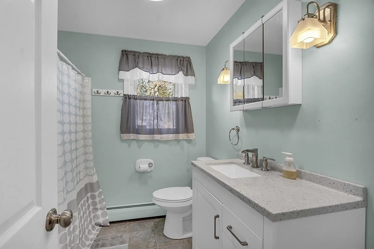
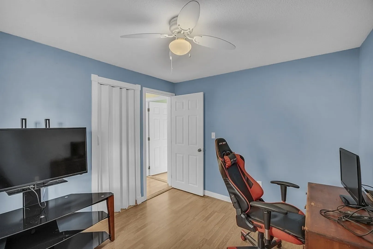
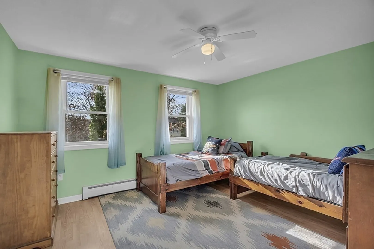
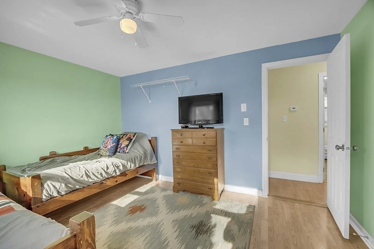
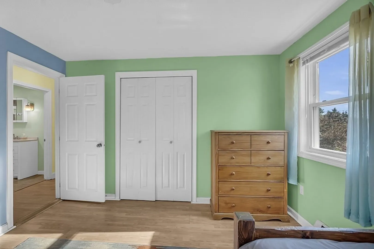
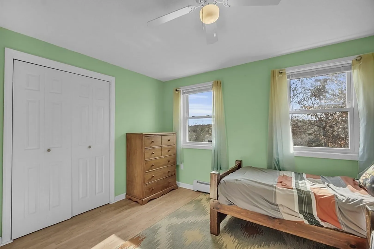
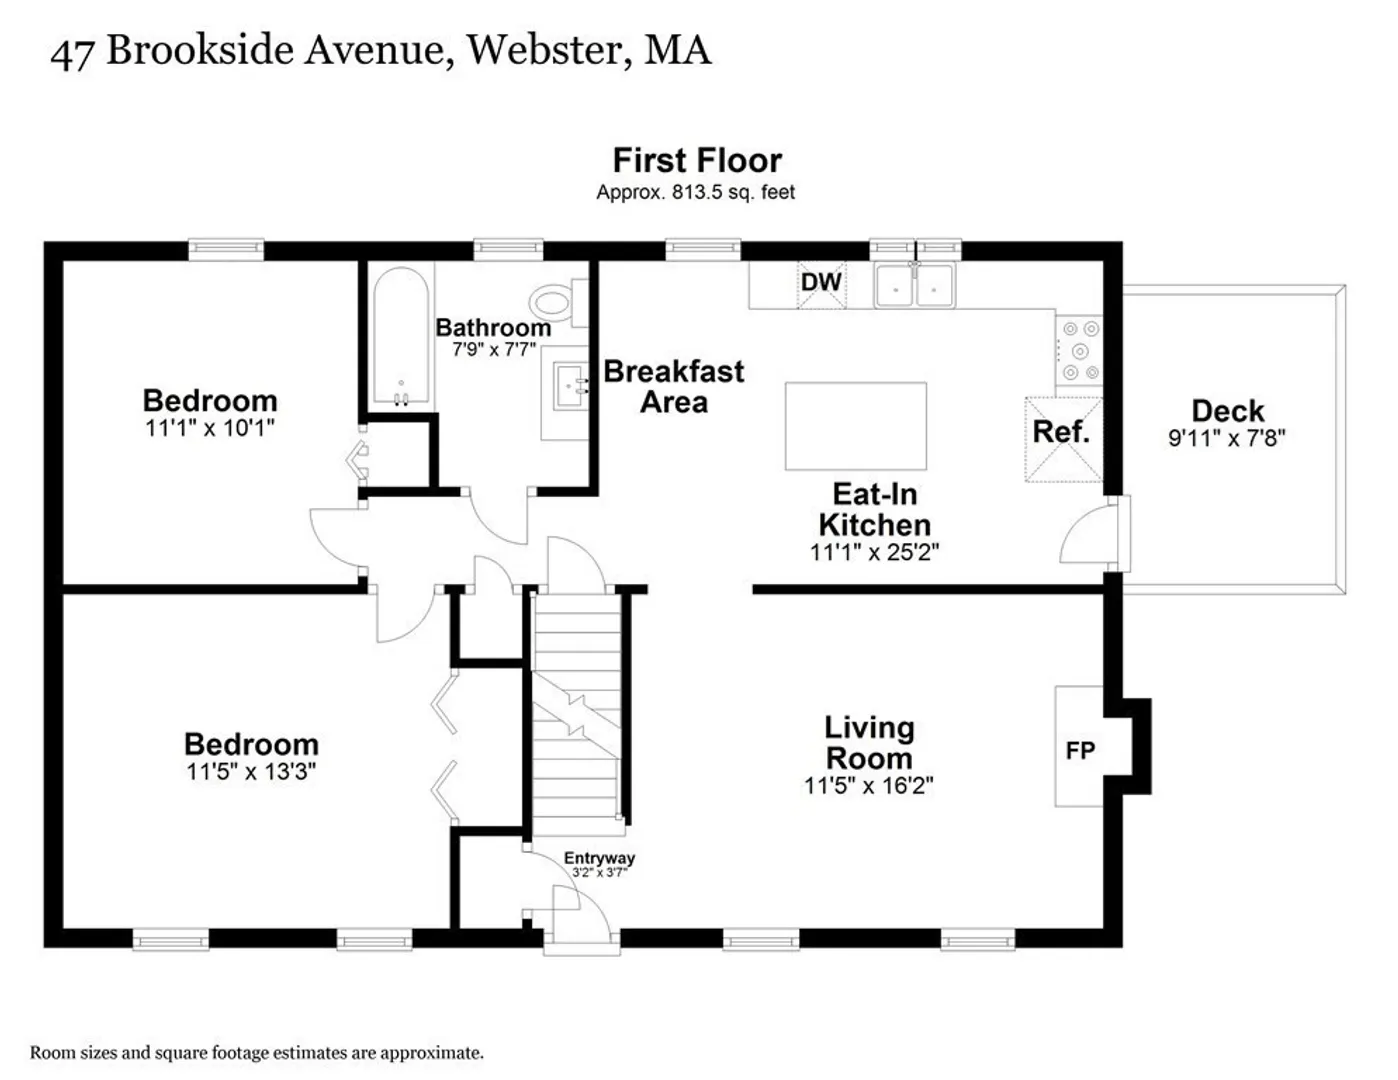
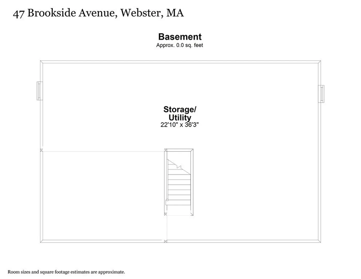
Super dormored cape style home with 5 bedrooms, 2 full bathrooms, a 200 amp service and a full basement with high ceilings waiting to be finished. This home is situated in a neighborhood setting close to the CT border with wonderful walking trails and waterfall on the French river. The interior has been freshly painted. The bathroom on the first floor has new vanity and toilet. The kitchen and dining area is in really good condition open and spacious. The refrigerator stays with the property. The roof is 2 years old. This is a great property that has been beautifully maintained with nothing to do but move in. Come check it out on Sunday at the open house 12-2.30pm. No showings until the open house.
-
Highlights
- Heating: Central, Baseboard, Oil
- Property Class: Residential
- Style: Cape
- Year Built: 1989
- Parking Spots: 4
- Property Type: Single Family Residence
- Total Rooms: 7
- Status: Closed
-
Additional Details
- Appliances: Range, Dishwasher, Refrigerator, Plumbed For Ice Maker, Utility Connections for Electric Range, Utility Connections for Electric Dryer
- Construction: Frame
- Exterior Features: Deck, Deck - Wood
- Flooring: Wood, Tile, Carpet, Laminate
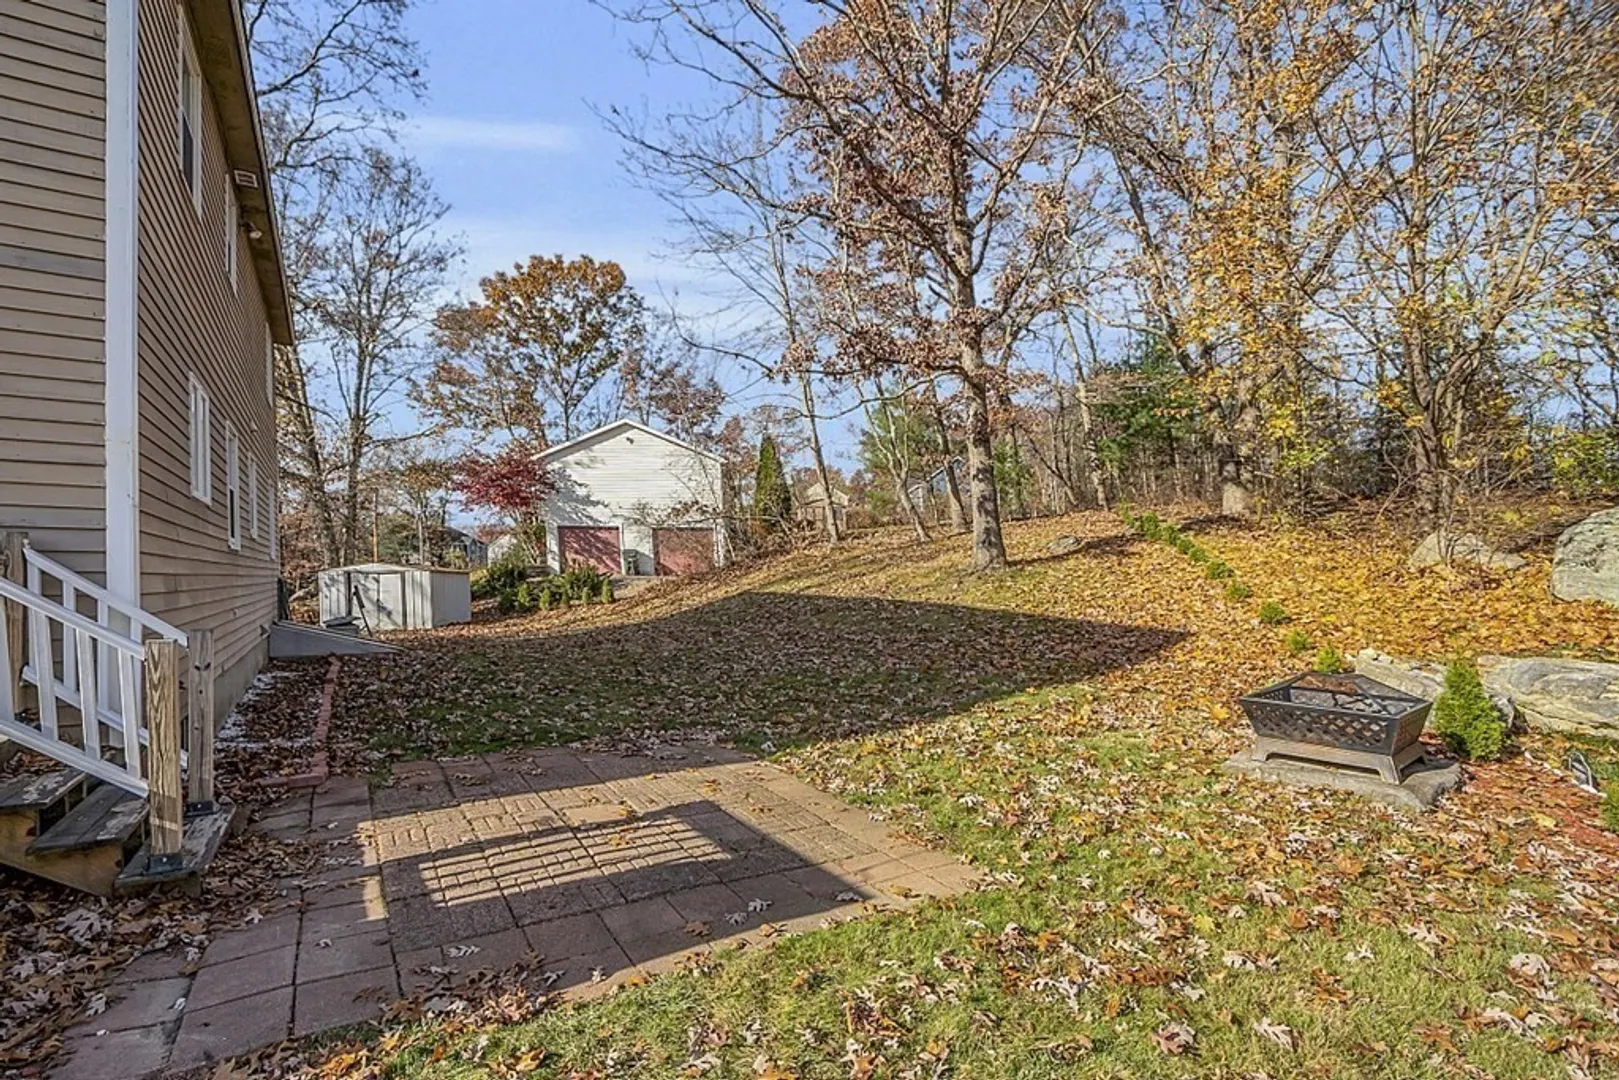
- Lot Features: Corner Lot, Sloped
- Roof: Rubber, Metal
- Year Built Source: Public Records
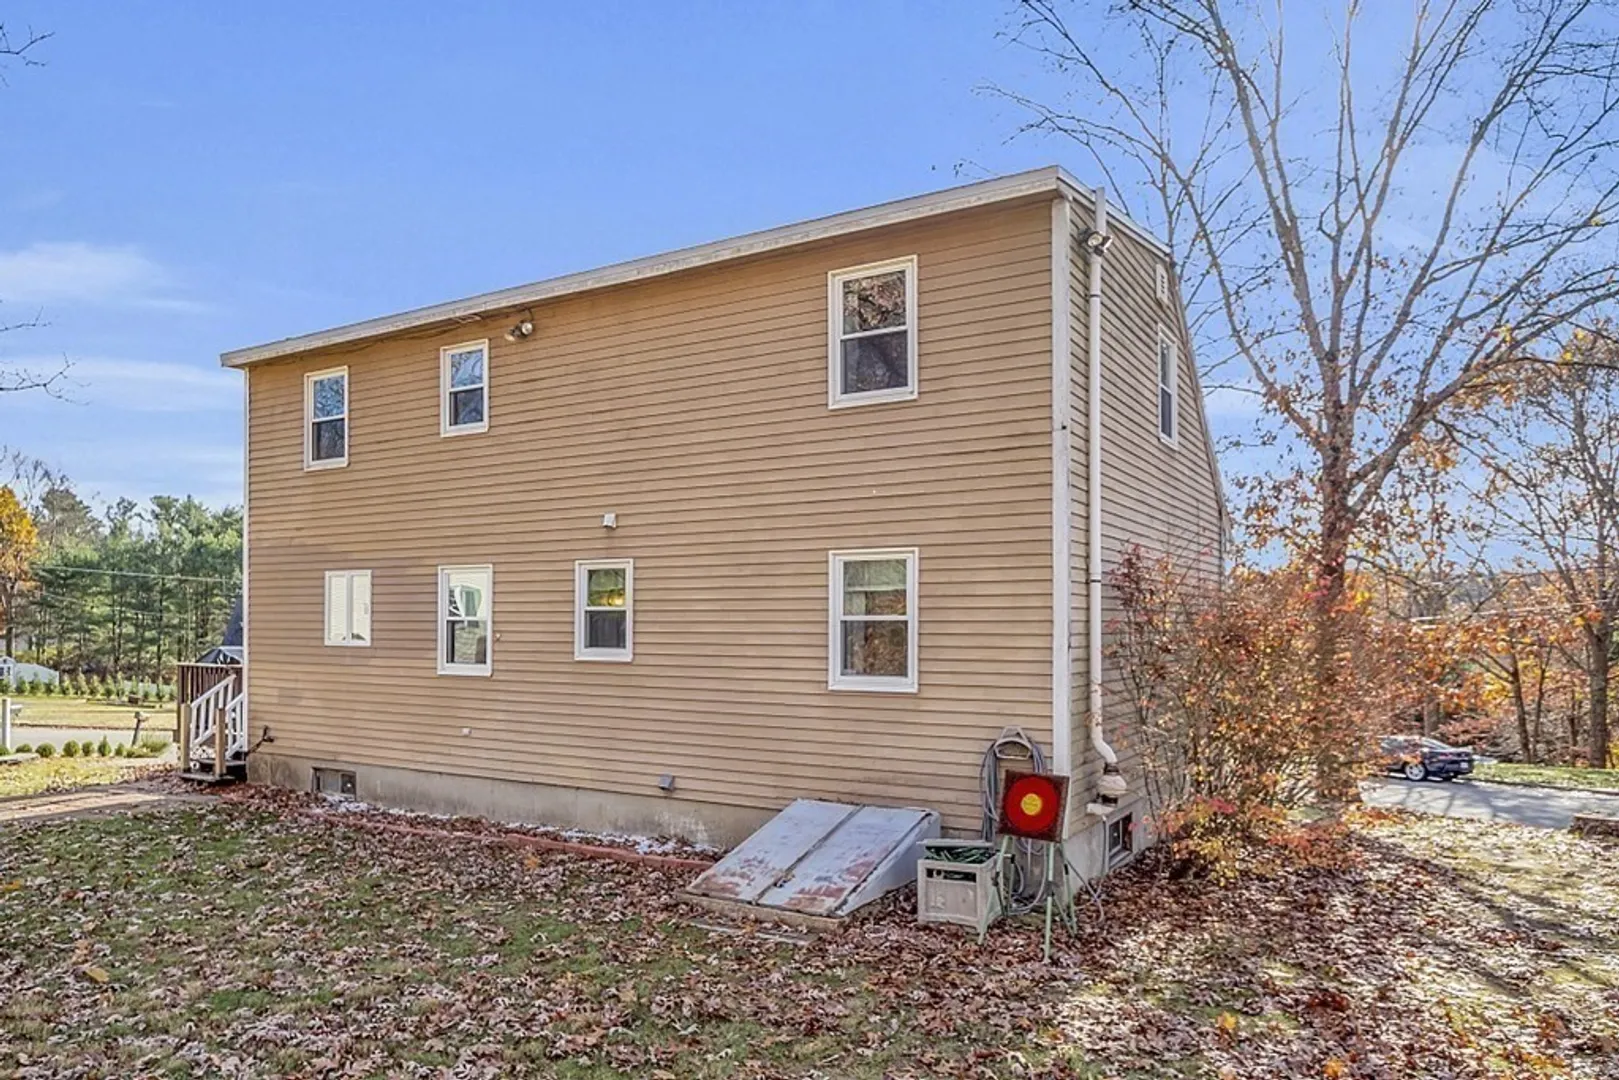
- Basement: Full, Interior Entry, Bulkhead, Radon Remediation System
- Exclusions: Freezer And Refrigerator In Basement.
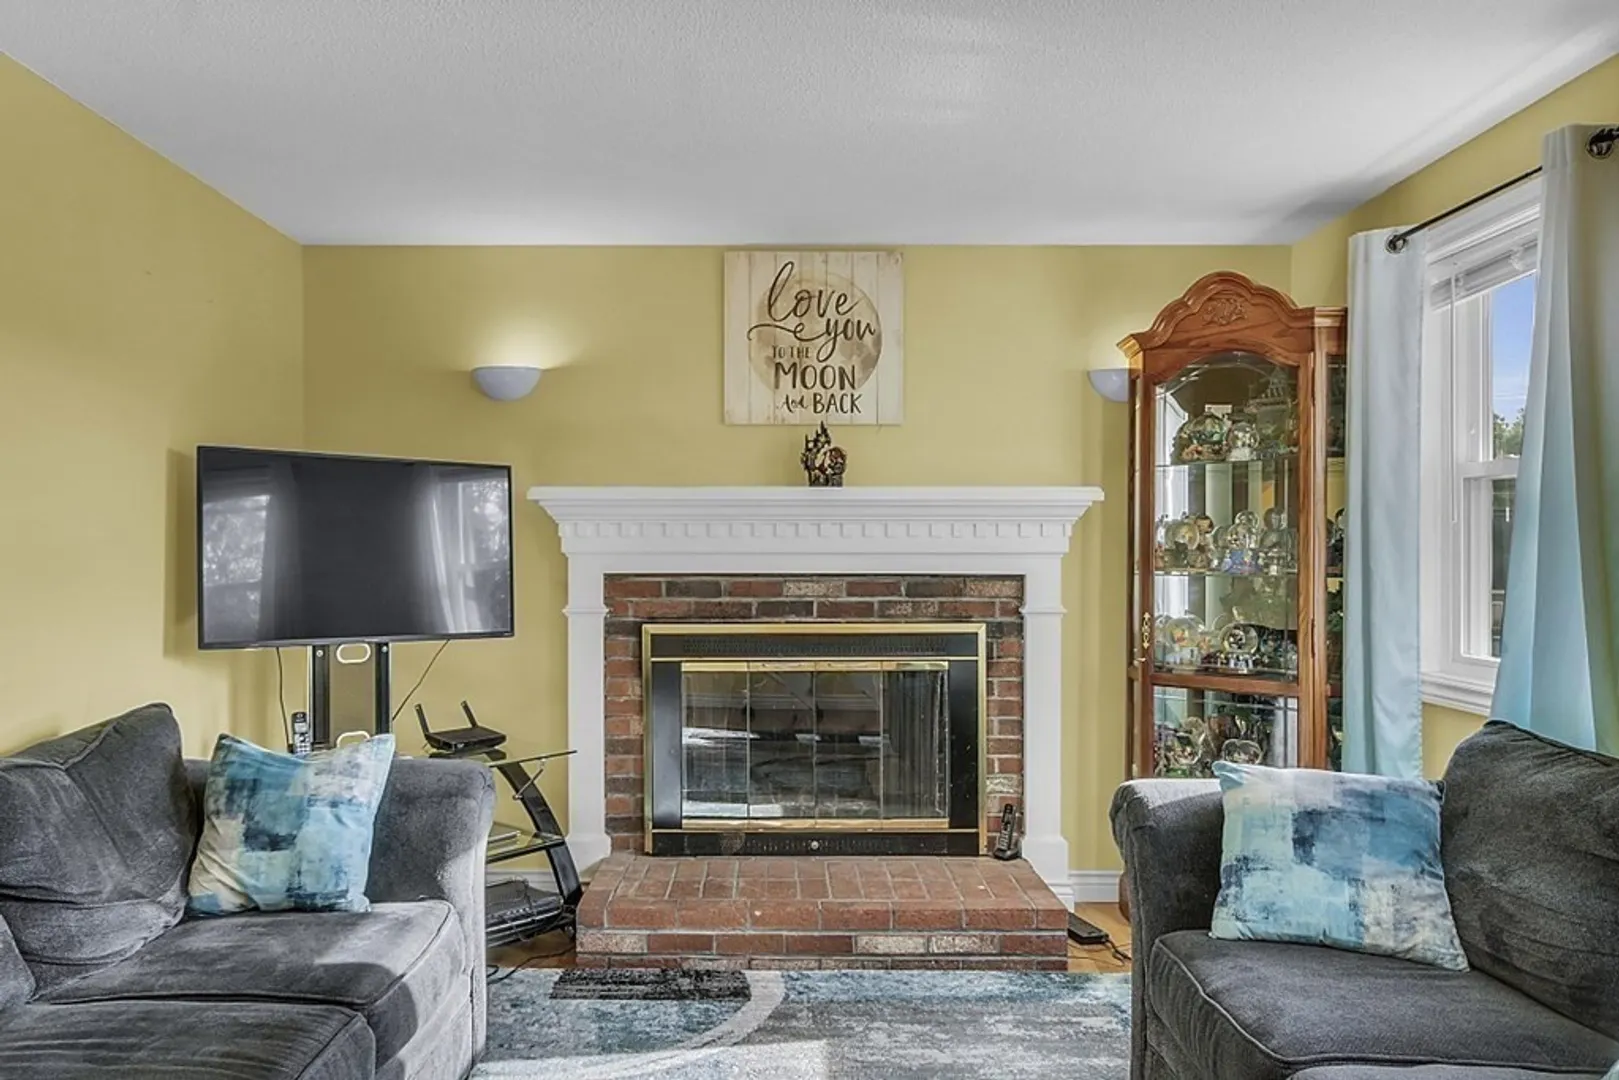
- Fireplaces: 1
- Foundation: Concrete Perimeter
- Road Frontage Type: Public
- Year Built Details: Actual
- Zoning: res
-
Amenities
- Community Features: Public Transportation, Shopping, Walk/Jog Trails, Highway Access, Public School
- Parking Features: Paved Drive, Tandem
-
Utilities
- Electric: 200+ Amp Service
- Water Source: Public
- Sewer: Public Sewer
-
Fees / Taxes
- Assessed Value: $296,600
- Compensation Based On: Net Sale Price
- Tax Year: 2023
- Buyer Agent Compensation: 2.5%
- Facilitator Compensation: 2.5%
- Taxes: $3,708
Similar Listings
Sold
42 Photos
Sold
42 Photos
Sold
42 Photos
Sold
31 Photos
Content © 2026 MLS Property Information Network, Inc. The information in this listing was gathered from third party resources including the seller and public records.
Listing information provided courtesy of LAER Realty Partners.
MLS Property Information Network, Inc. and its subscribers disclaim any and all representations or warranties as to the accuracy of this information.
