
43 Klebart Avenue
$399,950
4
Beds
1/1
Bath
2,100
Sqft
- Request Info
- Call
- Save
-
More
- Mortgage Calculator

Property Tools
$399,950
4
Beds
1/1
Bath
2,100
Living Area
-
Property Description
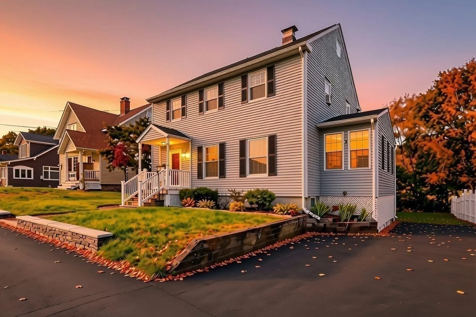
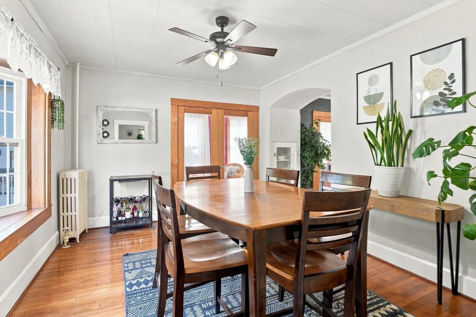
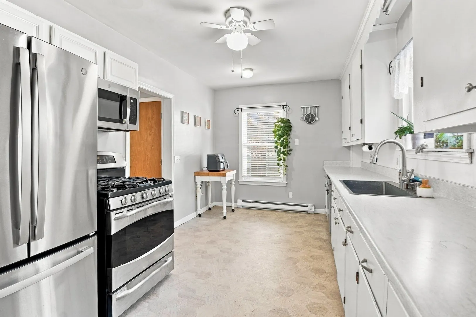
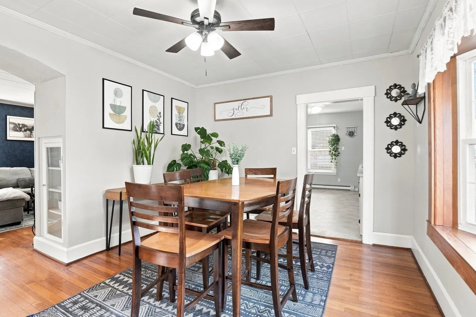
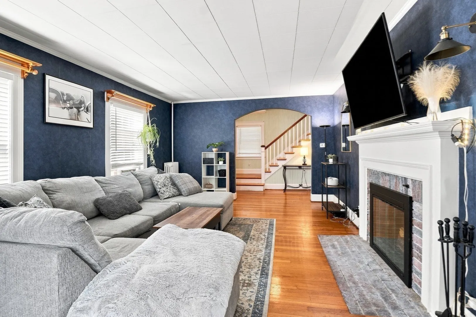
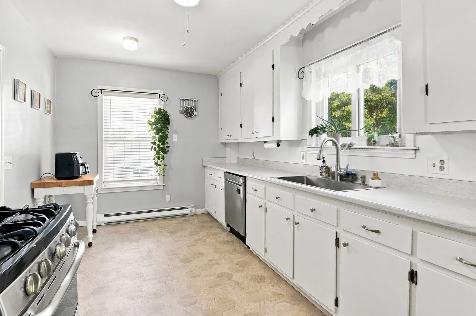
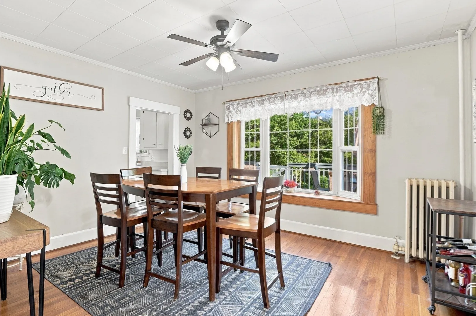
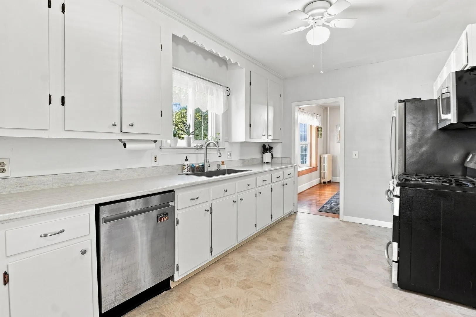
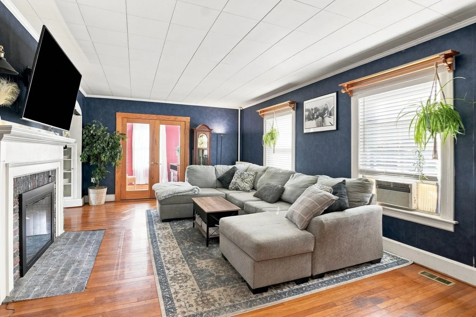
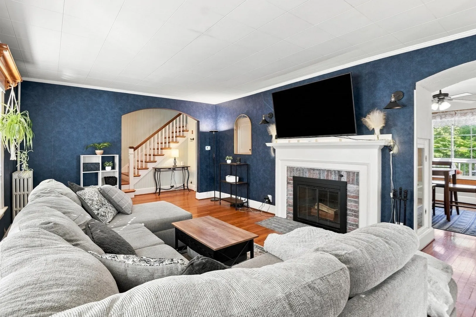
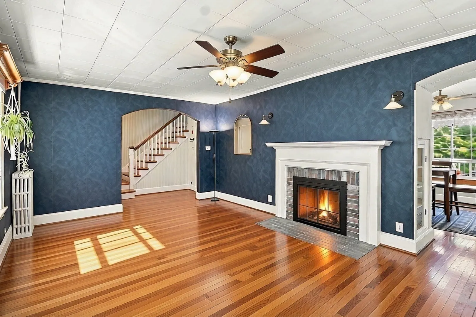
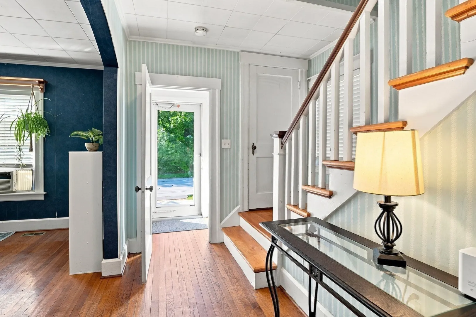
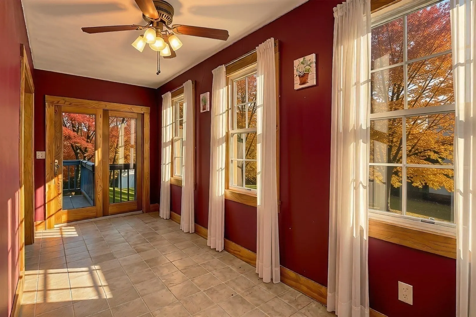
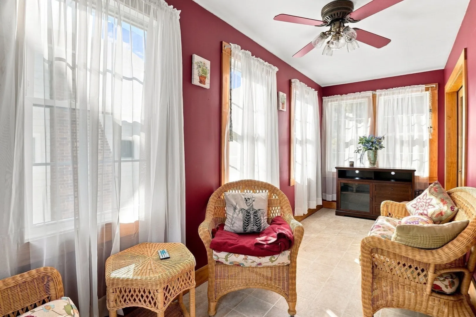
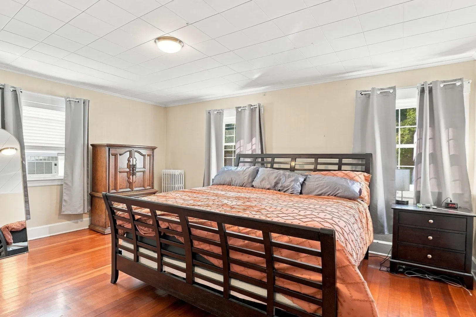
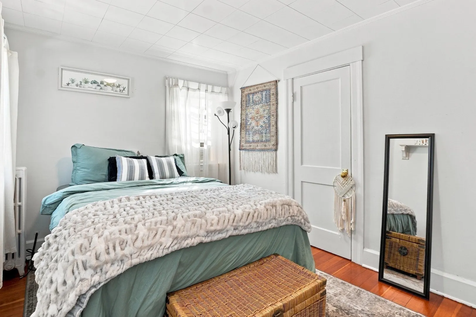
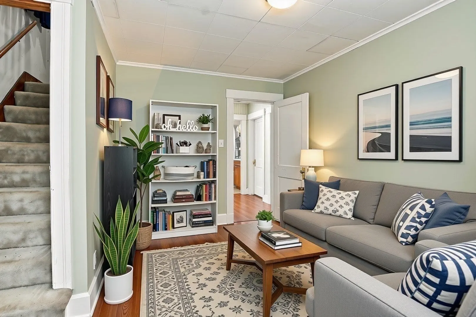
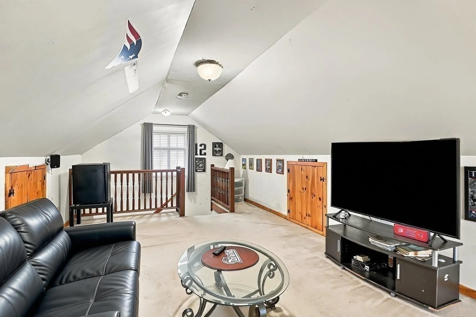
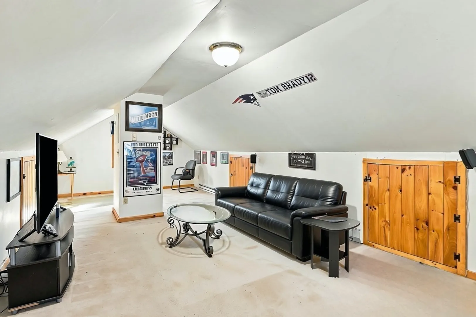
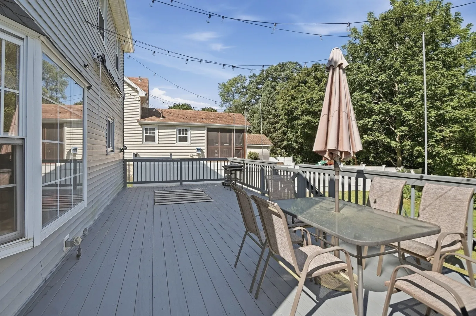
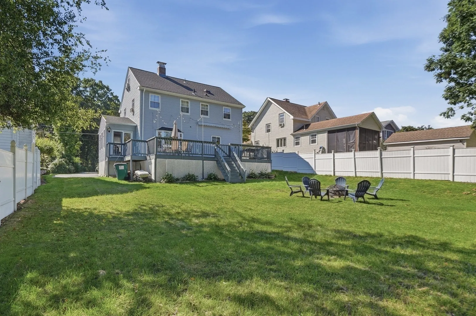
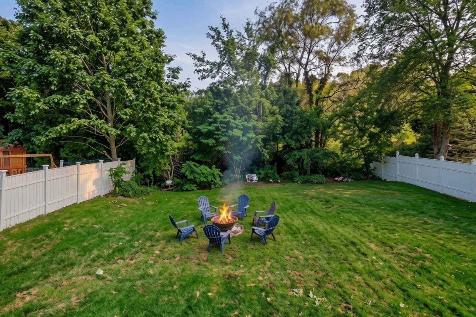
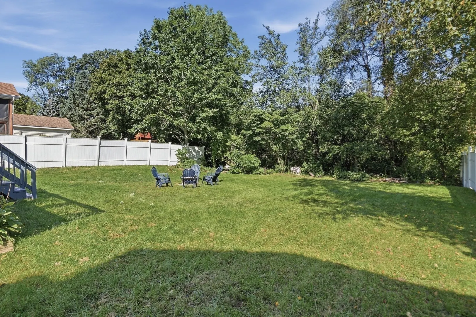
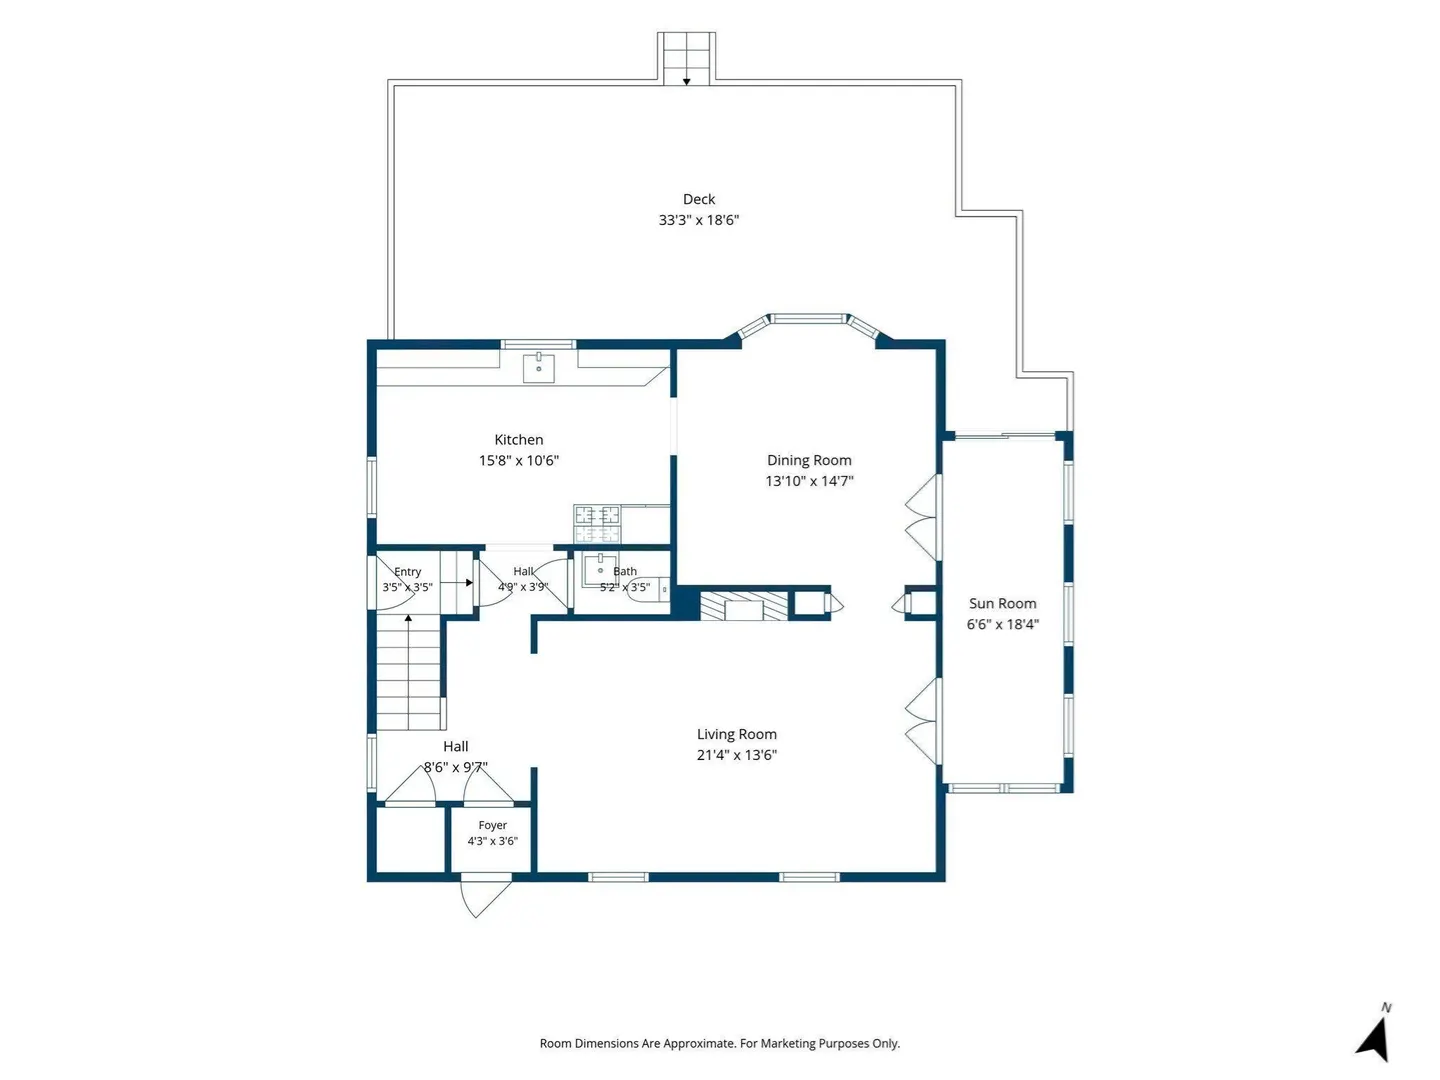
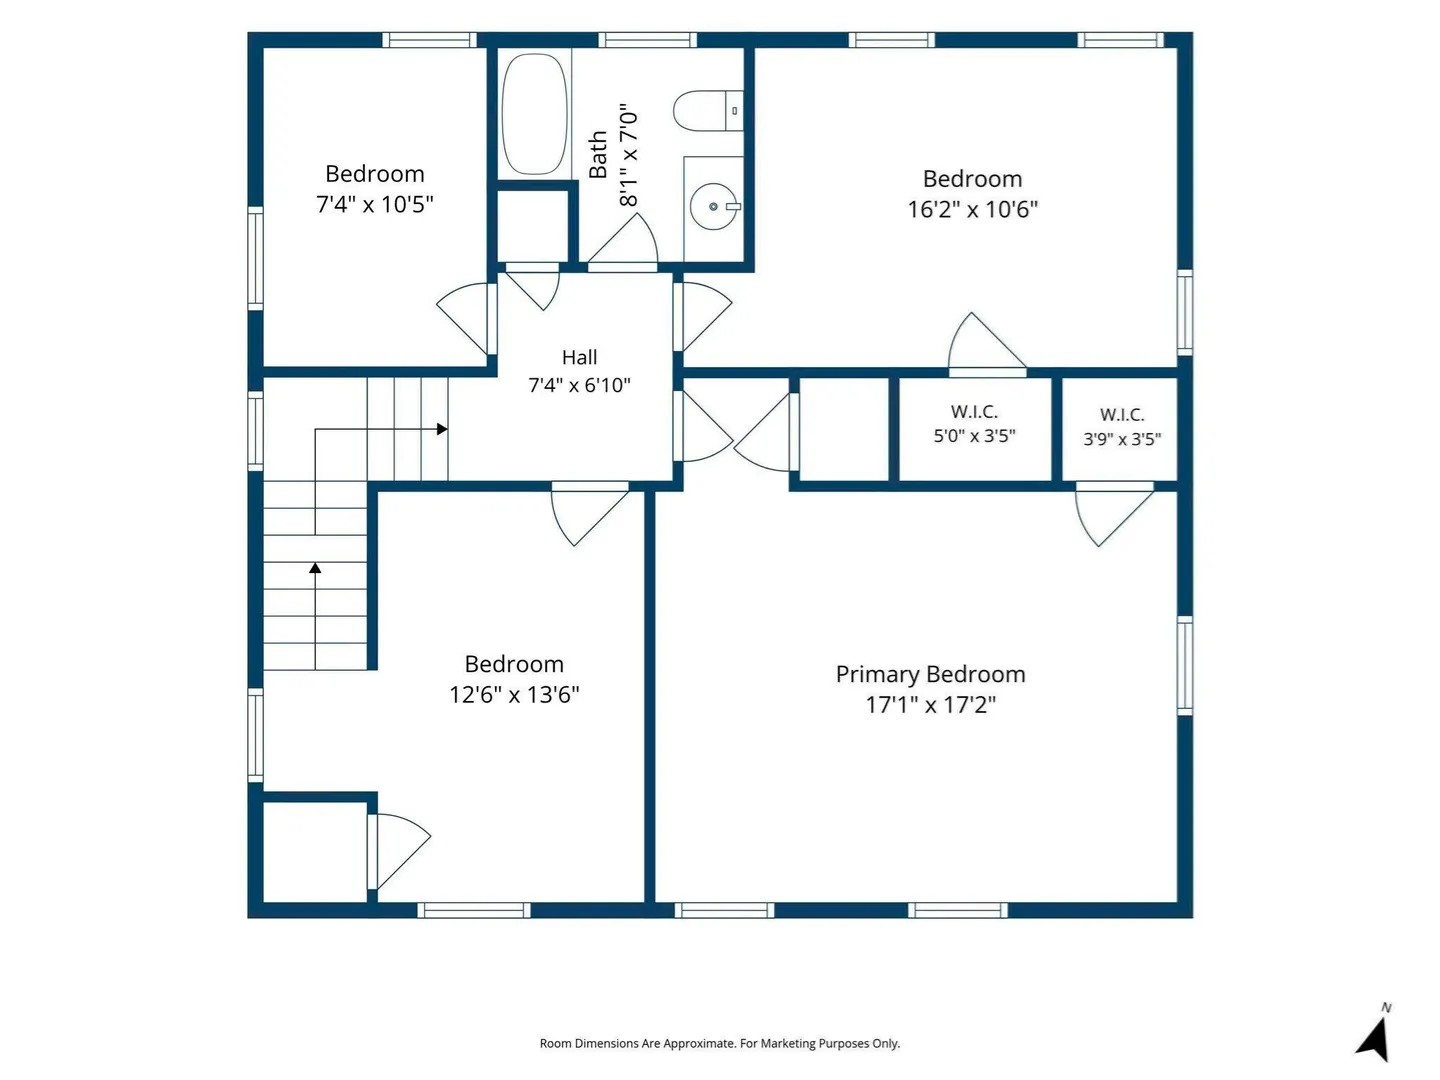
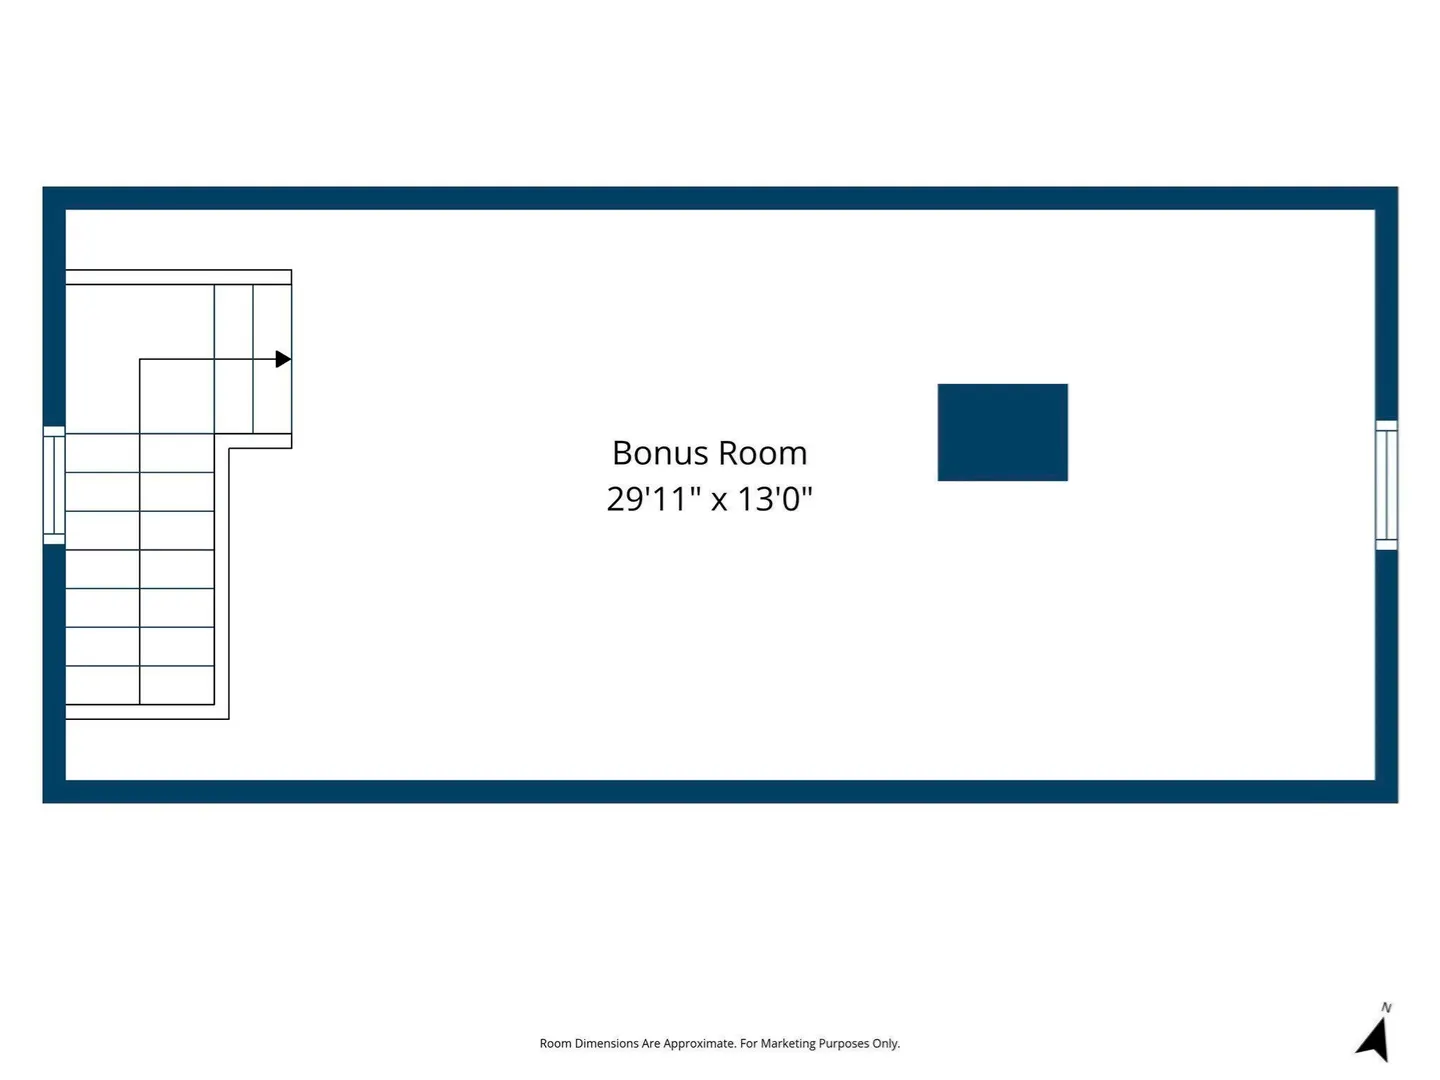
Character, warmth, and timeless charm come together beautifully in this inviting Webster Colonial! A stunning wood-burning fireplace creates a striking focal point in the welcoming living room, complemented by beautiful hardwood floors and classic architectural details throughout. A graceful arched opening connects to the formal dining room, where a broad bay window fills the space with natural light and elegant double French doors add to the home's undeniable charm. The kitchen features crisp white cabinetry, stainless steel appliances, updated flooring and countertops, and a brand-new oversized double-basin stainless steel sink, creating a space that feels both timeless and functional. Just beyond, a delightful window-lined sunroom offers the perfect retreat, with direct access to an expansive wood deck overlooking the spacious, level backyard enclosed by classic white fencing; ideal for gardening, recreation, outdoor dining, and entertaining. Upstairs, hardwood flooring continues through the bedrooms, while a wonderful surprise awaits in the finished walk-up attic! This versatile bonus space offers endless possibilities for a home office, cozy movie nights, creative pursuits, or additional guest space. Thoughtful improvements include a new roof and gutters (2020), kitchen appliances, flooring and countertops (2020), and a brand-new hot water heater and kitchen sink (2026). Natural gas is available in the home, offering potential for a convenient gas fireplace insert conversion. With flexible living spaces and an abundance of classic character, 43 Klebart Avenue is ready to welcome its next chapter. Don't just admire this home's charm from afar, schedule your private showing today and discover all the wonderful surprises waiting inside! There's still time to be home for the holidays!
-
Highlights
- Heating: Electric Baseboard, Hot Water, Natural Gas, Electric
- Property Class: Residential
- Style: Colonial
- Year Built: 1930
- Parking Spots: 3
- Property Type: Single Family Residence
- Total Rooms: 8
- Status: Active
-
Additional Details
- Appliances: Gas Water Heater, Water Heater, Range, Dishwasher, Microwave, Refrigerator, Freezer, Washer, Dryer
- Construction: Frame
- Exterior Features: Deck - Wood, Rain Gutters
- Flooring: Carpet, Laminate, Hardwood, Flooring - Wall to Wall Carpet
- Interior Features: Ceiling Fan(s), Slider, Bonus Room, Sun Room, Walk-up Attic
- Roof: Shingle
- Year Built Details: Actual
- Zoning: Sfr-12
- Basement: Full, Interior Entry, Sump Pump, Concrete
- Exclusions: Security Cameras
- Fireplaces: 1
- Foundation: Concrete Perimeter, Stone
- Road Frontage Type: Public
- SqFt Source: Public Record
- Year Built Source: Public Records
-
Amenities
- Community Features: Public Transportation, Shopping, Park, Highway Access, House of Worship, Public School
- Parking Features: Paved Drive, Off Street, Paved
-
Utilities
- Electric: Circuit Breakers
- Water Source: Public
- Sewer: Public Sewer
-
Fees / Taxes
- Assessed Value: $339,400
- Taxes: $4,032
- Tax Year: 2025
Similar Listings
Sold
42 Photos
Sold
40 Photos
Sold
33 Photos
Sold
42 Photos
Content © 2026 MLS Property Information Network, Inc. The information in this listing was gathered from third party resources including the seller and public records.
Listing information provided courtesy of Lamacchia Realty, Inc..
MLS Property Information Network, Inc. and its subscribers disclaim any and all representations or warranties as to the accuracy of this information.