
Sold!
$450,000
3
Beds
2
Baths
2,250
Living Area
-
Property Description
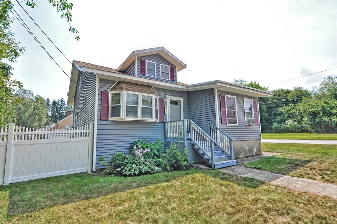
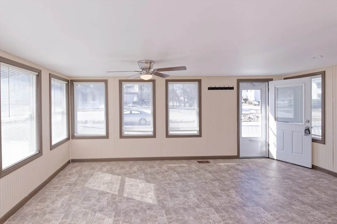
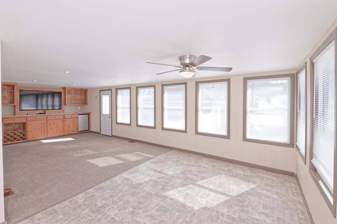
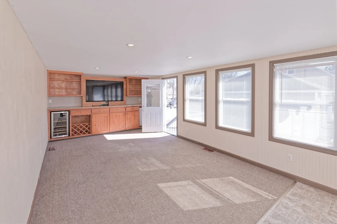
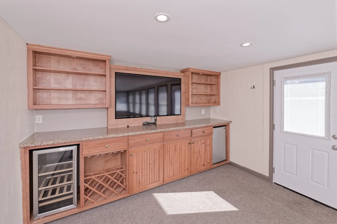
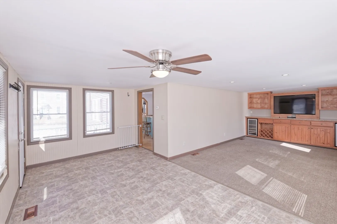
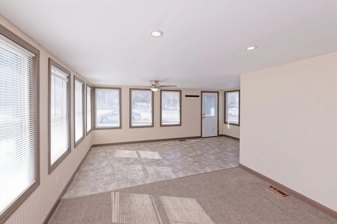
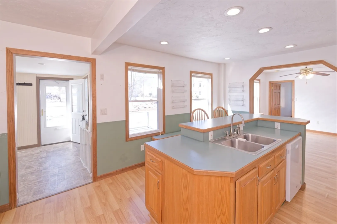
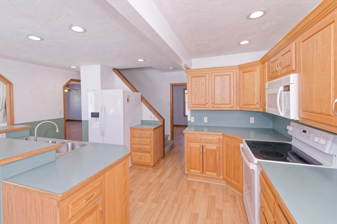
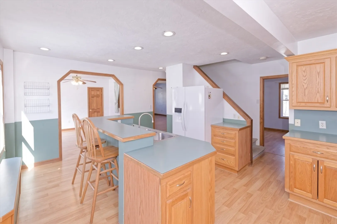
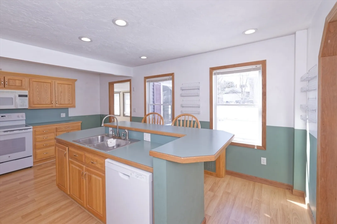
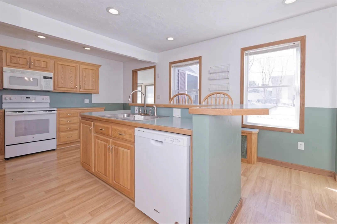
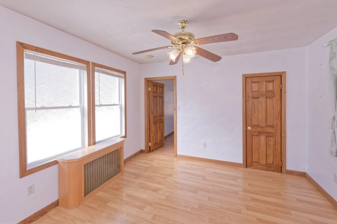
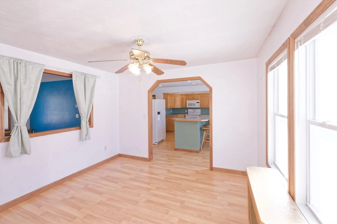
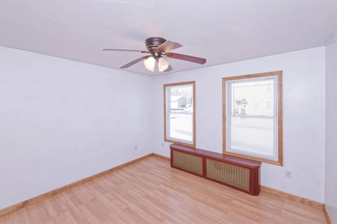
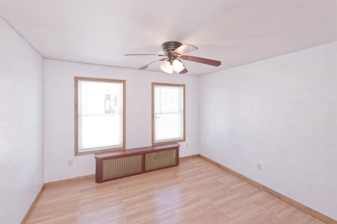
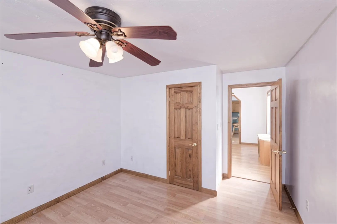
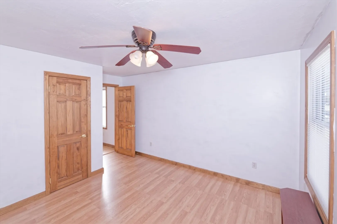
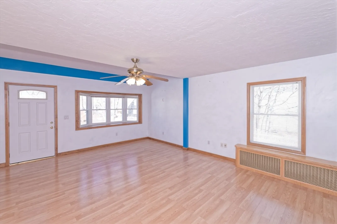
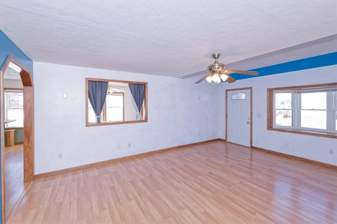
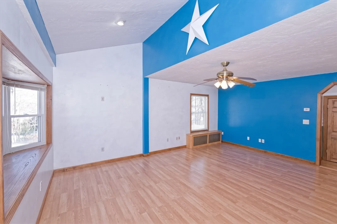
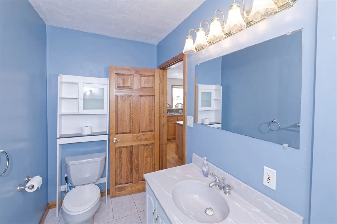
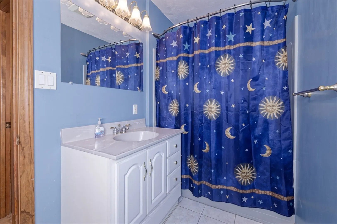
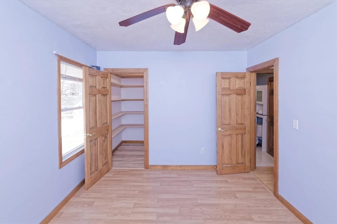
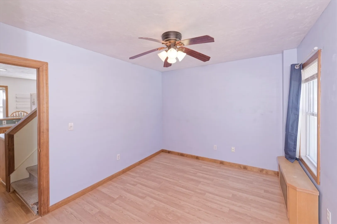
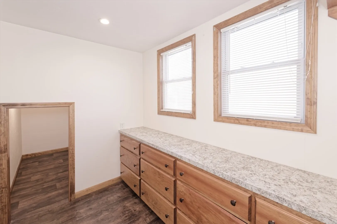
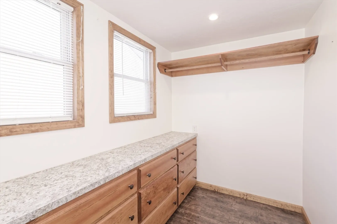
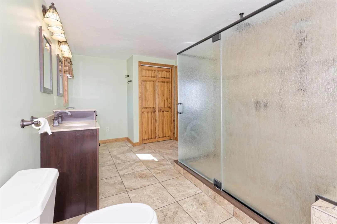
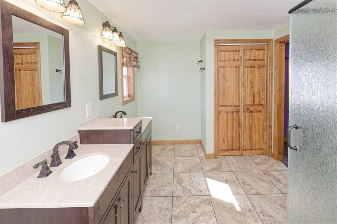
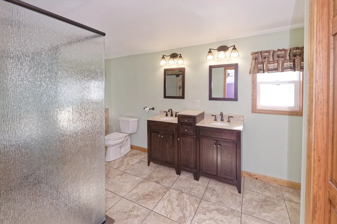
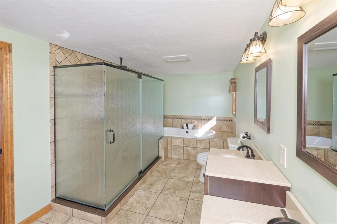
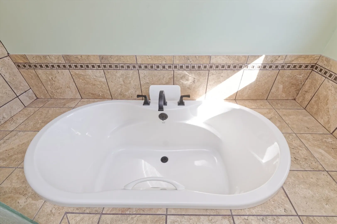
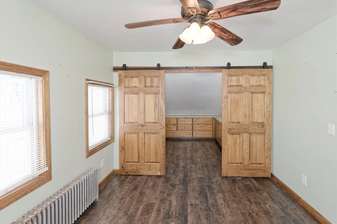
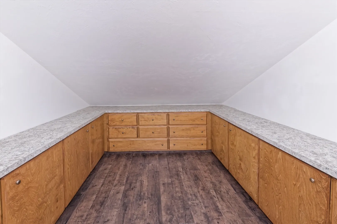
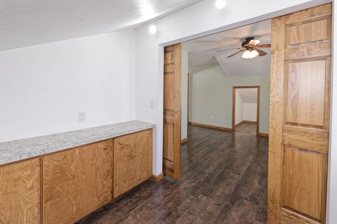
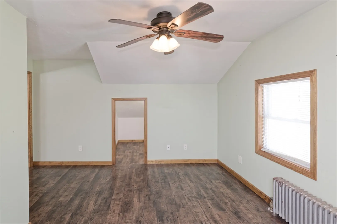
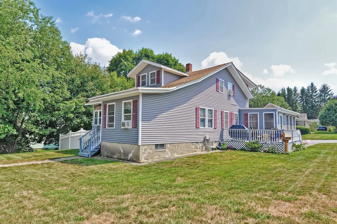
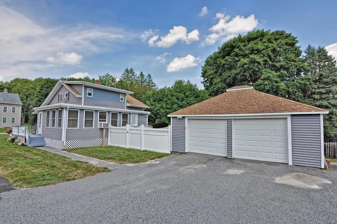
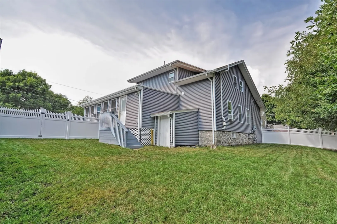
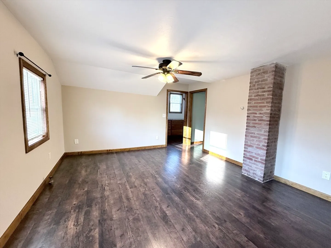
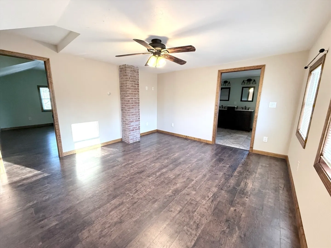
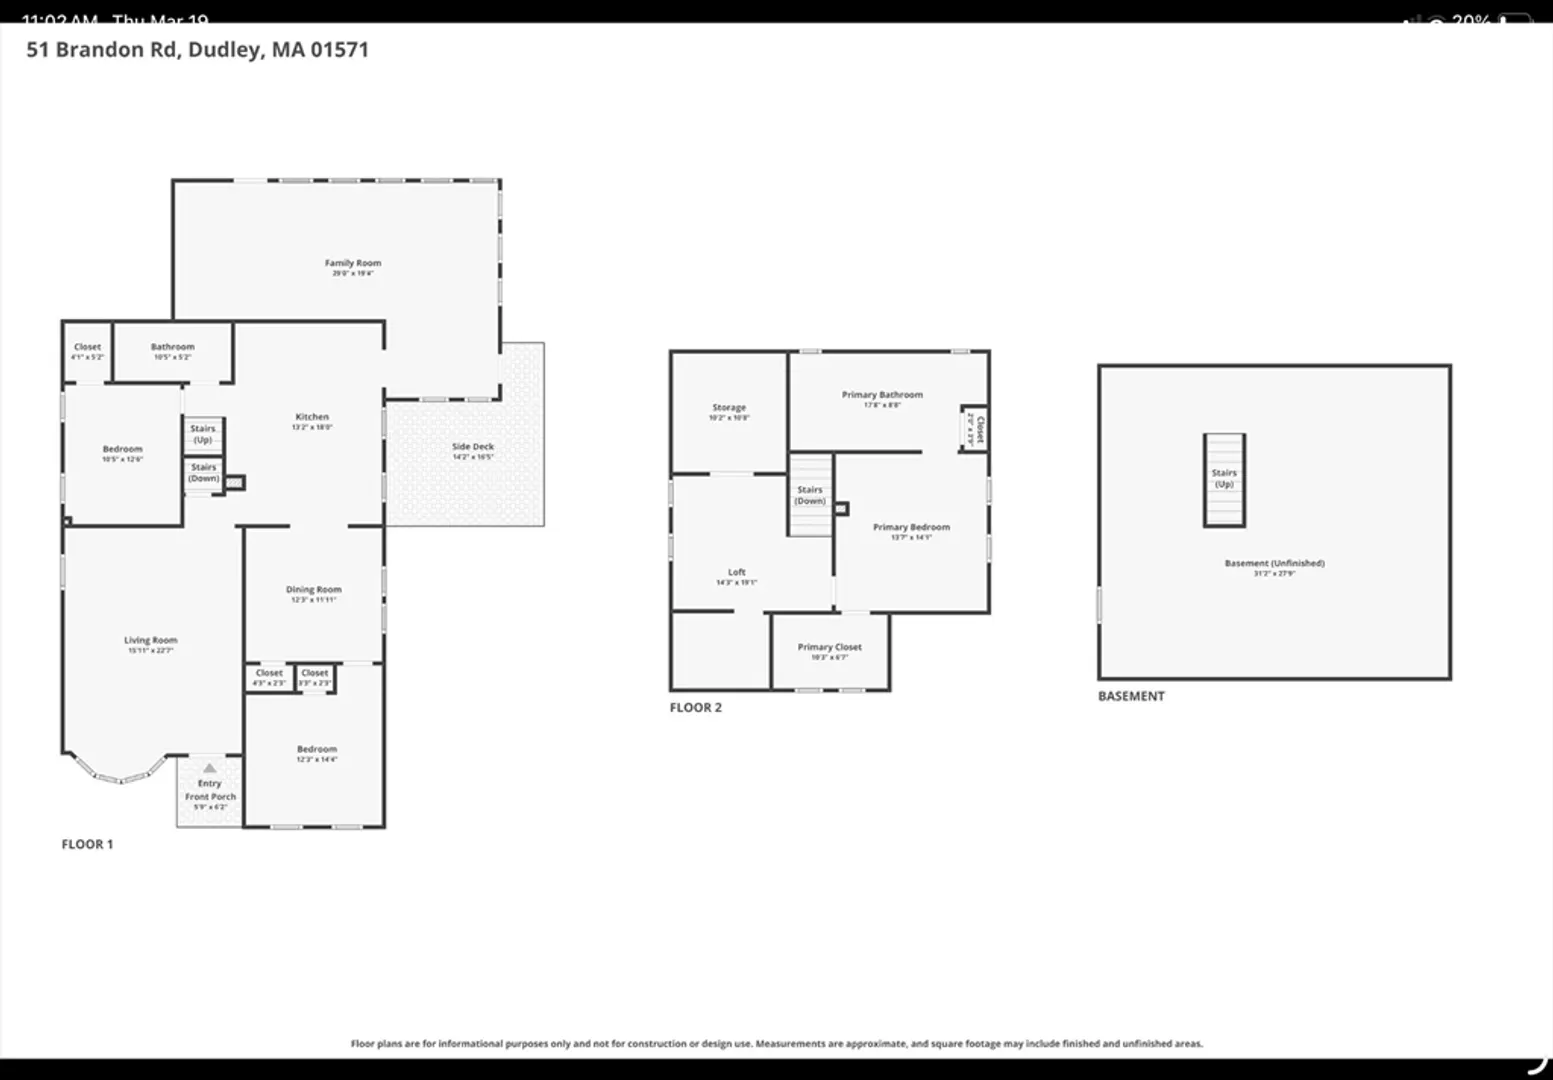
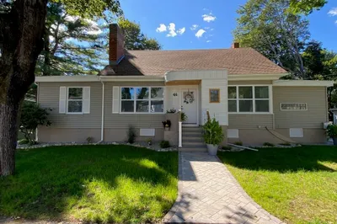
OPEN House CANCELLED!! Spacious, updated and full of flexibility—this home offers room to live, work and entertain with ease! Featuring 8+ rooms, the layout provides options for one-level living with a first-floor bedroom and full bath. The cabinet-packed kitchen with island opens to both formal and informal dining areas and flows into a bright, expansive family room—perfect for gatherings and game days. A separate living room adds even more space to spread out. Upstairs, the private primary suite offers a walk-in closet, dedicated office area and a beautifully appointed bath with soaking tub, tiled shower and double vanity. Additional highlights include a fenced yard, deck, detached 2-car garage and numerous updates including roof, windows, siding, boiler and more. A truly versatile home ready for its next chapter!
-
Highlights
- Heating: Steam, Natural Gas
- Property Class: Residential
- Style: Cape, Bungalow
- Year Built: 1934
- Parking Spots: 4
- Property Type: Single Family Residence
- Total Rooms: 8
- Status: Closed
-
Additional Details
- Appliances: Gas Water Heater, Water Heater, Range, Dishwasher, Disposal, Refrigerator
- Construction: Frame
- Flooring: Tile, Vinyl, Carpet, Laminate, Flooring - Vinyl
- Interior Features: Ceiling Fan(s), Walk-In Closet(s), Dining Area, Home Office, Living/Dining Rm Combo
- Road Frontage Type: Public
- SqFt Source: Public Record
- Year Built Source: Public Records
- Basement: Full, Interior Entry, Concrete, Unfinished
- Exterior Features: Deck, Storage, Screens, Fenced Yard
- Foundation: Stone
- Lot Features: Level
- Roof: Shingle
- Year Built Details: Actual
- Zoning: Res
-
Amenities
- Covered Parking Spaces: 2
- Parking Features: Detached, Garage Door Opener, Storage, Paved Drive, Off Street, Paved
-
Utilities
- Electric: Circuit Breakers
- Water Source: Public
- Sewer: Public Sewer
-
Fees / Taxes
- Assessed Value: $397,600
- Taxes: $4,203
- Tax Year: 2025
Similar Listings
Sold
28 Photos
Sold
38 Photos
Sold
1 Photo
Sold
27 Photos
Content © 2026 MLS Property Information Network, Inc. The information in this listing was gathered from third party resources including the seller and public records.
Listing information provided courtesy of Serhant.
MLS Property Information Network, Inc. and its subscribers disclaim any and all representations or warranties as to the accuracy of this information.
