
Sold!
$474,000
5
Beds
1/1
Bath
2,074
Living Area
-
Property Description
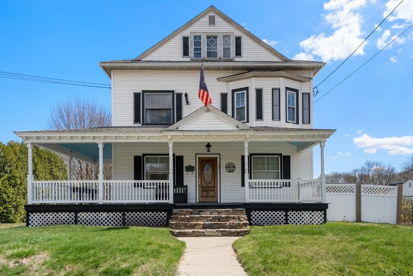
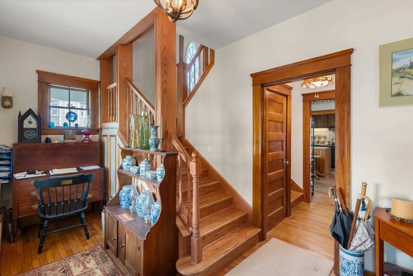
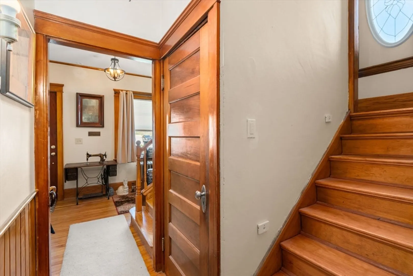
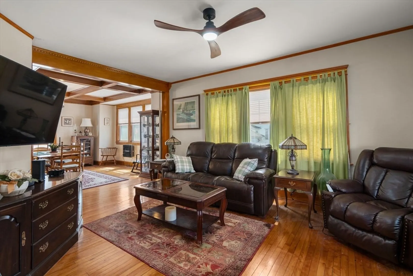
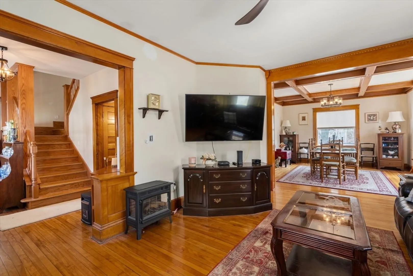
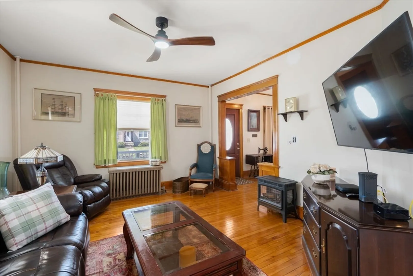
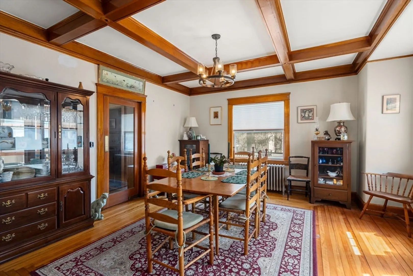
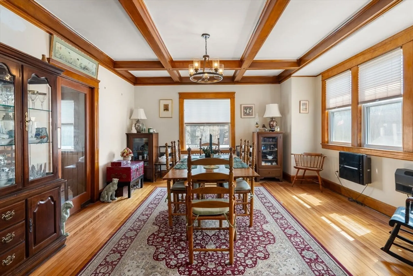
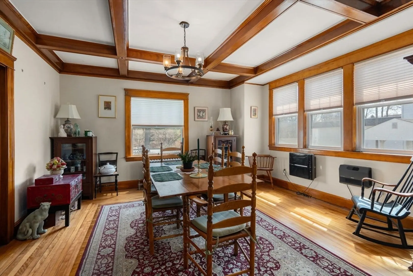
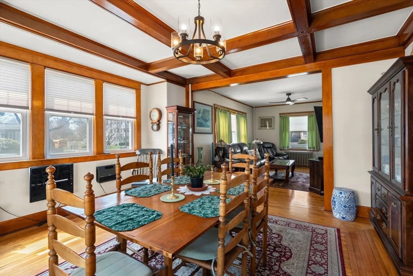
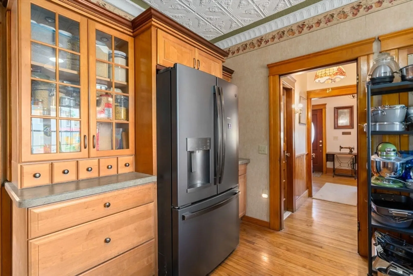
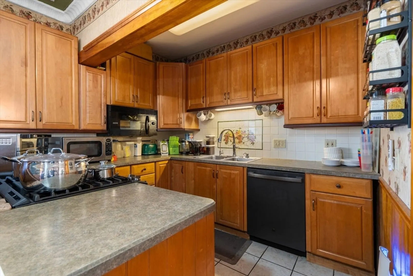
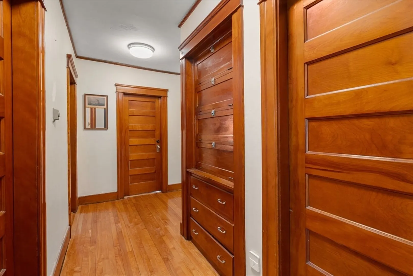
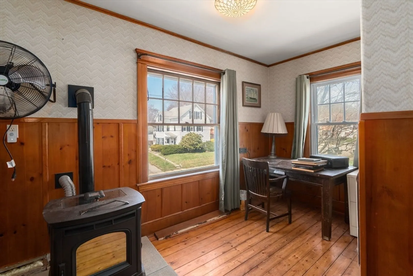
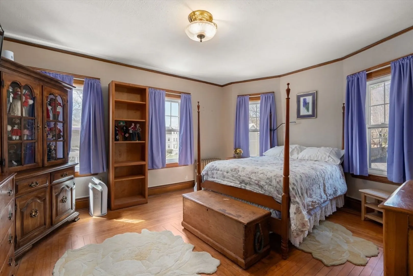
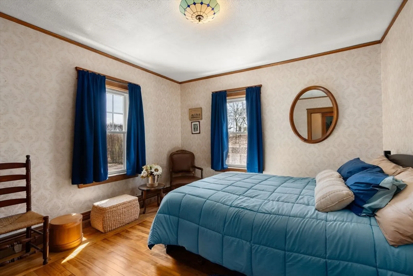
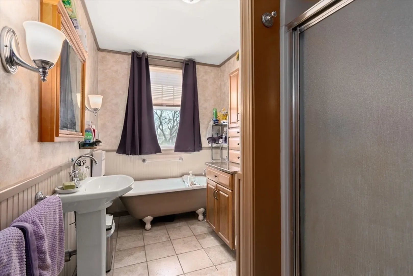
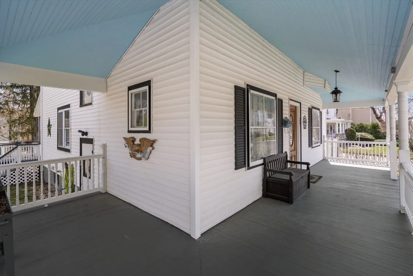
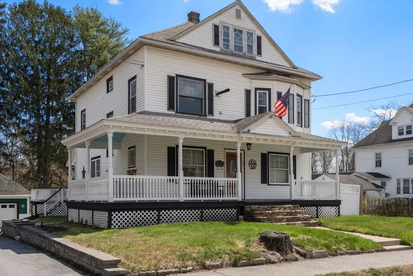
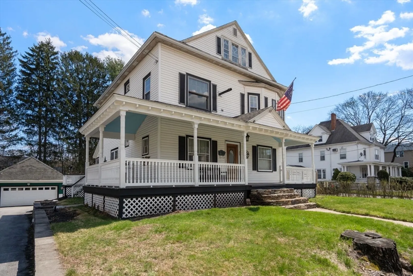
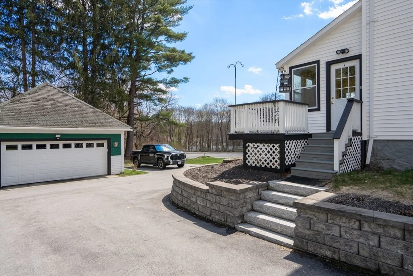
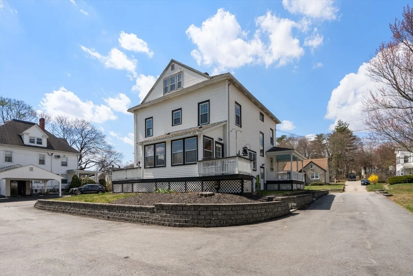
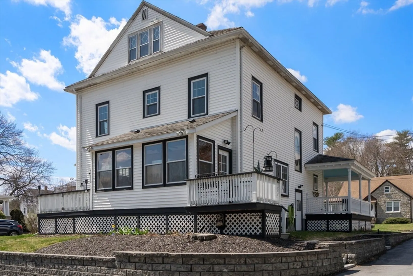
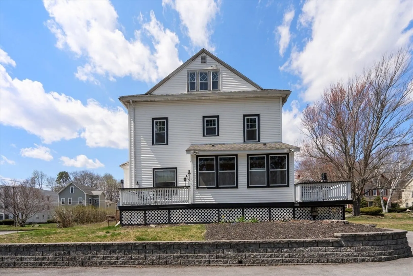
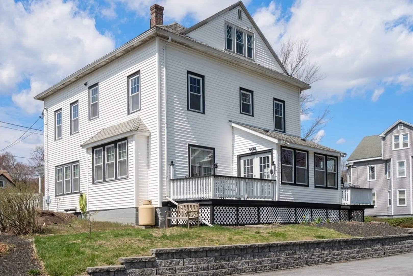
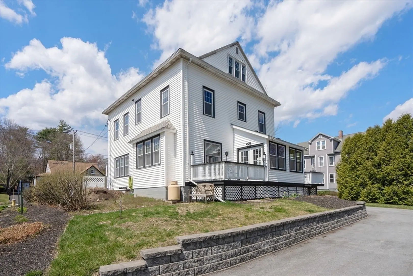
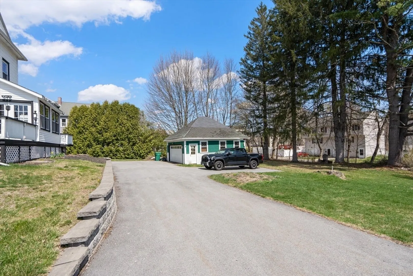
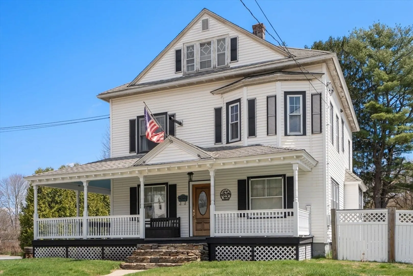
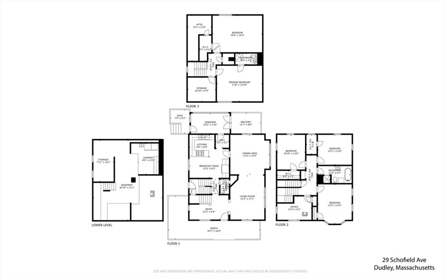
DUDLEY: Striking, Victorian-style home offers an abundance of space and character. The property features approximately 2,070 square feet of living area, plus bonus finished space on the 3rd floor. The home's hardwood floors and natural woodwork create a warm and inviting atmosphere throughout. The spacious living areas include a formal dining room with a coffered ceiling, as well as an updated eat-in kitchen with ample storage. Large bedroom closets offer generous storage space. Enclosed three-season room provides a serene space to enjoy the outdoors or use as a mudroom. A front porch adds to the home's curb appeal. Detached garage and ample driveway parking. This property's business-general zoning designation may present additional opportunities. Proximity to the Town Library and other services are an ideal location for those seeking a community-oriented lifestyle. Located just 2.5 miles from Nichols College. Seller will offer a 1-year home warranty for buyer's convenience!
-
Highlights
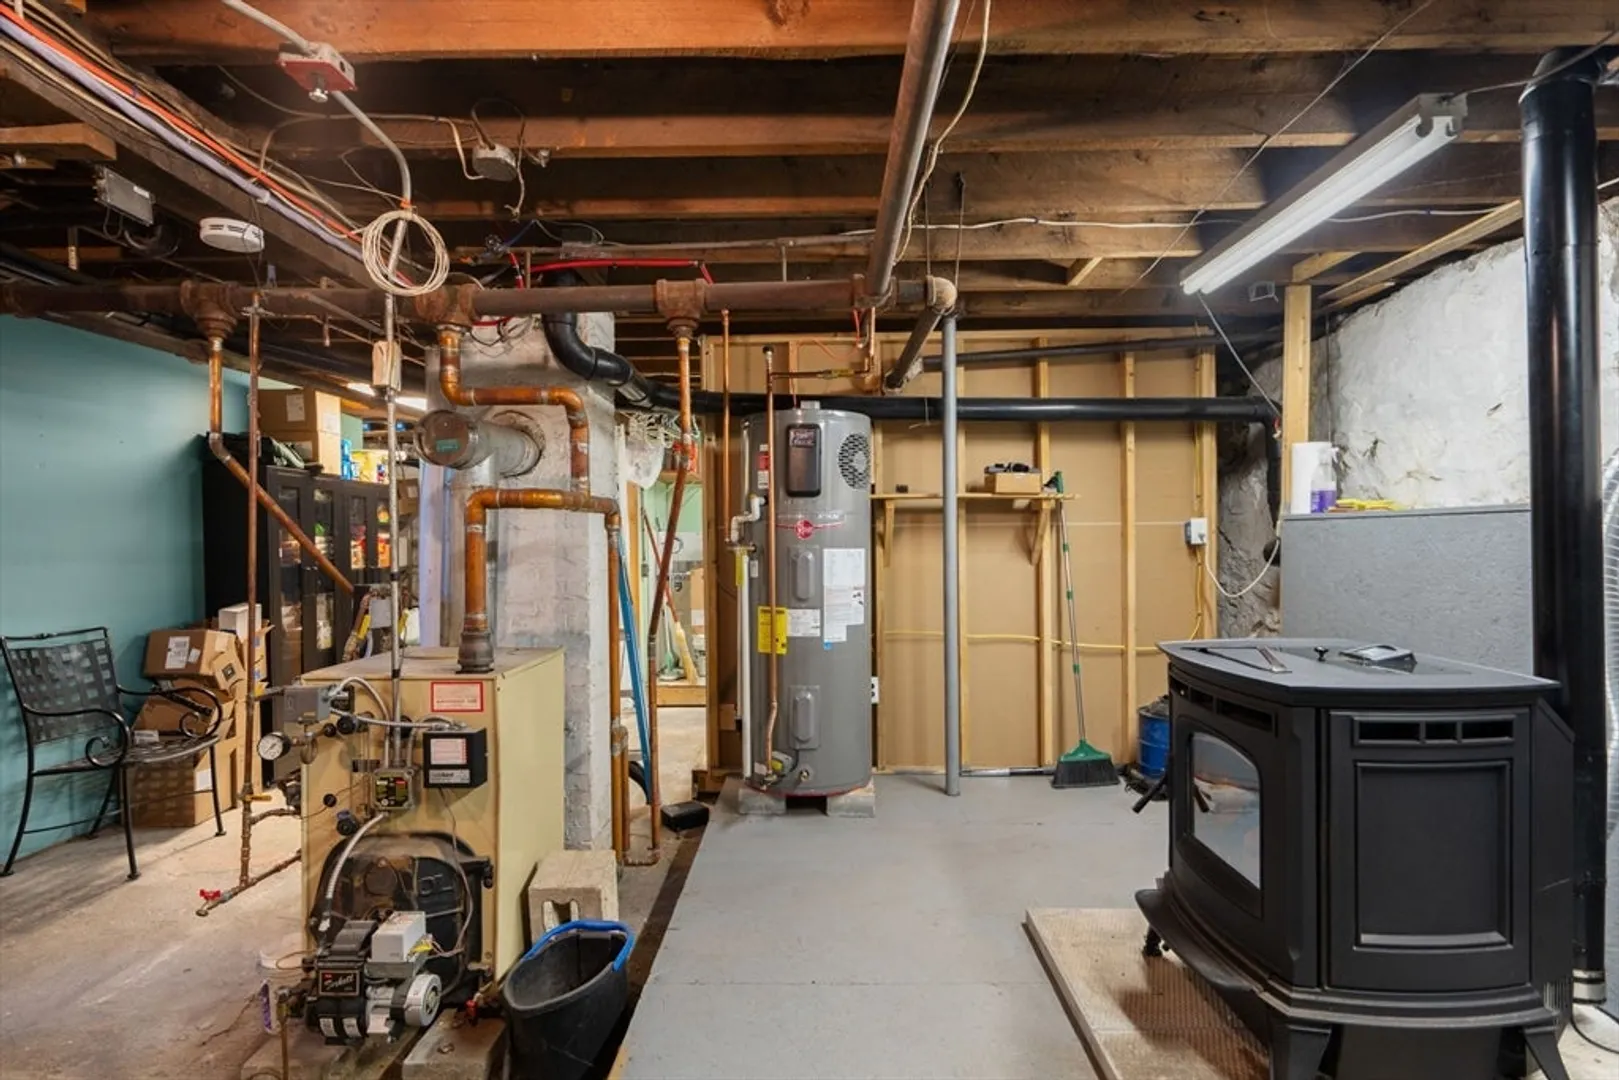
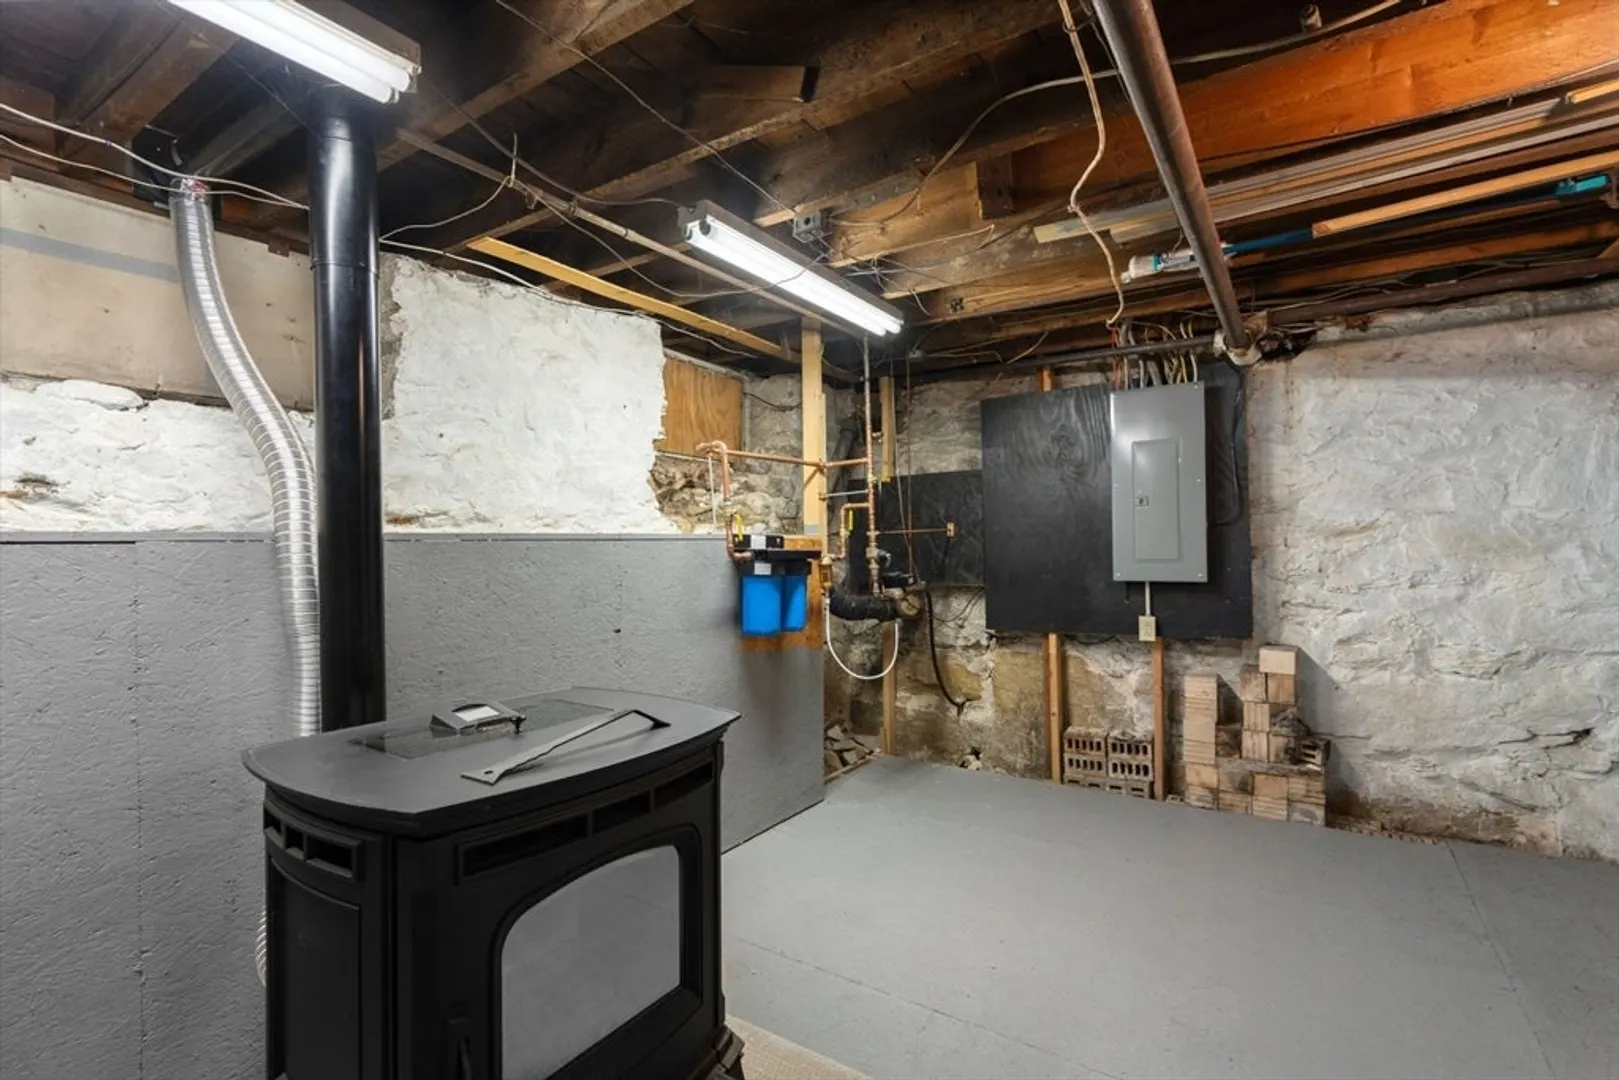
- Heating: Steam, Oil, Pellet Stove
- Property Class: Residential
- Style: Victorian
- Year Built: 1900
- Parking Spots: 4
- Property Type: Single Family Residence
- Total Rooms: 11
- Status: Closed
-
Additional Details
- Basement: Full, Interior Entry, Unfinished
- Exterior Features: Porch
- Foundation: Stone, Granite
- Roof: Asphalt/Composition Shingles
- Year Built Details: Actual
- Zoning: Bus-15
- Construction: Frame
- Flooring: Hardwood
- Road Frontage Type: Public
- SqFt Source: Public Record
- Year Built Source: Public Records
-
Amenities
- Community Features: Other, Sidewalks
- Parking Features: Detached, Paved Drive, Off Street, Paved
- Covered Parking Spaces: 2
-
Utilities
- Electric: Circuit Breakers
- Water Source: Public
- Sewer: Public Sewer
-
Fees / Taxes
- Assessed Value: $390,000
- Tax Year: 2025
- Home Warranty: 1
- Taxes: $4,122
Similar Listings
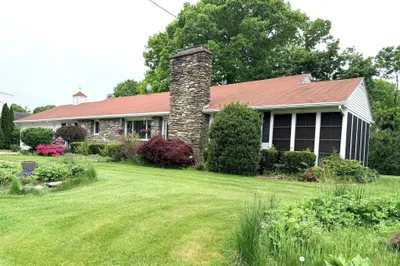
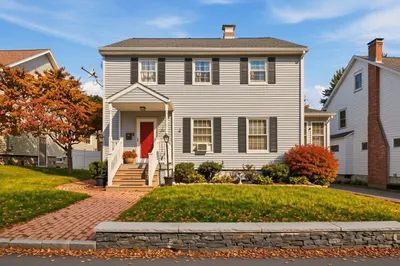
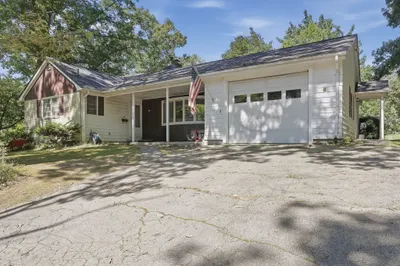
Sold
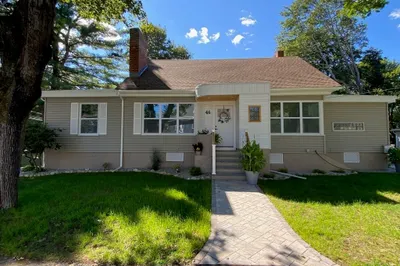
28 Photos
Sold
38 Photos
Sold
1 Photo
Sold
27 Photos
Content © 2026 MLS Property Information Network, Inc. The information in this listing was gathered from third party resources including the seller and public records.
Listing information provided courtesy of Property Investors & Advisors, LLC.
MLS Property Information Network, Inc. and its subscribers disclaim any and all representations or warranties as to the accuracy of this information.
