
Sold!
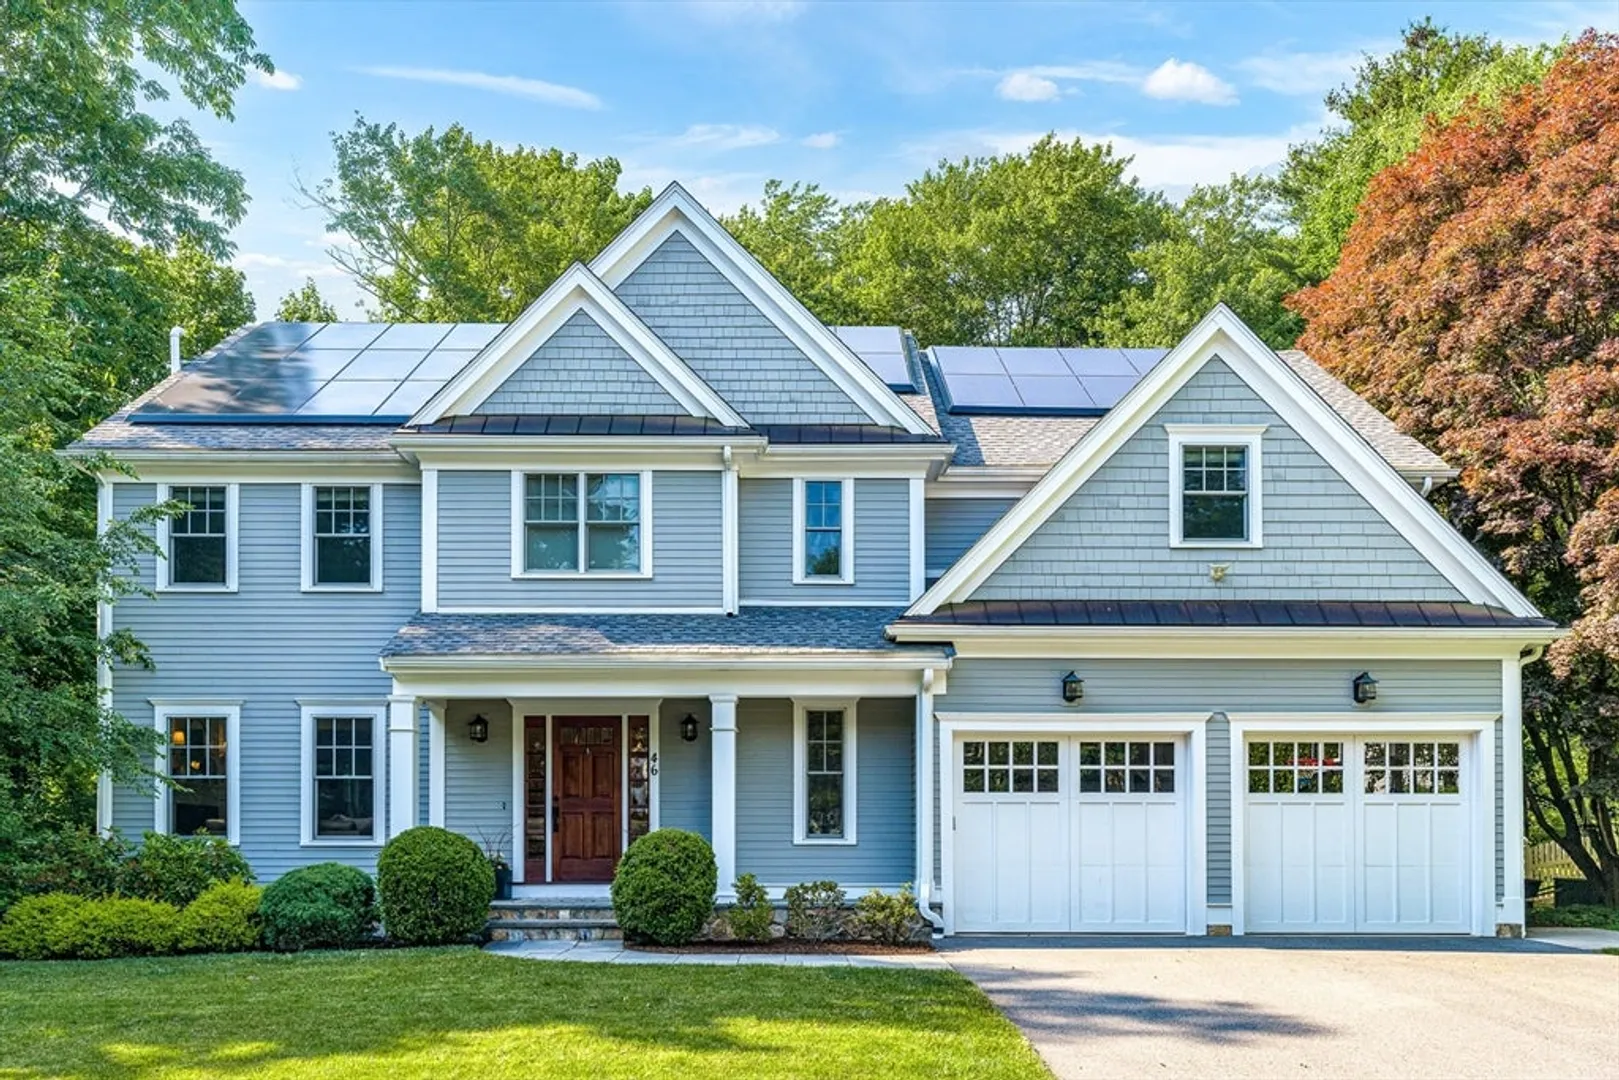
$2,875,000
5
Beds
4/1
Baths
4,591
Living Area
-
Property Description
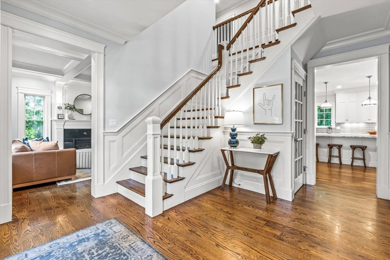
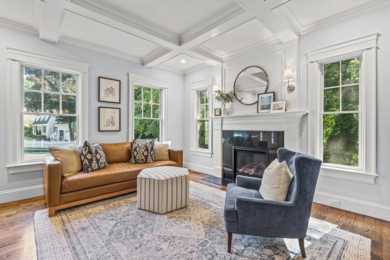
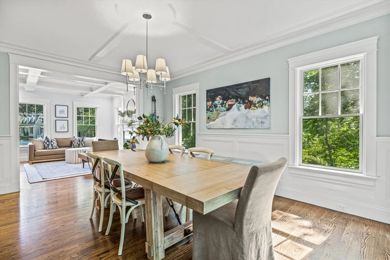
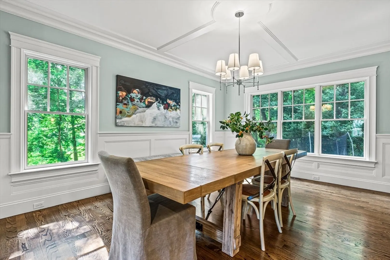
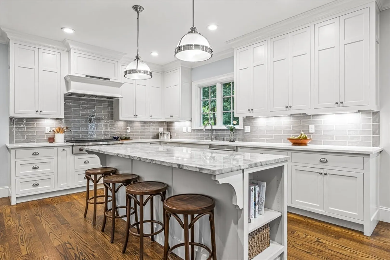
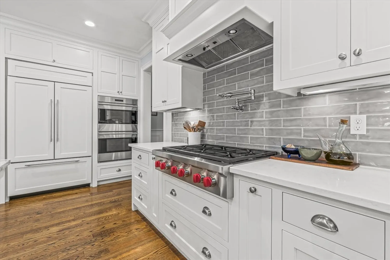
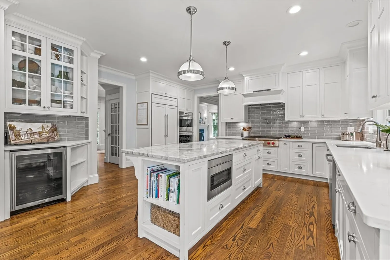
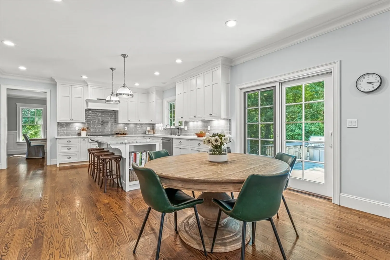
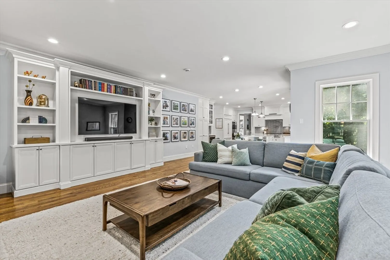
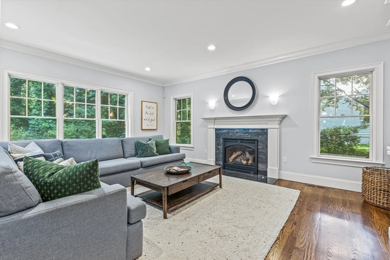
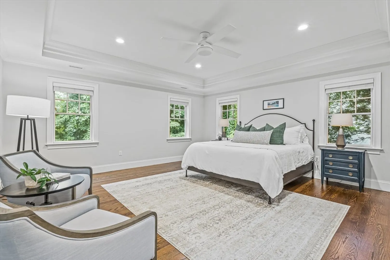
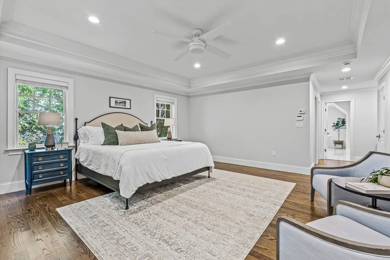
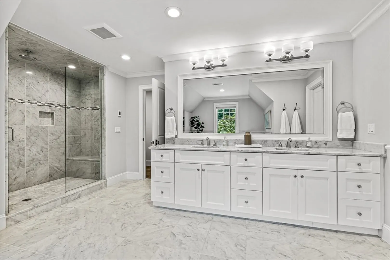
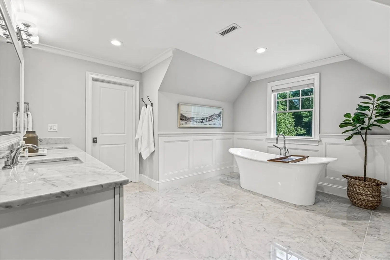
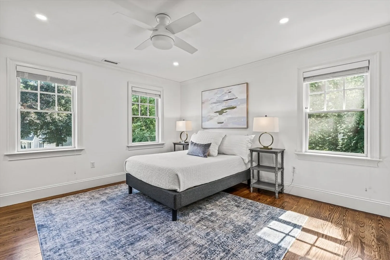
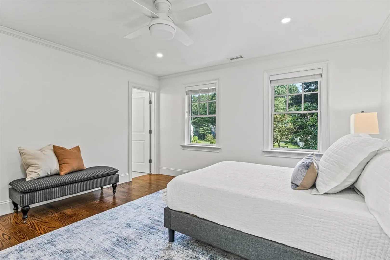
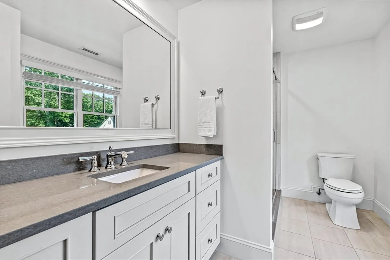
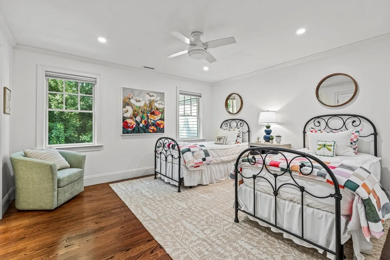
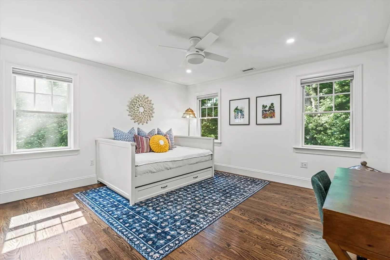
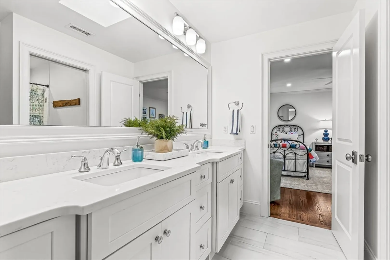
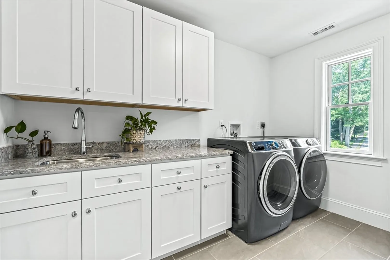
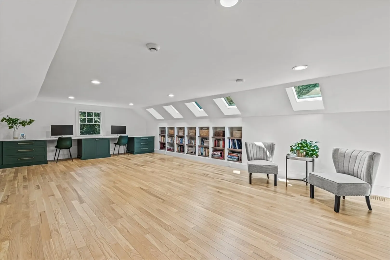
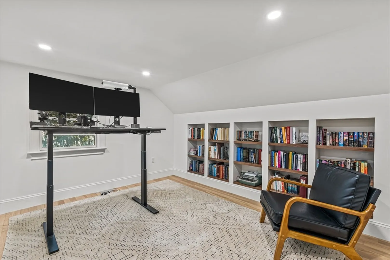
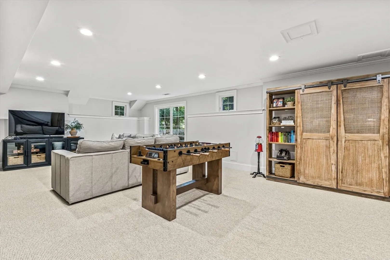
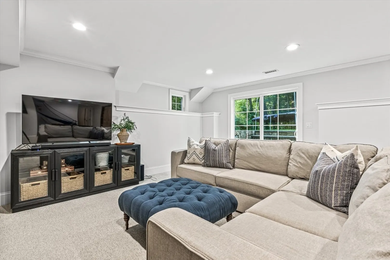
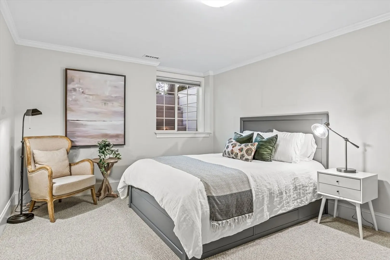
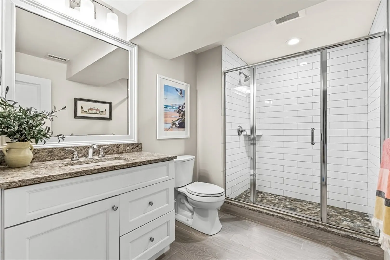
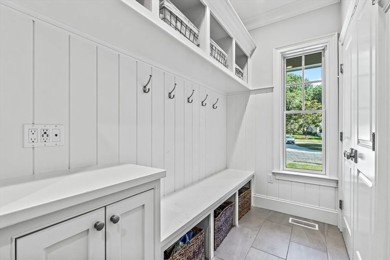
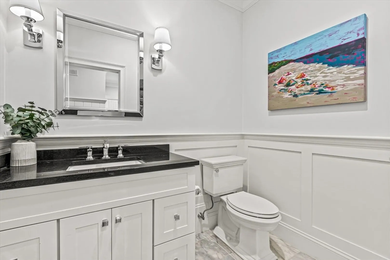
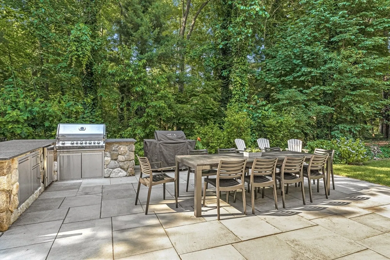
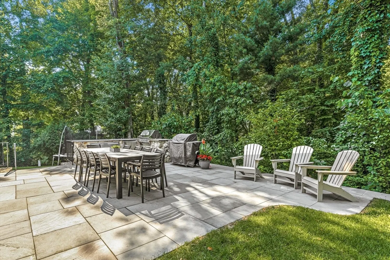
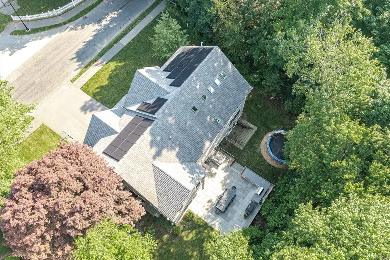
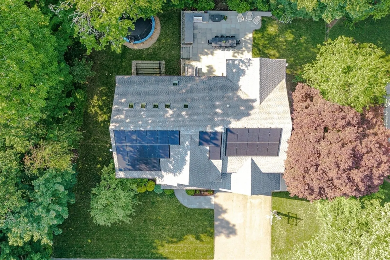
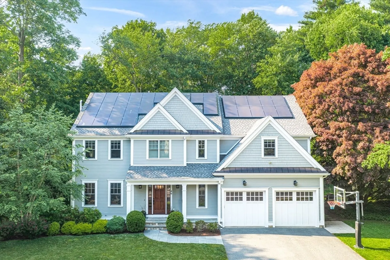
This gorgeous, young Colonial offers exceptional craftsmanship, timeless design, meticulous attention to detail & an ideal floor plan. A dramatic foyer leads to a formal living room w/fireplace, coffered ceilings & an adjoining dining room w/wainscoting. The light-filled kitchen w/professional appliances & center island opens to a fireplaced family room w/custom built-ins & french doors leading to a lovely bluestone patio w/a new outdoor kitchen area - ideal for outdoor entertaining/enjoyment! A large mudroom & half bath complete this level. The 2nd floor features a luxurious primary suite w/marble bath & 2 walk-in closets, 2 additional bedrooms, an ensuite bedroom, laundry & a full bath. A newly-renovated 3rd floor offers incredible options for an office & play/recreation spaces, and the generous, walk- out LL has a 5th bedroom, full bath & large playroom w/access to the private, beautifully-landscaped grounds. Set in a coveted neighborhood close to Bates School, parks, shops + more!
-
Highlights
- Cooling: Central Air
- Parking Spots: 4
- Property Type: Single Family Residence
- Total Rooms: 12
- Status: Closed
- Heating: Forced Air, Radiant, Natural Gas
- Property Class: Residential
- Style: Colonial
- Year Built: 2015
-
Additional Details
- Appliances: Gas Water Heater, Oven, Dishwasher, Disposal, Microwave, Range, Refrigerator, Freezer, Washer, Dryer, Wine Refrigerator, Plumbed For Ice Maker
- Construction: Frame
- Exterior Features: Patio, Rain Gutters, Professional Landscaping, Sprinkler System, Screens, Outdoor Gas Grill Hookup
- Flooring: Wood, Tile, Carpet, Marble, Flooring - Hardwood, Flooring - Wall to Wall Carpet, Flooring - Stone/Ceramic Tile
- Interior Features: Closet/Cabinets - Custom Built, Closet, Recessed Lighting, Slider, Bathroom - Full, Bathroom - With Shower Stall, Bonus Room, Office, Bedroom, Play Room, Bathroom, Mud Room, Central Vacuum, Walk-up Attic
- Road Frontage Type: Public
- Year Built Details: Actual
- Zoning: Sr10
- Basement: Full, Finished, Walk-Out Access, Interior Entry, Radon Remediation System
- Exclusions: To Include Garage/Ll Shelves (Except Canned Food Storage Unit), Car Charger, Ll Freezer, Trampoline.
- Fireplaces: 2
- Foundation: Concrete Perimeter
- Lot Features: Easements
- Roof: Shingle
- Year Built Source: Public Records
-
Amenities
- Community Features: Public Transportation, Shopping, Tennis Court(s), Park, Walk/Jog Trails, Conservation Area, Highway Access, Private School, Public School, University
- Parking Features: Attached, Garage Door Opener, Storage, Paved Drive, Off Street, Paved
- Covered Parking Spaces: 2
- Security Features: Security System
-
Utilities
- Electric: Circuit Breakers
- Water Source: Public
- Sewer: Public Sewer
-
Fees / Taxes
- Assessed Value: $2,380,000
- Compensation Based On: Gross/Full Sale Price
- Taxes: $24,776
- Buyer Agent Compensation: 2.5%%
- Tax Year: 2024
Similar Listings
Sold
52 Photos
Sold
42 Photos
Sold
2 Photos
Sold
31 Photos
Content © 2026 MLS Property Information Network, Inc. The information in this listing was gathered from third party resources including the seller and public records.
Listing information provided courtesy of MGS Group Real Estate LTD - Wellesley.
MLS Property Information Network, Inc. and its subscribers disclaim any and all representations or warranties as to the accuracy of this information.
