
12 Mellon Road
$3,395,000
5
Beds
4/1
Baths
5,200
Sqft
- Request Info
- Call
- Save
-
More
- Mortgage Calculator

Property Tools
NEW CONSTRUCTION
$3,395,000
5
Beds
4/1
Baths
5,200
Living Area
-
Property Description
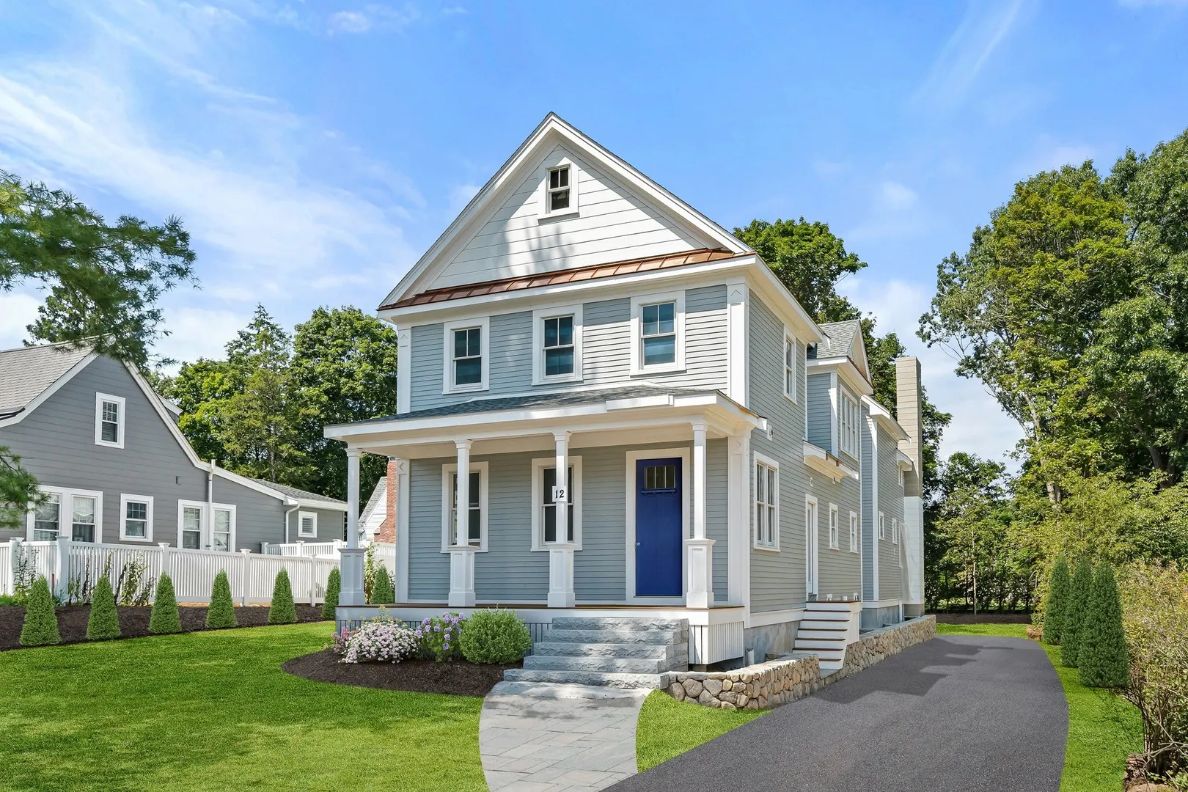
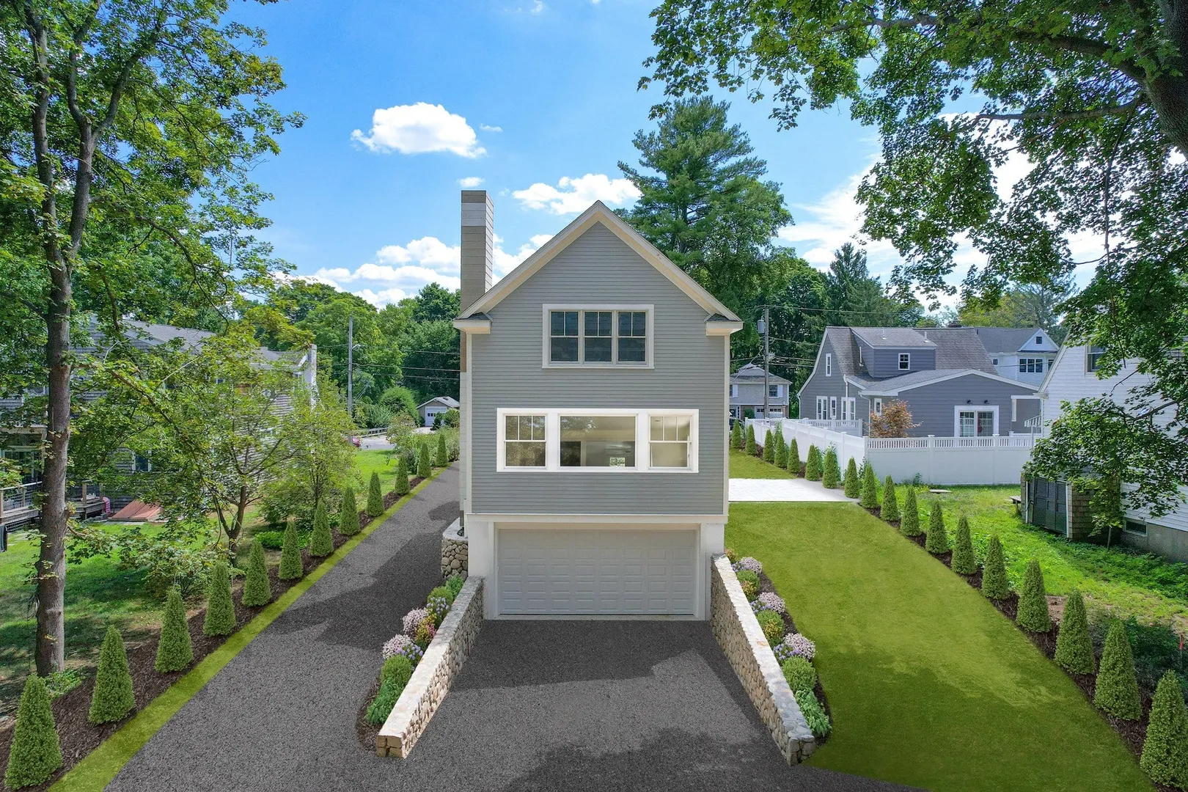
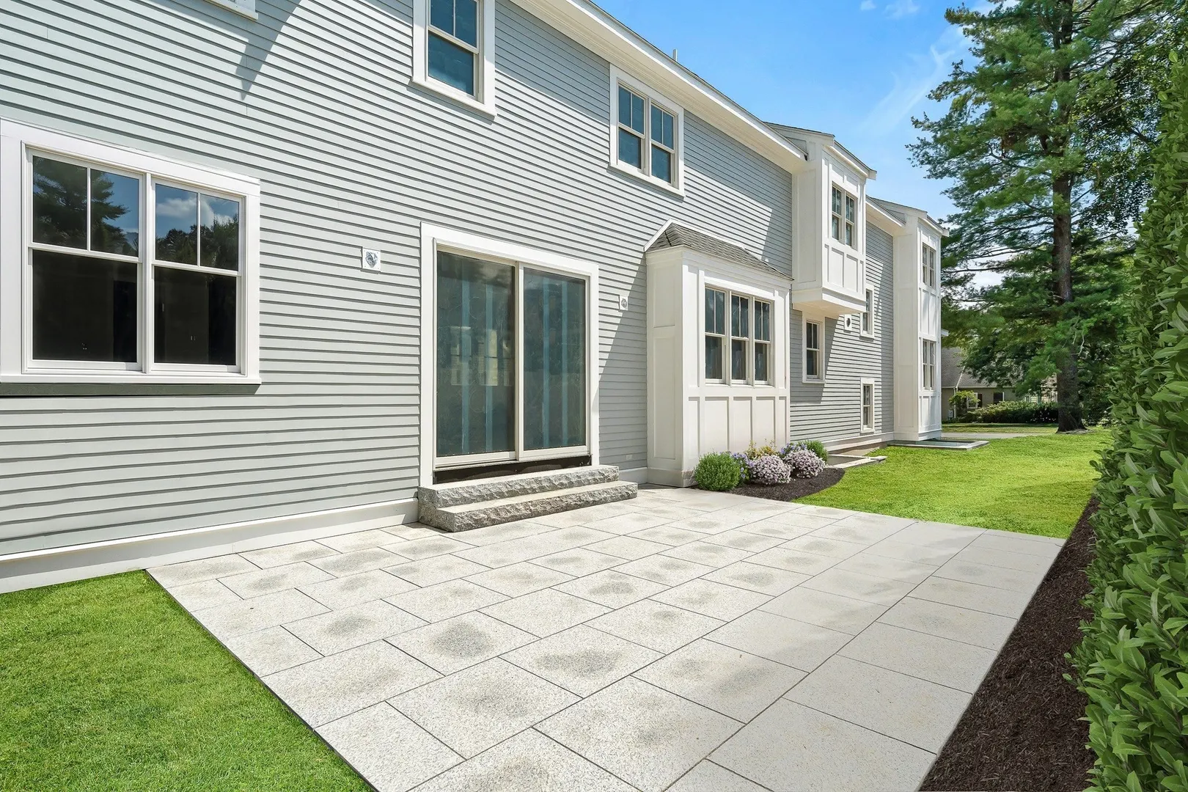
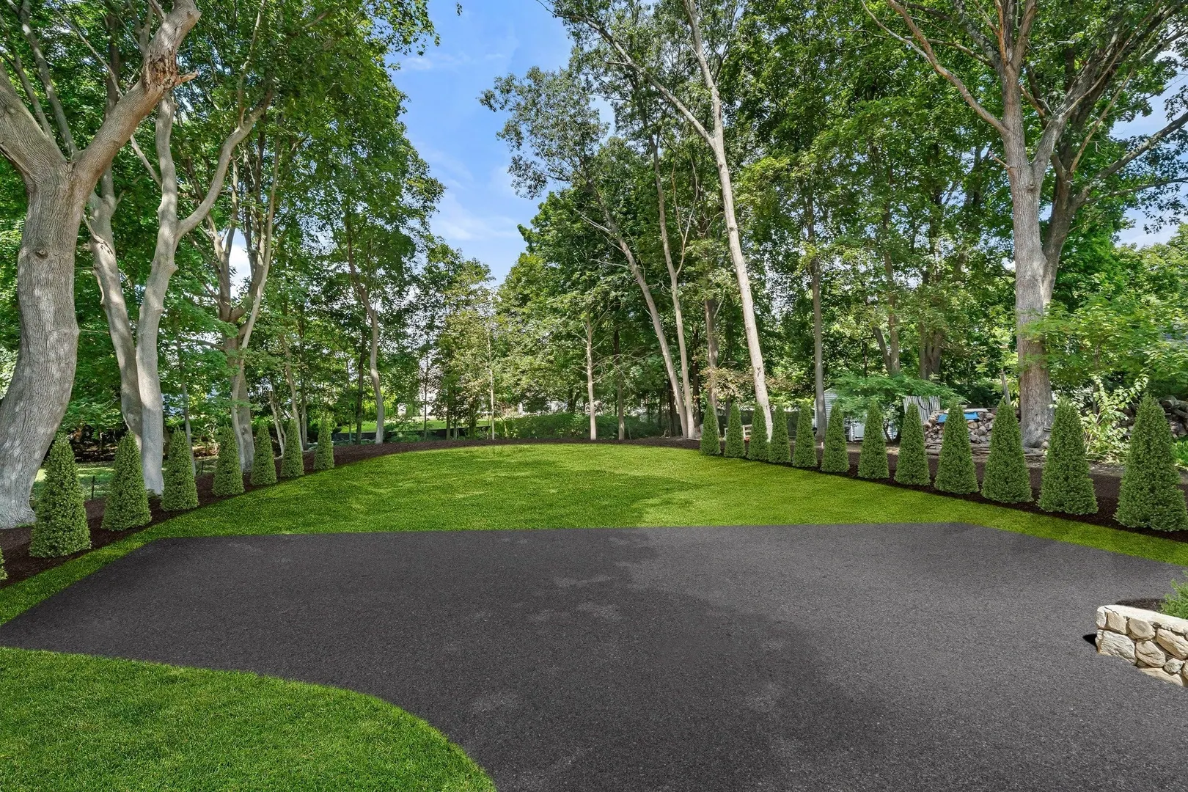
Exceptional new construction in one of Wellesley’s most beloved neighborhoods, set on an oversized .43-acre lot abutting the newly built Hardy Elementary School. Thoughtfully designed for modern living, this beautifully crafted five-bedroom, four-and-a-half-bath residence blends timeless architectural character with sophisticated finishes and a light-filled, highly functional floor plan. The main level unfolds through generously proportioned living spaces designed to transition effortlessly from everyday life to entertaining. At the heart of the home, the open-concept kitchen and family room create a warm and inviting gathering place, with an easy connection to the outdoors. A distinctive three-season porch with a wood-burning fireplace offers an exceptional extension of the living space—perfect for relaxed evenings, intimate gatherings, or simply enjoying the peaceful setting throughout much of the year. Upstairs, four beautifully appointed bedrooms are complemented by luxurious baths, a dedicated laundry room, and thoughtful details that reflect the home’s exceptional craftsmanship. The walk-out lower level adds remarkable versatility, featuring an expansive recreation space, a private fifth bedroom and full bath, storage, and direct access to the two-car garage. With its generous lot, refined interiors, flexible living spaces, and coveted location, this distinctive new residence offers a rare opportunity to enjoy the very best of Wellesley living—moments from top-rated schools, vibrant shops and restaurants, and convenient commuting routes.
-
Highlights
- Cooling: Heat Pump
- Parking Spots: 5
- Property Type: Single Family Residence
- Total Rooms: 10
- Status: Active
- Heating: Radiant, Heat Pump, Electric, Fireplace(s)
- Property Class: Residential
- Style: Colonial
- Year Built: 2026
-
Additional Details
- Appliances: Electric Water Heater, Water Heater, Oven, Dishwasher, Disposal, Microwave, Range, Refrigerator, Freezer, Wine Refrigerator
- Construction: Frame
- Fireplaces: 1
- Foundation: Concrete Perimeter
- Lot Features: Cleared, Level
- Roof: Shingle
- Year Built Details: Actual, Under Construction
- Zoning: 999
- Basement: Full, Finished, Walk-Out Access, Interior Entry, Garage Access, Sump Pump, Radon Remediation System
- Exterior Features: Porch, Porch - Screened, Patio, Rain Gutters, Professional Landscaping, Sprinkler System, Screens, Stone Wall
- Flooring: Tile, Hardwood, Stone / Slate, Laminate, Flooring - Stone/Ceramic Tile
- Interior Features: Closet/Cabinets - Custom Built, Recessed Lighting, Sun Room, Mud Room, Wet Bar, Wired for Sound
- Road Frontage Type: Public
- SqFt Source: Measured
- Year Built Source: Public Records
-
Amenities
- Community Features: Public Transportation, Shopping, Tennis Court(s), Park, Walk/Jog Trails, Golf, Medical Facility, Bike Path, Conservation Area, Highway Access, House of Worship, Private School, Public School, University
- Parking Features: Attached, Garage Door Opener, Insulated, Paved Drive
- Covered Parking Spaces: 2
-
Utilities
- Sewer: Public Sewer
- Water Source: Public
-
Fees / Taxes
- Assessed Value: $9,999
- Taxes: $999
- Tax Year: 2027
Similar Listings
Content © 2026 MLS Property Information Network, Inc. The information in this listing was gathered from third party resources including the seller and public records.
Listing information provided courtesy of Compass.
MLS Property Information Network, Inc. and its subscribers disclaim any and all representations or warranties as to the accuracy of this information.