
90 Parker Road
$3,550,000
5
Beds
5/1
Baths
4,743
Sqft
- Request Info
- Call
- Save
-
More
- Mortgage Calculator

Property Tools
$3,550,000
5
Beds
5/1
Baths
4,743
Living Area
-
Property Description
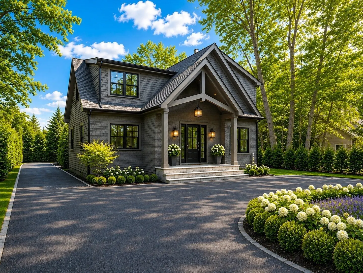
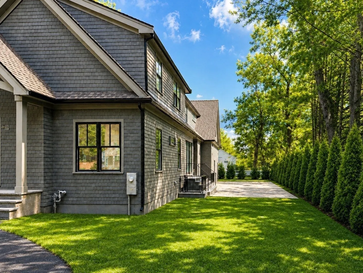
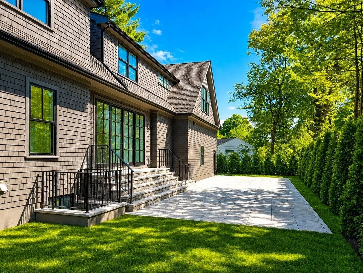
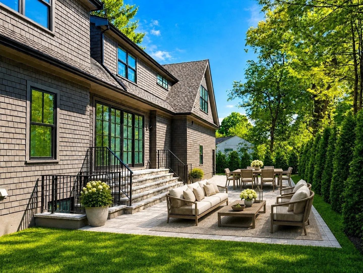
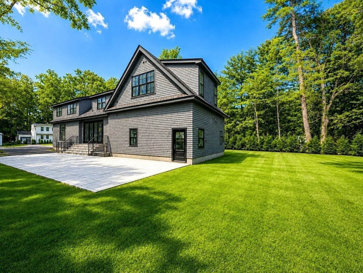
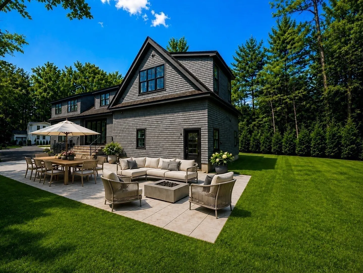
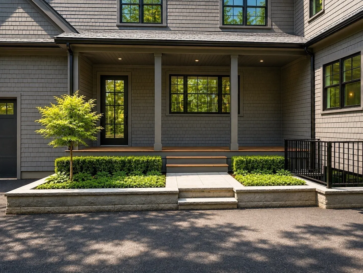
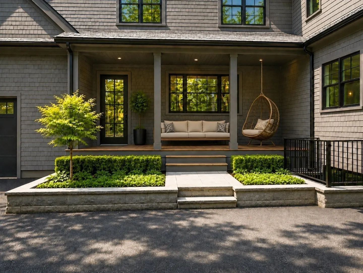
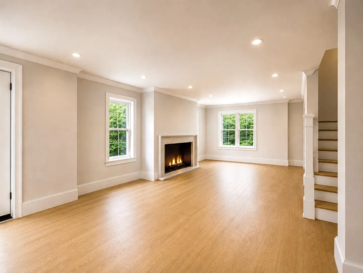
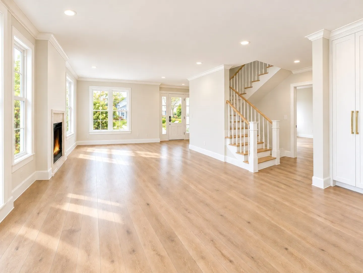
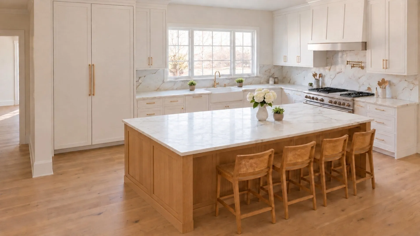
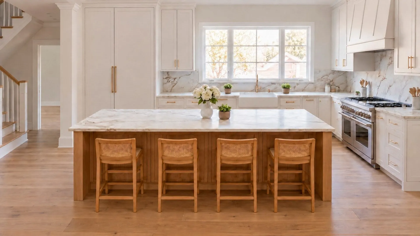
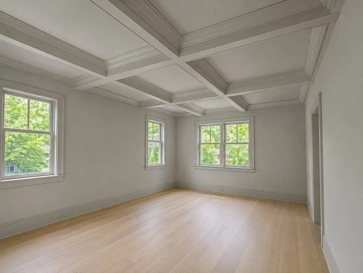
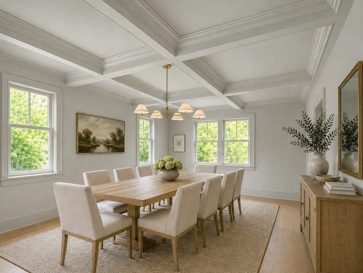
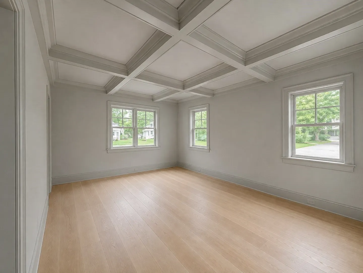
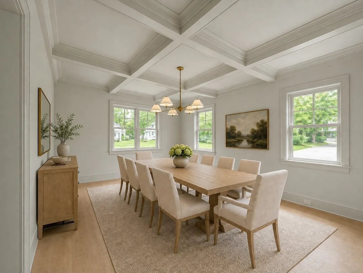
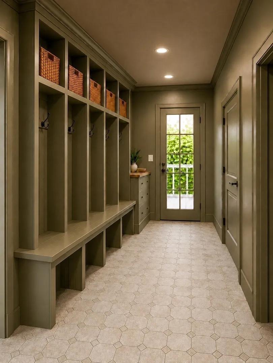
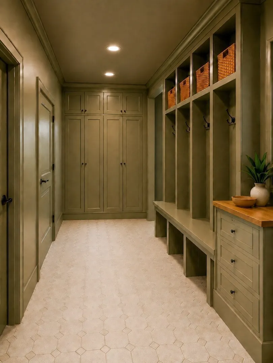
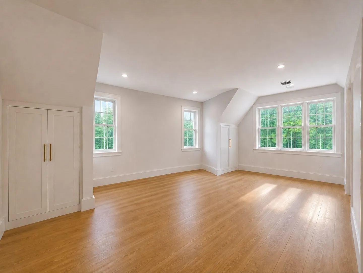
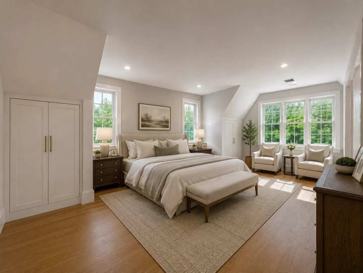
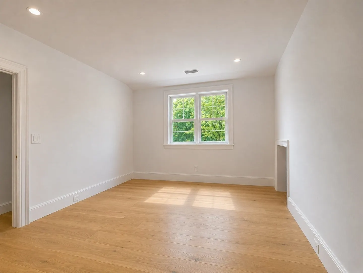
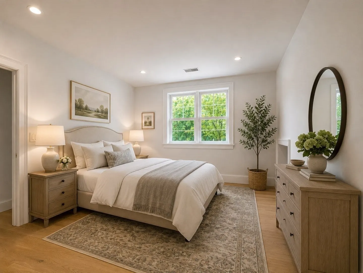
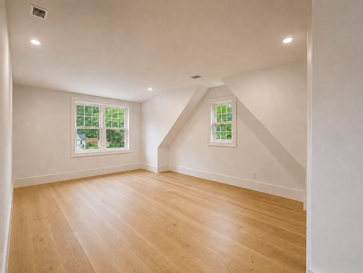
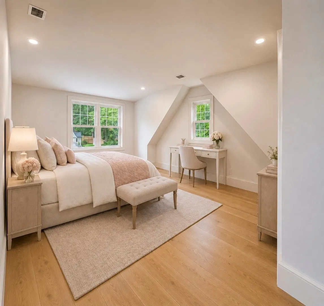
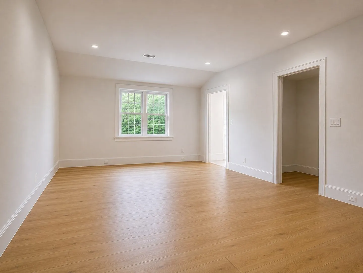
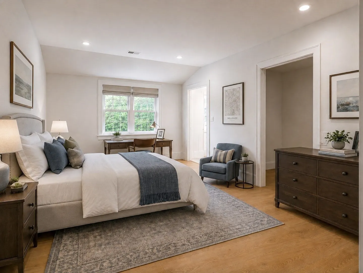
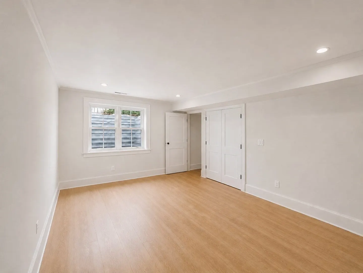
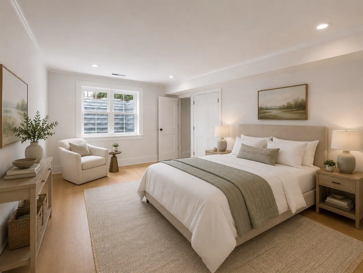
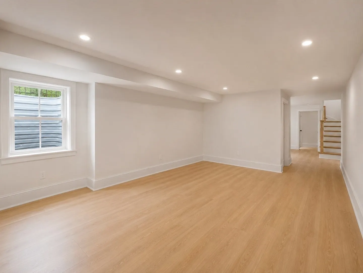
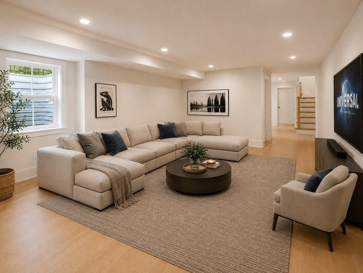
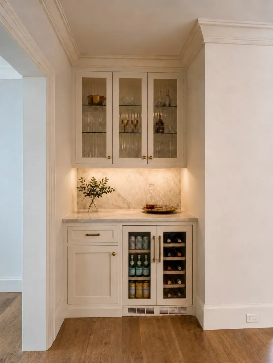
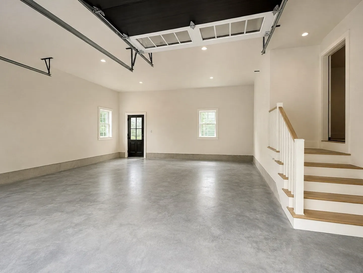
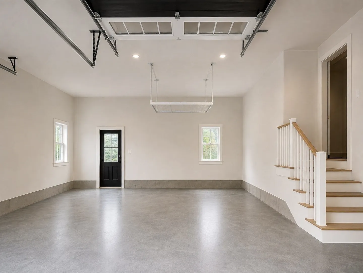
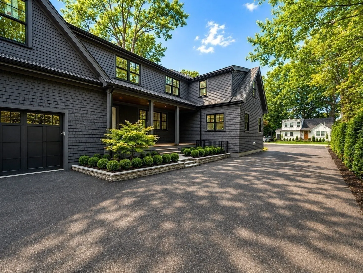
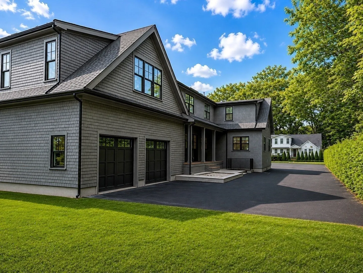
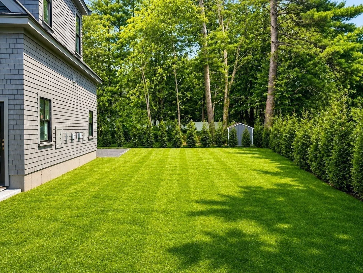
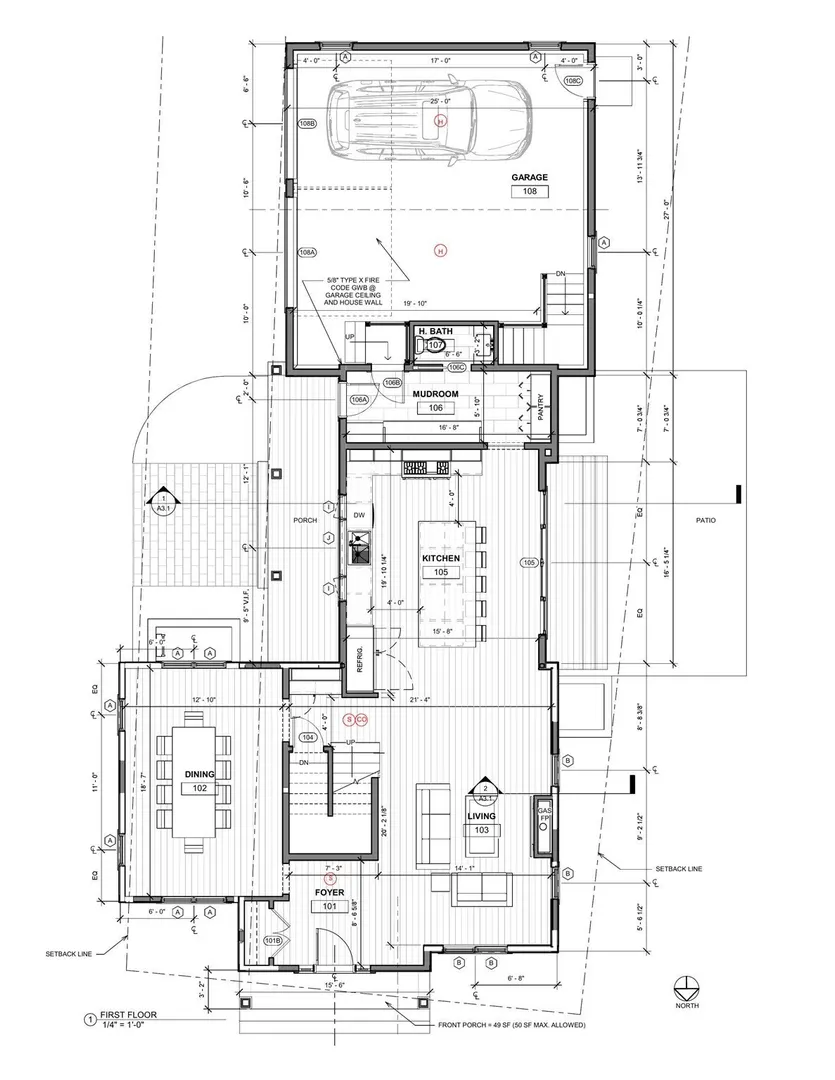
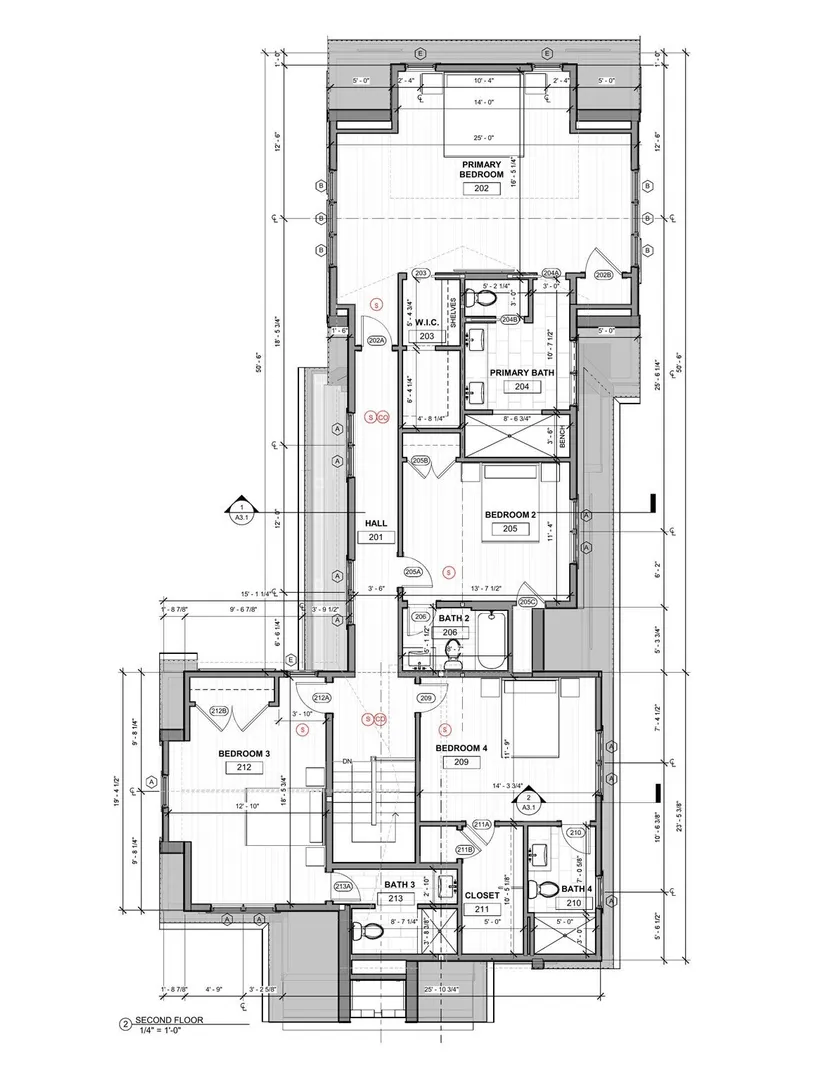
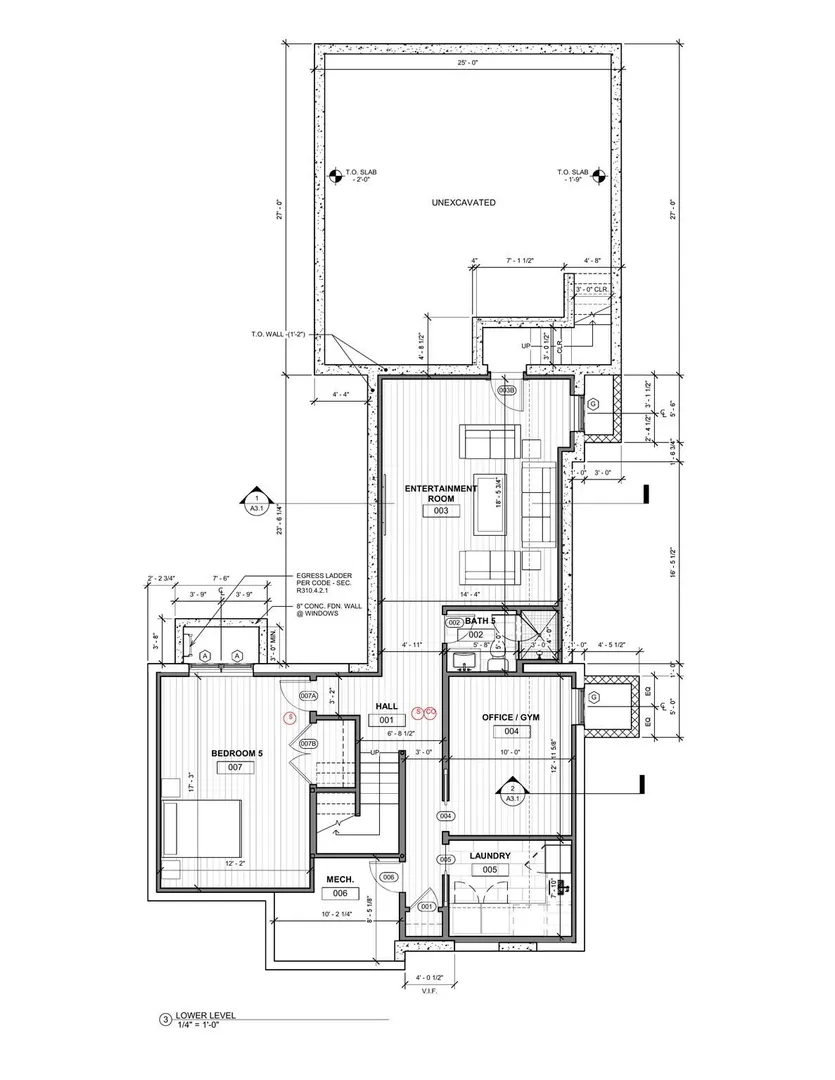
At 90 Parker Road, in one of Wellesley's most sought-after neighborhoods, this newly constructed single-family residence offers expansive, light-filled living space. Built with the care and craftsmanship of a custom home rather than a typical spec house, every detail was thoughtfully selected. The first floor offers an open-concept layout flowing from the living room into the kitchen, which features a large center island and a Thermador appliance package, along with a slider out to a patio finished in blue mist granite. The mudroom includes closet space, a pantry, a half bathroom, and a counter with mirror just before you head out the door, and connects directly to the deck. The dining room is spacious and elegant, offering plenty of room for family gatherings. This home offers five well-proportioned bedrooms, five full bathrooms, and an additional half bath. All four bedrooms on the second floor feature private en-suite bathrooms, and the lower level adds a fifth bedroom and bathroom, an office, an entertainment room, and a laundry room. The patio is accessible directly from the kitchen, while the deck sits on the other side of the home, and the property includes a two-car garage. Ideally located near Hardy School, downtown Wellesley, and major highways for an easy commute, this distinguished property invites a closer look to fully appreciate its caliber as a premier Wellesley address. Photos are renderings and represent a similar finish, not the actual completed home. Property is under construction - please do not enter or walk on the premises.
-
Highlights
- Cooling: Central Air
- Parking Spots: 6
- Property Type: Single Family Residence
- Total Rooms: 13
- Status: Active
- Heating: Forced Air
- Property Class: Residential
- Style: Colonial
- Year Built: 2026
-
Additional Details
- Appliances: Gas Water Heater, Range, Dishwasher, Microwave, Refrigerator, Freezer
- Construction: Frame
- Fireplaces: 1
- Foundation: Concrete Perimeter
- Lot Features: Level
- Roof: Shingle
- Year Built Details: Actual
- Zoning: Sr10
- Basement: Full, Finished
- Exterior Features: Balcony / Deck, Porch, Deck, Rain Gutters, Sprinkler System
- Flooring: Wood, Flooring - Stone/Ceramic Tile, Flooring - Vinyl
- Interior Features: Bathroom - Full, Bathroom - Tiled With Shower Stall, Bathroom - Half, Recessed Lighting, Pantry, Bathroom, Media Room, Office, Mud Room
- Road Frontage Type: Public
- SqFt Source: Owner
- Year Built Source: Builder
-
Amenities
- Community Features: Public Transportation, Shopping, Highway Access, Public School
- Parking Features: Attached, Garage Door Opener, Garage Faces Side, Paved Drive
- Covered Parking Spaces: 2
-
Utilities
- Electric: 220 Volts
- Water Source: Public
- Sewer: Public Sewer
-
Fees / Taxes
- Assessed Value: $1,044,000
- Taxes: $10,617
- Tax Year: 2026
Similar Listings
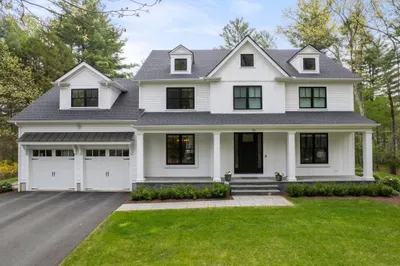
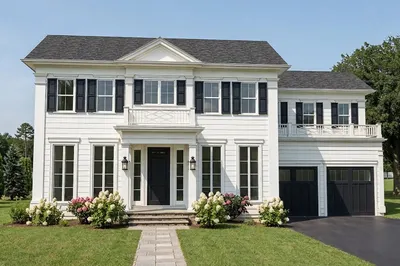
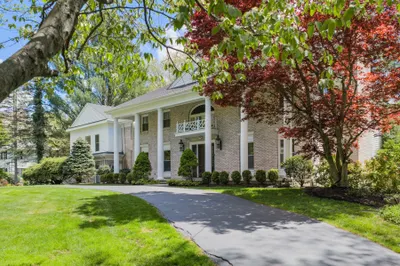
Content © 2026 MLS Property Information Network, Inc. The information in this listing was gathered from third party resources including the seller and public records.
Listing information provided courtesy of Gaia Realty & Advisors, LLC.
MLS Property Information Network, Inc. and its subscribers disclaim any and all representations or warranties as to the accuracy of this information.