
Sold!
$3,455,000
4
Beds
5/1
Baths
5,100
Living Area
-
Property Description
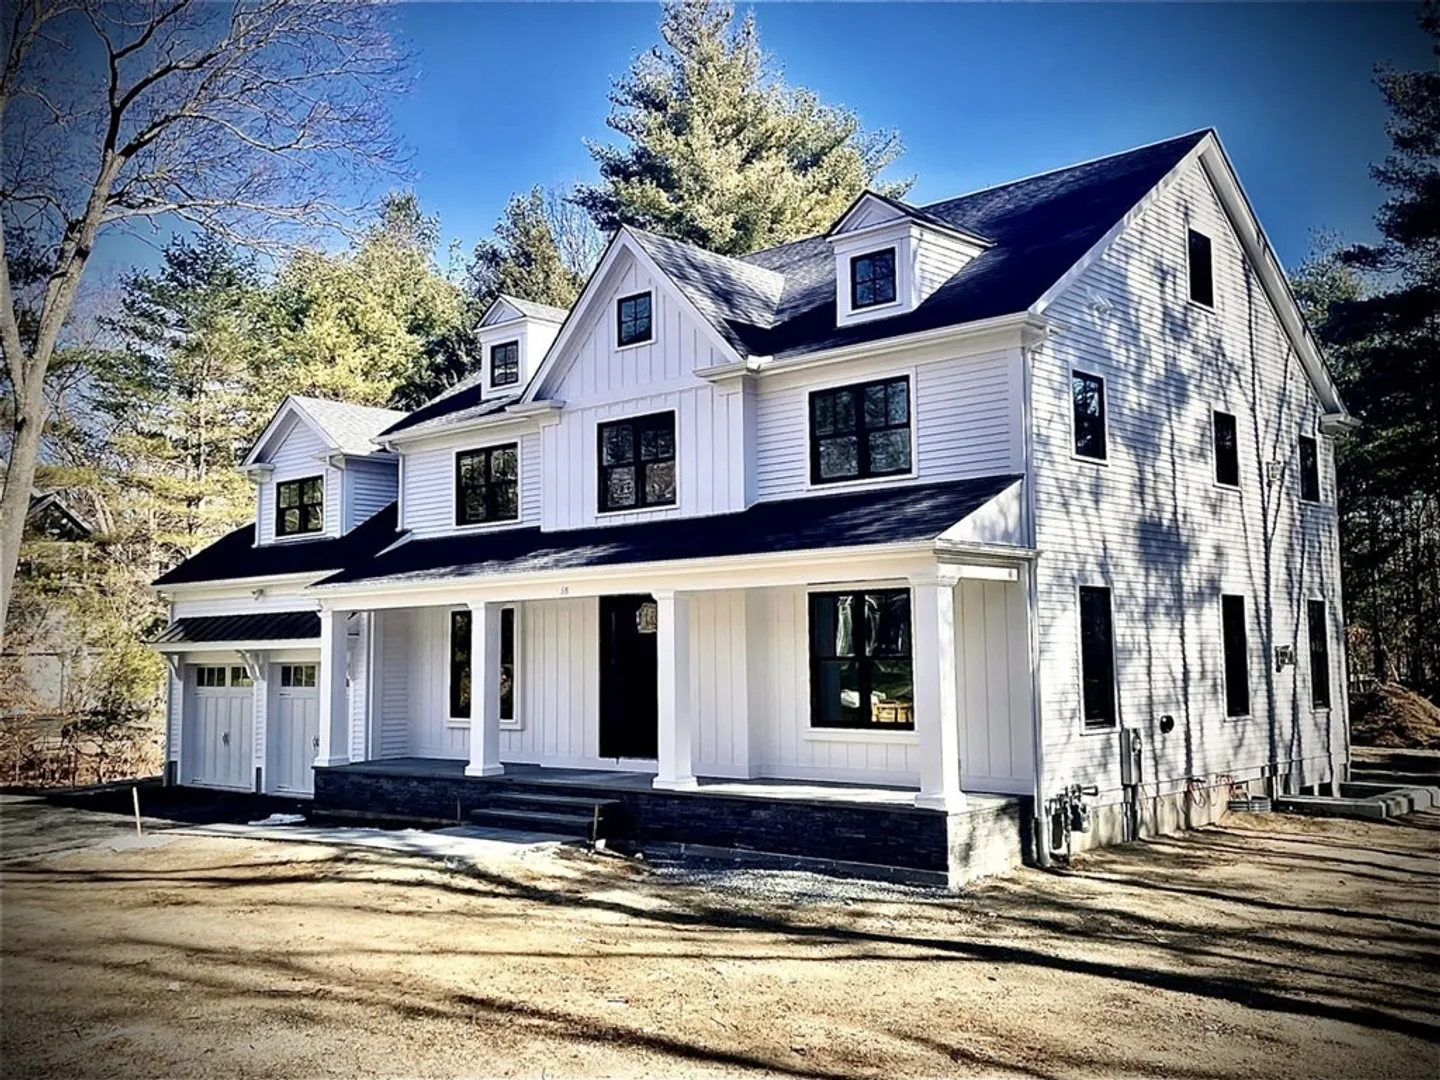
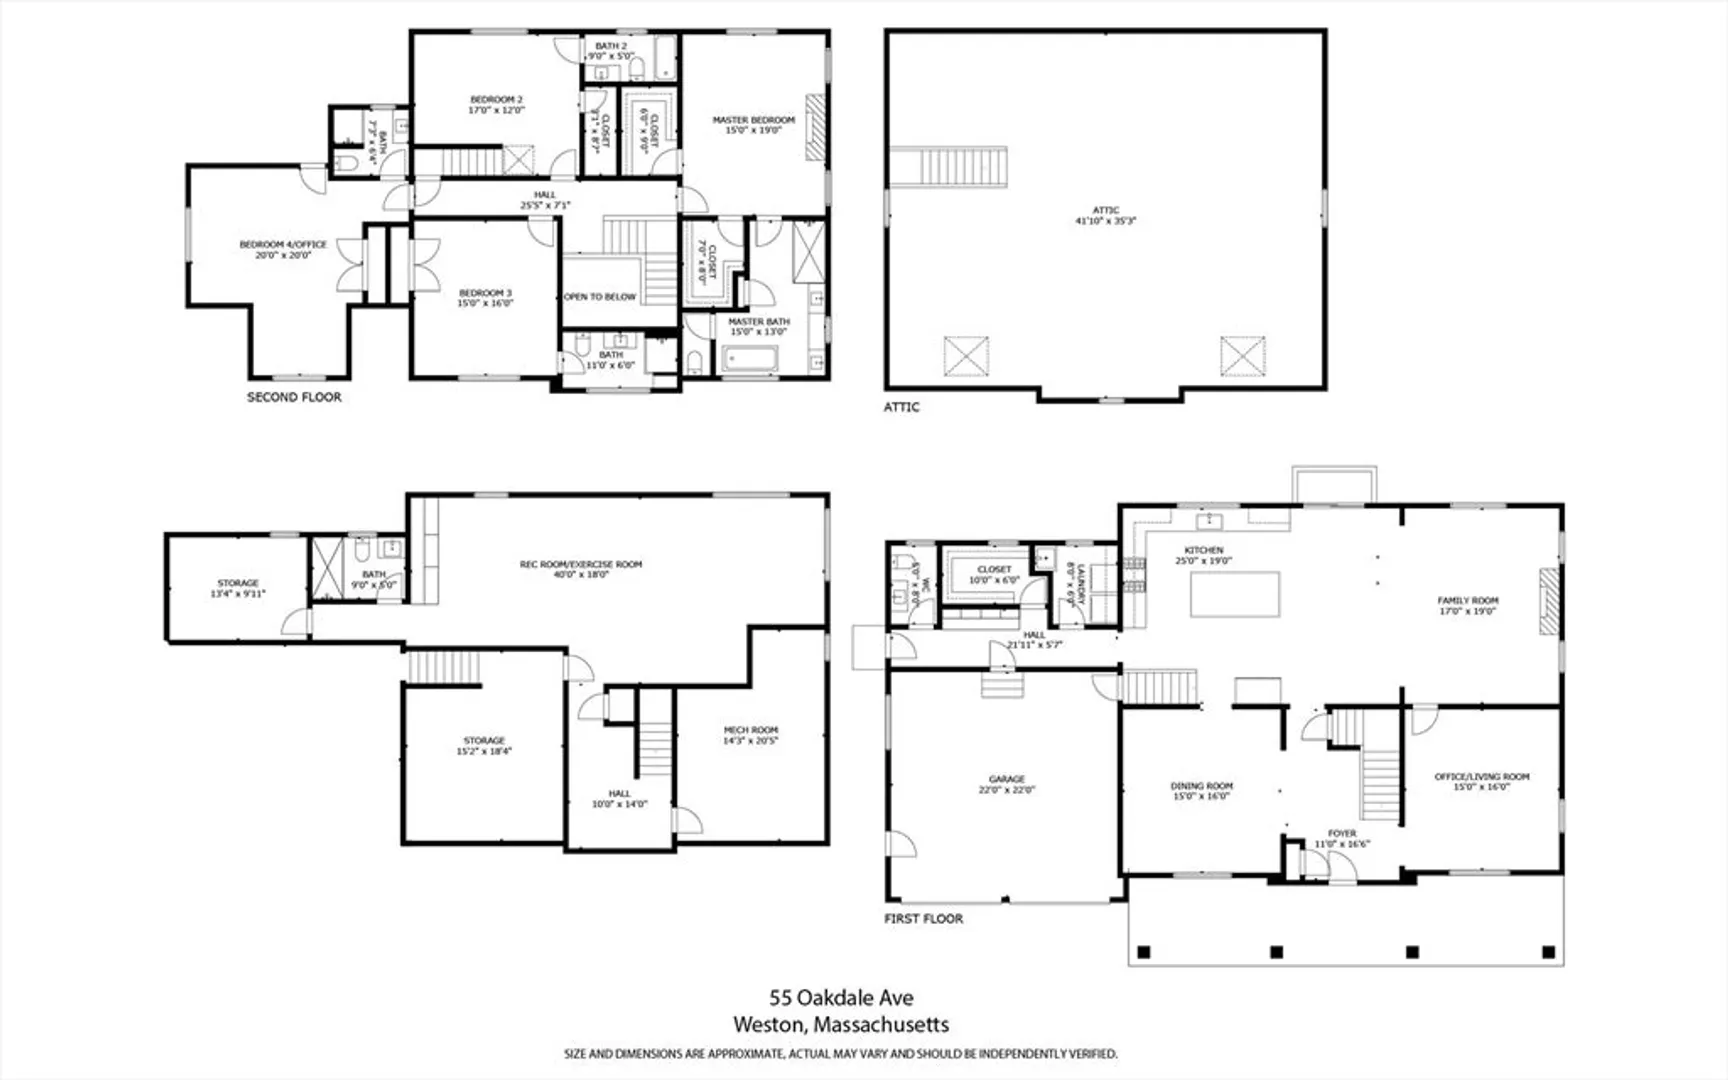
Architecturally designed, energy efficient NEW CONSTRUCTION beautifully sited on .97 level, private acres on the south side of Weston. This transitional modern Farmhouse features meticulous custom finishes throughout three levels of living. Natural light drenches the first floor’s open floor plan with 9’ ceiling heights and elegant crown moldings. State-of-the-art kitchen includes custom cabinetry, Quartz ‘Blue Savoi’ counter tops and breakfast area with access to patio adjoins spacious family room with stone fireplace.The second floor offers four bedrooms each with ensuite designer bathrooms. Primary suite enhanced with fireplace, white Carrera marble luxurious bath & double walk-in closets. Finished lower level includes game/media room complete with custom wet-bar and full bath.The expansive backyard has perfect space for pool/sports court. Conveniently located close to Weston’s top rated schools, major routes and Wellesley. May 2024 completion date.
-
Highlights
- Cooling: Central Air
- Parking Spots: 4
- Property Type: Single Family Residence
- Total Rooms: 9
- Status: Closed
- Heating: Forced Air
- Property Class: Residential
- Style: Farmhouse
- Year Built: 2024
-
Additional Details
- Appliances: Gas Water Heater, Range, Dishwasher, Microwave, Refrigerator, Freezer
- Construction: Frame
- Fireplaces: 2
- Foundation: Concrete Perimeter
- Interior Features: Entrance Foyer, Media Room, Central Vacuum, Wet Bar, Walk-up Attic
- Roof: Shingle
- Year Built Source: Public Records
- Basement: Full, Partially Finished, Garage Access
- Exterior Features: Patio, Rain Gutters, Professional Landscaping, Sprinkler System, Outdoor Gas Grill Hookup
- Flooring: Tile, Marble, Hardwood
- Foundation Area: 99999
- Lot Features: Wooded, Level
- Year Built Details: Actual
- Zoning: Sfr
-
Amenities
- Community Features: Shopping, Pool, Tennis Court(s), Walk/Jog Trails, Golf, Medical Facility, Conservation Area, Public School
- Parking Features: Attached, Paved Drive, Paved
- Covered Parking Spaces: 2
- Security Features: Security System
-
Utilities
- Electric: 200+ Amp Service, Generator Connection
- Water Source: Private
- Sewer: Private Sewer
-
Fees / Taxes
- Assessed Value: $989,600
- Compensation Based On: Gross/Full Sale Price
- Tax Year: 2024
- Buyer Agent Compensation: 2.5%
- Facilitator Compensation: 1%
- Taxes: $11,004
Similar Listings
Sold
62 Photos
Sold
38 Photos
Sold
39 Photos
Sold
20 Photos
Content © 2026 MLS Property Information Network, Inc. The information in this listing was gathered from third party resources including the seller and public records.
Listing information provided courtesy of William Raveis R.E. & Home Services.
MLS Property Information Network, Inc. and its subscribers disclaim any and all representations or warranties as to the accuracy of this information.
