
Sold!
$1,125,000
4
Beds
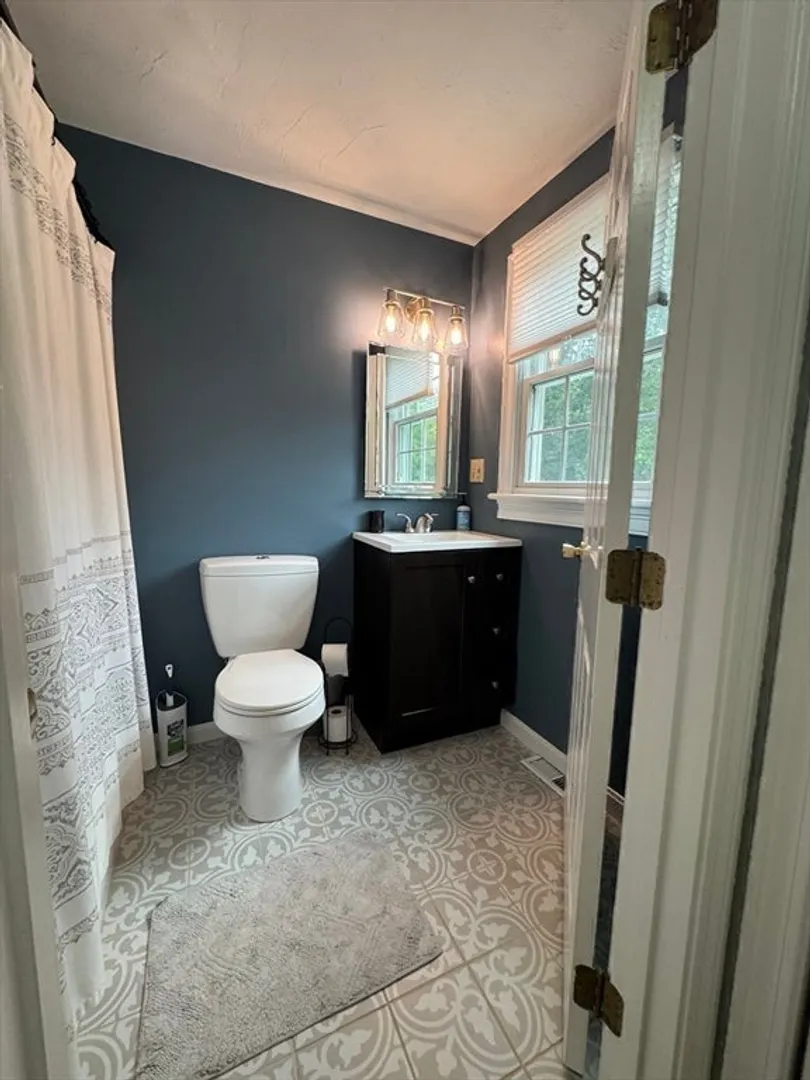
2/1
Baths
3,537
Living Area
-
Property Description
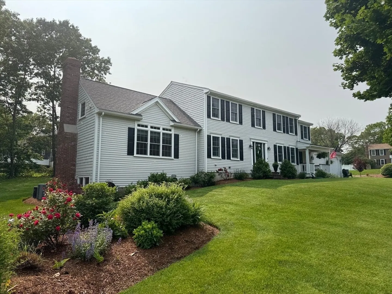
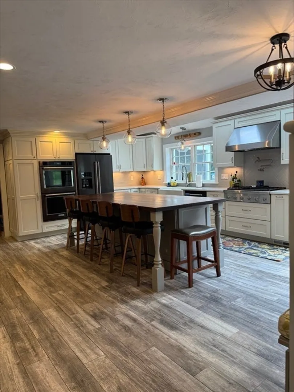
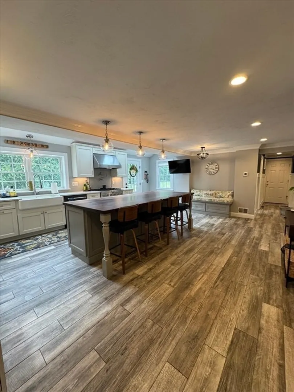
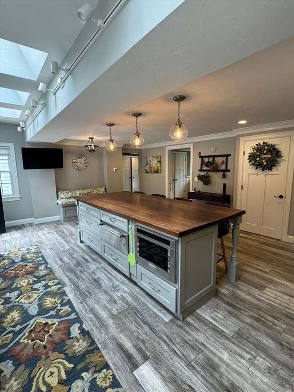
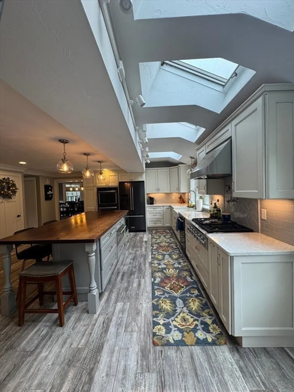
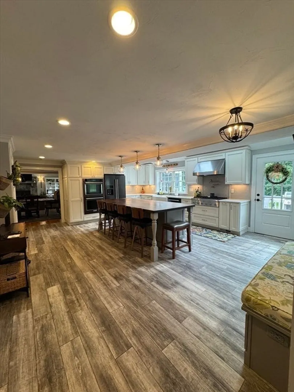
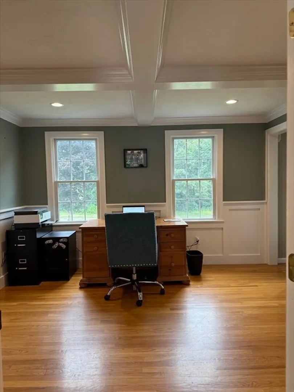
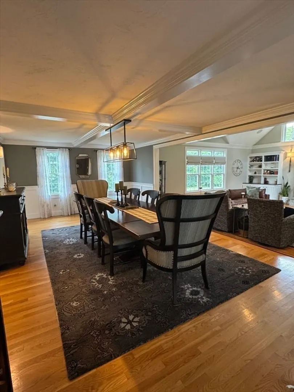
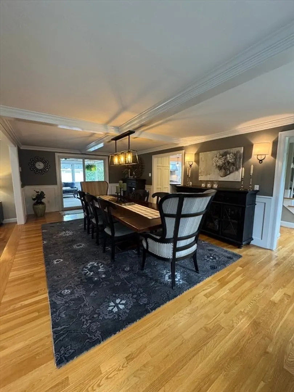
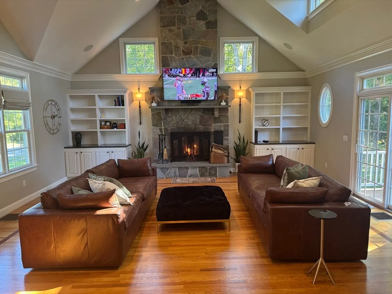
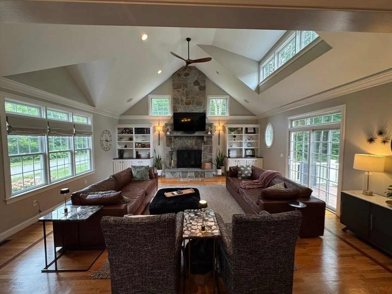
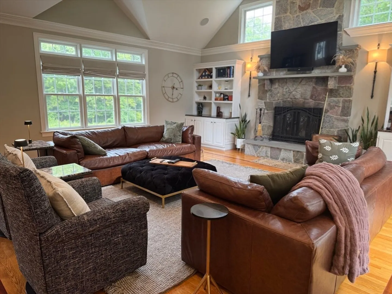
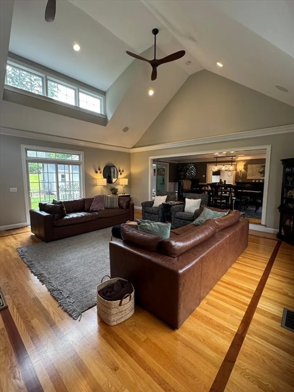
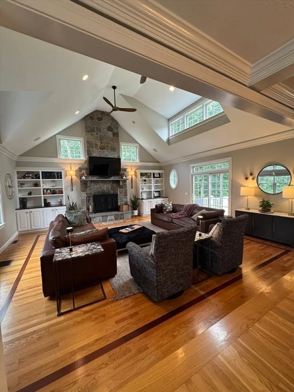
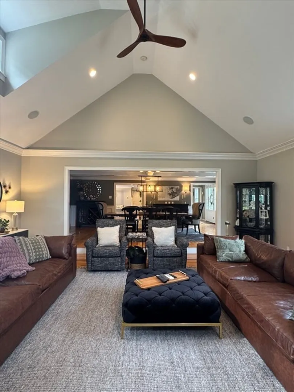
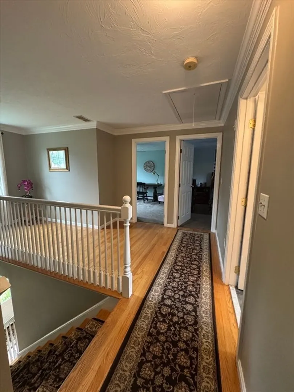
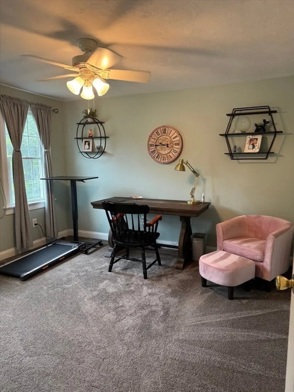
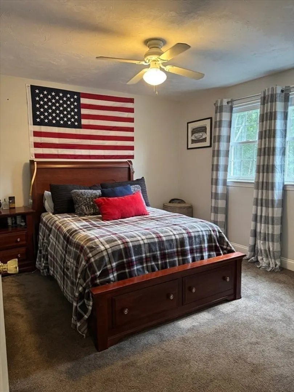
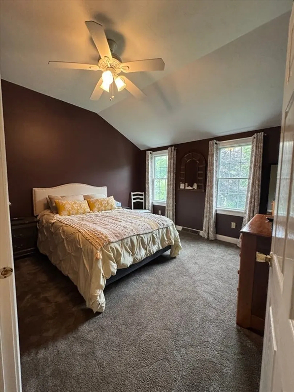
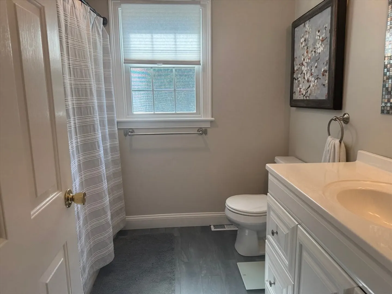
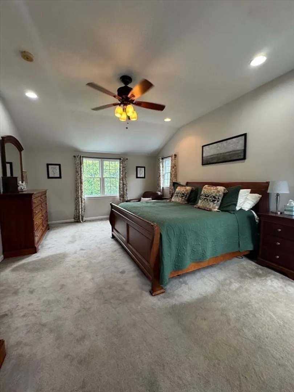
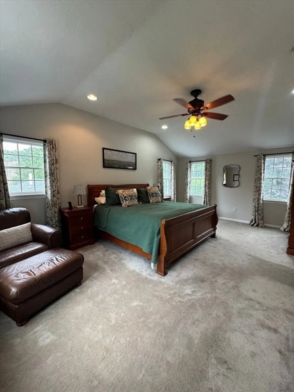
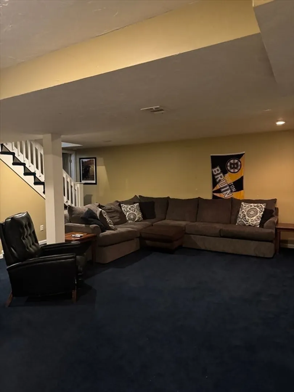
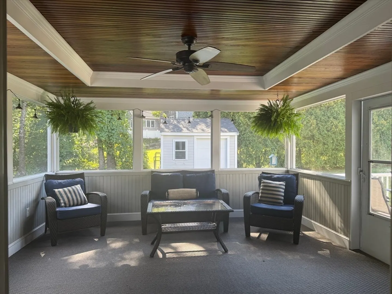
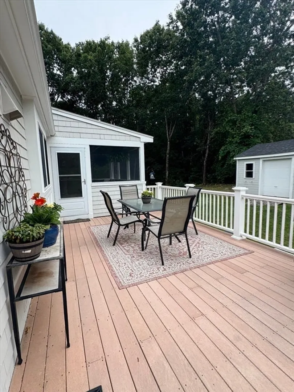
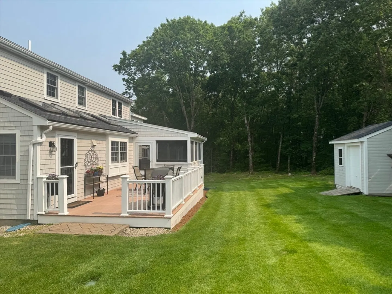
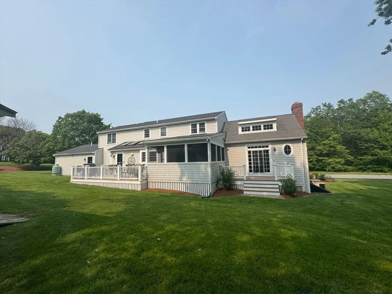
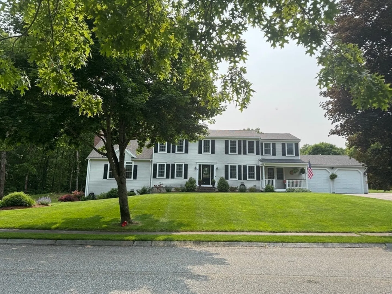
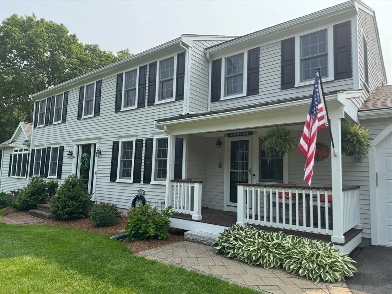
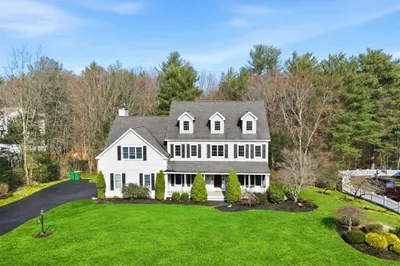
This beautifully appointed home features custom finishes and stands out from the moment you walk in. The chef’s kitchen is a showstopper, boasting high-end Thermador stove, and a stunning 10-foot walnut island—perfect for entertaining your favorite people. Flow seamlessly into the spacious dining room, designed for large family gatherings. Step down into the sunken living room with soaring vaulted ceilings and one of the most impressive fireplaces this side of Ski Country. Enjoy crisp fall days in the charming, screened porch, complete with custom designed beadboard ceilings. Continue onto the composite deck for even more entertaining space. Upstairs, you will find four generously sized bedrooms and an open foyer. The private primary suite is tucked away for peace and quiet. The lower level features a finished den ideal for teens, or media space, along with a large walk-in storage area for your extras. Don’t miss the opportunity to be home for the holidays in this one-of-a-kind gem!
-
Highlights
- Cooling: Central Air, Dual
- Parking Spots: 7
- Property Type: Single Family Residence
- Total Rooms: 10
- Status: Closed
- Heating: Forced Air, Oil
- Property Class: Residential
- Style: Colonial
- Year Built: 1994
-
Additional Details
- Appliances: Electric Water Heater, Range, Oven, Dishwasher, Microwave, Refrigerator, Washer, Dryer, ENERGY STAR Qualified Refrigerator, ENERGY STAR Qualified Dryer, ENERGY STAR Qualified Washer, Range Hood, Plumbed For Ice Maker
- Construction: Frame
- Fireplaces: 1
- Foundation: Concrete Perimeter
- Lot Features: Corner Lot, Wooded, Gentle Sloping
- Roof: Shingle
- Year Built Details: Actual
- Zoning: Res
- Basement: Full, Partially Finished, Interior Entry, Bulkhead, Sump Pump, Radon Remediation System, Unfinished
- Exterior Features: Porch - Screened, Deck - Composite, Rain Gutters, Storage, Professional Landscaping, Sprinkler System, Screens, Invisible Fence
- Flooring: Tile, Carpet, Hardwood, Flooring - Stone/Ceramic Tile, Flooring - Wall to Wall Carpet
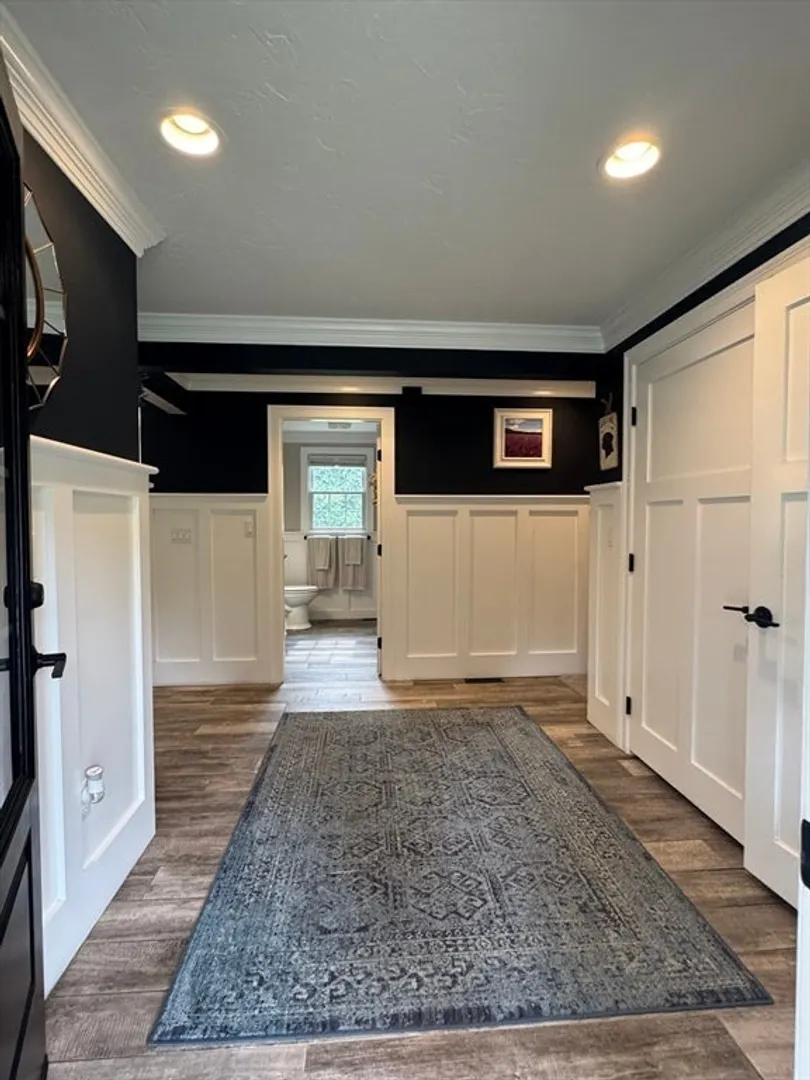
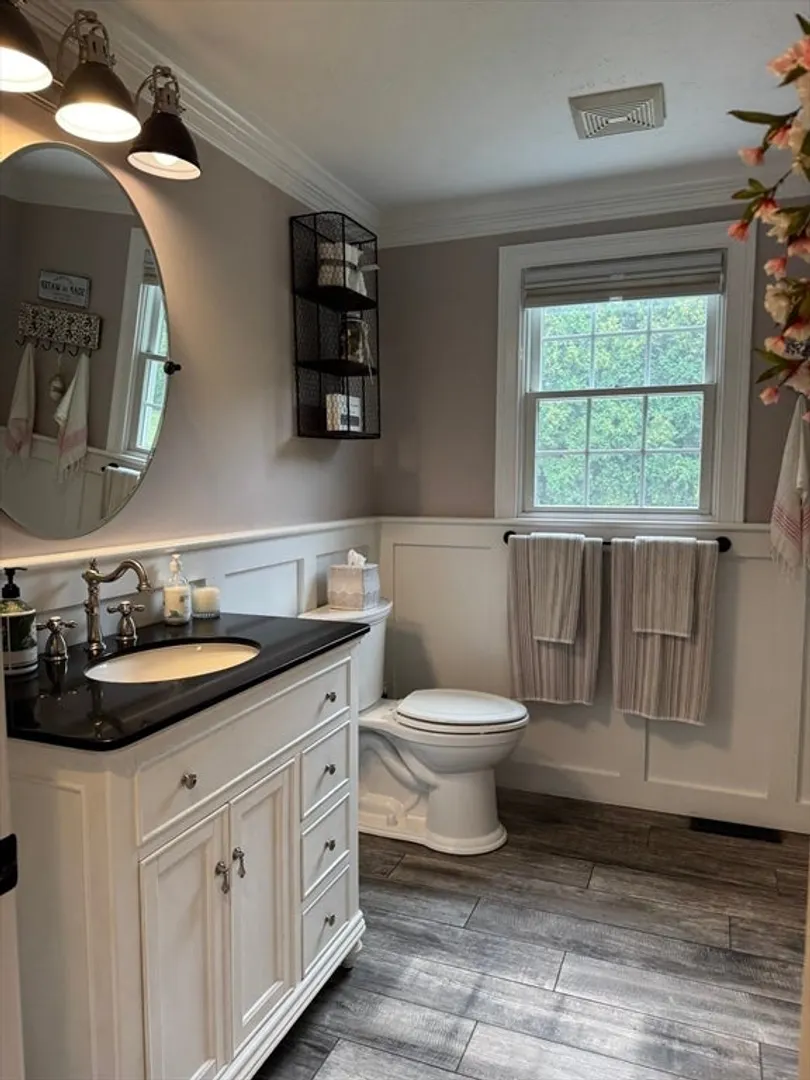
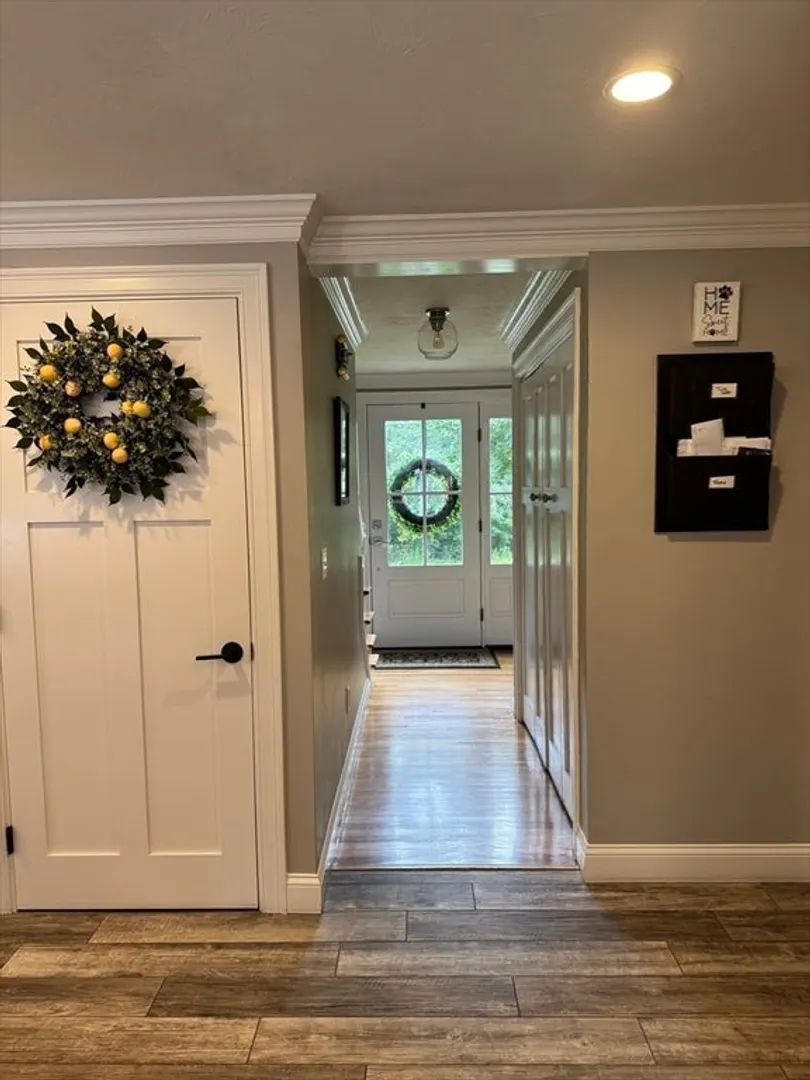
- Interior Features: Closet/Cabinets - Custom Built, Closet - Double, Decorative Molding, Tray Ceiling(s), Ceiling Fan(s), Cable Hookup, Slider, Beadboard, Pantry, Mud Room, Office, Foyer, Center Hall, Wired for Sound
- Road Frontage Type: Public
- SqFt Source: Owner
- Year Built Source: Public Records
-
Amenities
- Community Features: Public Transportation, Shopping, Pool, Park, Walk/Jog Trails, Highway Access, House of Worship, Public School, T-Station
- Parking Features: Attached, Garage Door Opener, Garage Faces Side, Paved Drive, Off Street, Paved
- Covered Parking Spaces: 2
-
Utilities
- Sewer: Private Sewer
- Water Source: Public, Private
-
Fees / Taxes
- Assessed Value: $828,600
- Taxes: $10,913
- Tax Year: 2025
Similar Listings
Sold
34 Photos
Sold
41 Photos
Sold
41 Photos
Sold
37 Photos
Content © 2026 MLS Property Information Network, Inc. The information in this listing was gathered from third party resources including the seller and public records.
Listing information provided courtesy of eXp Realty.
MLS Property Information Network, Inc. and its subscribers disclaim any and all representations or warranties as to the accuracy of this information.
