
4 Pierce Way
$1,299,900
4
Beds
3/1
Baths
4,436
Sqft
- Request Info
- Call
- Save
-
More
- Mortgage Calculator

Property Tools
$1,299,900
4
Beds
3/1
Baths
4,436
Living Area
-
Property Description
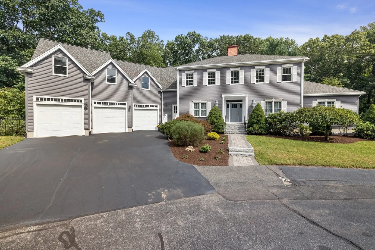
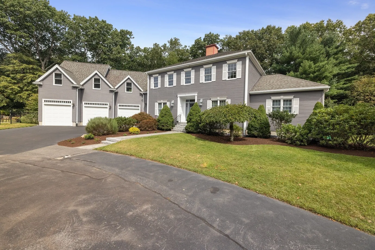
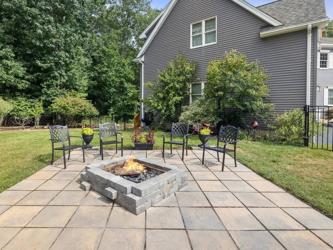
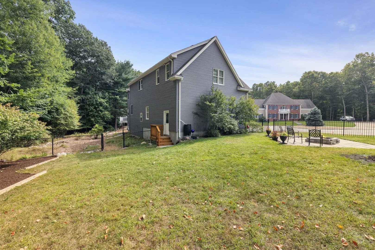
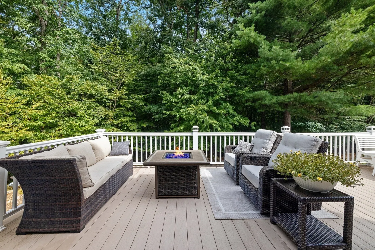
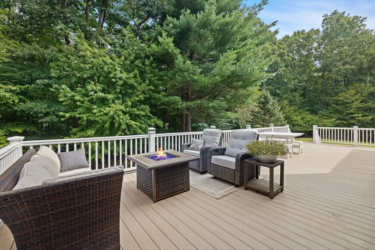
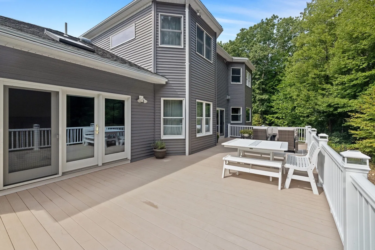
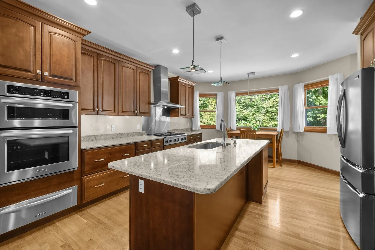
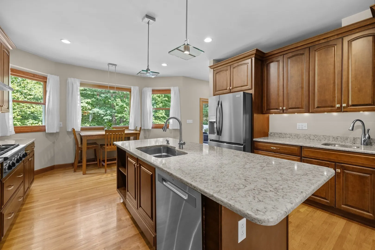
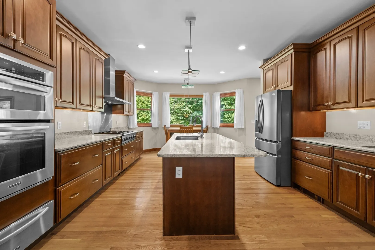
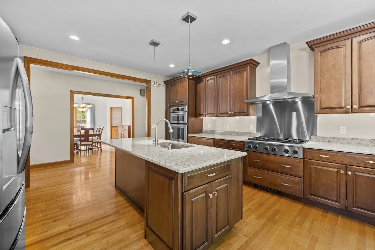
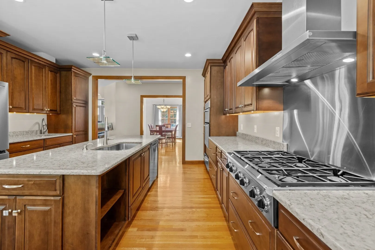
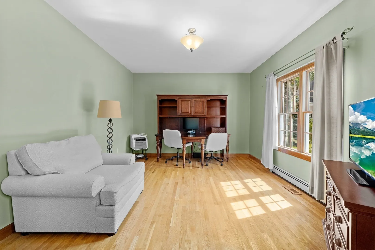
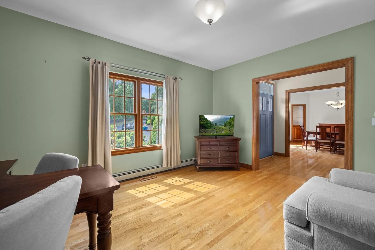
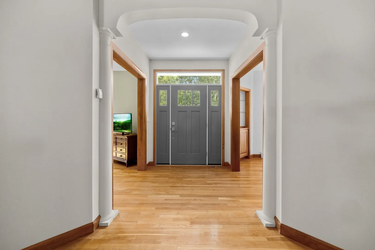
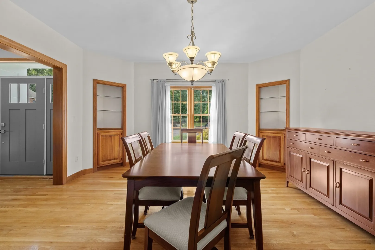
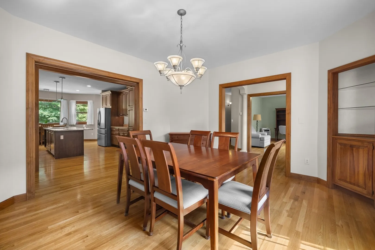
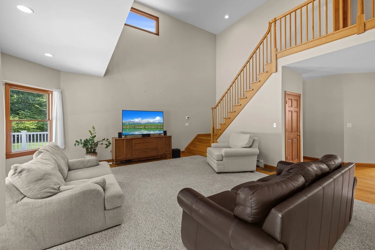
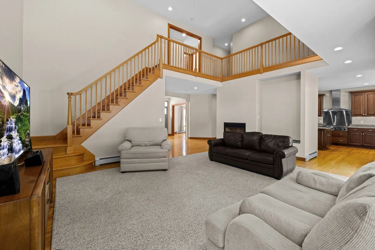
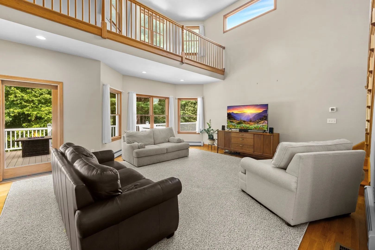
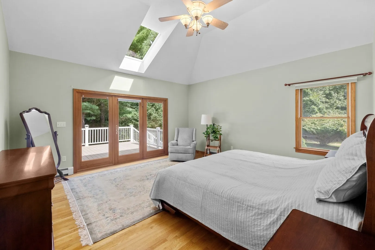
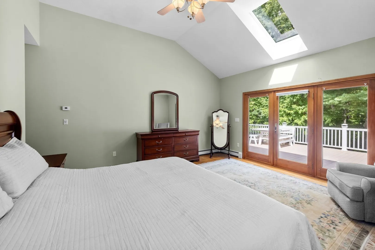
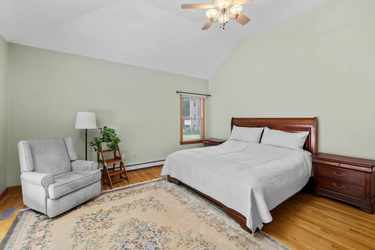
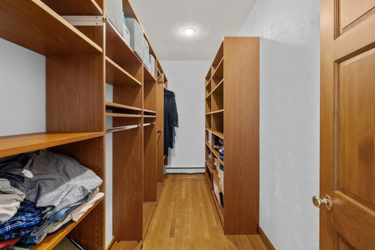
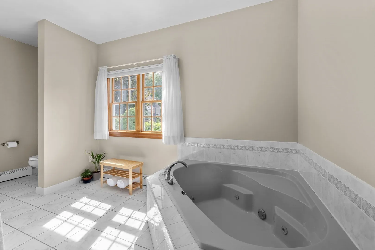
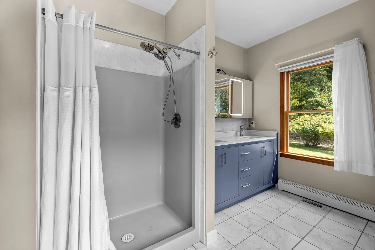
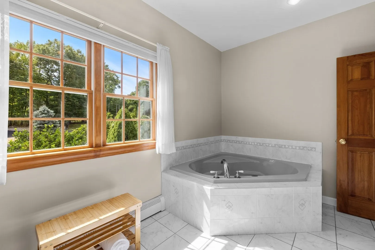
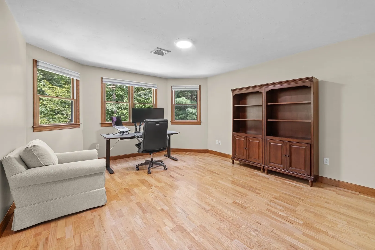
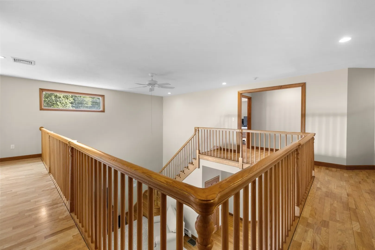
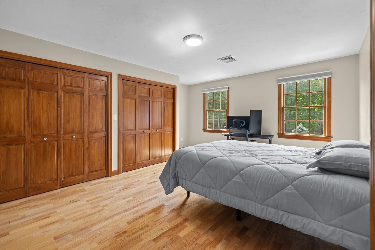
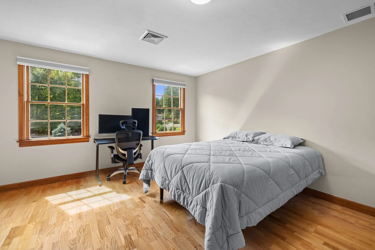
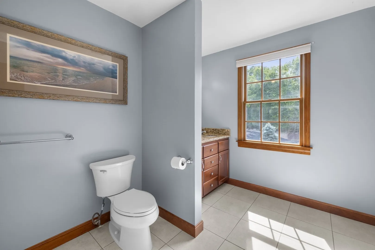
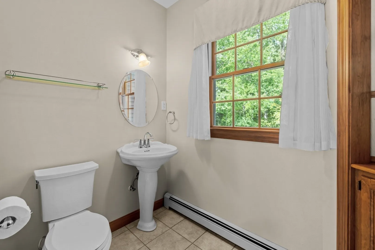
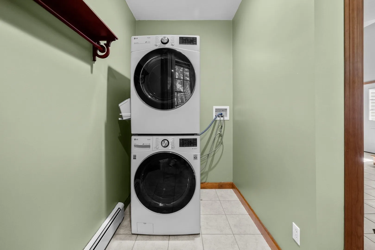
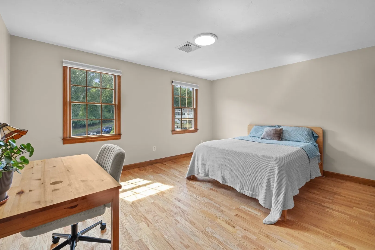
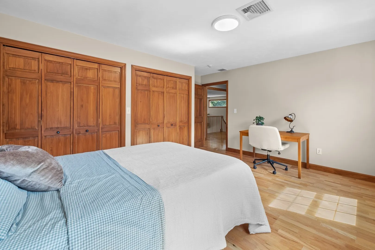
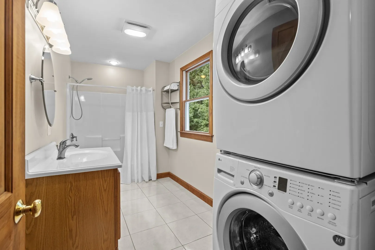
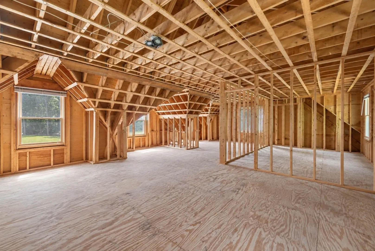
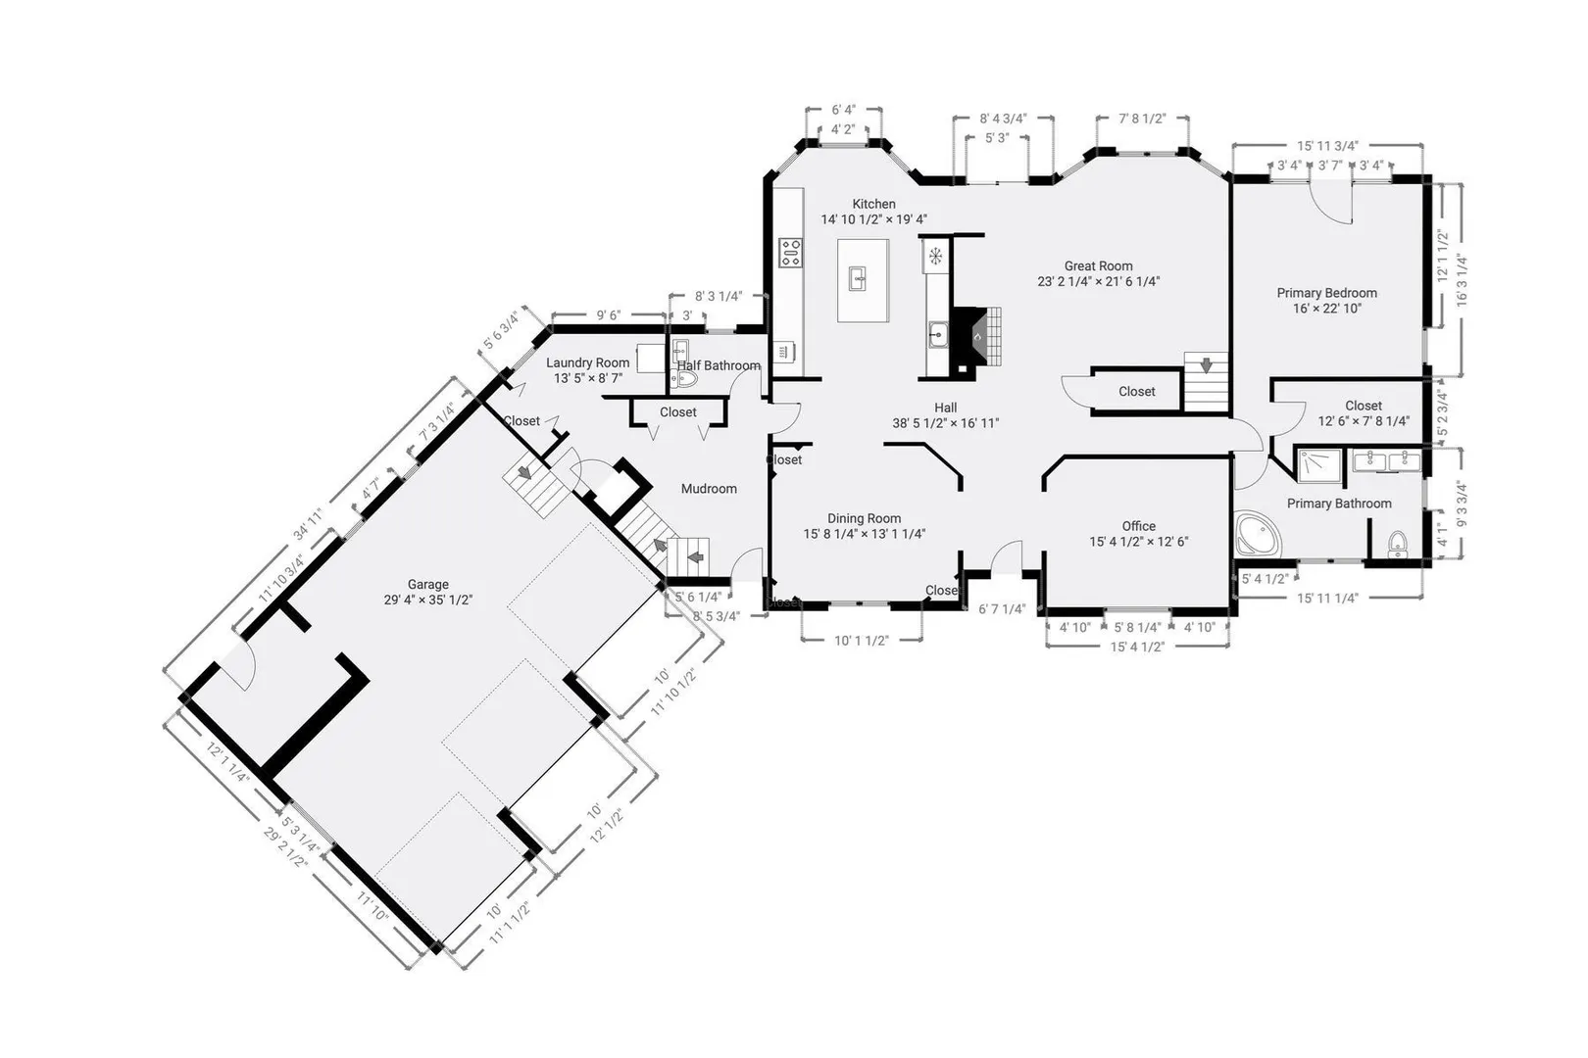
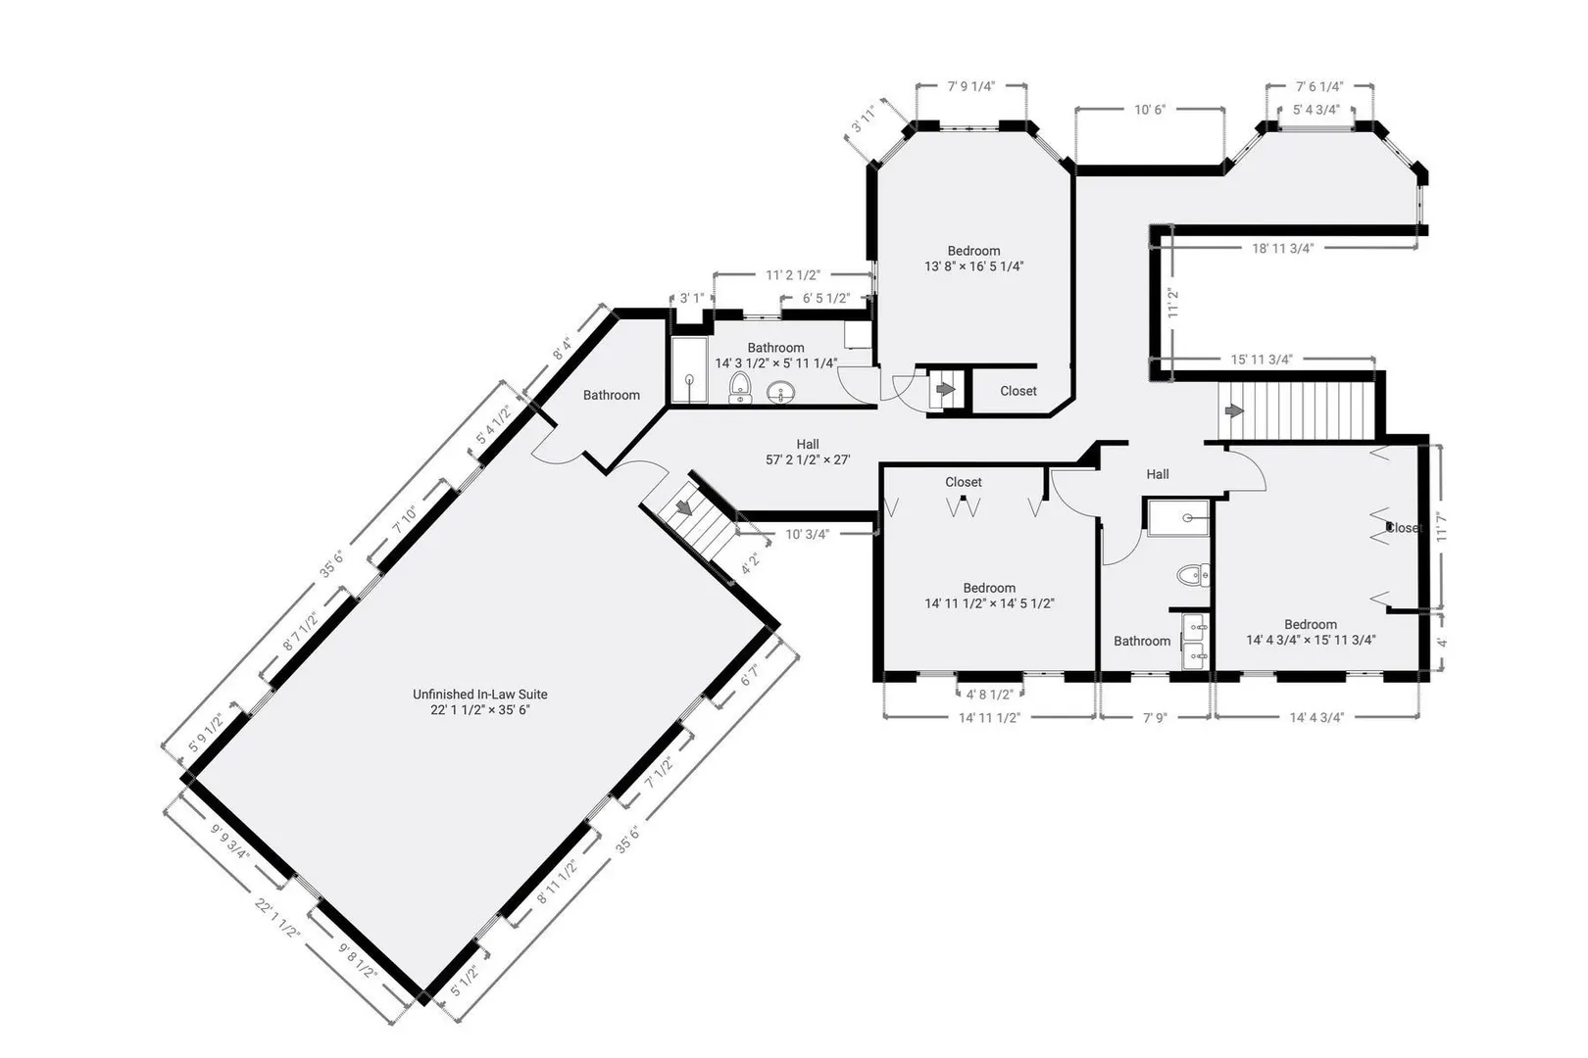
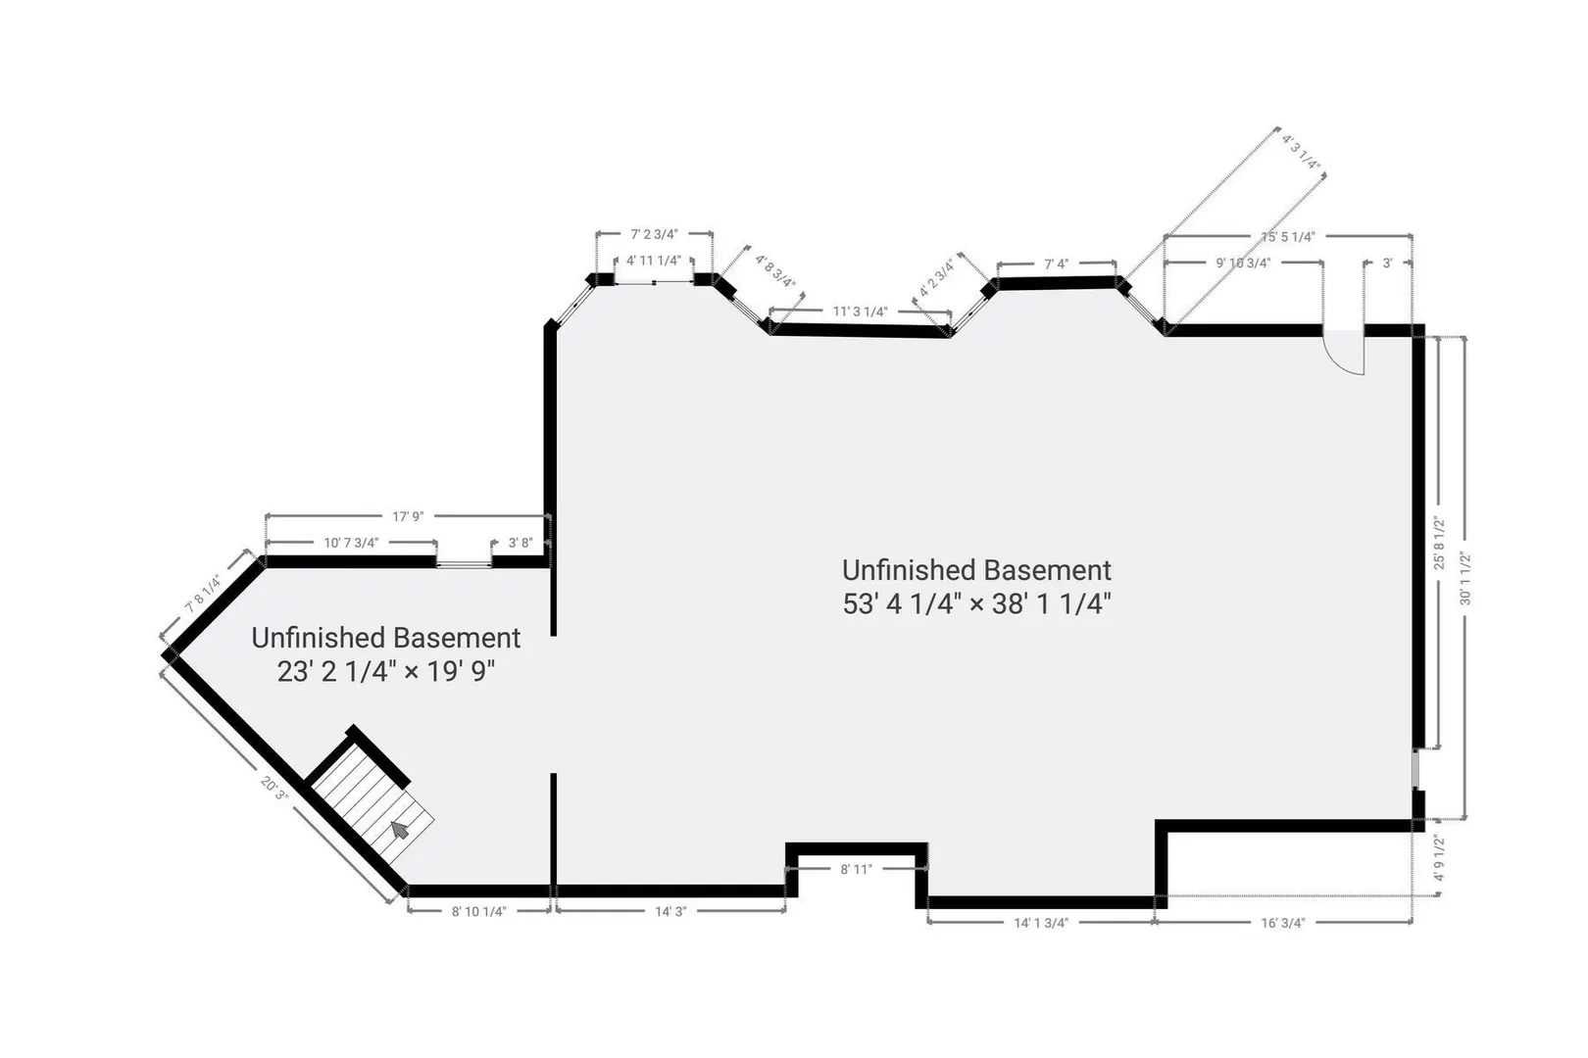
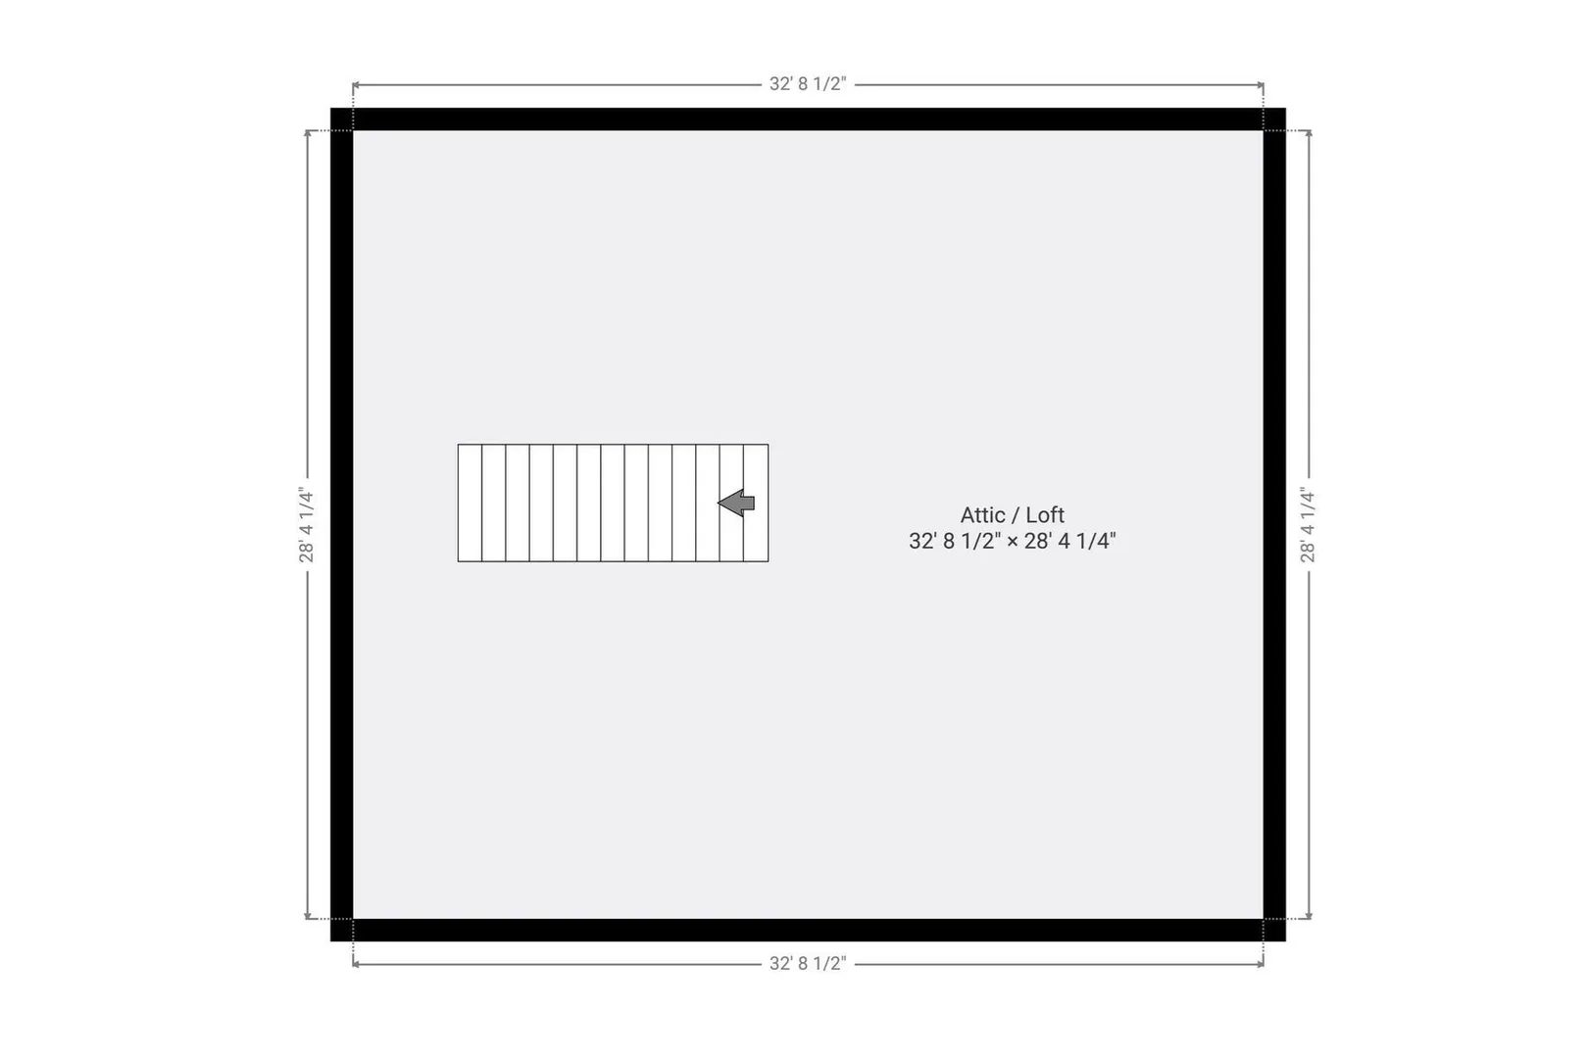
Welcome to 4 Pierce Way, a refined home offering over 4,400 sq ft of beautifully finished living space, tucked away on a private cul-de-sac in North Easton. This exceptional home blends timeless craftsmanship with modern elegance, creating a serene retreat surrounded by nature. Inside, gleaming hardwood floors lead to a chef’s kitchen appointed with high-end appliances, custom cabinetry, and generous workspace, perfect for hosting or everyday living. The formal dining room sets the stage for memorable gatherings, while the great room with its gas fireplace creates an inviting focal point for relaxing or hosting guests. The first-floor primary suite is a sanctuary of comfort, featuring a custom-crafted walk-in closet and a spa-inspired bath with jacuzzi tub and separate shower. Dual laundry rooms on both levels add convenience, while three additional bedrooms upstairs provide flexibility for family, guests, or an additional home office. A roughed-in in-law suite, walk-up attic, and walkout basement offer endless possibilities for expansion or recreation. Step outside to an expansive deck overlooking a private backyard — perfect for entertaining or unwinding by the firepit. Just around the corner, Borderland State Park invites year-round enjoyment with walking, hiking, fishing, disc golf, cross-country skiing, and sledding. This prime location offers effortless access to the MBTA commuter rail and I-95/495, all within ten minutes, making travel and daily commutes a breeze. With professional landscaping, irrigation, and a three-car garage, every detail has been meticulously maintained. Experience the comfort, elegance, and tranquility that define this remarkable North Easton home. Showings begin at the open house Saturday 9/19 from 12PM-2PM. Also shown by appointment thereafter.
-
Highlights
- Acres: 1
- Cooling: Central Air
- Parking Spots: 6
- Property Type: Single Family Residence
- Total Rooms: 8
- Status: Active
- Area: North Easton
- Heating: Baseboard, Natural Gas, Hydro Air, Fireplace
- Property Class: Residential
- Style: Colonial
- Year Built: 2001
-
Additional Details
- Appliances: Oven, Dishwasher, Microwave, Range, Refrigerator, Washer, Dryer, Range Hood
- Exterior Features: Balcony / Deck, Deck - Composite, Patio, Rain Gutters, Professional Landscaping, Sprinkler System, Fenced Yard
- Flooring: Wood, Tile, Flooring - Hardwood
- Interior Features: Bathroom - Full, Bathroom - Tiled With Tub & Shower, Cathedral Ceiling(s), Recessed Lighting, Slider, Bathroom, Office, Great Room, Walk-up Attic
- Road Frontage Type: Private Road
- Year Built Details: Actual
- Zoning: Res
- Basement: Full, Walk-Out Access, Interior Entry
- Fireplaces: 1
- Foundation: Concrete Perimeter
- Lot Features: Wooded, Easements
- SqFt Source: Public Record
- Year Built Source: Public Records
-
Amenities
- Community Features: Park, Walk/Jog Trails, Golf, Conservation Area, Public School
- Parking Features: Attached, Garage Door Opener, Paved Drive, Off Street, Paved
- Covered Parking Spaces: 3
-
Utilities
- Electric: 200+ Amp Service
- Water Source: Public
- Sewer: Private Sewer
-
Fees / Taxes
- Assessed Value: $1,260,400
- Taxes: $15,868
- Tax Year: 2026
Similar Listings
Sold
NEW CONSTRUCTION
10 Photos
Sold
42 Photos
Sold
36 Photos
Sold
NEW CONSTRUCTION
42 Photos
Content © 2026 MLS Property Information Network, Inc. The information in this listing was gathered from third party resources including the seller and public records.
Listing information provided courtesy of Keller Williams Realty.
MLS Property Information Network, Inc. and its subscribers disclaim any and all representations or warranties as to the accuracy of this information.