
Sold!
$1,287,500
3
Beds
2/1
Baths
2,601
Living Area
-
Property Description
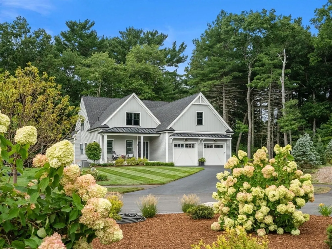
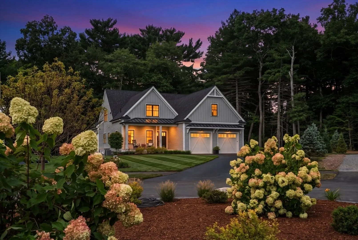
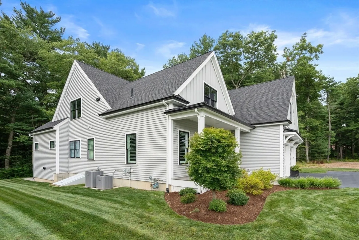
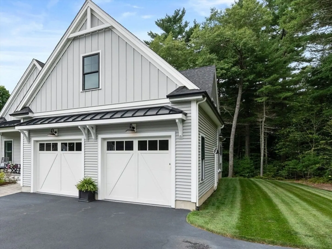
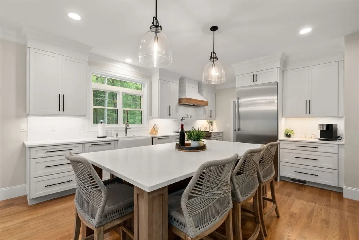
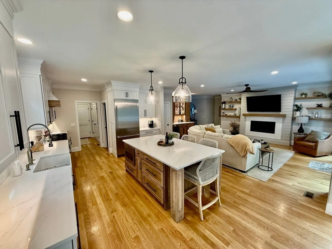
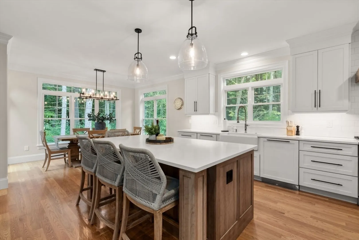
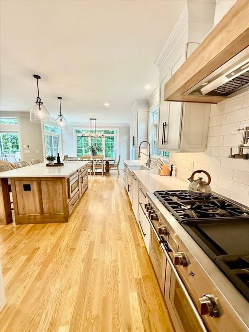
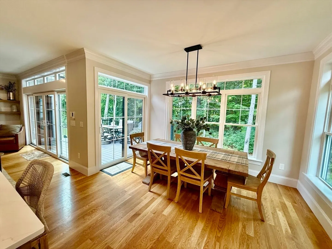
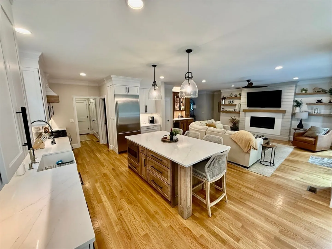
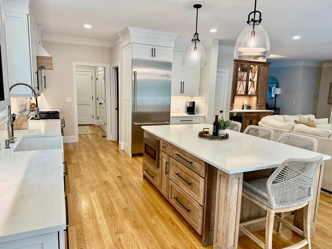
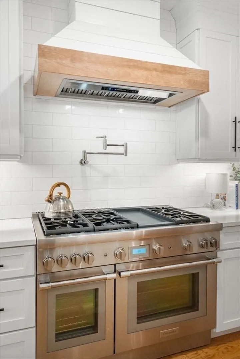
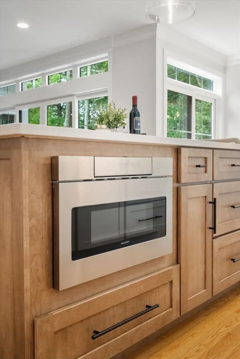
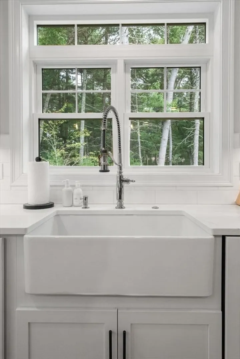
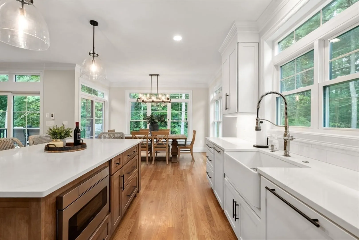
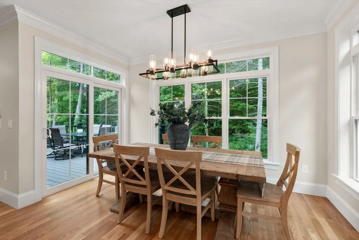
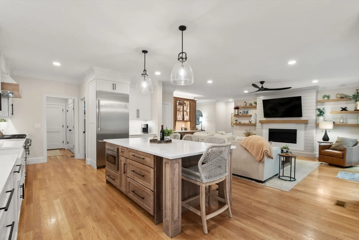
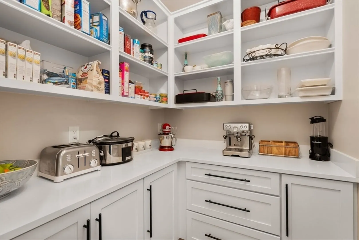
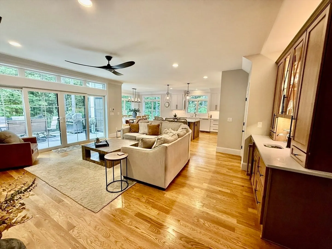
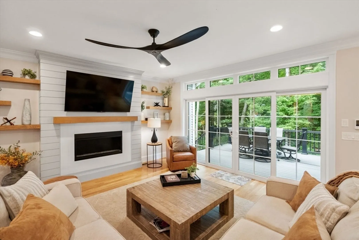
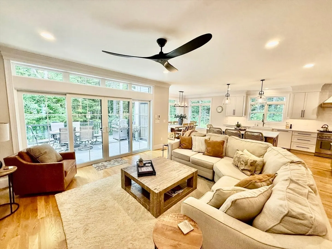
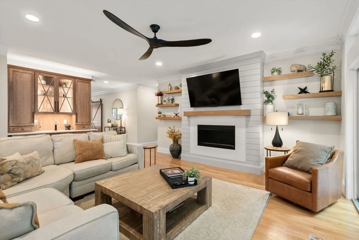
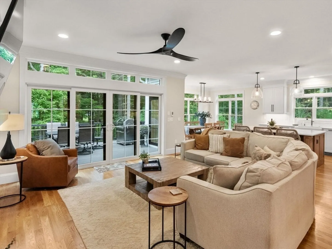
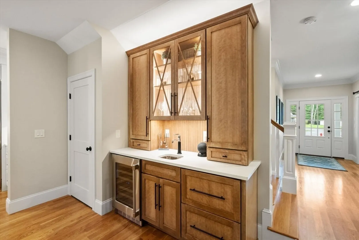
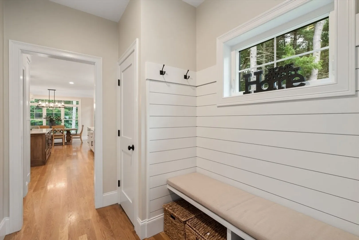
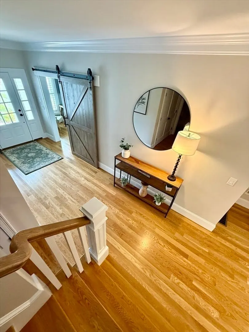
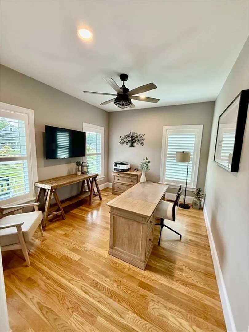
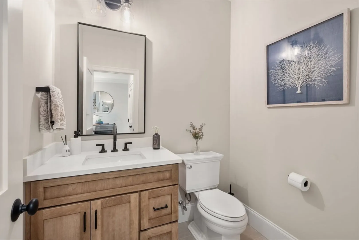
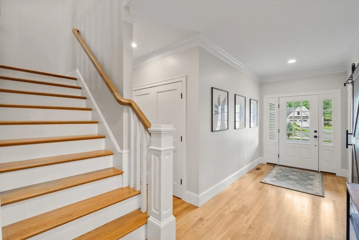
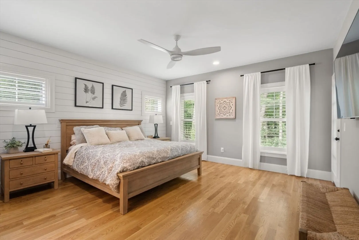
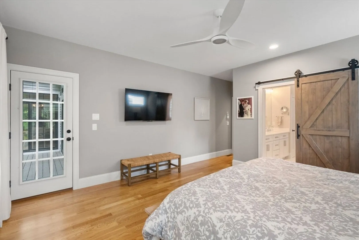
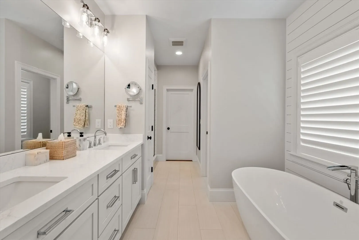
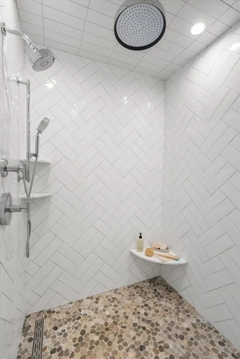
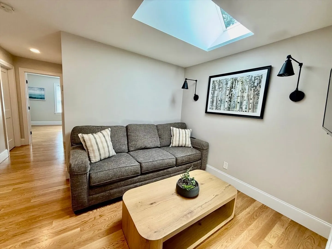
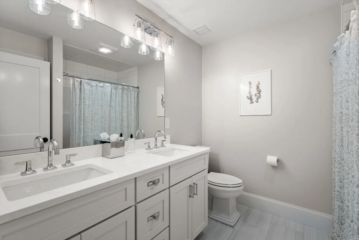
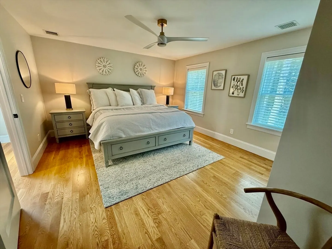
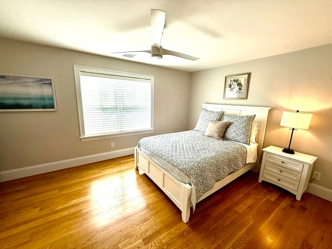
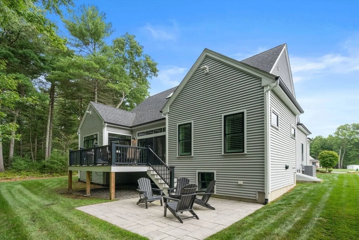
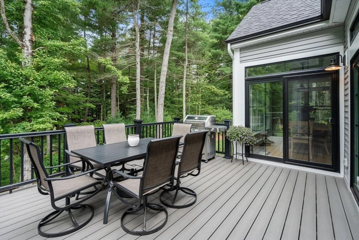
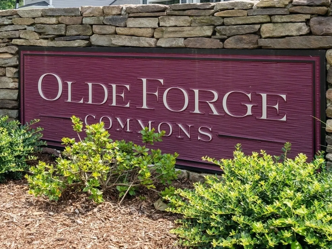
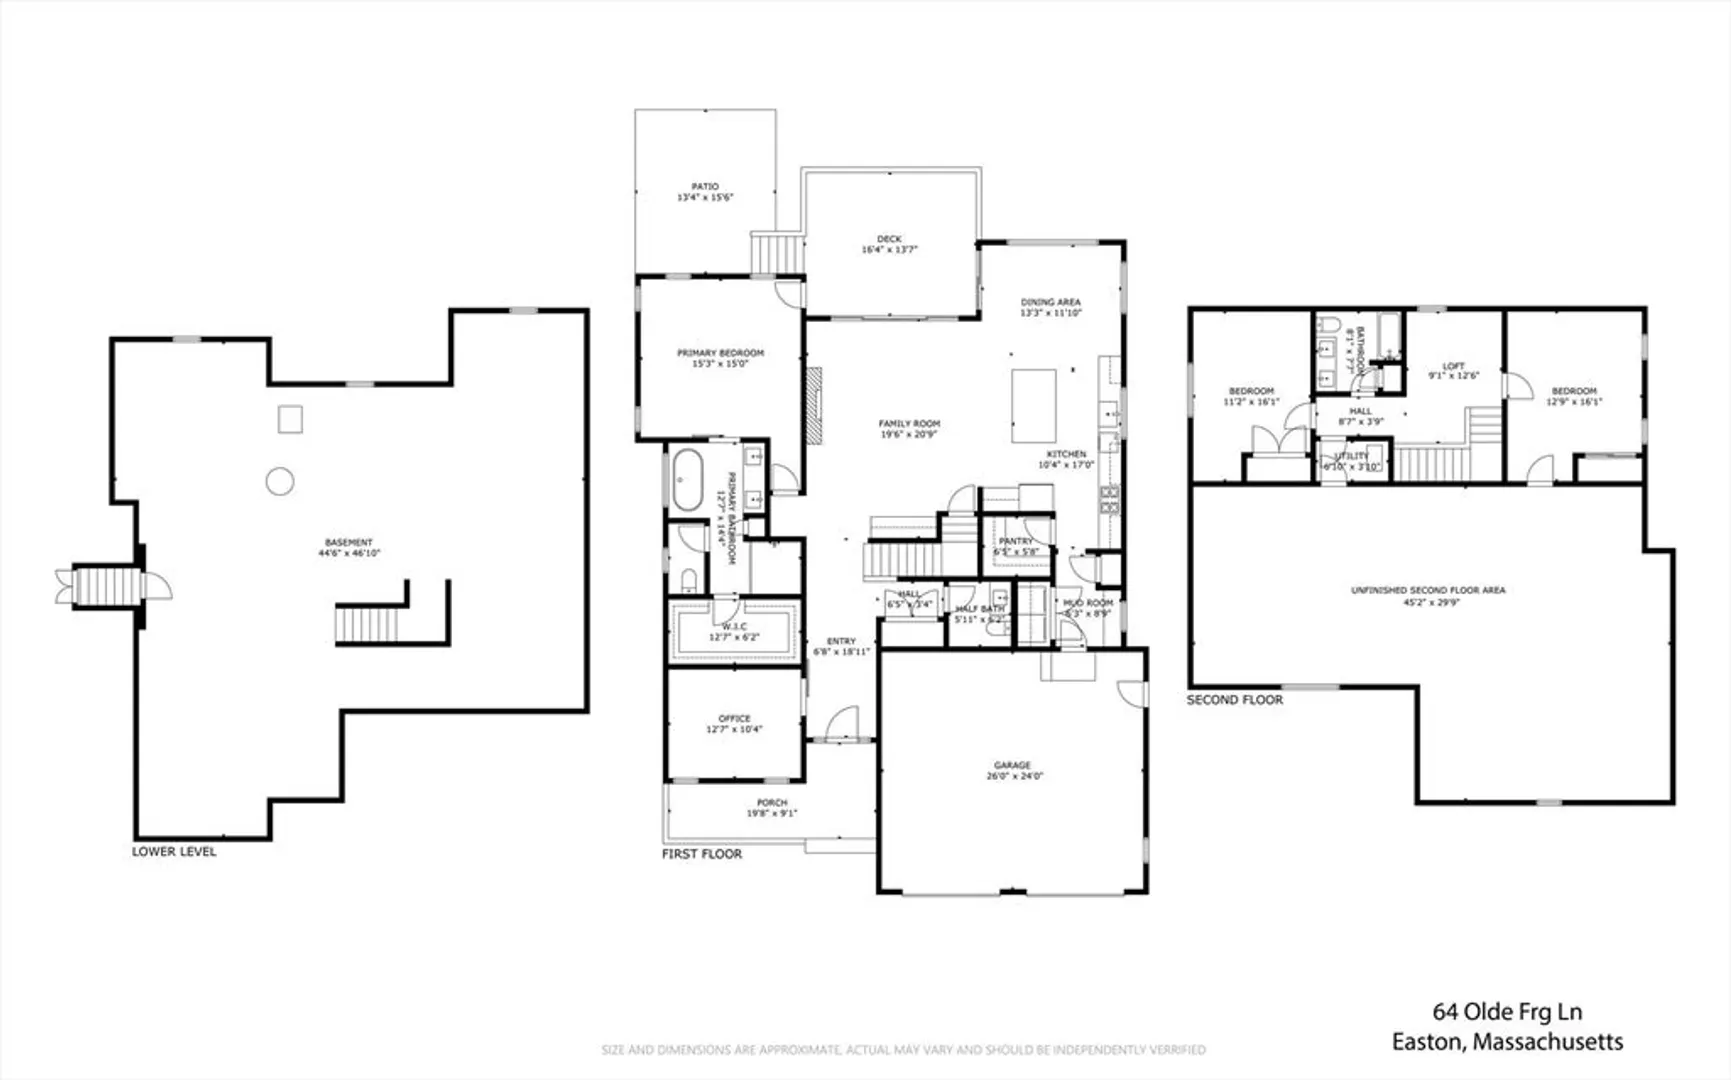
Builders own new construction home with high end finishes located in Olde Forge Commons, a new subdivision of 20 homes completed in 2025. Farmhouse colonial with farmer's porch located on cul-de-sac and abutting woodlands. Beautiful kitchen with Thermidor appliances, large island, 48" stove with commercial vent, tile backsplash, pot filler, quartz, custom walk-in pantry and large dining area open to spacious family room with fireplace, wet bar with wine refrigerator and refrigerator drawers. First floor primary bedroom with large walk-in custom closet, private bath with soaking tub and custom 5x5 tile shower with rain head, shower head and hand held. First floor study, second floor has a loft area with a skylight and two additional bedrooms. Two unfinished rooms on second floor totaling approx. 700 sq. ft. Professionally landscaped, irrigation, paver walkway and patio, composite deck and black vinyl railing, black windows on exterior, generator disconnect, 1900 sq. ft. basement roughed for full bath, white oak hardwoods, all tv's and appliances included, mudroom, first floor laundry, 26x24 garage, town water and sewer and natural gas. Floor plan attached-
-
Highlights
- Cooling: Central Air
- HOA Fee: $200
- Property Class: Residential
- Style: Colonial, Farmhouse
- Year Built: 2023
- Heating: Forced Air, Natural Gas
- Parking Spots: 8
- Property Type: Single Family Residence
- Total Rooms: 9
- Status: Closed
-
Additional Details
- Appliances: Water Heater, Range, Disposal, Microwave, ENERGY STAR Qualified Refrigerator, ENERGY STAR Qualified Dryer, ENERGY STAR Qualified Dishwasher, ENERGY STAR Qualified Washer, Range Hood, Plumbed For Ice Maker
- Construction: Frame
- Fireplaces: 1
- Foundation: Concrete Perimeter
- Lot Features: Cul-De-Sac, Wooded
- Roof: Shingle
- Year Built Details: Approximate
- Zoning: res
- Basement: Interior Entry, Radon Remediation System
- Exterior Features: Porch, Deck - Composite, Patio, Rain Gutters, Professional Landscaping, Sprinkler System, Decorative Lighting, Screens, Stone Wall, Outdoor Gas Grill Hookup
- Flooring: Flooring - Hardwood
- Interior Features: Ceiling Fan(s), Cable Hookup, Recessed Lighting, Crown Molding, Closet, Study, Loft, Mud Room, Wet Bar, Internet Available - Broadband, High Speed Internet
- Road Frontage Type: Private Road
- SqFt Source: Public Record
- Year Built Source: Public Records
-
Amenities
- Community Features: Sidewalks
- Parking Features: Attached, Garage Door Opener, Storage, Oversized, Paved Drive, Off Street
- Covered Parking Spaces: 2
-
Utilities
- Electric: 200+ Amp Service, Generator Connection
- Water Source: Public
- Sewer: Public Sewer
-
Fees / Taxes
- Assessed Value: $1,054,900
- HOA Fee Frequency: Monthly
- Taxes: $13,281
- HOA: Yes
- Tax Year: 2026
Similar Listings
Sold
NEW CONSTRUCTION
40 Photos
Sold
39 Photos
Sold
NEW CONSTRUCTION
1 Photo
Sold
NEW CONSTRUCTION
42 Photos
Content © 2026 MLS Property Information Network, Inc. The information in this listing was gathered from third party resources including the seller and public records.
Listing information provided courtesy of Coldwell Banker Realty - Easton.
MLS Property Information Network, Inc. and its subscribers disclaim any and all representations or warranties as to the accuracy of this information.
