
4 Stratford Ln
$1,199,999
5
Beds
3/1
Baths
3,574
Sqft
- Request Info
- Call
- Save
-
More
- Mortgage Calculator

Property Tools
$1,199,999
5
Beds
3/1
Baths
3,574
Living Area
-
Property Description
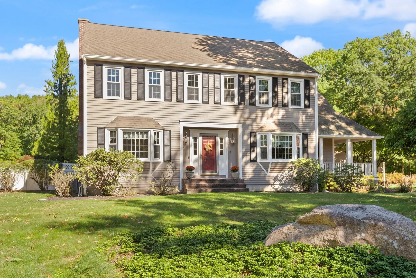
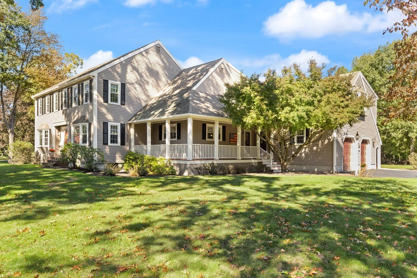
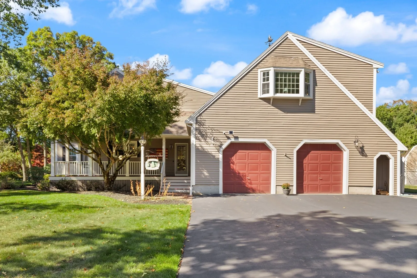
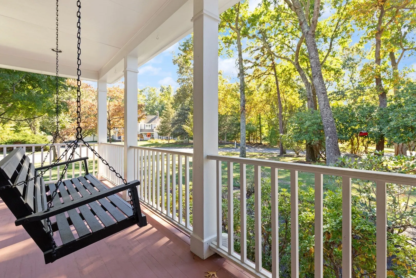
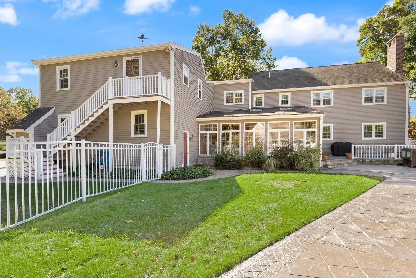
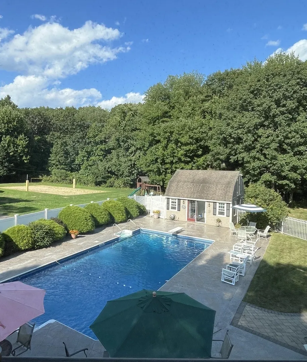
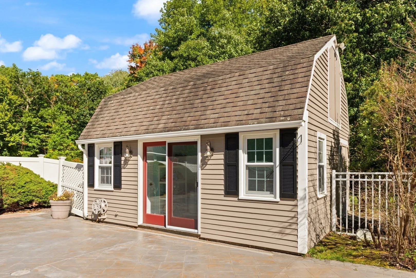
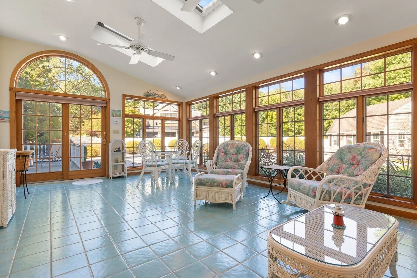
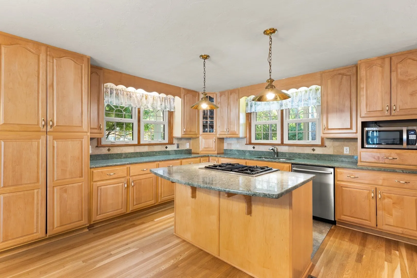
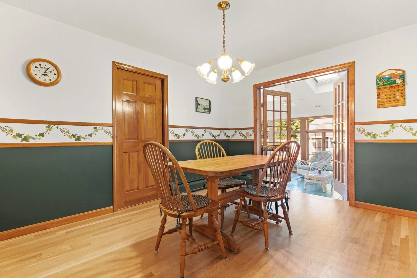
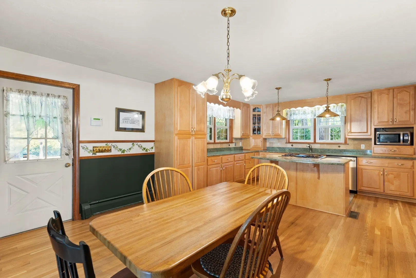
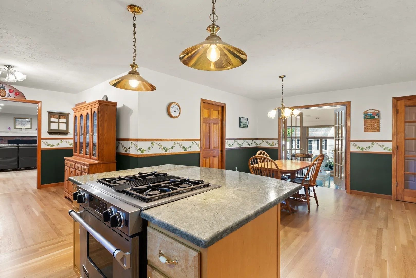
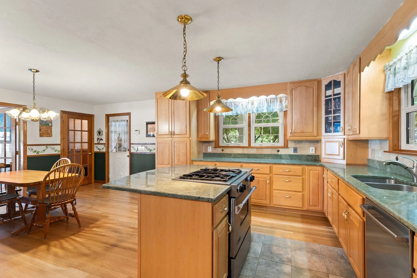
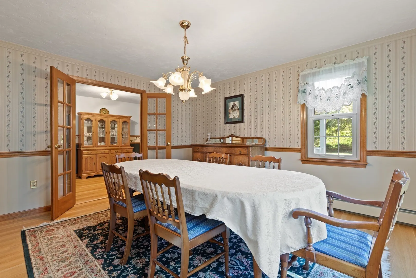
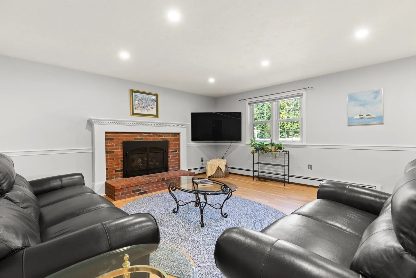
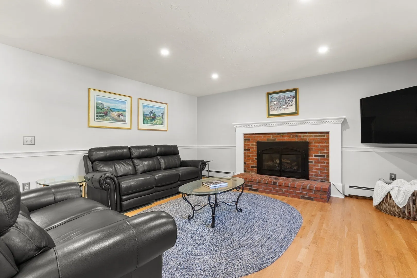
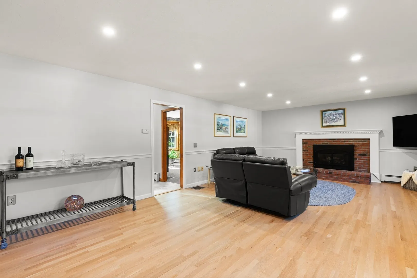
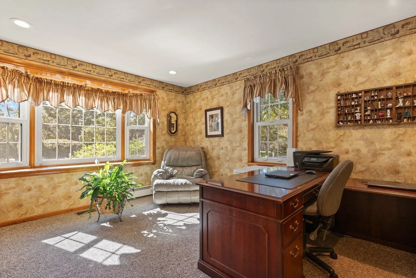
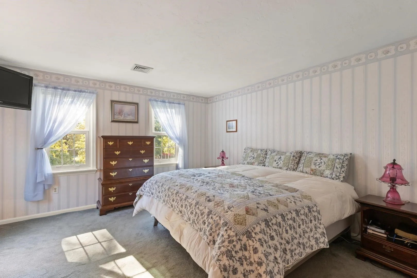
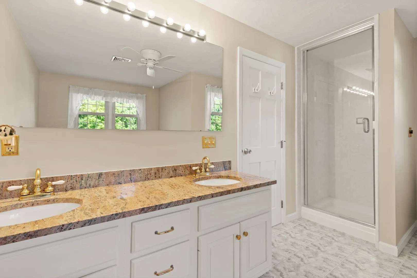
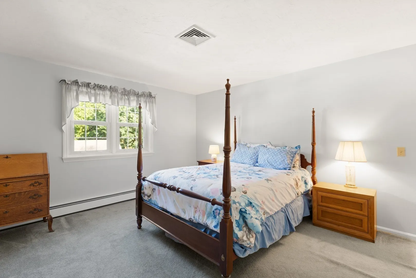
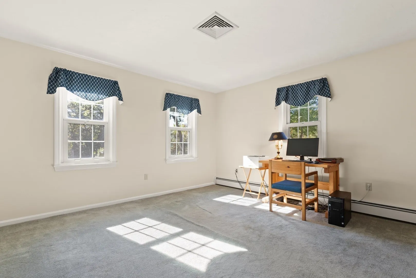
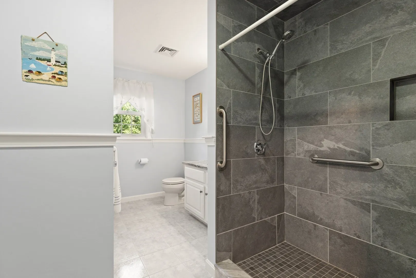
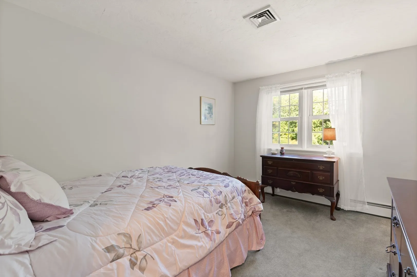
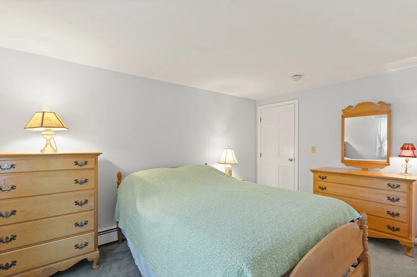
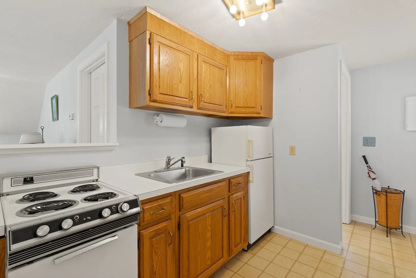
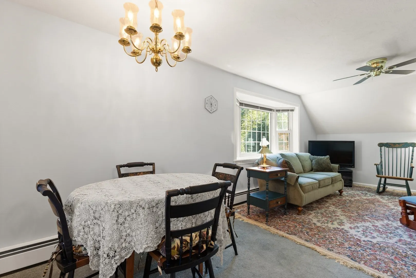
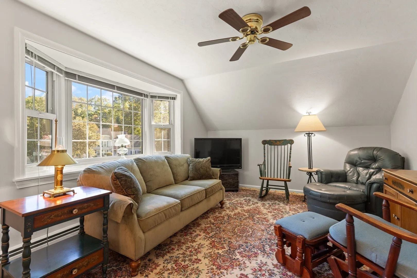
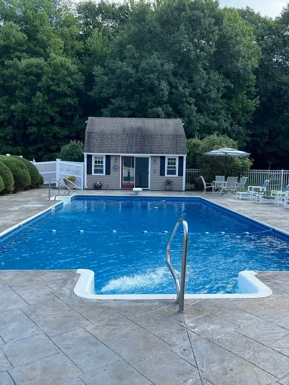
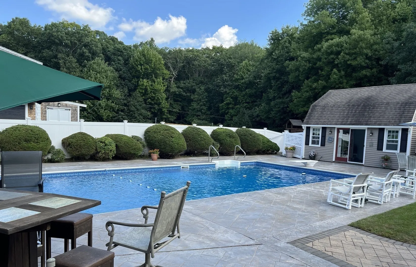
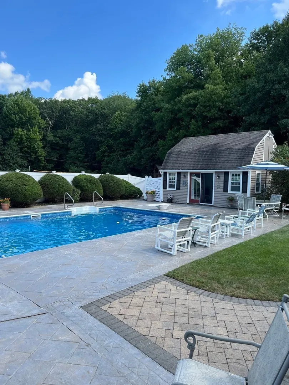
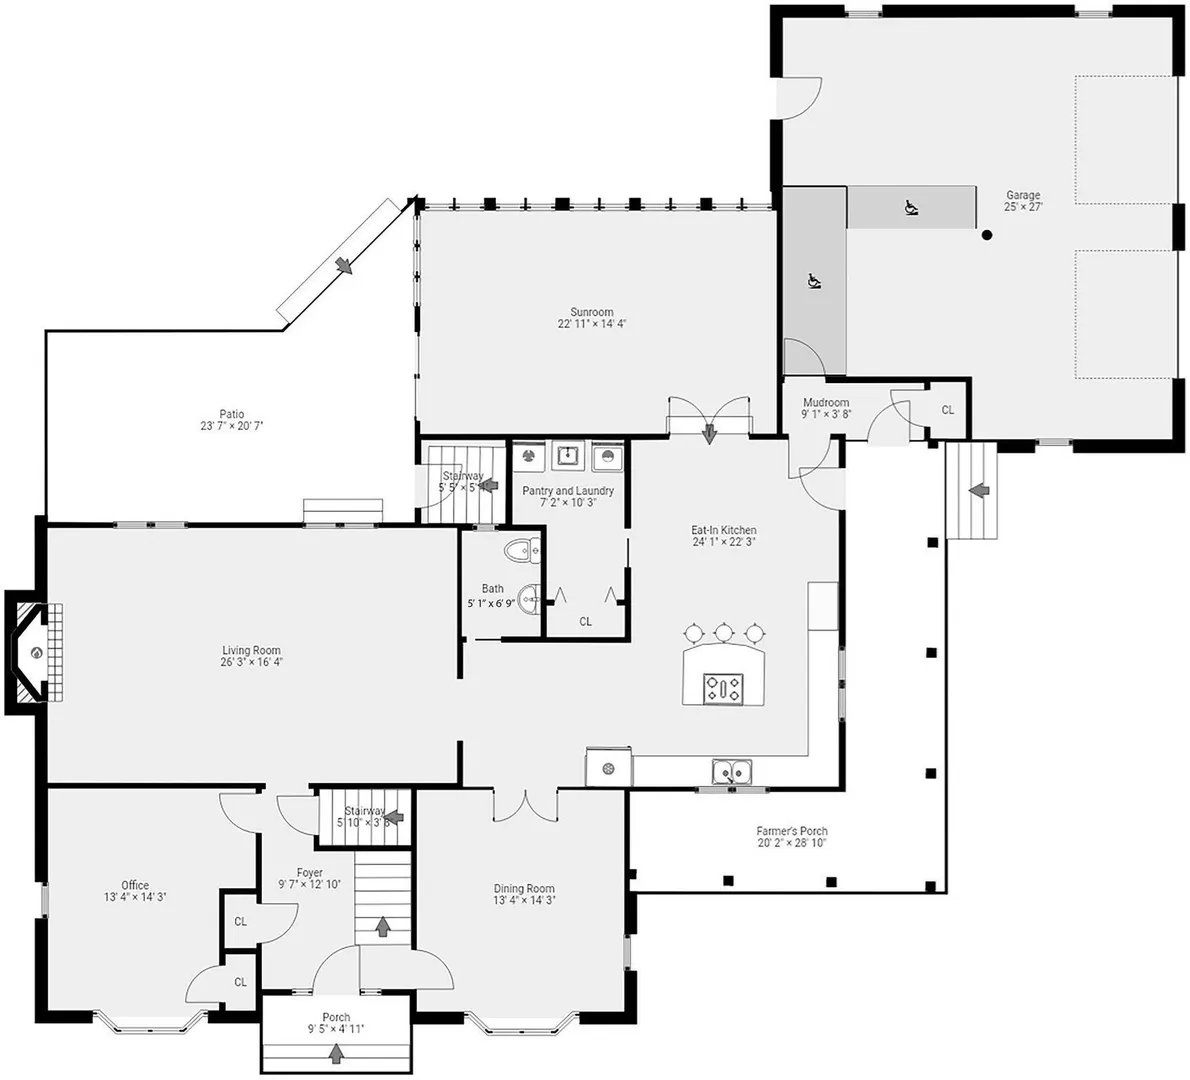
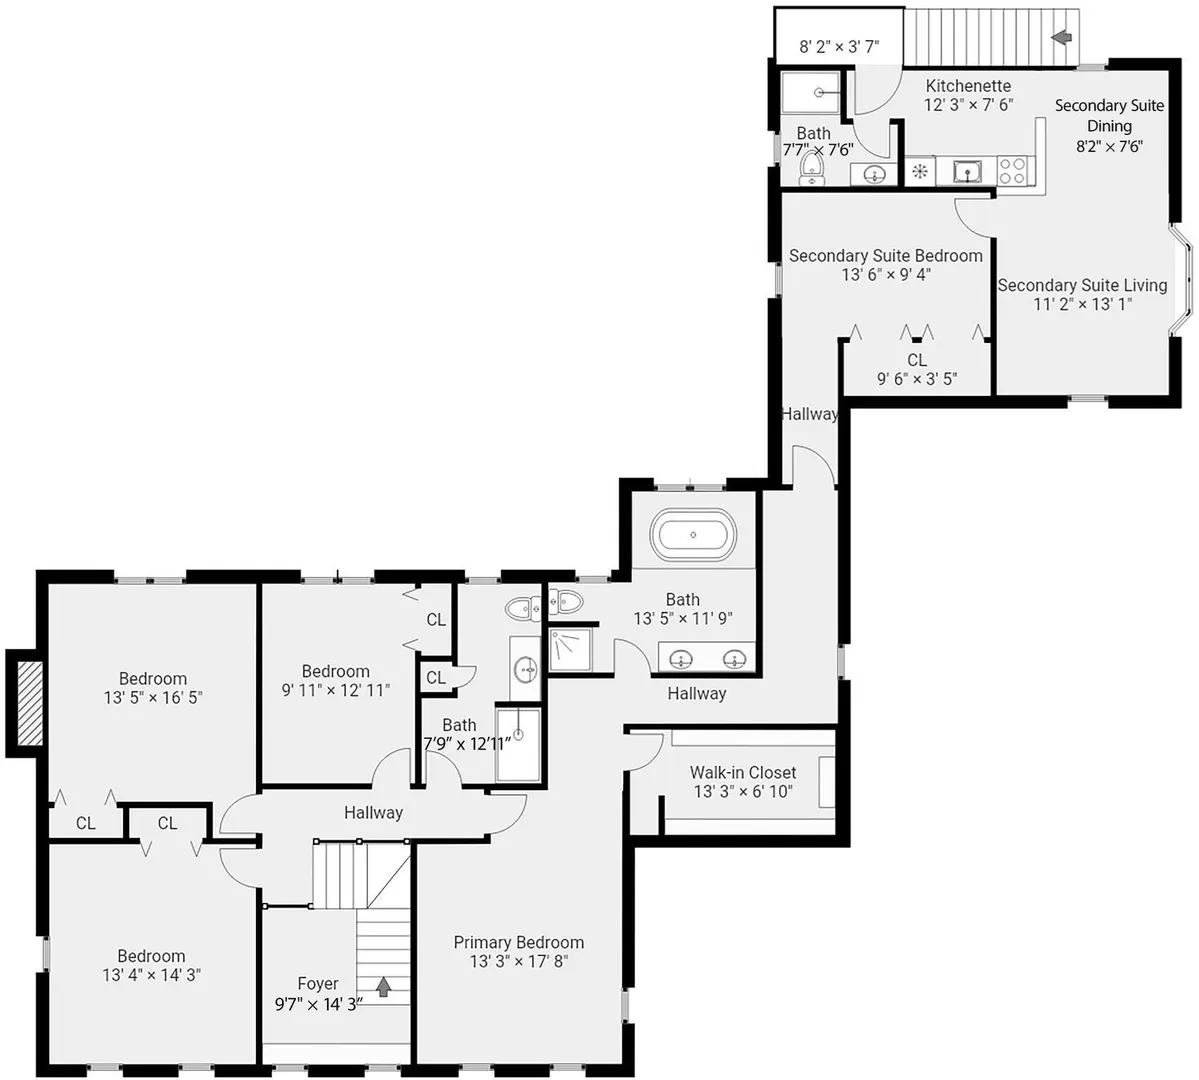
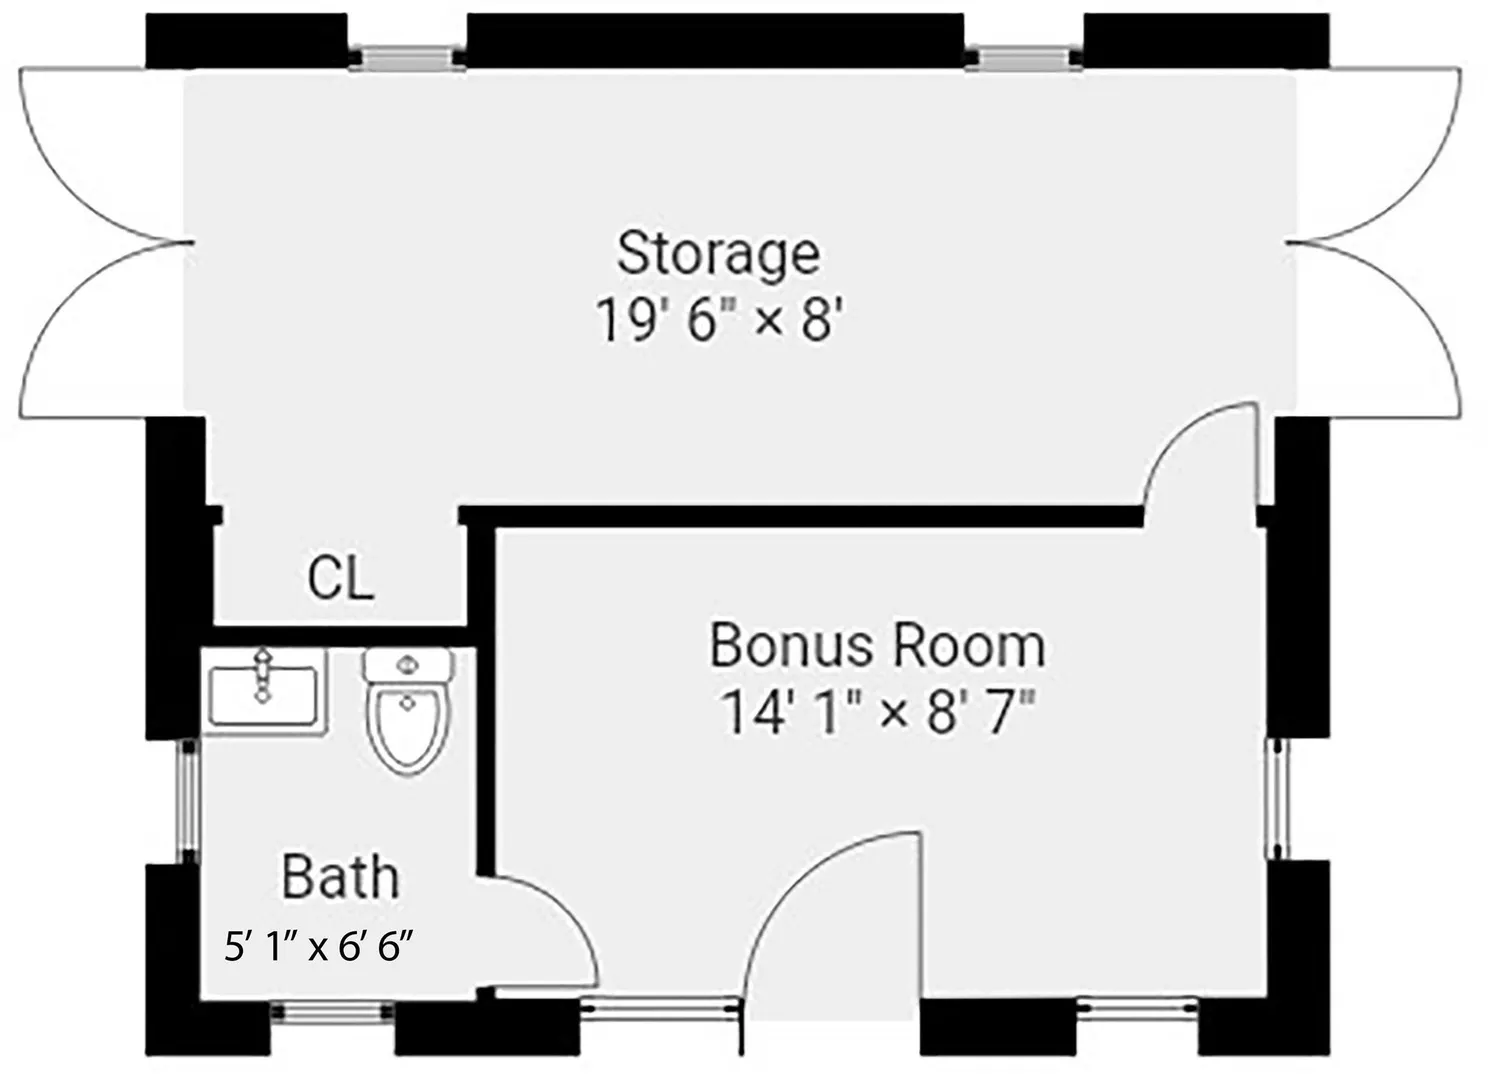
Welcome to 4 Stratford Lane- an exceptional 4 bedroom, 2.5 bath home privately situated on a wooded cul-de-sac in one of Easton’s premier neighborhoods! The main level offers a spacious family room with a gas fireplace, a stately formal dining room with French doors, a home office and hardwood floors throughout. The eat-in kitchen is complete with granite counters, a walk-in-pantry, first-floor laundry, and French doors leading to a bright 4-season room overlooking the beautiful inground pool. The primary suite features a private ensuite bath complete with a steam shower. This home includes A SEPARATE, SECONDARY SUITE with its own entrance that includes a bedroom, kitchen, dining/living area, and full bath—ideal for extended family or guests! Enjoy the charm of a quintessential wraparound porch complete with a swing, along with the convenience of a spacious two-car garage and irrigation throughout the property. The backyard is an entertainer’s dream, featuring an in-ground pool and a versatile shed/pool house equipped with a HALF BATH and finished flex space. A spacious two-level shed provides plenty of additional storage for all your needs! Situated on a 40,500 square foot lot PLUS an additional 16,117 square foot parcel known as 137 Allen Road, this lot has a grand total of 56,000+sqft. This home has been METICULOUSLY MAINTAINED and is a MUST SEE!
-
Highlights
- Area: North Easton
- Heating: Baseboard, Natural Gas
- Property Class: Residential
- Style: Colonial
- Year Built: 1986
- Cooling: Central Air
- Parking Spots: 6
- Property Type: Single Family Residence
- Total Rooms: 10
- Status: Active
-
Additional Details
- Appliances: Gas Water Heater, Range, Oven, Dishwasher, Refrigerator, Freezer, Washer, Dryer
- Exclusions: Personal Property And Water Filtration In The Pantry.
- Fireplaces: 1
- Foundation: Other
- Lot Features: Cul-De-Sac, Corner Lot, Wooded
- SqFt Source: Public Record
- Year Built Source: Public Records
- Basement: Full, Walk-Out Access, Sump Pump, Concrete, Unfinished
- Exterior Features: Porch, Patio, Pool - Inground, Storage, Professional Landscaping, Sprinkler System, Fenced Yard, Garden
- Flooring: Wood, Tile, Carpet, Flooring - Stone/Ceramic Tile
- Interior Features: Closet, Ceiling Fan(s), Slider, Mud Room, Home Office, Sun Room, Kitchen, Living/Dining Rm Combo, Sauna/Steam/Hot Tub, Walk-up Attic
- Road Frontage Type: Public
- Year Built Details: Actual
- Zoning: Res
-
Amenities
- Community Features: Shopping, Pool, Tennis Court(s), Park, Walk/Jog Trails, Golf, Medical Facility, Highway Access, House of Worship, Public School
- Parking Features: Attached, Paved Drive, Paved
- Security Features: Security System
- Covered Parking Spaces: 2
- Pool Features: In Ground
-
Utilities
- Electric: 220 Volts
- Water Source: Public
- Sewer: Private Sewer
-
Fees / Taxes
- Assessed Value: $1,083,000
- Taxes: $13,635
- Tax Year: 2026
Similar Listings
Sold
NEW CONSTRUCTION
42 Photos
Sold
42 Photos
Sold
39 Photos
Sold
41 Photos
Content © 2026 MLS Property Information Network, Inc. The information in this listing was gathered from third party resources including the seller and public records.
Listing information provided courtesy of Coldwell Banker Realty - Easton.
MLS Property Information Network, Inc. and its subscribers disclaim any and all representations or warranties as to the accuracy of this information.