
Sold!
$475,000
4
Beds
1
Bath
1,817
Living Area
-
Property Description
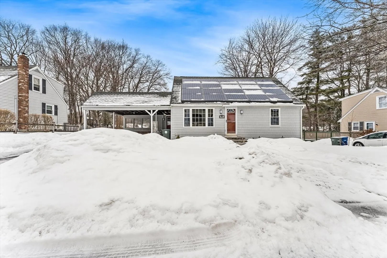
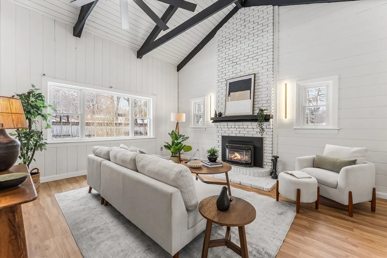
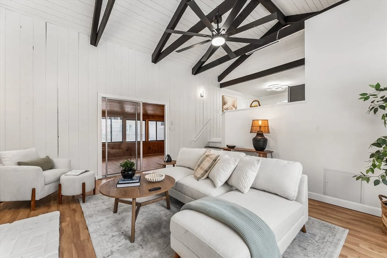
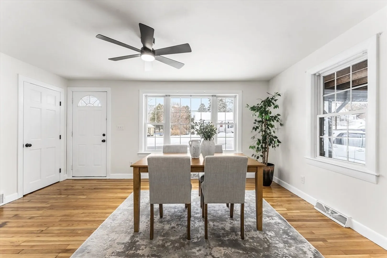
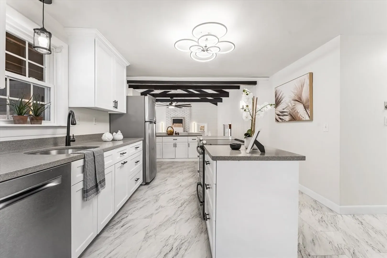
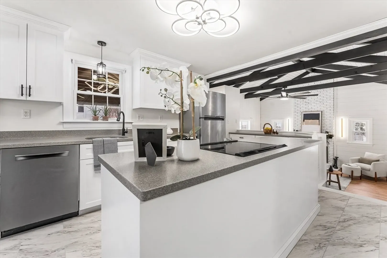
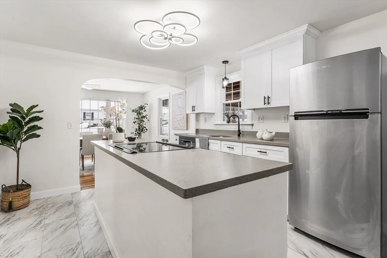
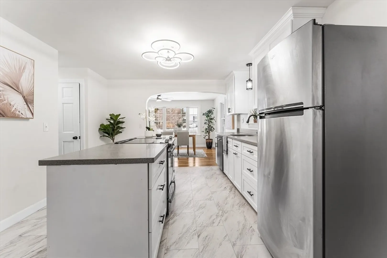
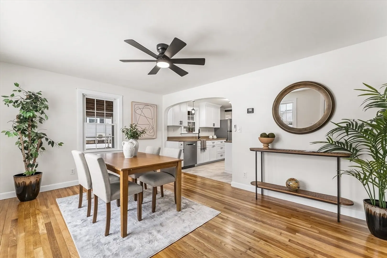
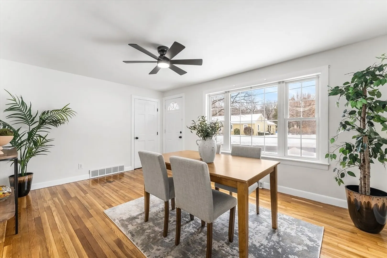
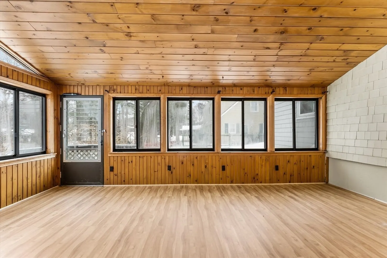
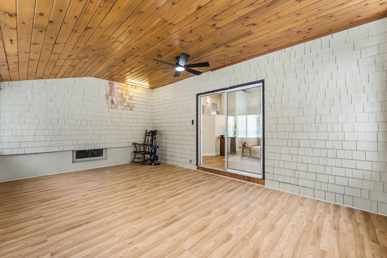
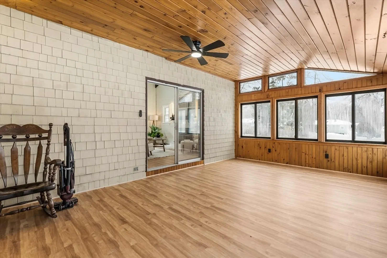
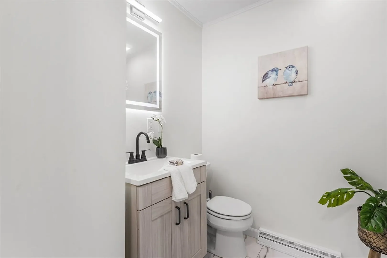
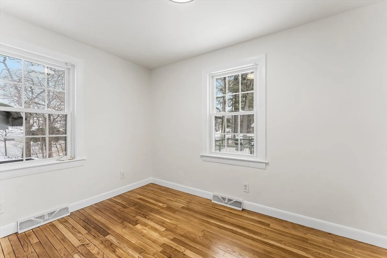
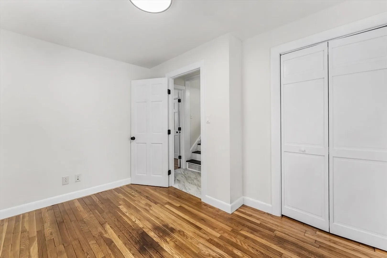
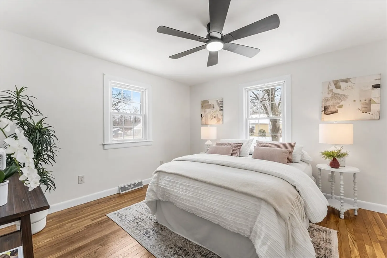
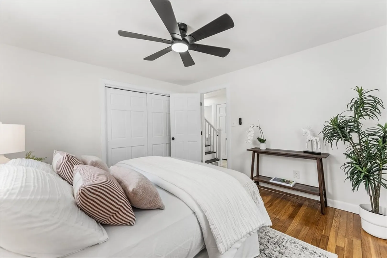
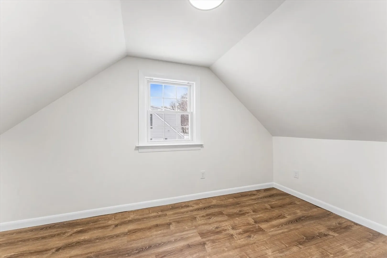
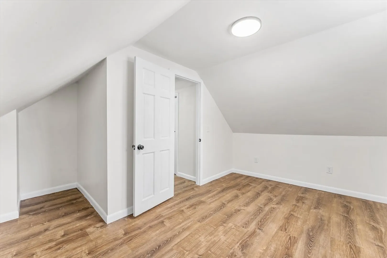
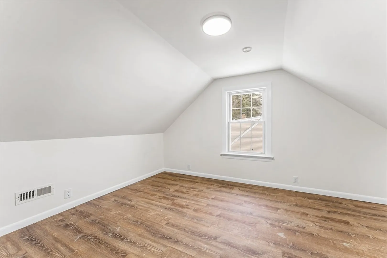
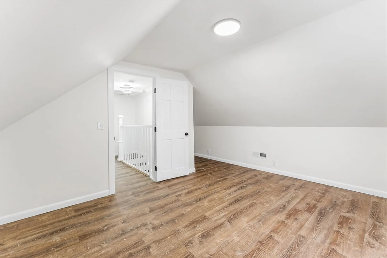
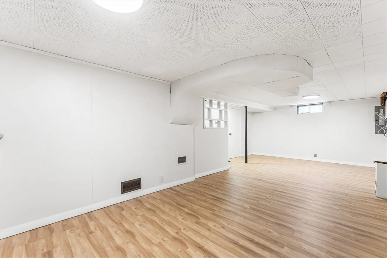
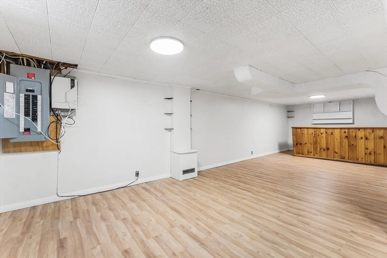
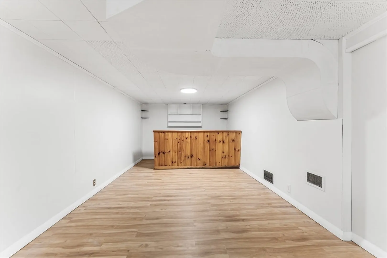
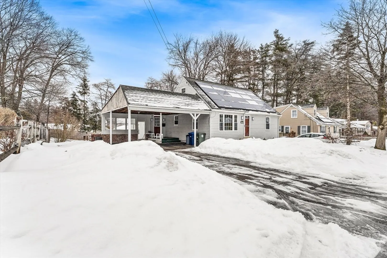
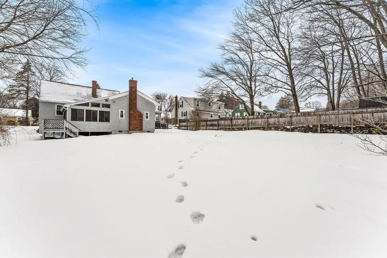
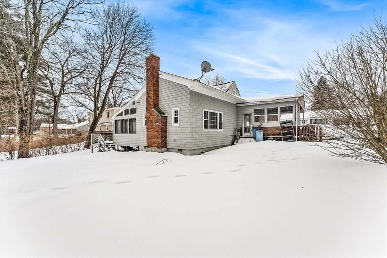
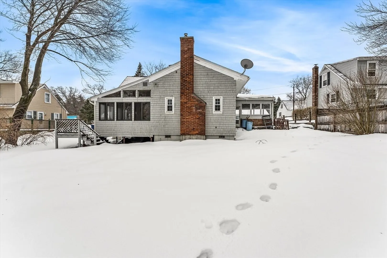
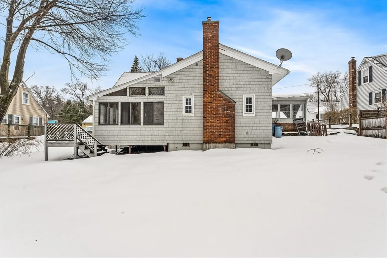
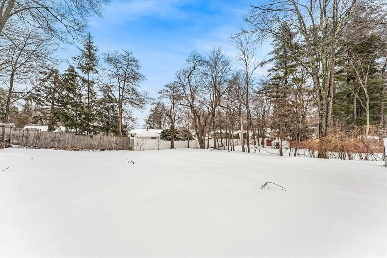
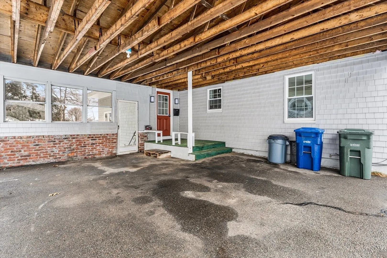
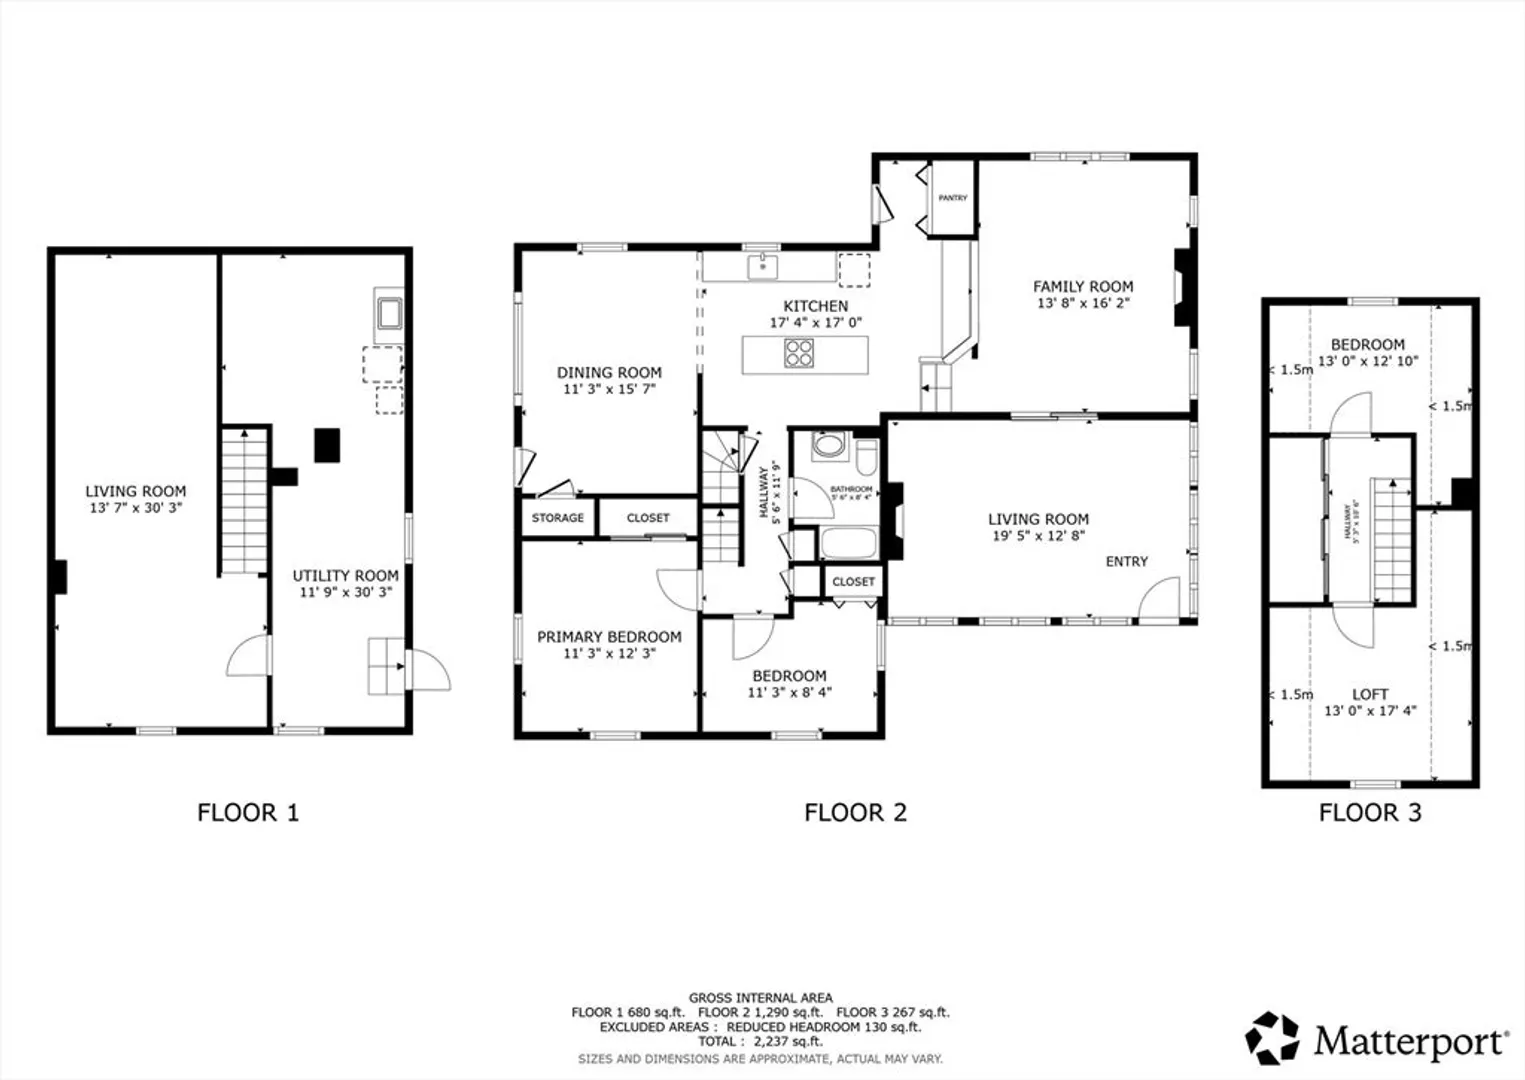
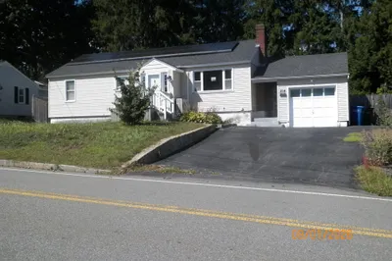
Step into this charming 1955 Cape nestled in a quiet dead-end neighborhood, beautifully updated and move-in ready. The heart of the home is the kitchen, featuring off-white cabinetry with sleek black hardware, 2019 stainless appliances, and brand-new luxury vinyl plank flooring that flows throughout the main level. Enjoy meals in the formal dining room or relax in the cozy sunken living room anchored by a fireplace with a gas stove insert. Just beyond, a sprawling sunporch with floor-to-ceiling windows offers a serene retreat. The main floor hosts two bedrooms and a refreshed bath showcasing a chic black-and-white theme and new glass shower door. Upstairs, you will find two additional bedrooms and a large-shared hallway closet. The partially finished basement features a bar area, while the exterior offers an attached carport, leased solar panels for efficiency, and a level, fenced backyard. Significant updates include a 2019 roof, vinyl windows, and fresh finishes throughout.
-
Highlights
- Heating: Forced Air, Natural Gas
- Property Class: Residential
- Style: Cape
- Year Built: 1955
- Parking Spots: 6
- Property Type: Single Family Residence
- Total Rooms: 7
- Status: Closed
-
Additional Details
- Appliances: Gas Water Heater, Range, Microwave, Refrigerator, Washer, Other
- Construction: Frame
- Flooring: Flooring - Vinyl
- Interior Features: Lighting - Overhead, Ceiling Fan(s), Slider, Bonus Room, Sun Room
- Road Frontage Type: Public
- SqFt Source: Public Record
- Year Built Source: Public Records
- Basement: Partially Finished
- Fireplaces: 1
- Foundation: Concrete Perimeter
- Lot Features: Level
- Roof: Shingle
- Year Built Details: Actual
-
Amenities
- Parking Features: Attached, Carport, Paved Drive, Off Street
-
Utilities
- Sewer: Public Sewer
- Water Source: Public
-
Fees / Taxes
- Assessed Value: $382,400
- Taxes: $5,365
- Tax Year: 2025
Similar Listings
Sold
32 Photos
Sold
20 Photos
Sold
42 Photos
Sold
39 Photos
Content © 2026 MLS Property Information Network, Inc. The information in this listing was gathered from third party resources including the seller and public records.
Listing information provided courtesy of Real Broker MA, LLC.
MLS Property Information Network, Inc. and its subscribers disclaim any and all representations or warranties as to the accuracy of this information.
