
Sold!
$560,000
5
Beds
3
Baths
2,800
Living Area
-
Property Description
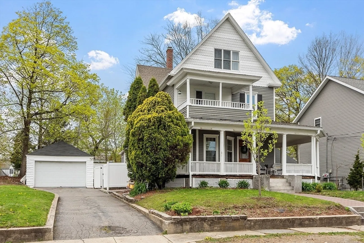
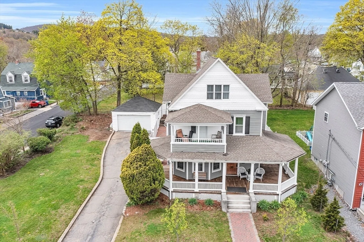
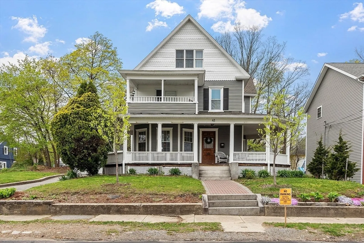
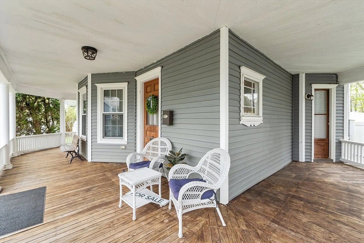
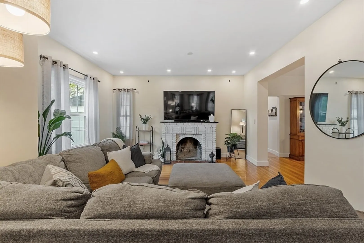
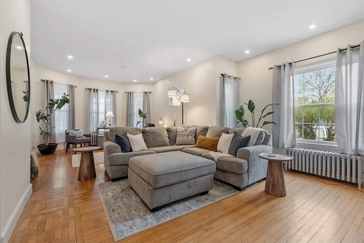
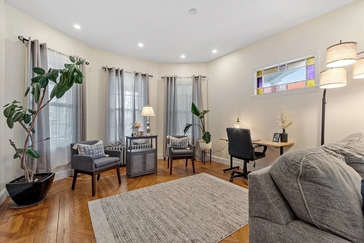
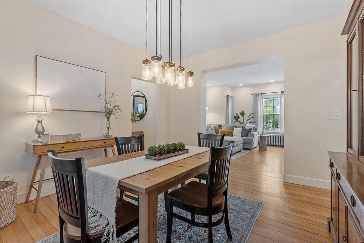
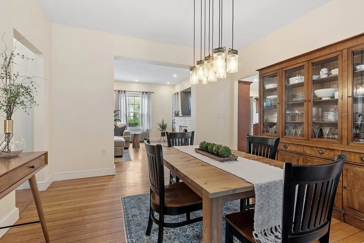
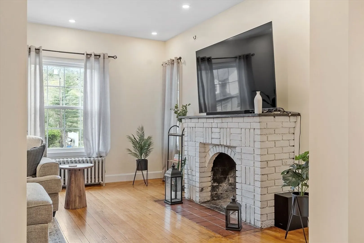
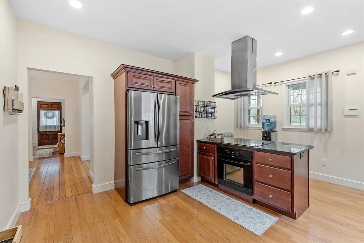
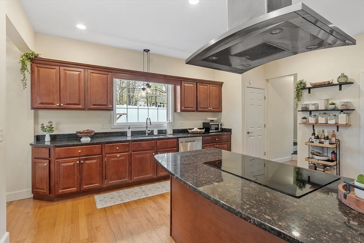
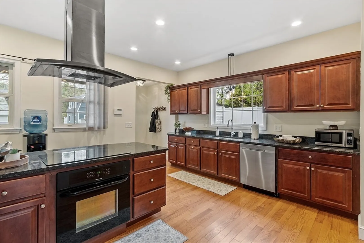
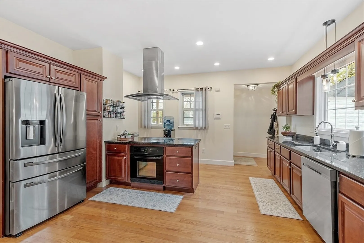
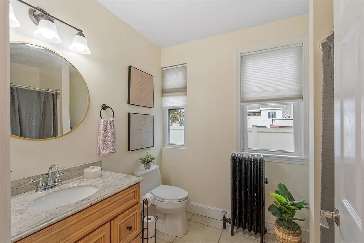
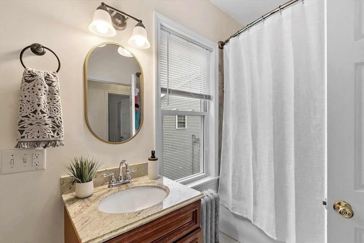
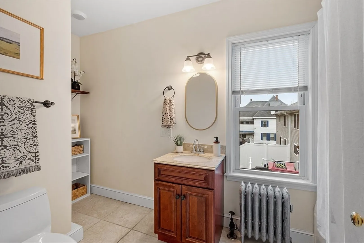
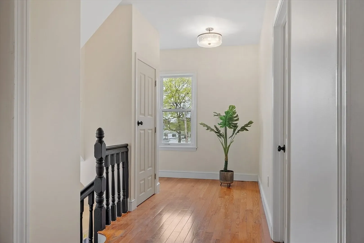
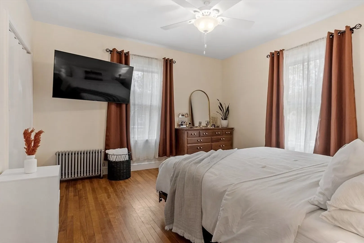
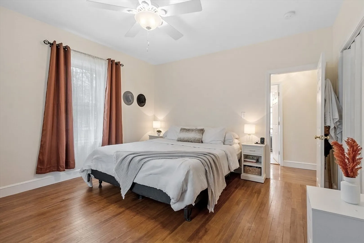
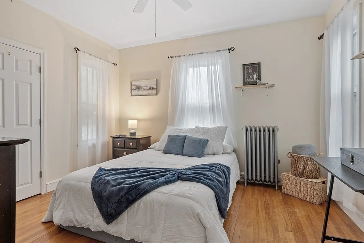
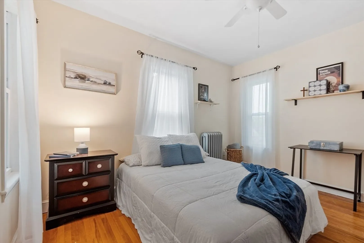
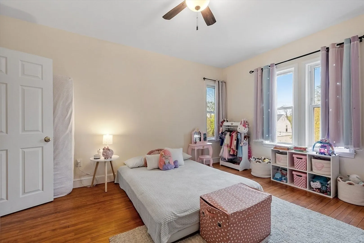
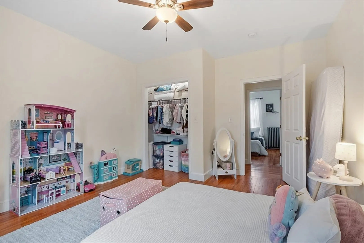
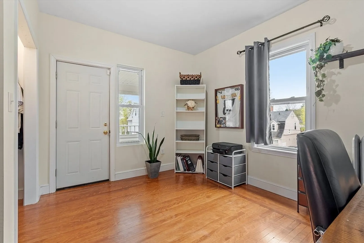
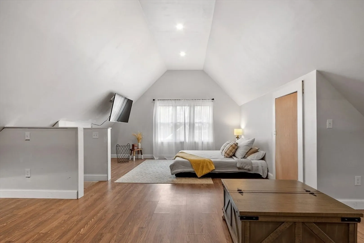
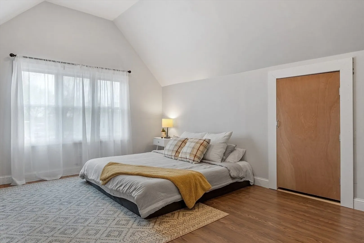
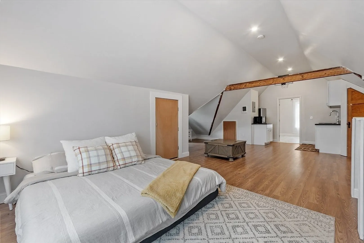
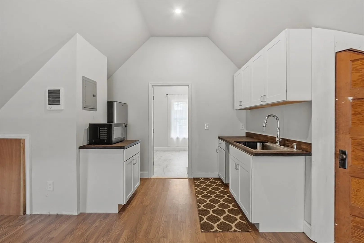
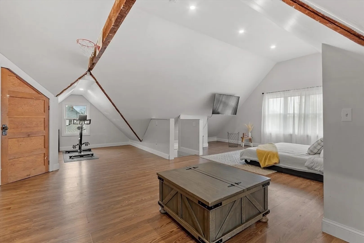
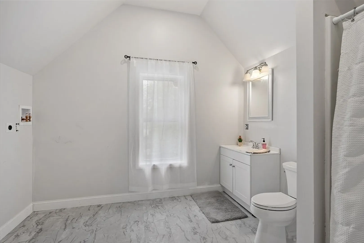
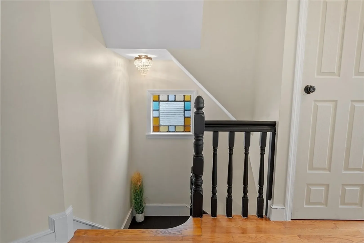
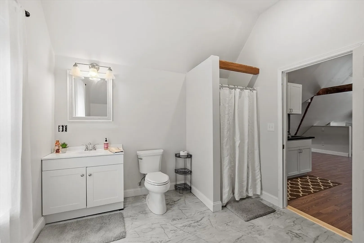
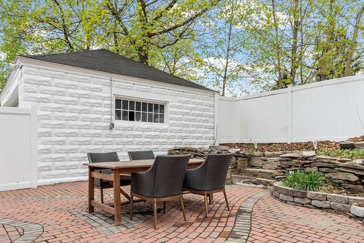
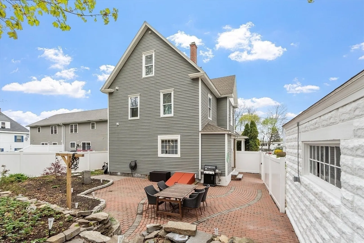
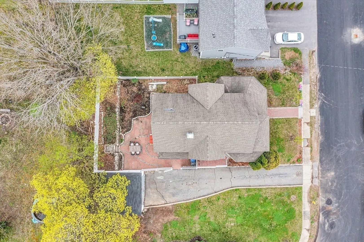
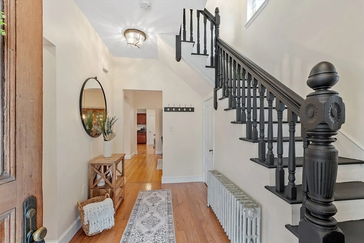
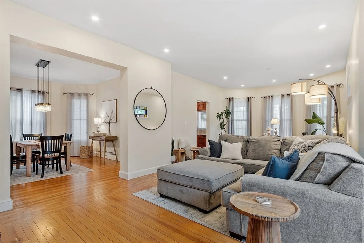
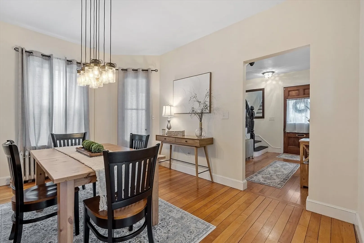
Amazing opportunity to live in this stunning West side Victorian. Room for everyone. Hardwood flooring throughout. Three full baths and 5 bedrooms. Chef's kitchen with stainless steel appliances, peninsula with cooktop, hood vent, and granite counters. Inviting dining room is open to the gorgeous front to back living room with a fireplace and windows galore. Dual staircases to the second level lead you to 4 bedrooms and a full bath. The third level is currently used as a bedroom - bonus room, and also has a full bath. Fenced in yard with a patio, wrap around porch, garage, corner lot, immaculate, updates and charm galore, close to shopping, T station, and easy highway access. A true beauty that needs to be seen.
-
Highlights
- Area: West Leominster
- Parking Spots: 4
- Property Type: Single Family Residence
- Total Rooms: 8
- Status: Closed
- Heating: Steam, Oil
- Property Class: Residential
- Style: Victorian
- Year Built: 1917
-
Additional Details
- Appliances: Water Heater, Oven, Dishwasher, Disposal, Range, Refrigerator
- Construction: Frame
- Fireplaces: 1
- Foundation: Stone
- Road Frontage Type: Public
- Year Built Details: Actual
- Zoning: Rb
- Basement: Interior Entry
- Exterior Features: Porch, Patio, Balcony, Fenced Yard
- Flooring: Tile, Hardwood
- Lot Features: Corner Lot, Level
- Roof: Shingle
- Year Built Source: Public Records
-
Amenities
- Community Features: Public Transportation, Shopping, Tennis Court(s), Walk/Jog Trails, Medical Facility, Laundromat, Conservation Area, Highway Access, Private School, Public School, T-Station
- Parking Features: Detached, Off Street
- Covered Parking Spaces: 2
-
Utilities
- Electric: Circuit Breakers
- Water Source: Public
- Sewer: Public Sewer
-
Fees / Taxes
- Assessed Value: $415,500
- Compensation Based On: Net Sale Price
- Tax Year: 2024
- Buyer Agent Compensation: 2%%
- Facilitator Compensation: 0%%
- Taxes: $6,029
Similar Listings
Sold
42 Photos
Sold
25 Photos
Sold
40 Photos
Sold
40 Photos
Content © 2026 MLS Property Information Network, Inc. The information in this listing was gathered from third party resources including the seller and public records.
Listing information provided courtesy of Lamacchia Realty, Inc..
MLS Property Information Network, Inc. and its subscribers disclaim any and all representations or warranties as to the accuracy of this information.
