
Sold!
$600,000
3
Beds
2/1
Baths
1,832
Living Area
-
Property Description
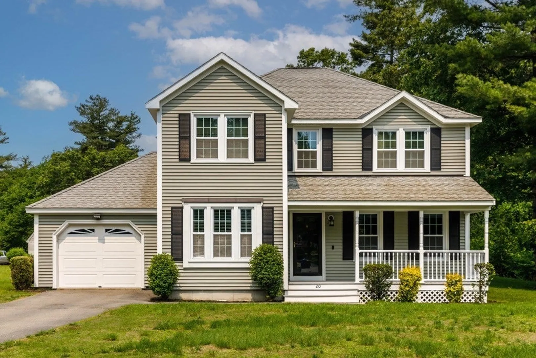
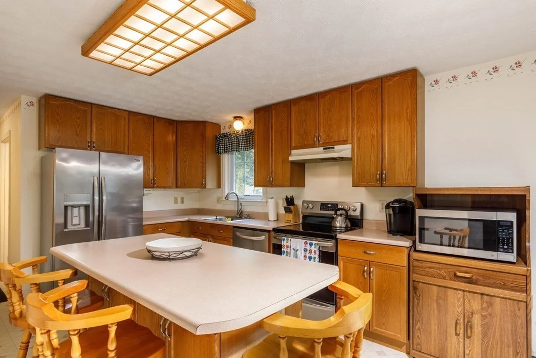
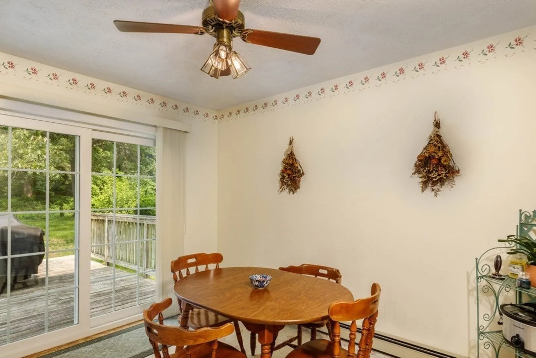
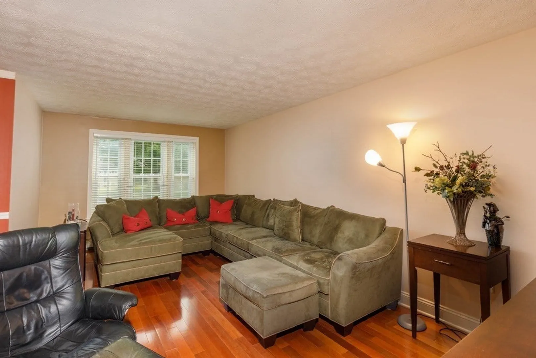
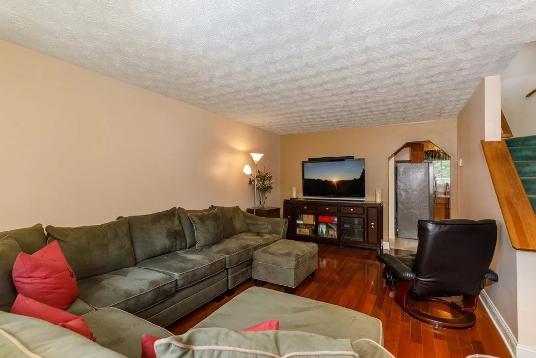
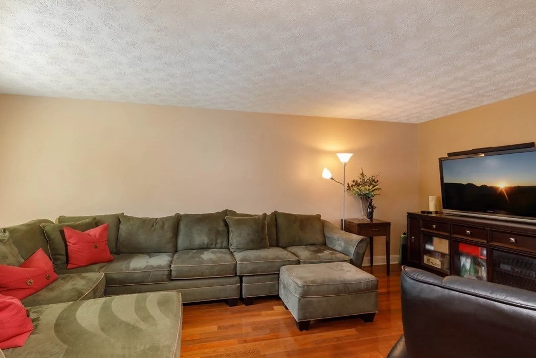
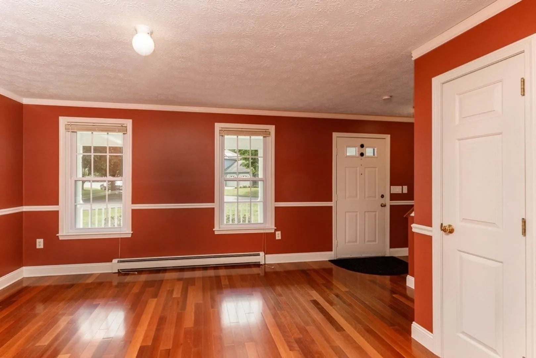
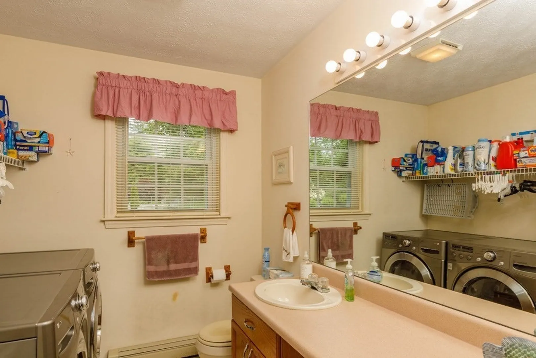
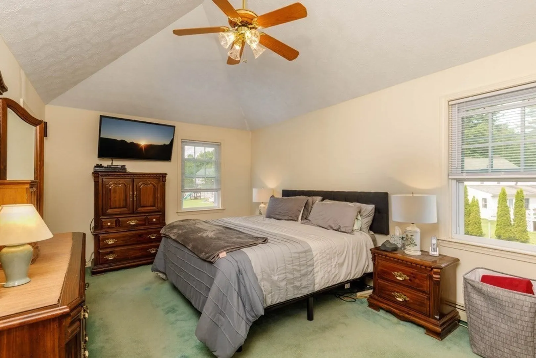
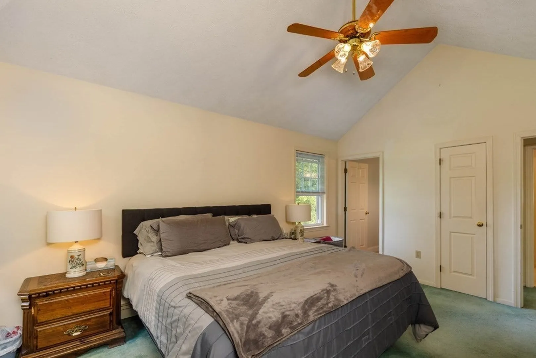
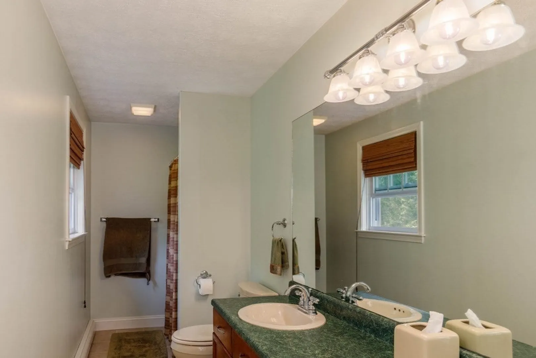
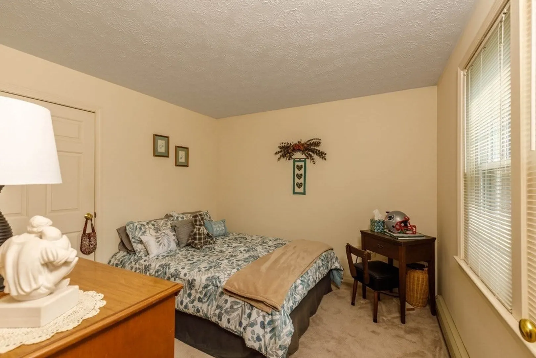
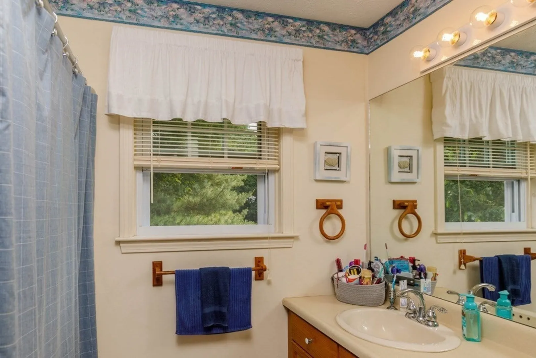
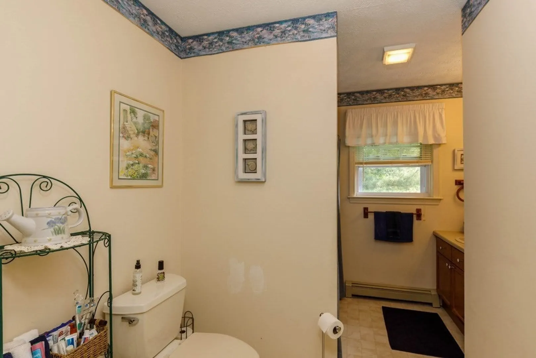
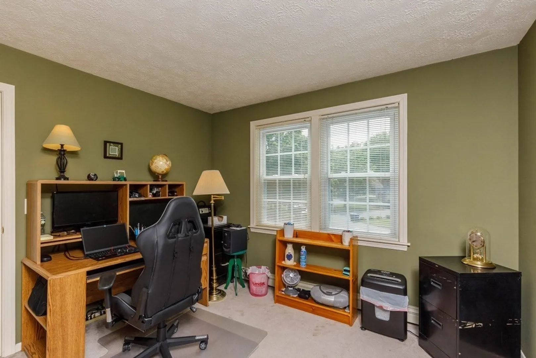
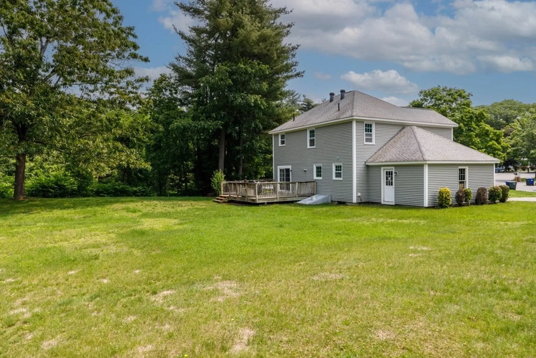
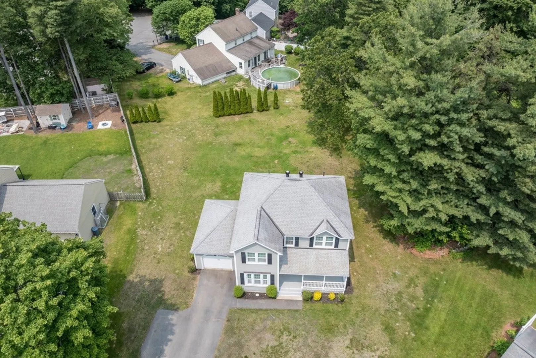
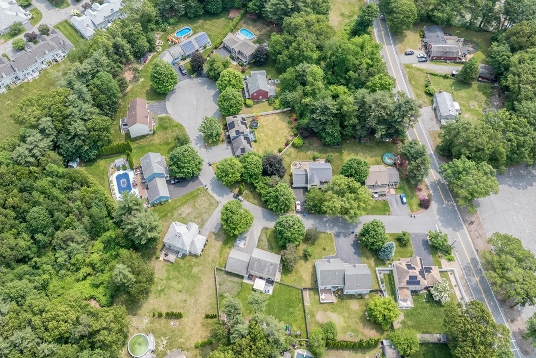
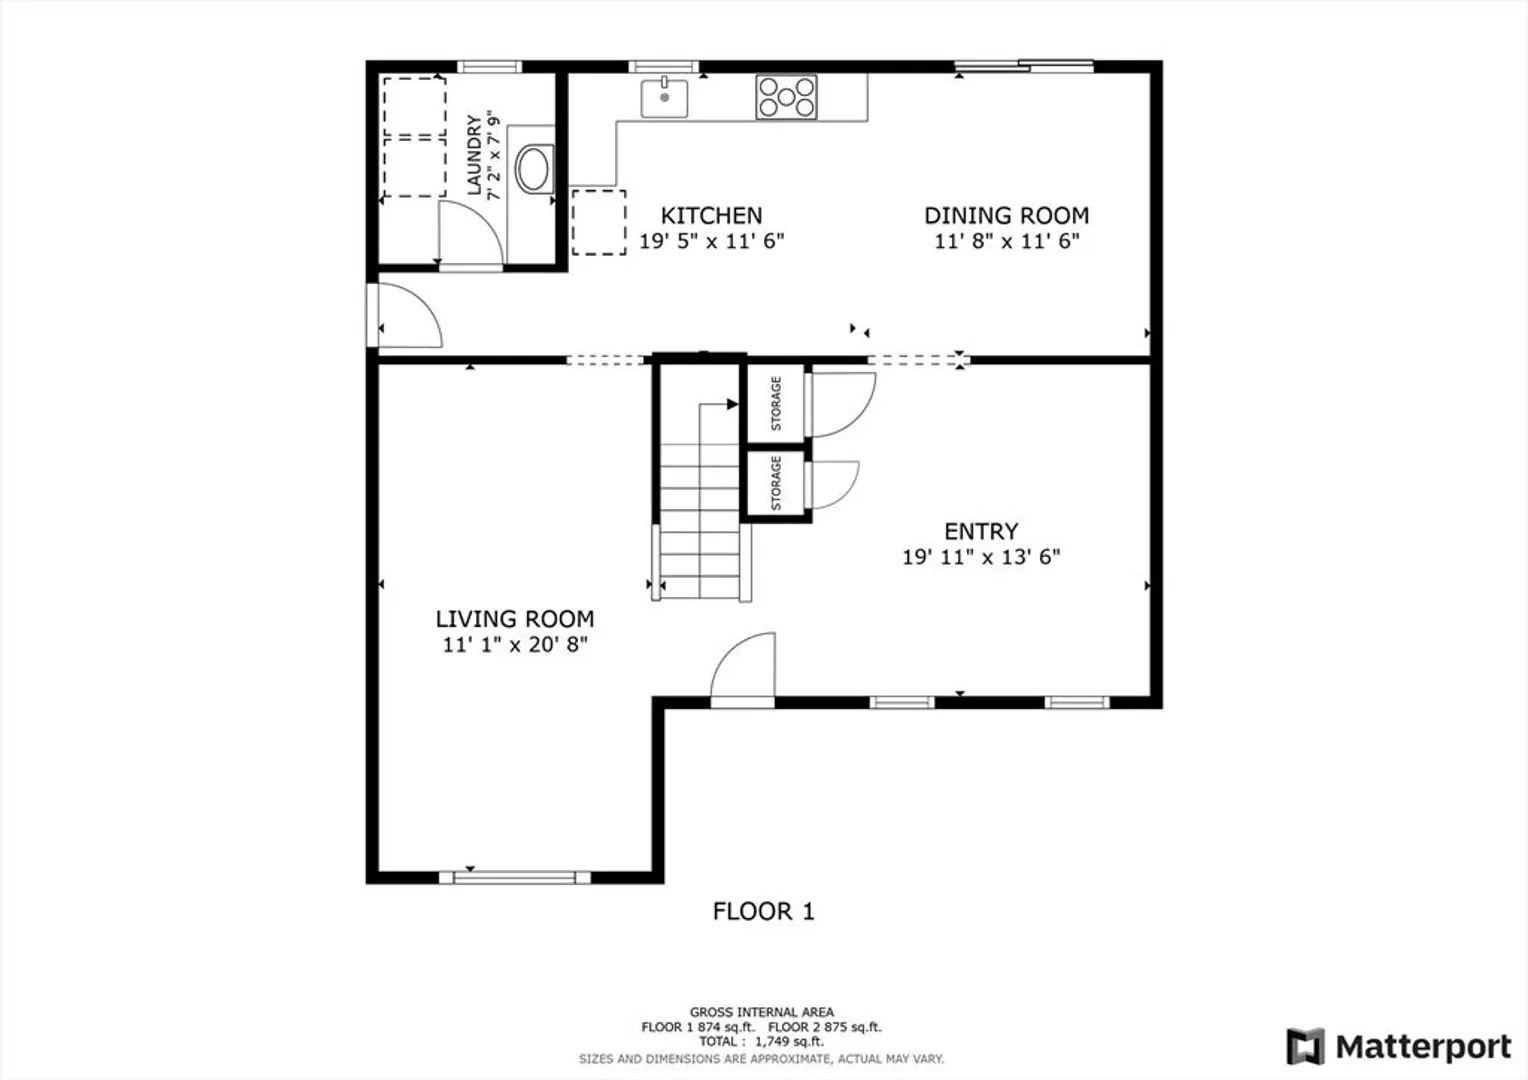
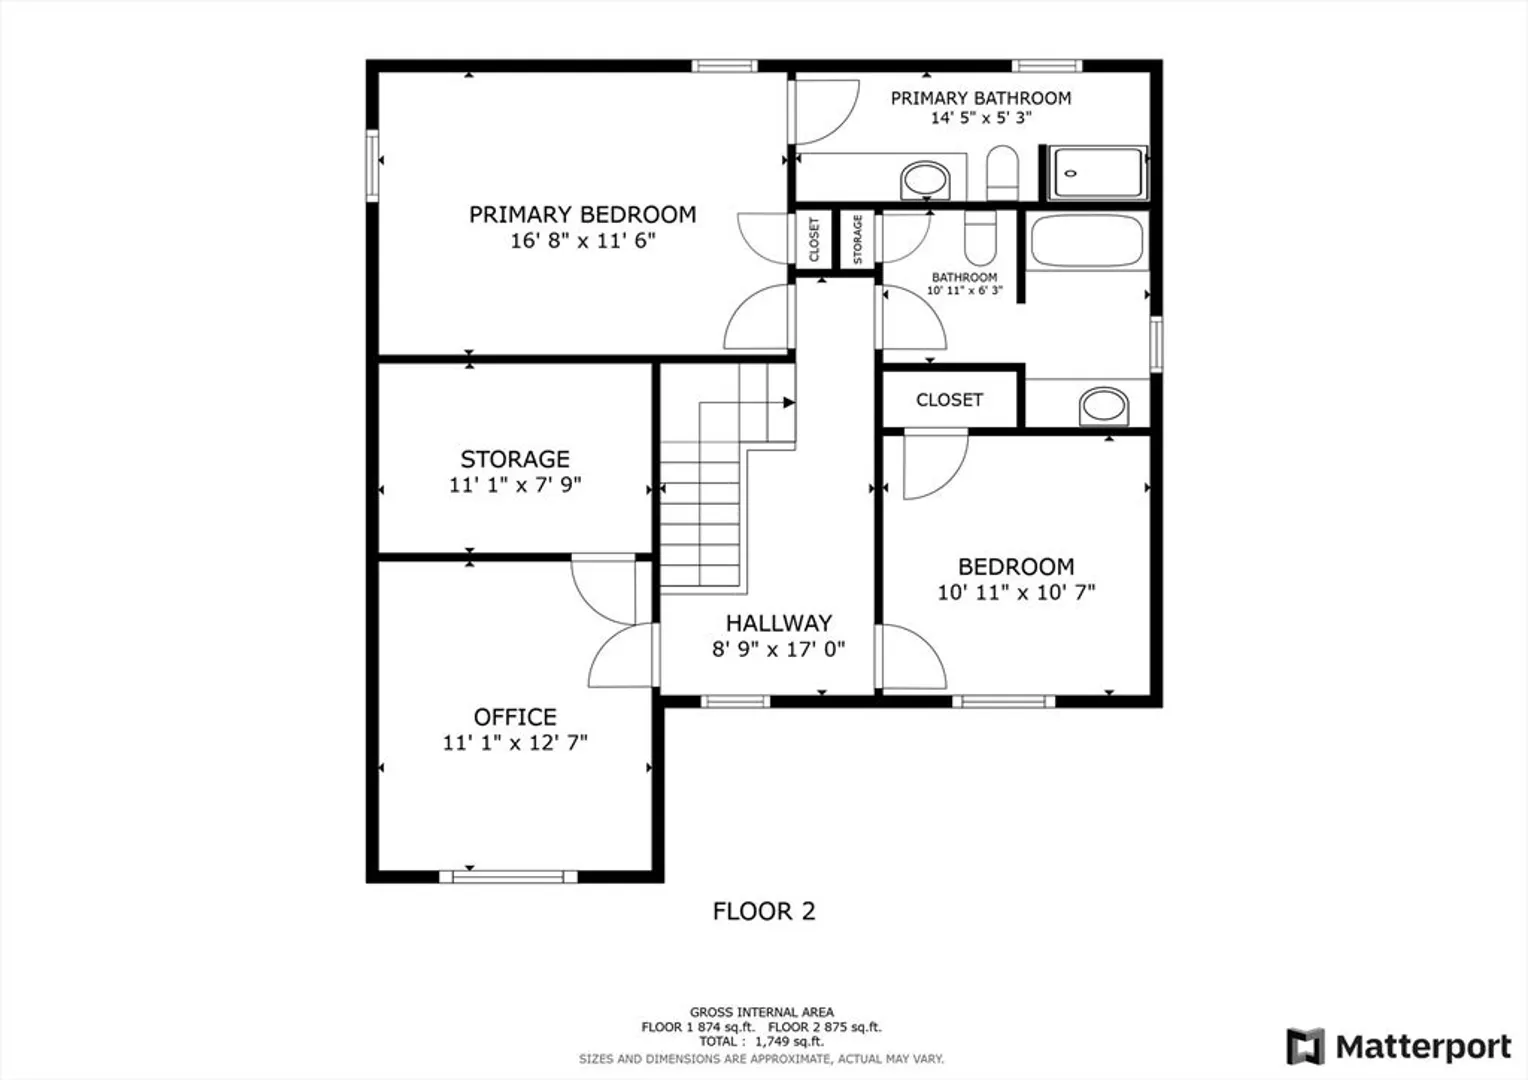
Beautifully sited, on a cul-de-sac, in a very desirable neighborhood this Colonial Style home has much to offer. A welcoming farmers porch leads to a open layout featuring a generously sized living room, dining room, half bath with laundry and eat in Kitchen with large center Island and sliders that lead to the deck and a large level yard. On the second floor is the primary bedroom, with a walk-in closet and ensuite bathroom. Two additional bedrooms and a full bathroom complete this level. With thoughtful upgrades, such as a newer roof, siding, windows, furnace, and sprinkler system this home stands out and will exceed your expectations. Don’t miss the chance to make this incredible property your own. Convenient location close to major routes, schools, and parks and restaurants.
-
Highlights
- Heating: Natural Gas
- Property Class: Residential
- Style: Colonial
- Year Built: 1993
- Parking Spots: 4
- Property Type: Single Family Residence
- Total Rooms: 6
- Status: Closed
-
Additional Details
- Appliances: Electric Water Heater, Range, Dishwasher, Microwave, Washer, Dryer
- Construction: Frame
- Flooring: Carpet, Hardwood, Vinyl / VCT
- Lot Features: Easements, Cleared, Level
- Roof: Shingle
- Year Built Details: Actual
- Zoning: Res
- Basement: Full
- Exterior Features: Porch, Deck, Sprinkler System
- Foundation: Concrete Perimeter
- Road Frontage Type: Public
- SqFt Source: Public Record
- Year Built Source: Public Records
-
Amenities
- Community Features: Public Transportation, Shopping, Park, Walk/Jog Trails, Medical Facility, Highway Access, House of Worship, Private School, Public School, T-Station, University
- Parking Features: Attached, Paved Drive, Off Street, Paved
- Covered Parking Spaces: 1
-
Utilities
- Electric: 200+ Amp Service
- Water Source: Public
- Sewer: Public Sewer
-
Fees / Taxes
- Assessed Value: $434,100
- Taxes: $6,299
- Tax Year: 2025
Similar Listings
Sold
42 Photos
Sold
21 Photos
Sold
39 Photos
Sold
25 Photos
Content © 2026 MLS Property Information Network, Inc. The information in this listing was gathered from third party resources including the seller and public records.
Listing information provided courtesy of RE/MAX Partners.
MLS Property Information Network, Inc. and its subscribers disclaim any and all representations or warranties as to the accuracy of this information.
