
Sold!
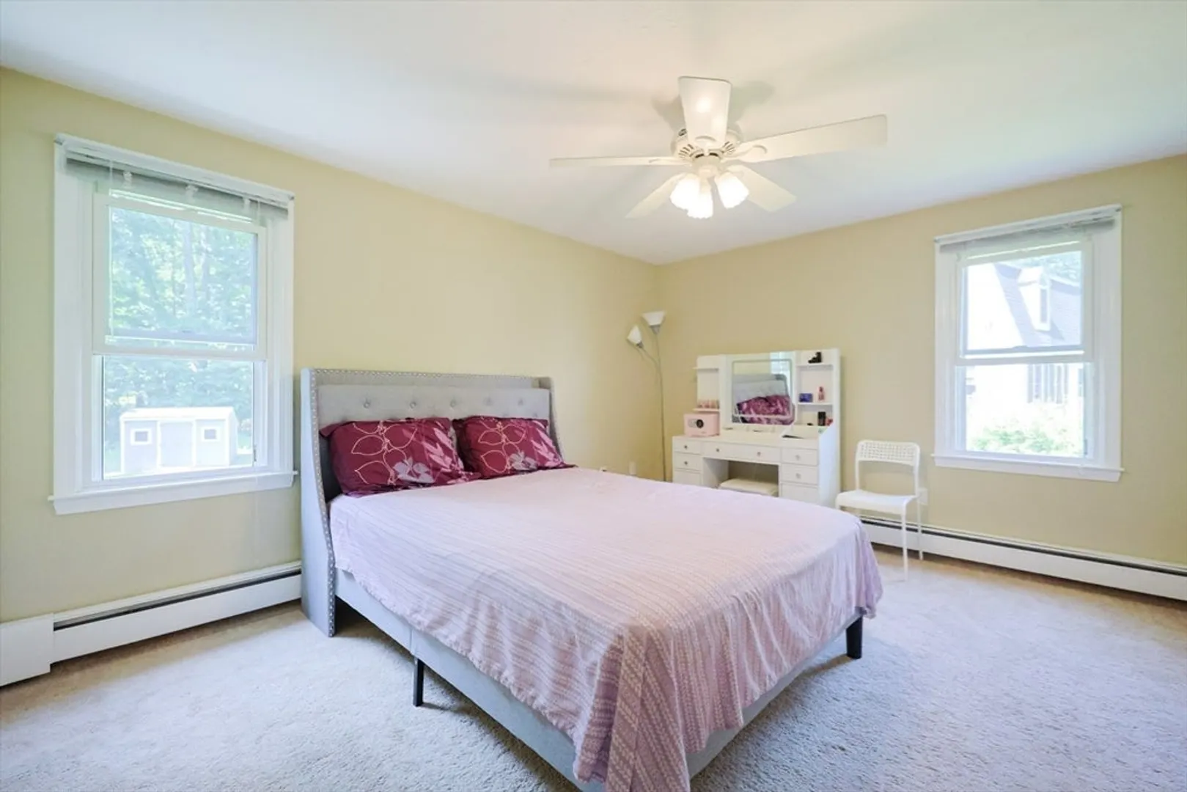
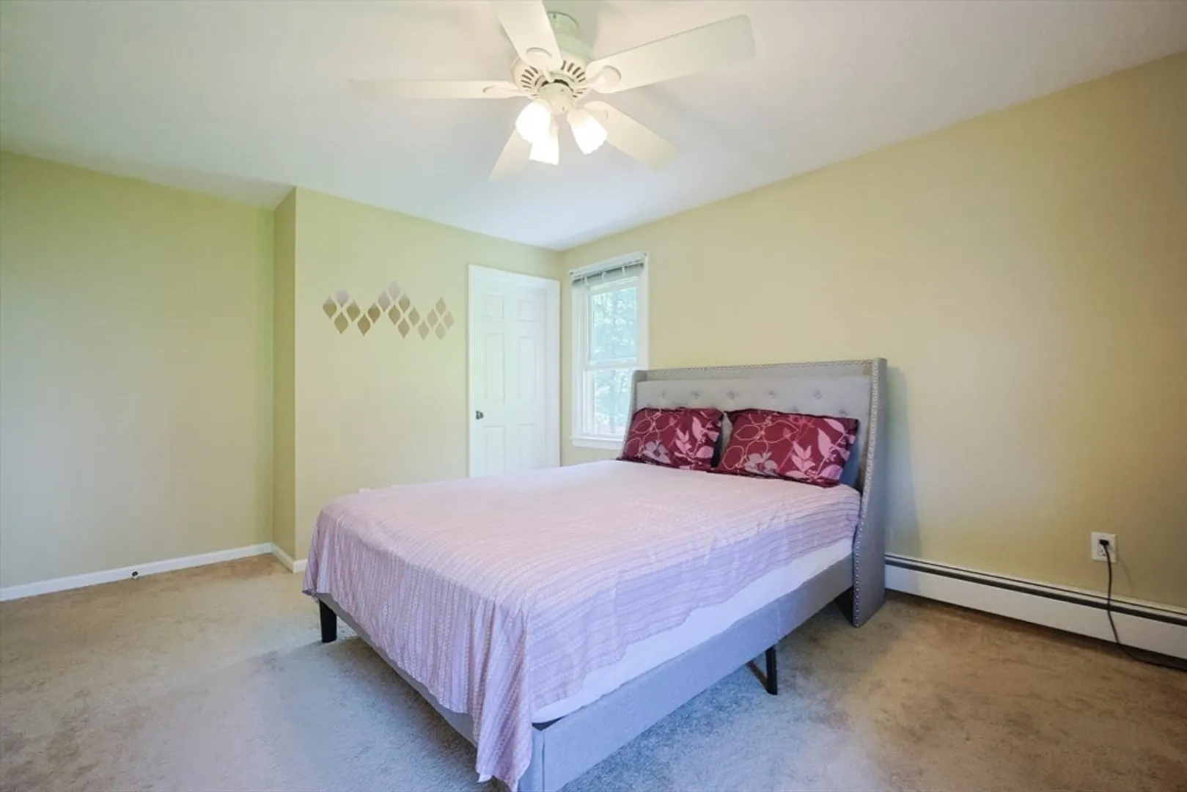
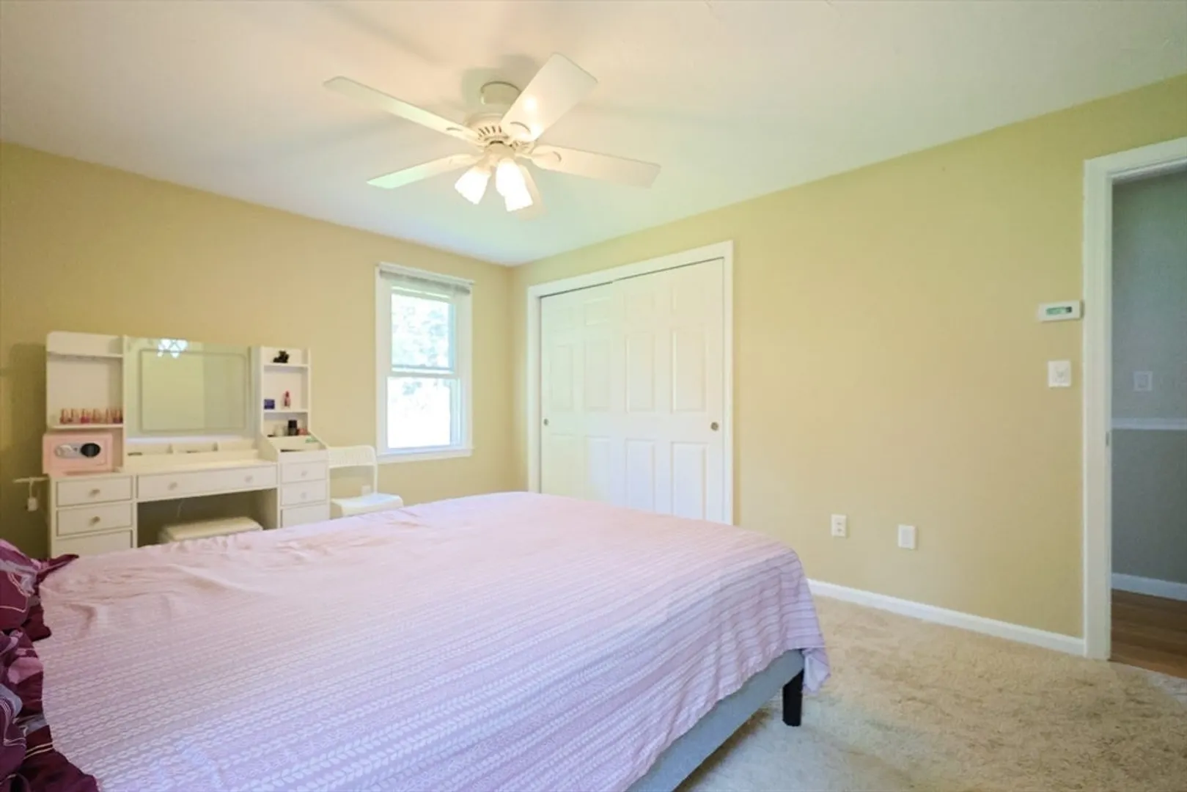
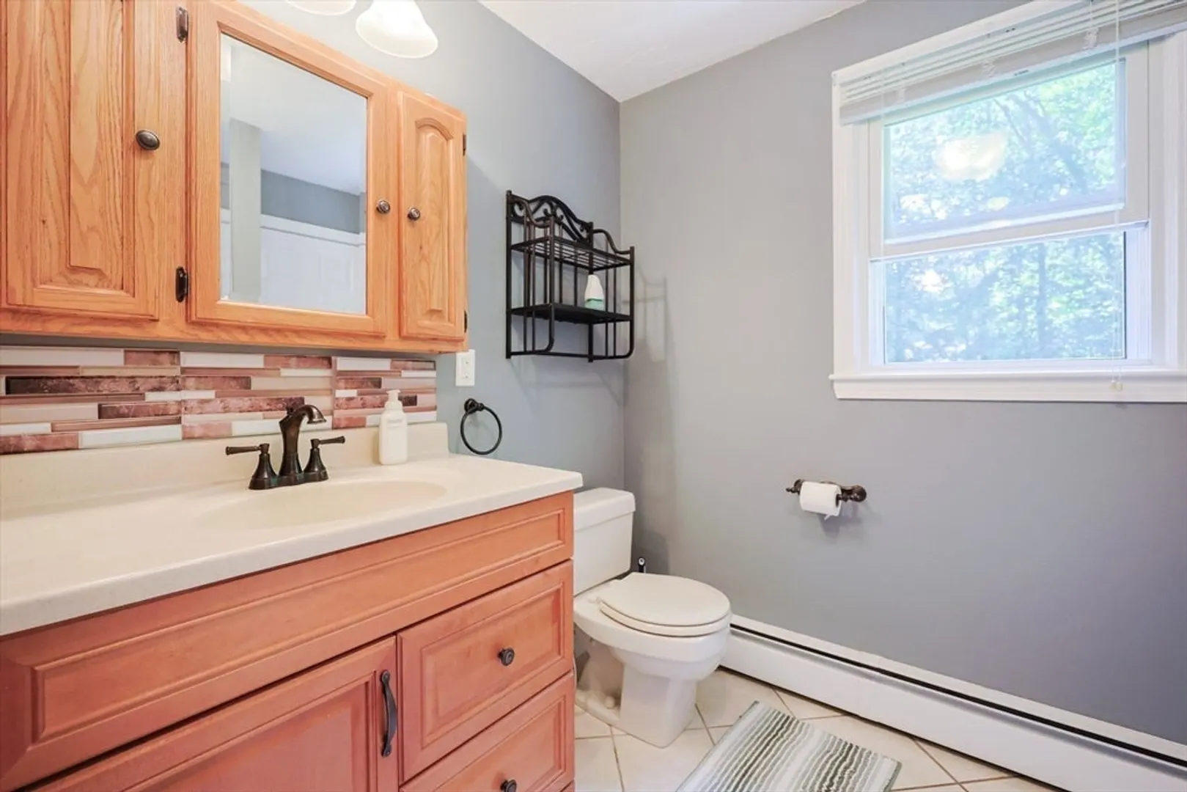
$570,000
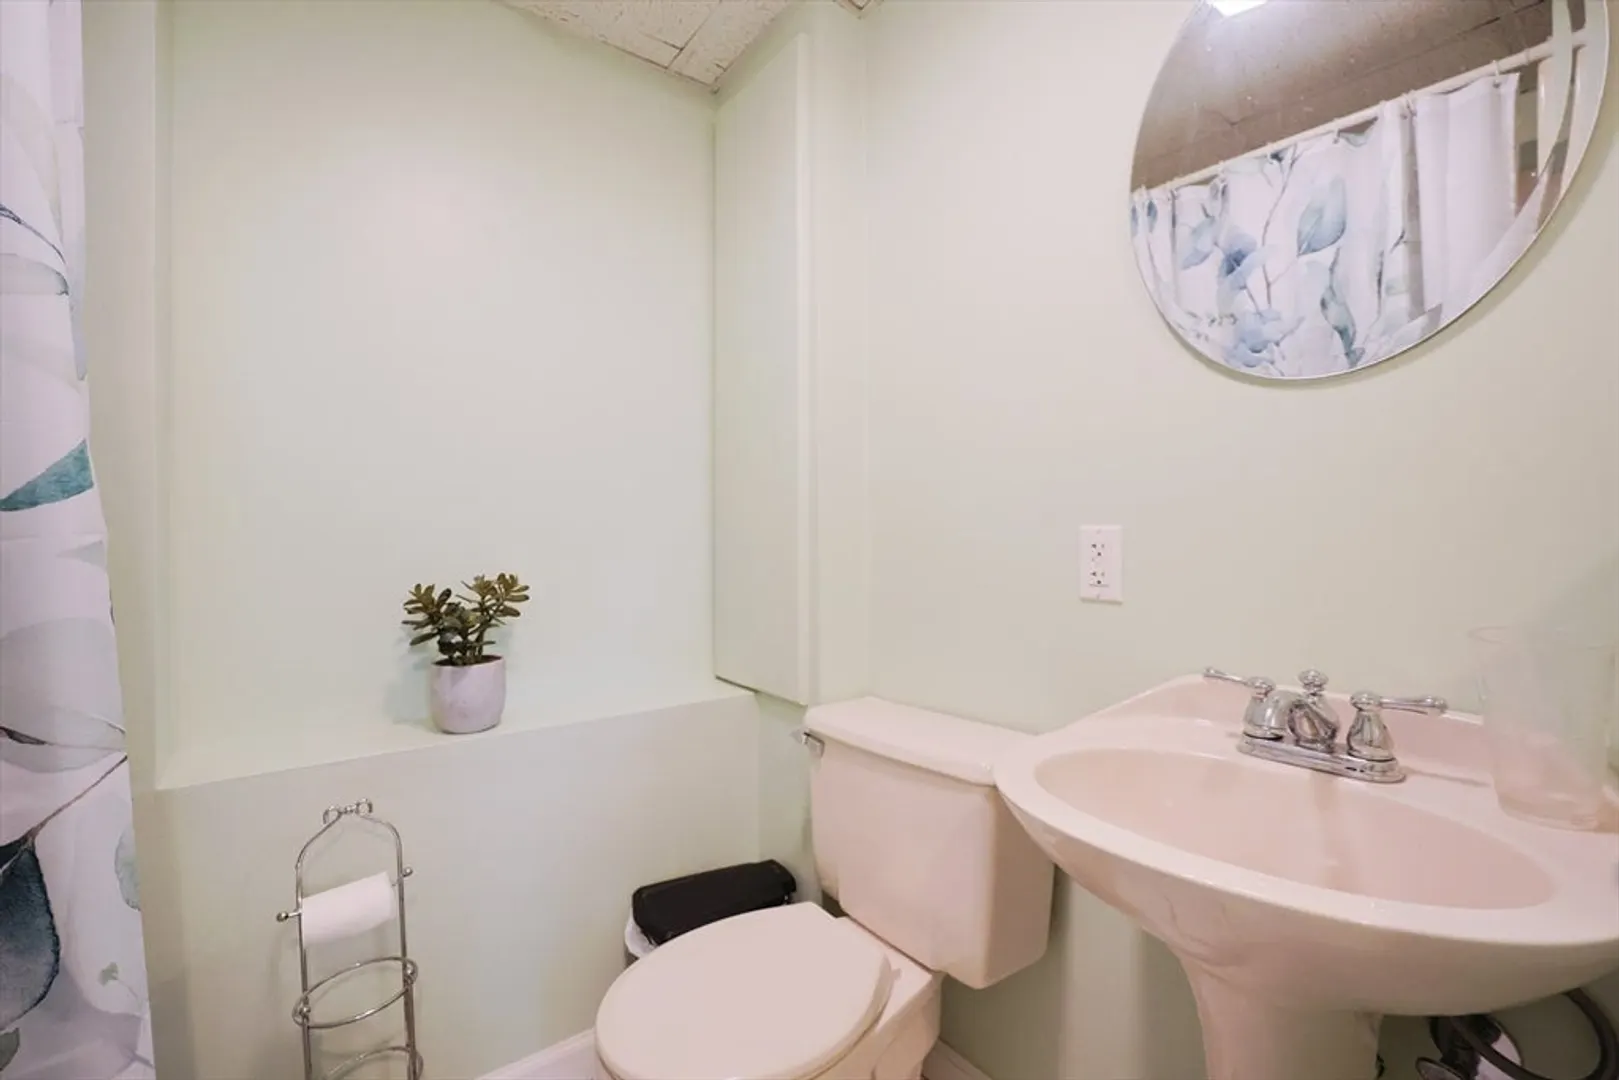
3
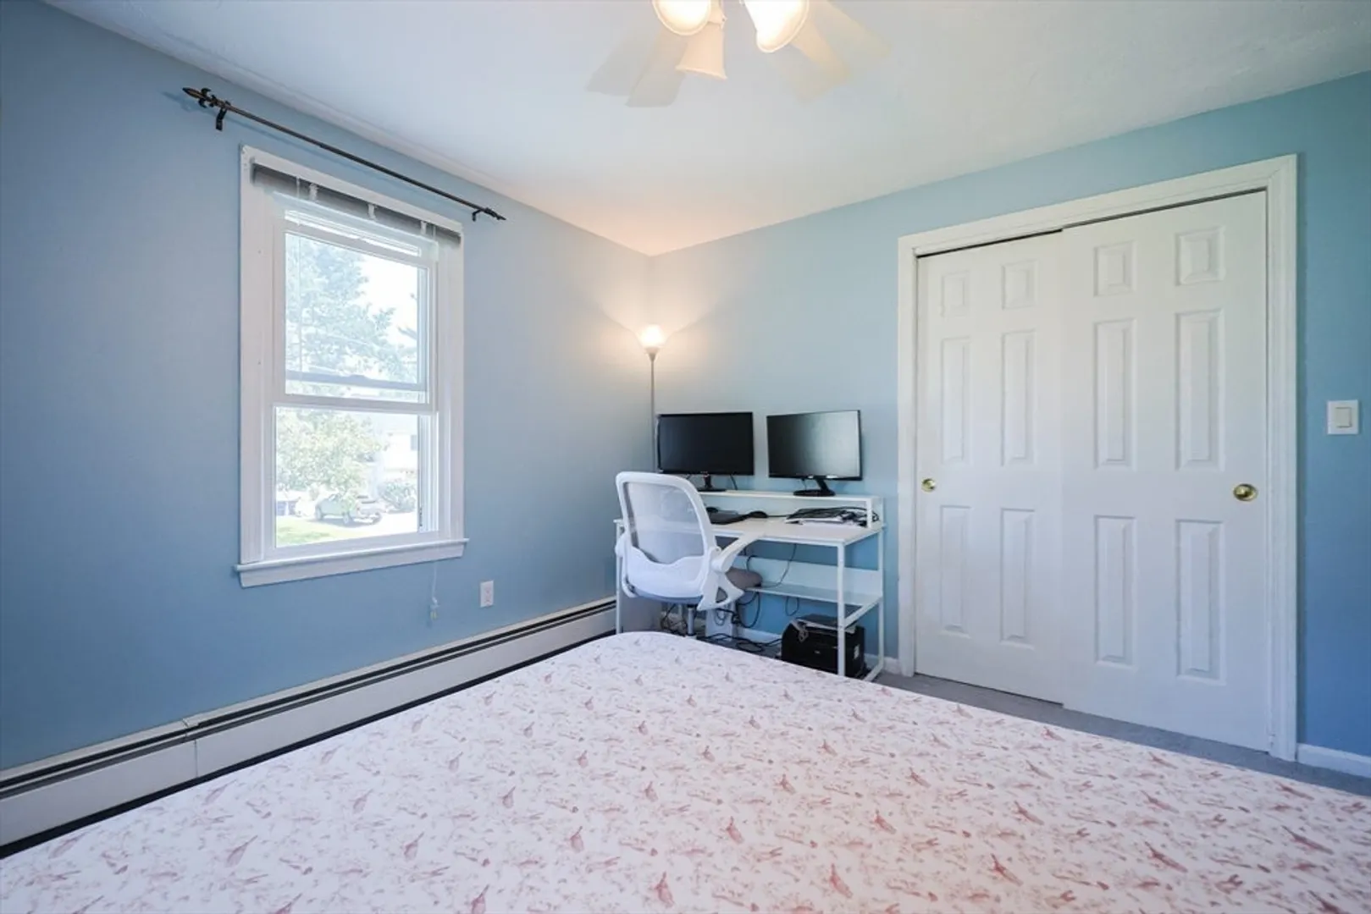
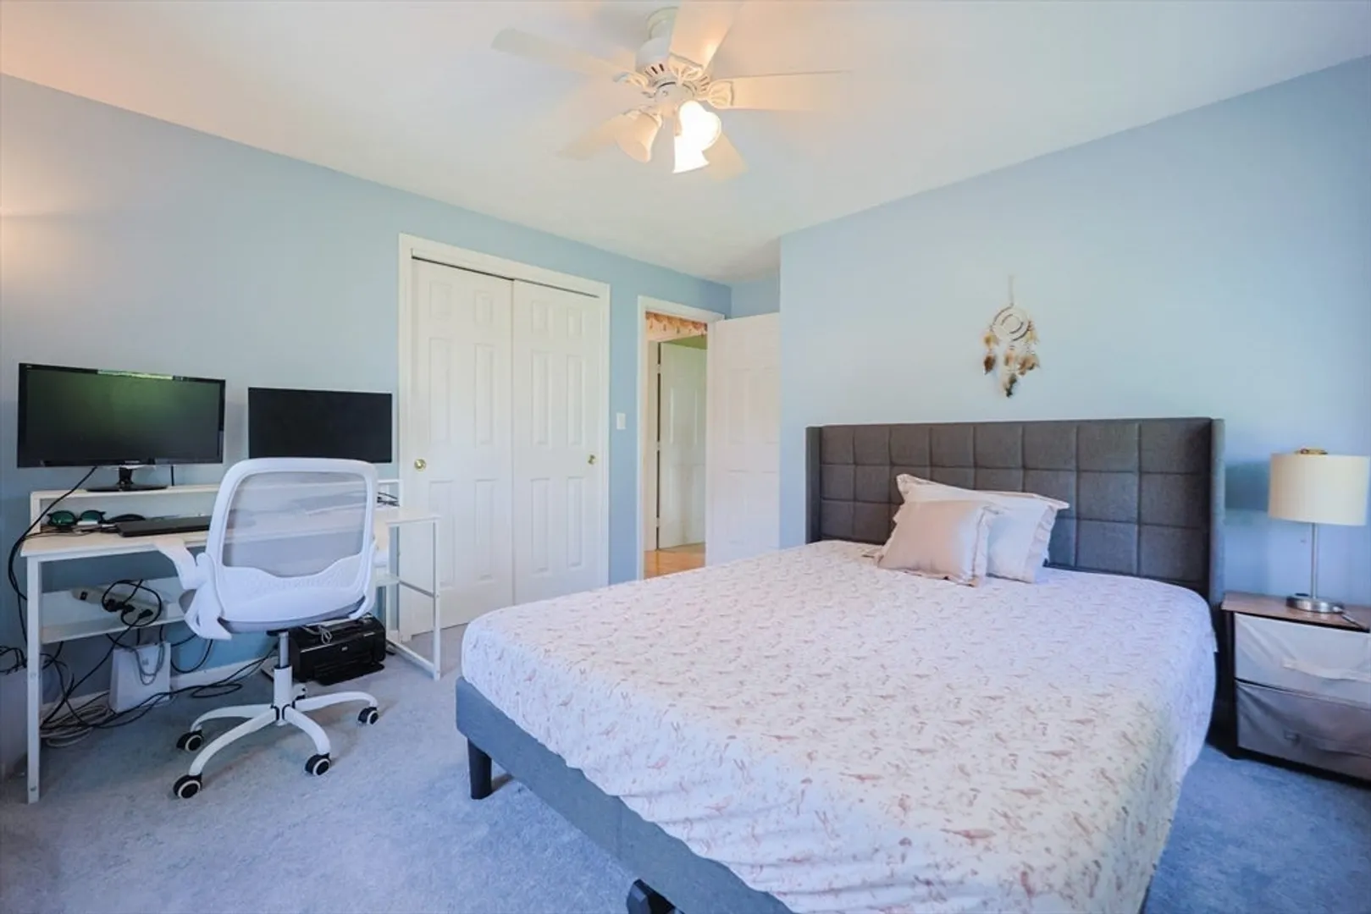
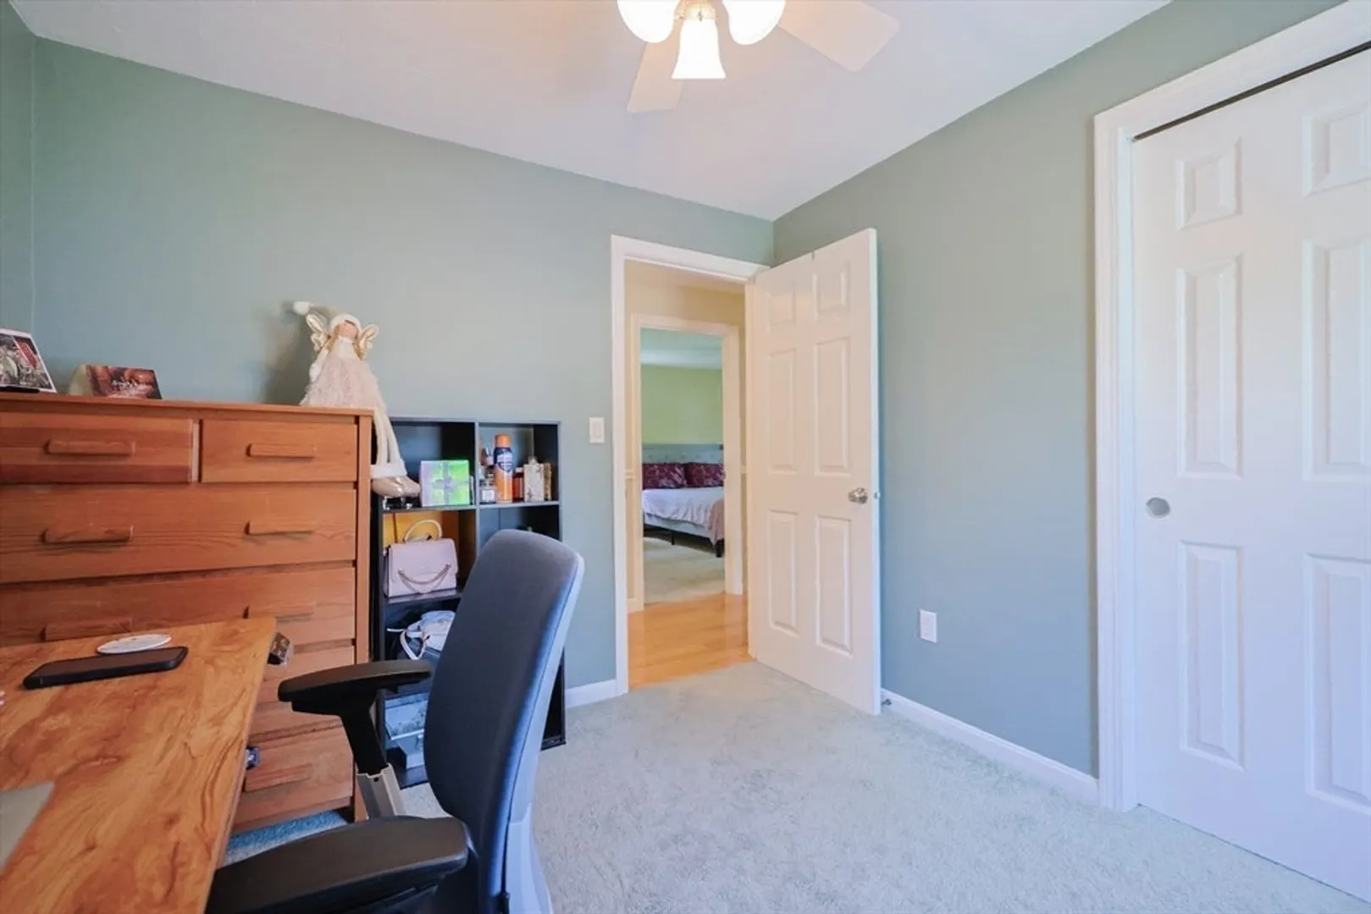
Beds
2
Baths
1,500
Living Area
-
Property Description
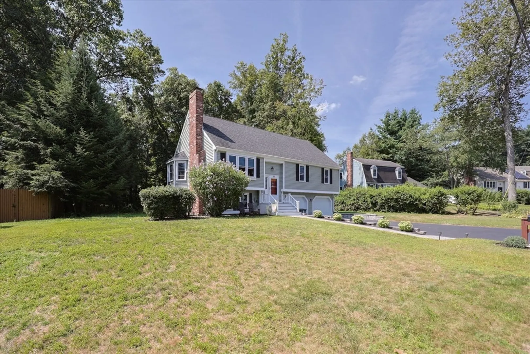
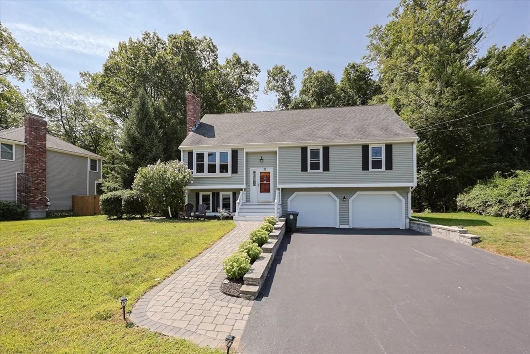
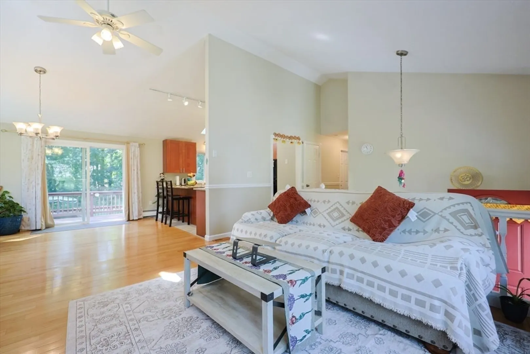
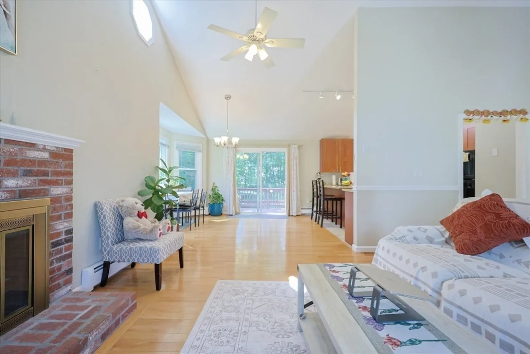
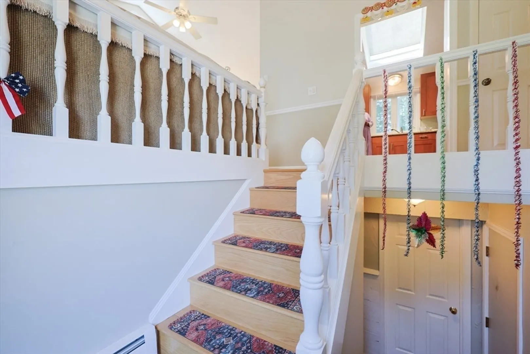
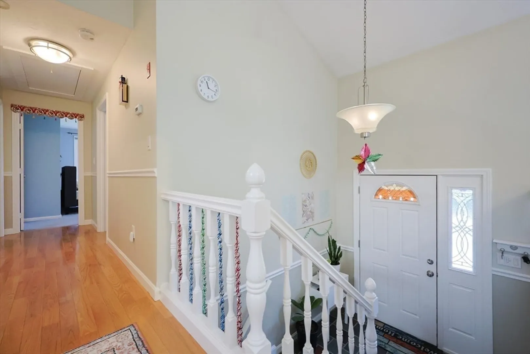
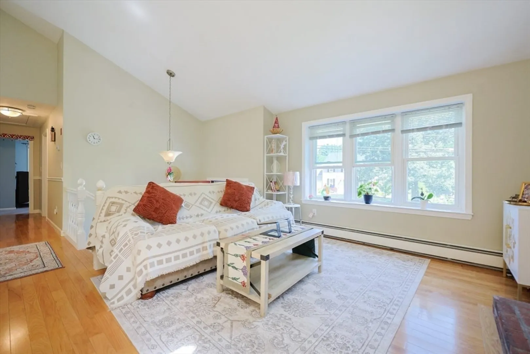
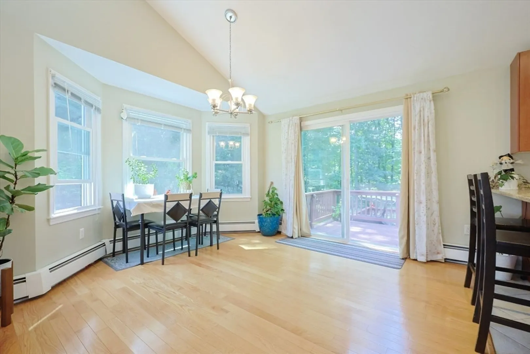
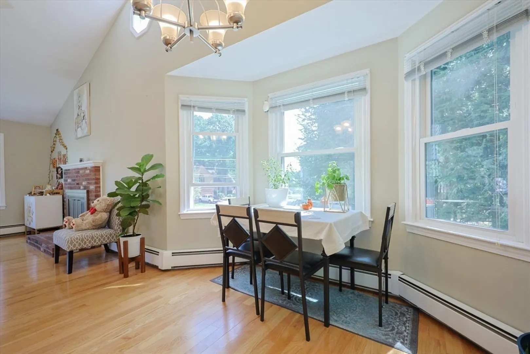
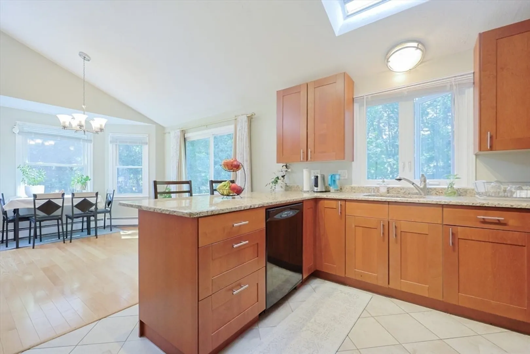
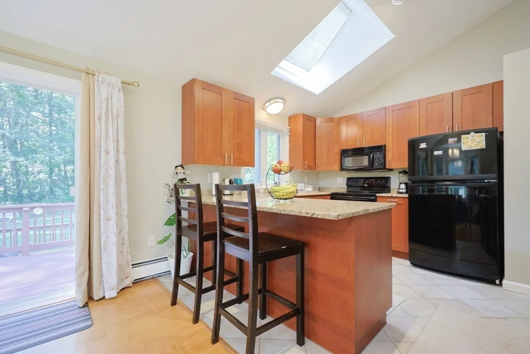
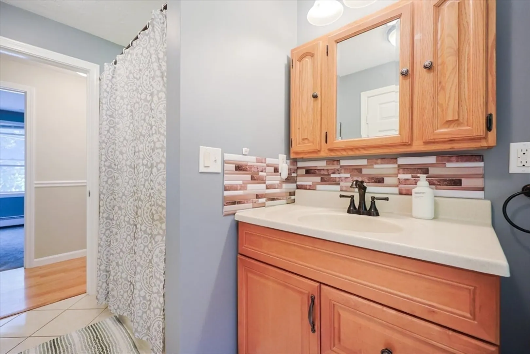
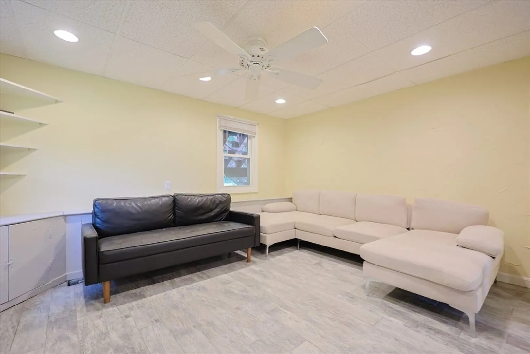
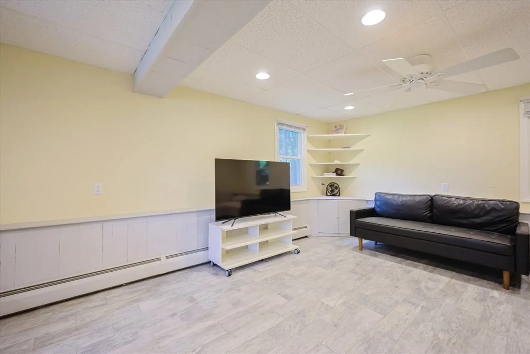
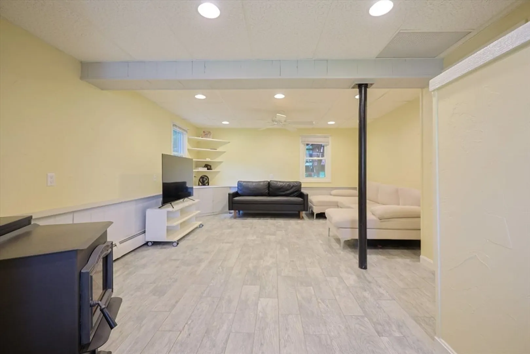
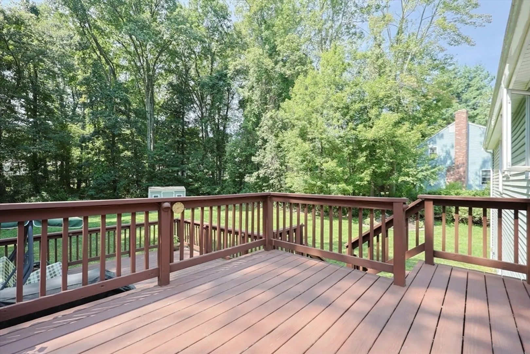
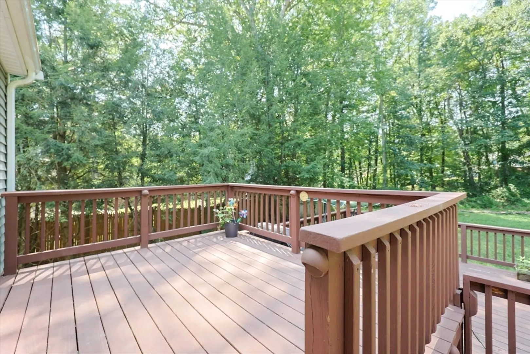
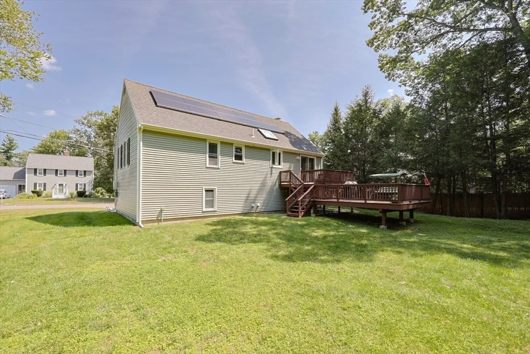
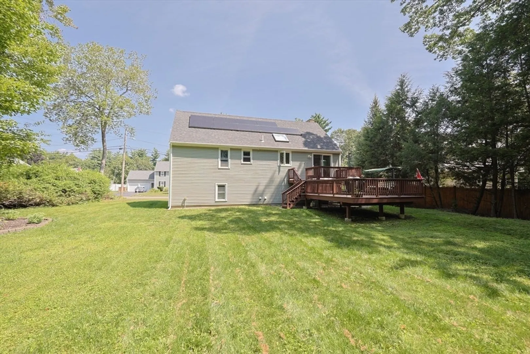
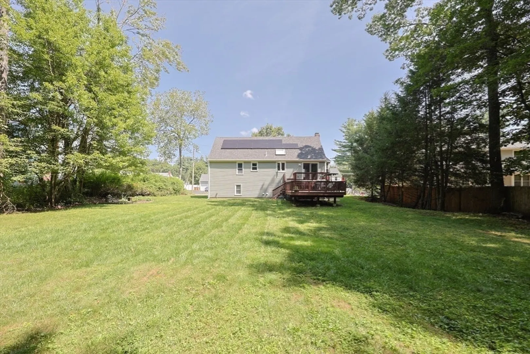
Discover your dream home in Jamestown Commons! This beautifully maintained residence offers hardwood floors throughout the dining room, living room, and hall, filling the space with warmth and character. Gather in the fireplaced living room with soaring vaulted ceilings, or enjoy the finished basement complete with a pellet stove and cozy family room. The dining area opens to a two-tiered deck, perfect for entertaining while overlooking your private backyard. Energy-conscious buyers will love the solar panels that keep utility costs low. Nestled in a sought-after, family-friendly neighborhood just minutes from the highway, medical center, and amenities, this turnkey home blends comfort, efficiency, and convenience. Move right in and start enjoying the lifestyle you’ve been waiting for!
-
Highlights
- Cooling: Window Unit(s)
- Parking Spots: 8
- Property Type: Single Family Residence
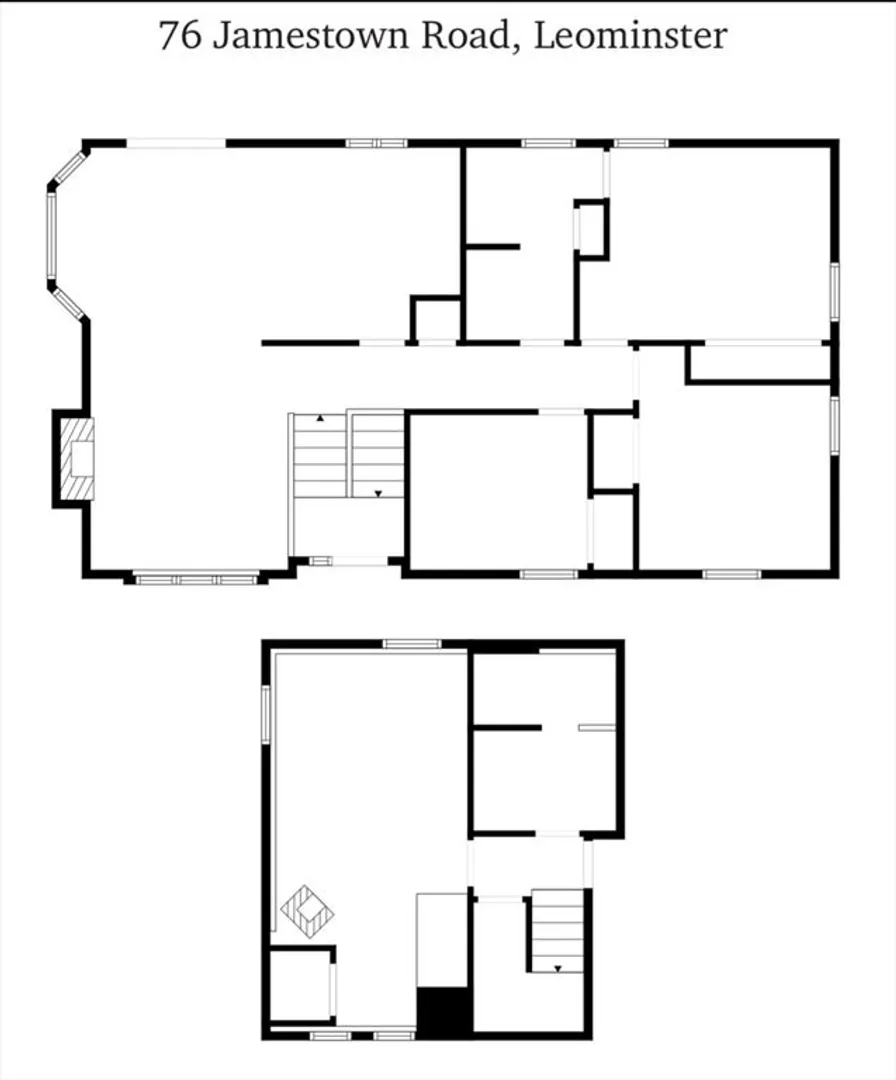
- Total Rooms: 6
- Status: Closed
- Heating: Baseboard, Oil
- Property Class: Residential
- Style: Split Entry
- Year Built: 1986
-
Additional Details
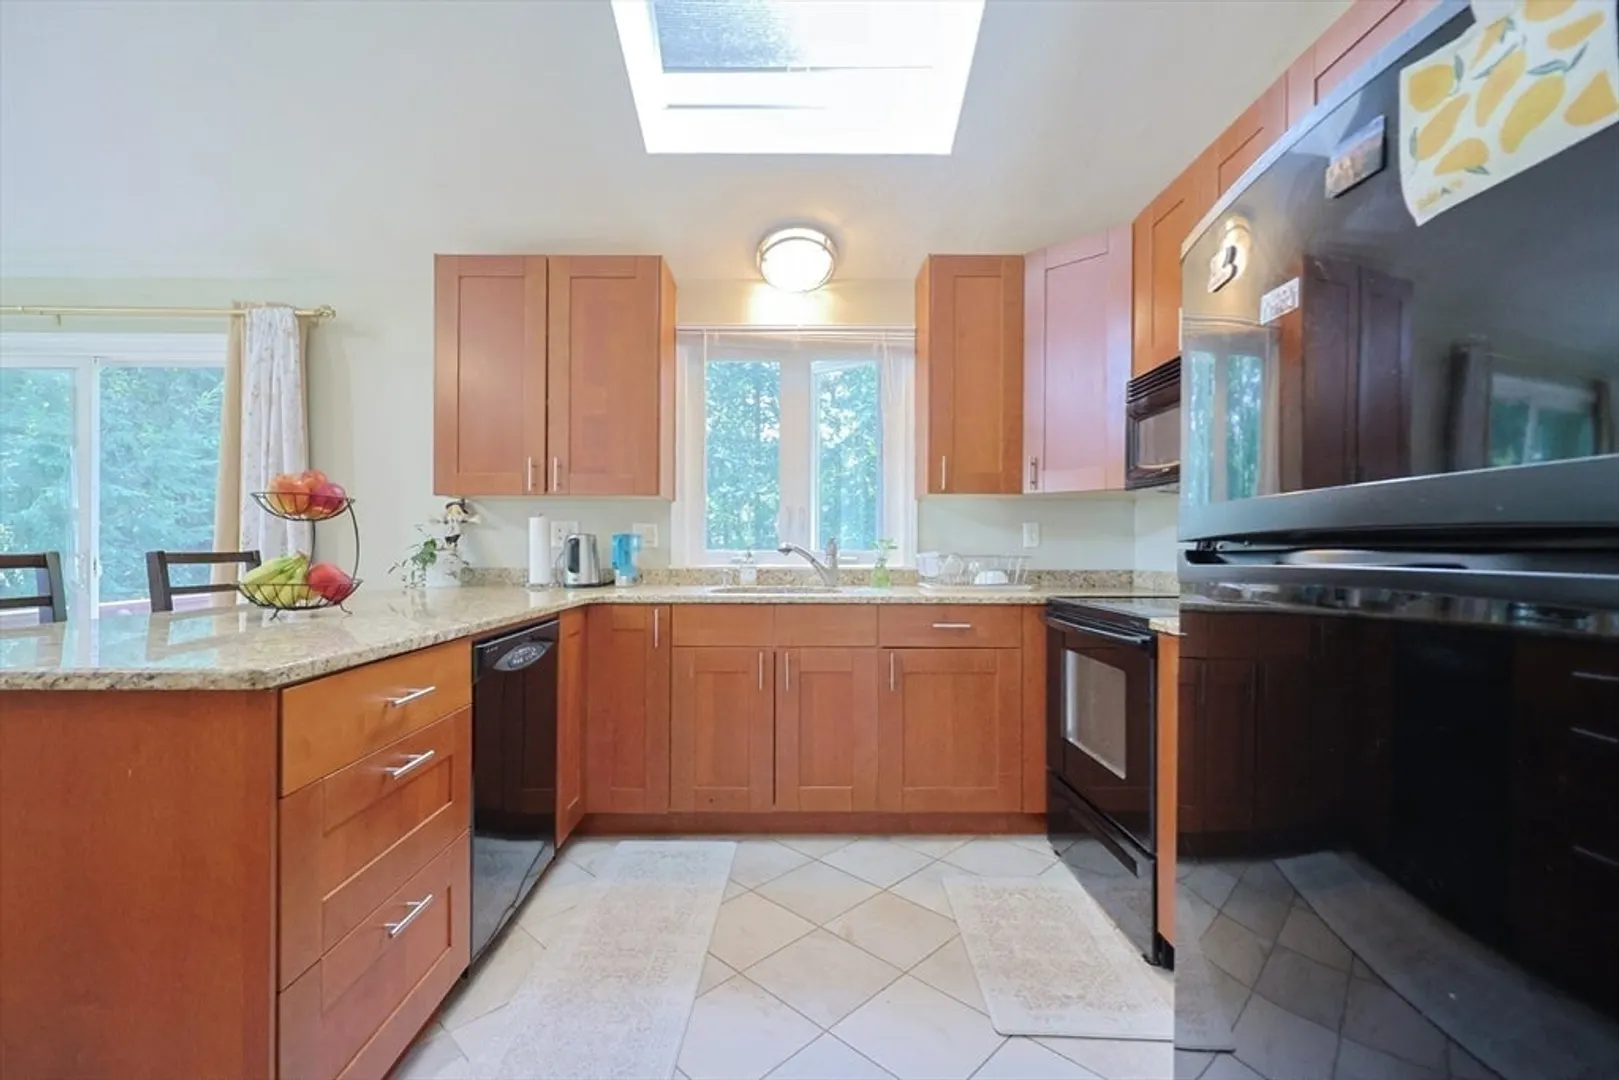
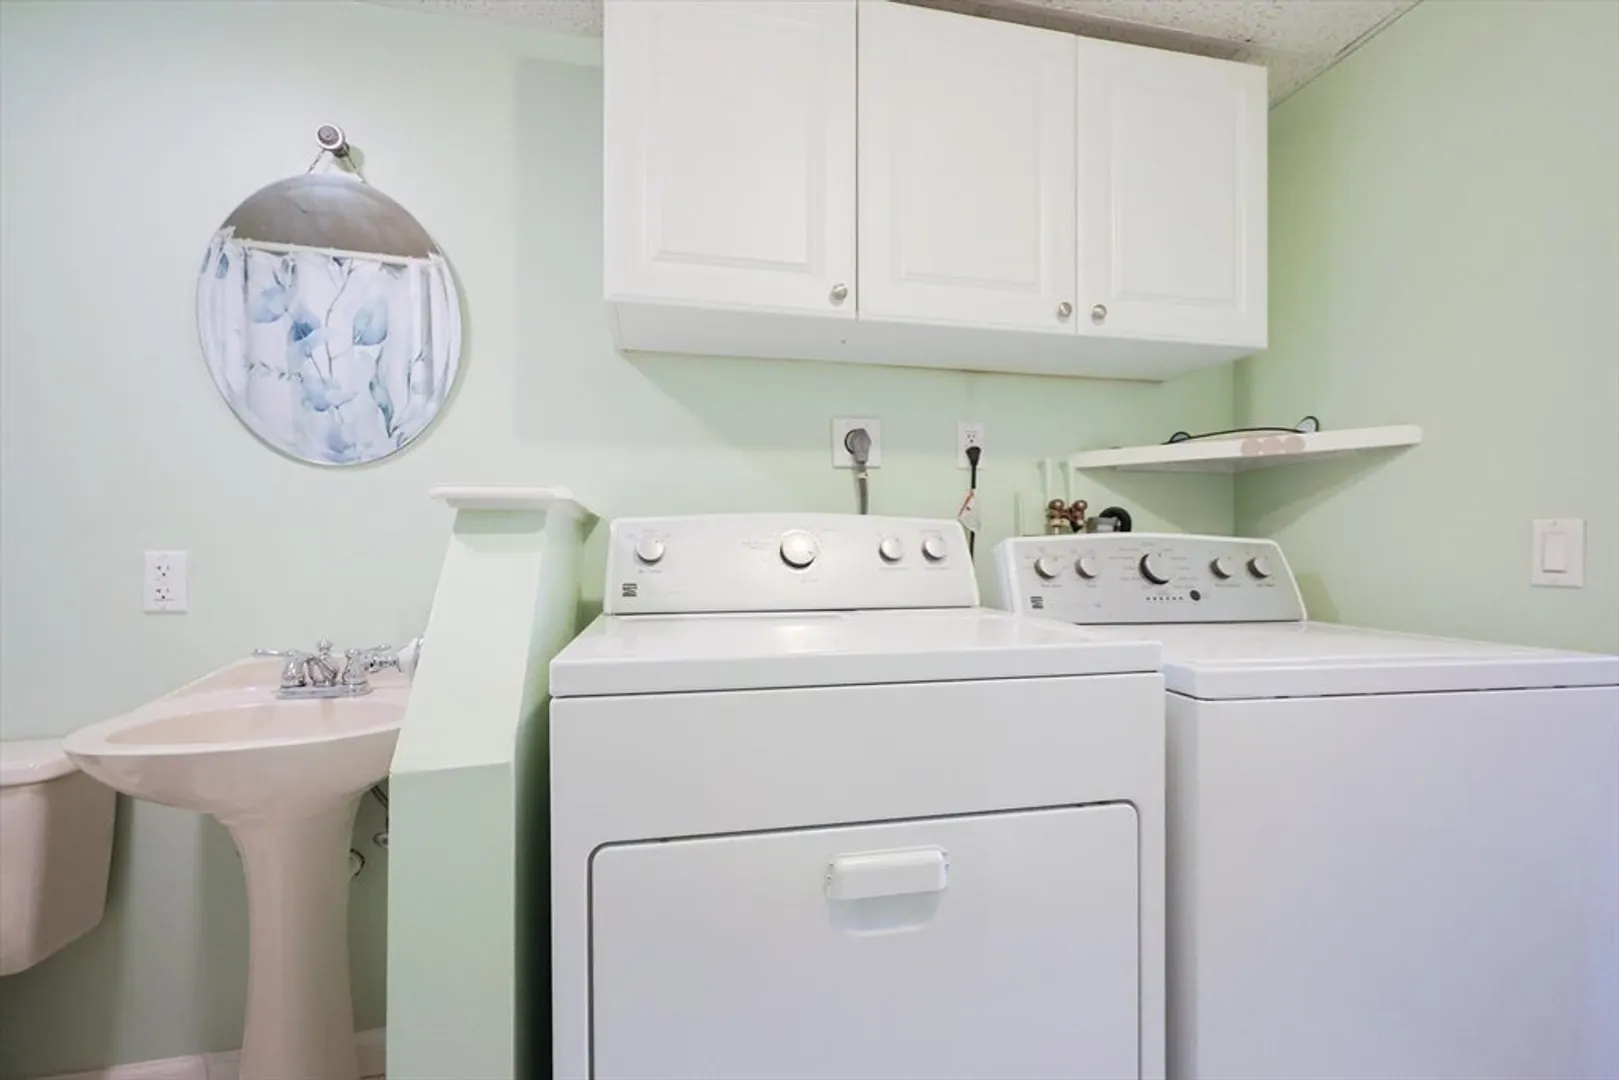
- Appliances: Water Heater, Tankless Water Heater, Range, Dishwasher, Disposal, Microwave, Refrigerator, Washer, Dryer, Wine Refrigerator
- Construction: Frame
- Fireplaces: 1
- Foundation: Concrete Perimeter
- Road Frontage Type: Public
- SqFt Source: Public Record
- Year Built Source: Public Records
- Basement: Full, Finished, Interior Entry, Garage Access
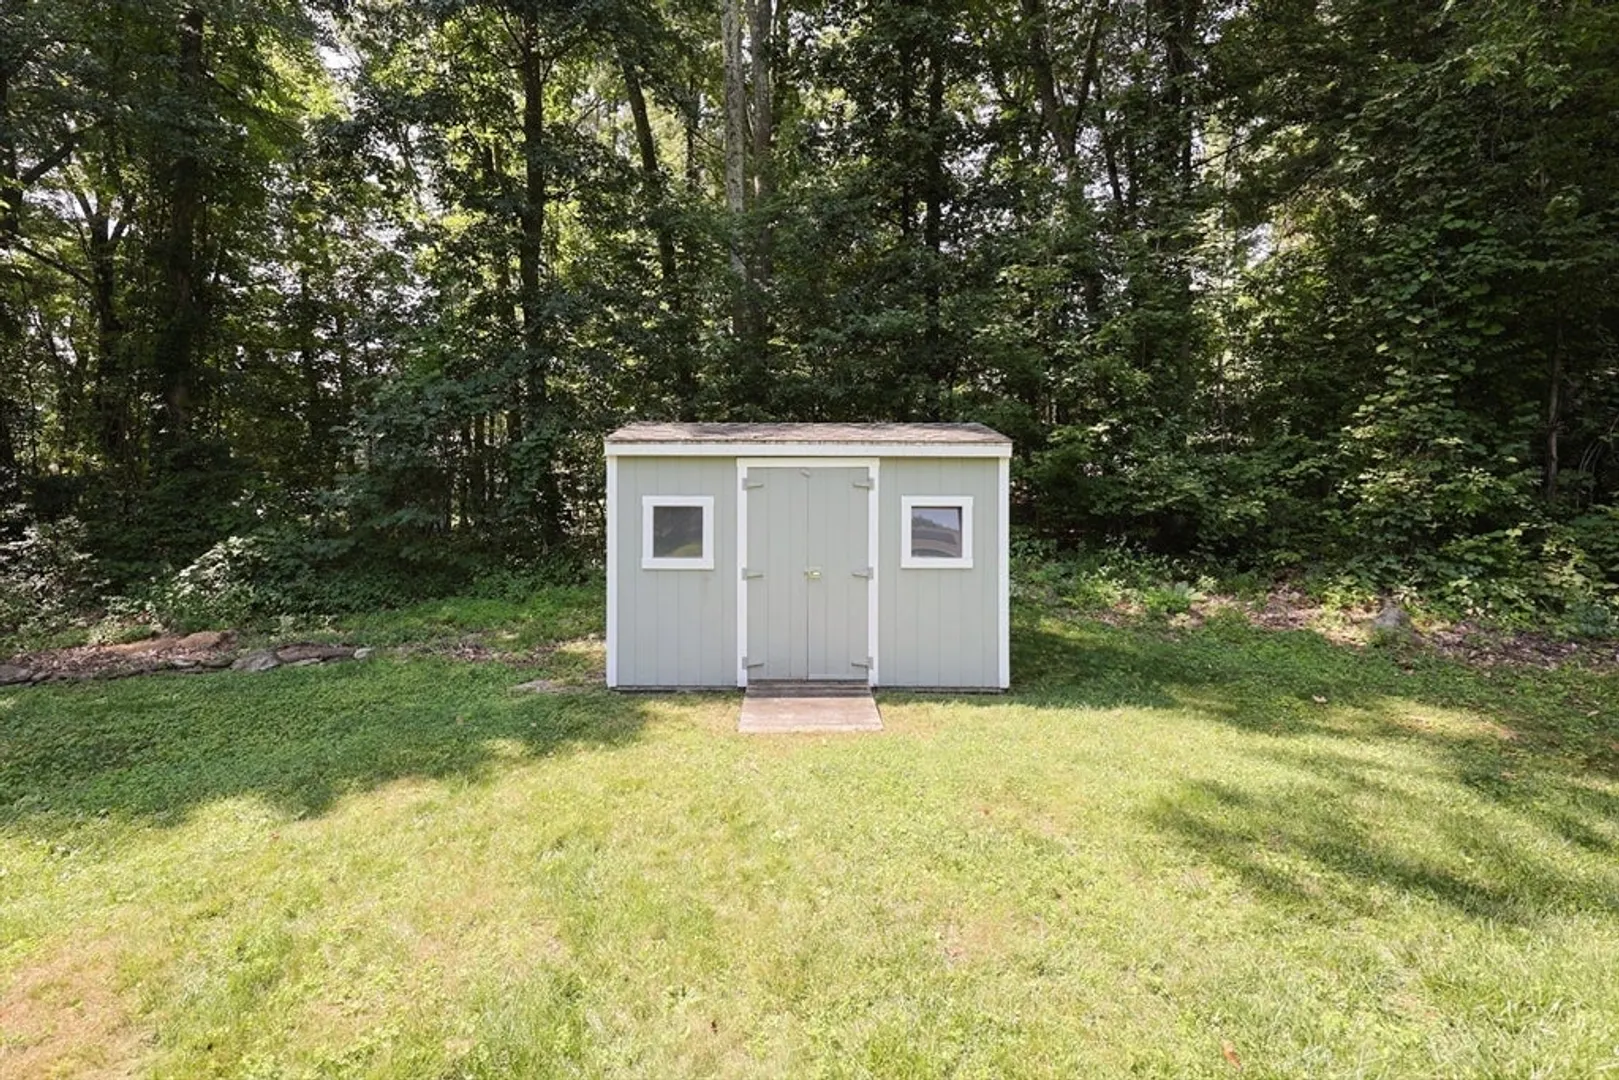
- Exterior Features: Porch, Deck, Rain Gutters, Storage
- Flooring: Wood, Tile, Carpet
- Lot Features: Cleared, Level
- Roof: Shingle
- Year Built Details: Actual
- Zoning: Res
-
Amenities
- Community Features: Shopping, Park, Medical Facility, Bike Path, Highway Access, Public School
- Parking Features: Attached, Under, Garage Door Opener, Storage, Paved Drive, Off Street, Paved
- Covered Parking Spaces: 2
-
Utilities
- Electric: Circuit Breakers, 100 Amp Service
- Water Source: Public
- Sewer: Public Sewer
-
Fees / Taxes
- Assessed Value: $472,500
- Taxes: $6,629
- Tax Year: 2025
Similar Listings
Sold
21 Photos
Sold
39 Photos
Sold
25 Photos
Sold
40 Photos
Content © 2026 MLS Property Information Network, Inc. The information in this listing was gathered from third party resources including the seller and public records.
Listing information provided courtesy of Cameron Real Estate Group.
MLS Property Information Network, Inc. and its subscribers disclaim any and all representations or warranties as to the accuracy of this information.
