
Sold!
$642,500
3
Beds
2/1
Baths
2,020
Living Area
-
Property Description
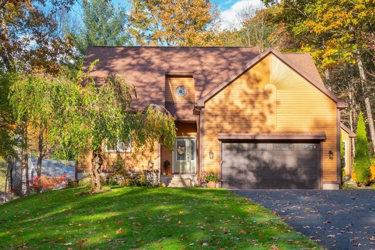
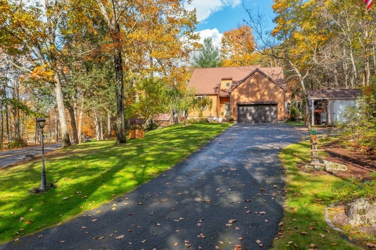
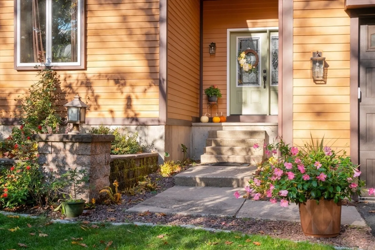
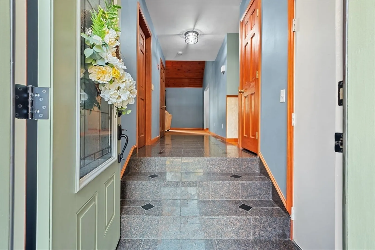
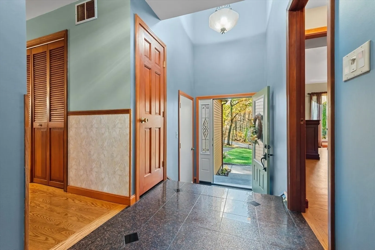
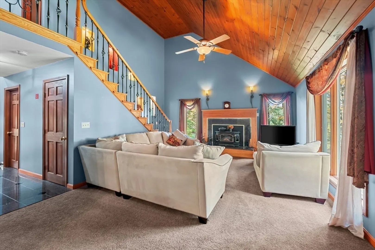
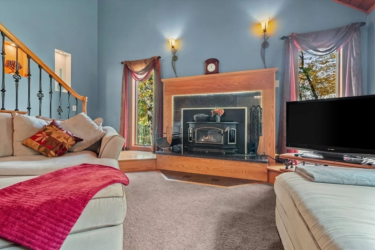
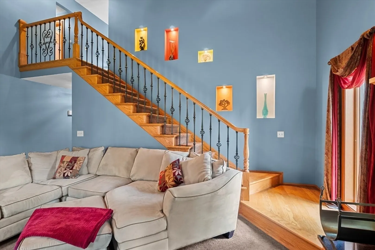
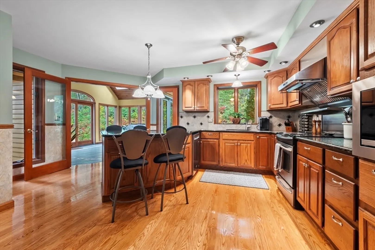
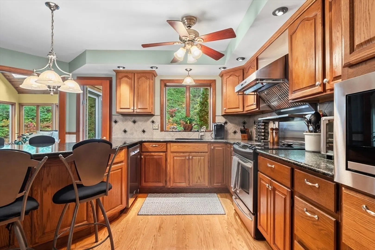
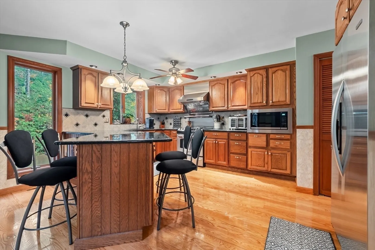
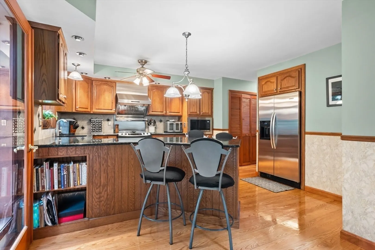
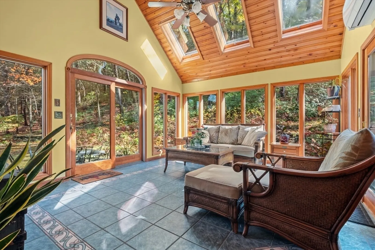
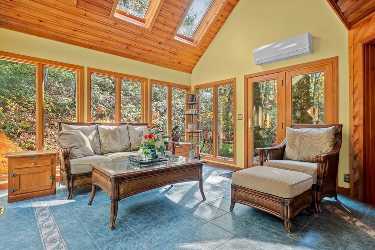
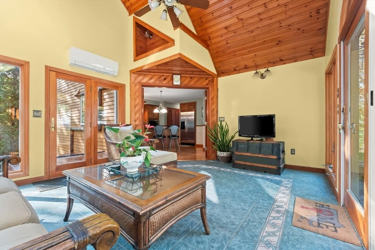
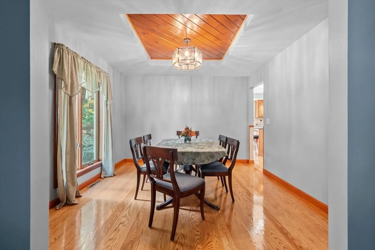
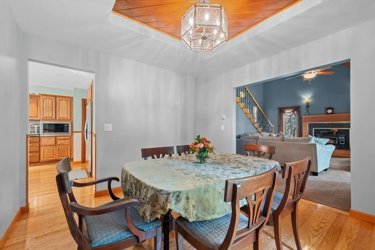
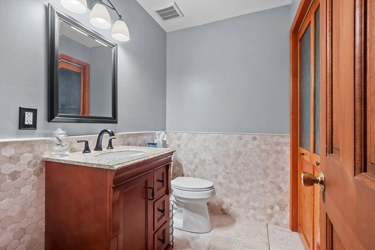
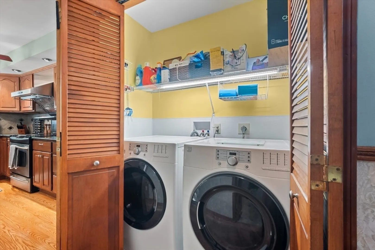
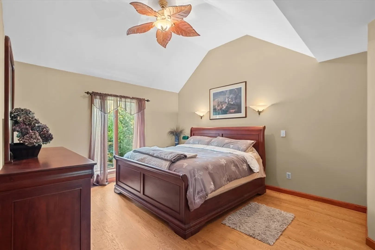
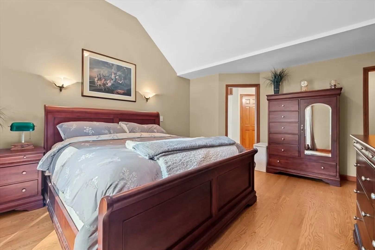
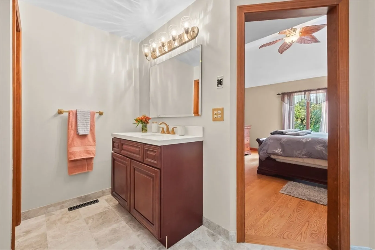
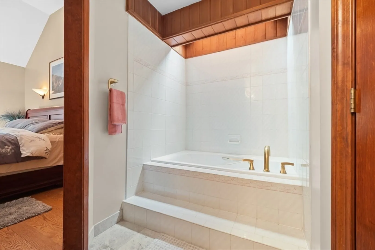
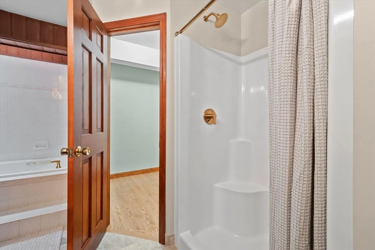
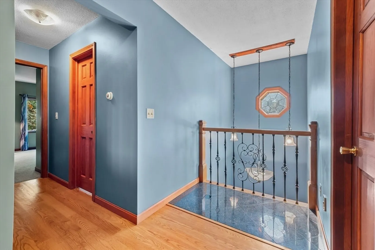
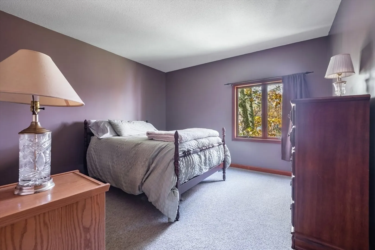
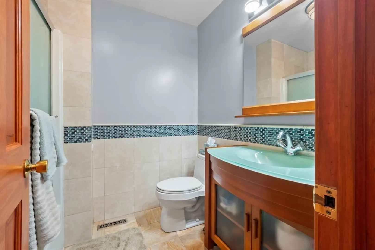
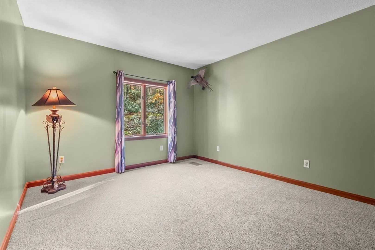
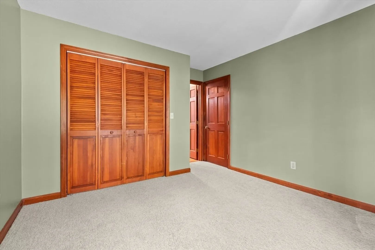
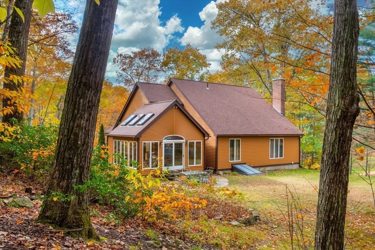
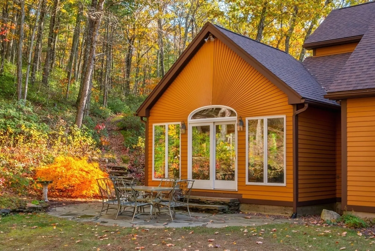
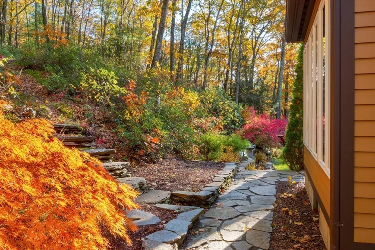
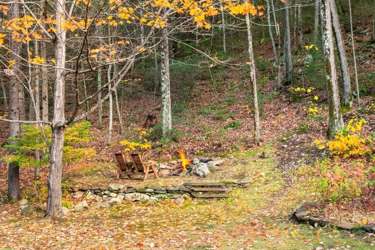
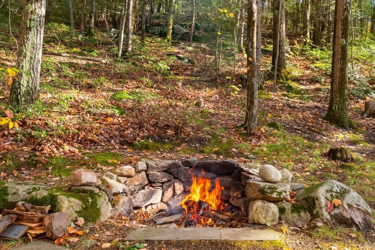
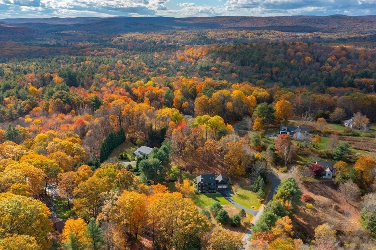
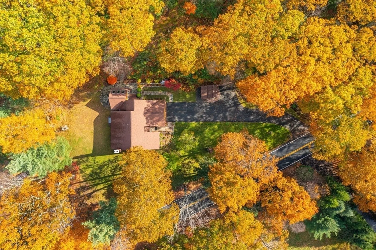
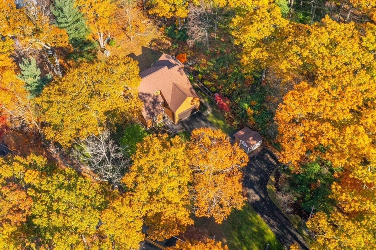
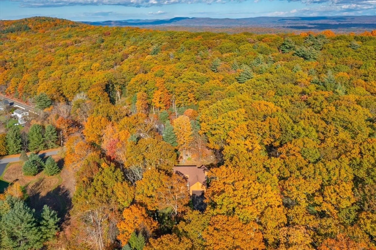
Still allowing showings while under agreement. Beautifully maintained 3-bedroom, 2.5-bath home located just 1/4 mile from Northampton/Florence, with nearby Horse Mountain trail access. Freshly painted throughout with refinished hardwood floors, new carpet upstairs, and remodeled bathrooms featuring marble floors, new vanities, and fixtures. The kitchen offers granite counters, newer appliances, and a new range hood. Laundry is conveniently located on the first floor. Additional updates include new plumbing, hot water tank, furnace relined, roof (2017), new garage door/opener, lighting inside/out, irrigation system, and freshly painted exterior (2025). Enjoy a bright sunroom with mini-split, cozy woodstove with granite surround, and outdoor fireplace. Re-shingled shed, new front door, and upgraded chimney (2025). Walk-in attic offers potential for future living space if more room is desired. Move-in ready with scenic trails right behind!
-
Highlights
- Acres: 2
- Cooling: Ductless
- Parking Spots: 8
- Property Type: Single Family Residence
- Total Rooms: 6
- Status: Closed
- Area: Haydenville
- Heating: Forced Air, Oil, Ductless
- Property Class: Residential
- Style: Cape, Contemporary
- Year Built: 1989
-
Additional Details
- Appliances: Water Heater, Range, Dishwasher, Microwave, Refrigerator, Washer, Dryer
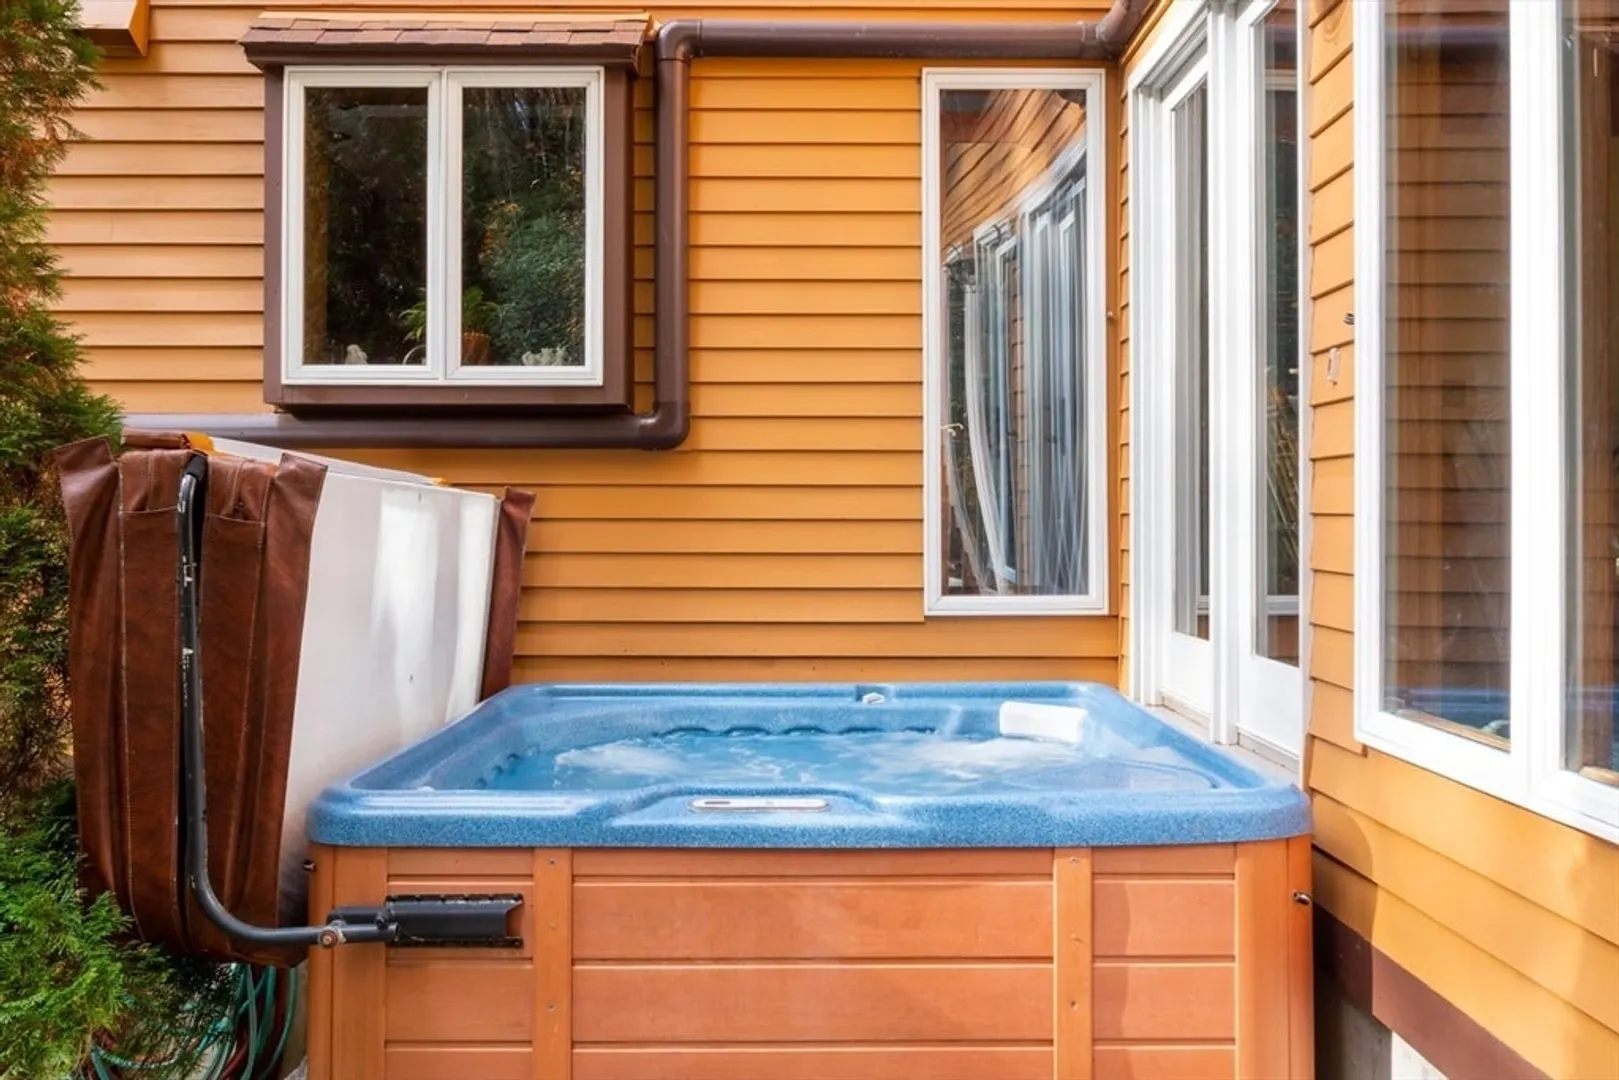
- Exterior Features: Patio, Hot Tub/Spa, Storage, Sprinkler System
- Flooring: Wood
- Interior Features: Sauna/Steam/Hot Tub
- SqFt Source: Owner
- Year Built Source: Public Records
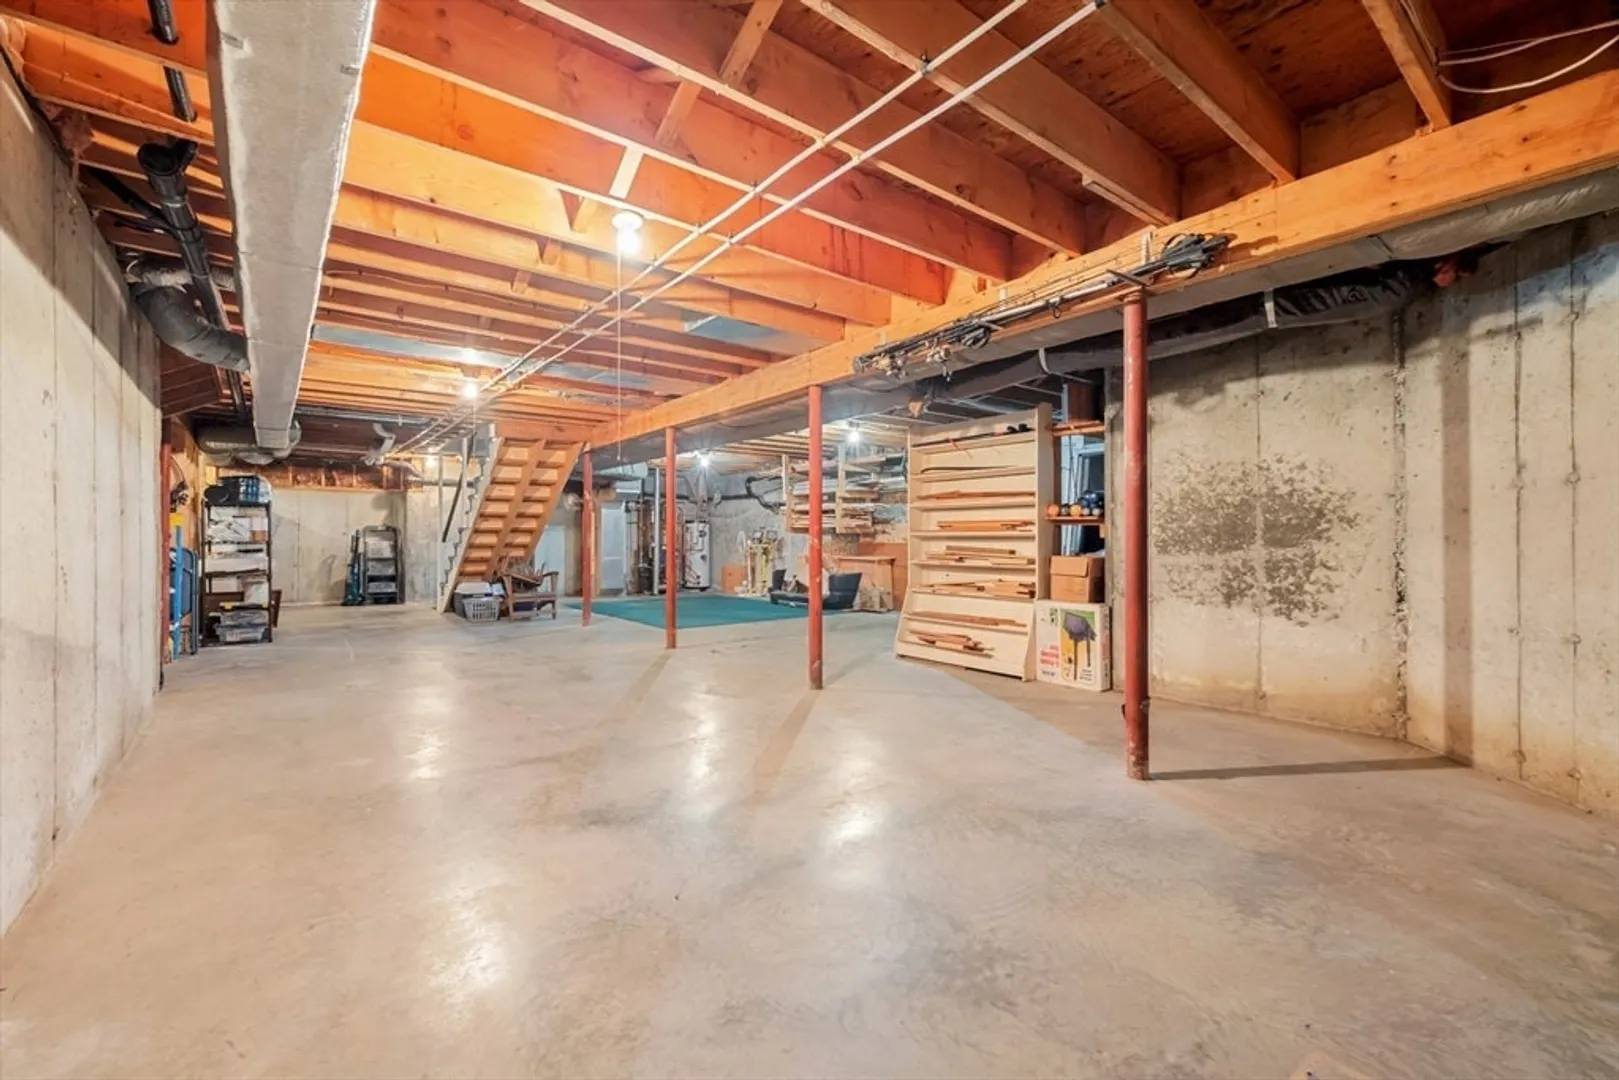
- Basement: Full
- Fireplaces: 1
- Foundation: Concrete Perimeter
- Roof: Asphalt/Composition Shingles
- Year Built Details: Actual
- Zoning: R1
-
Amenities
- Community Features: Walk/Jog Trails
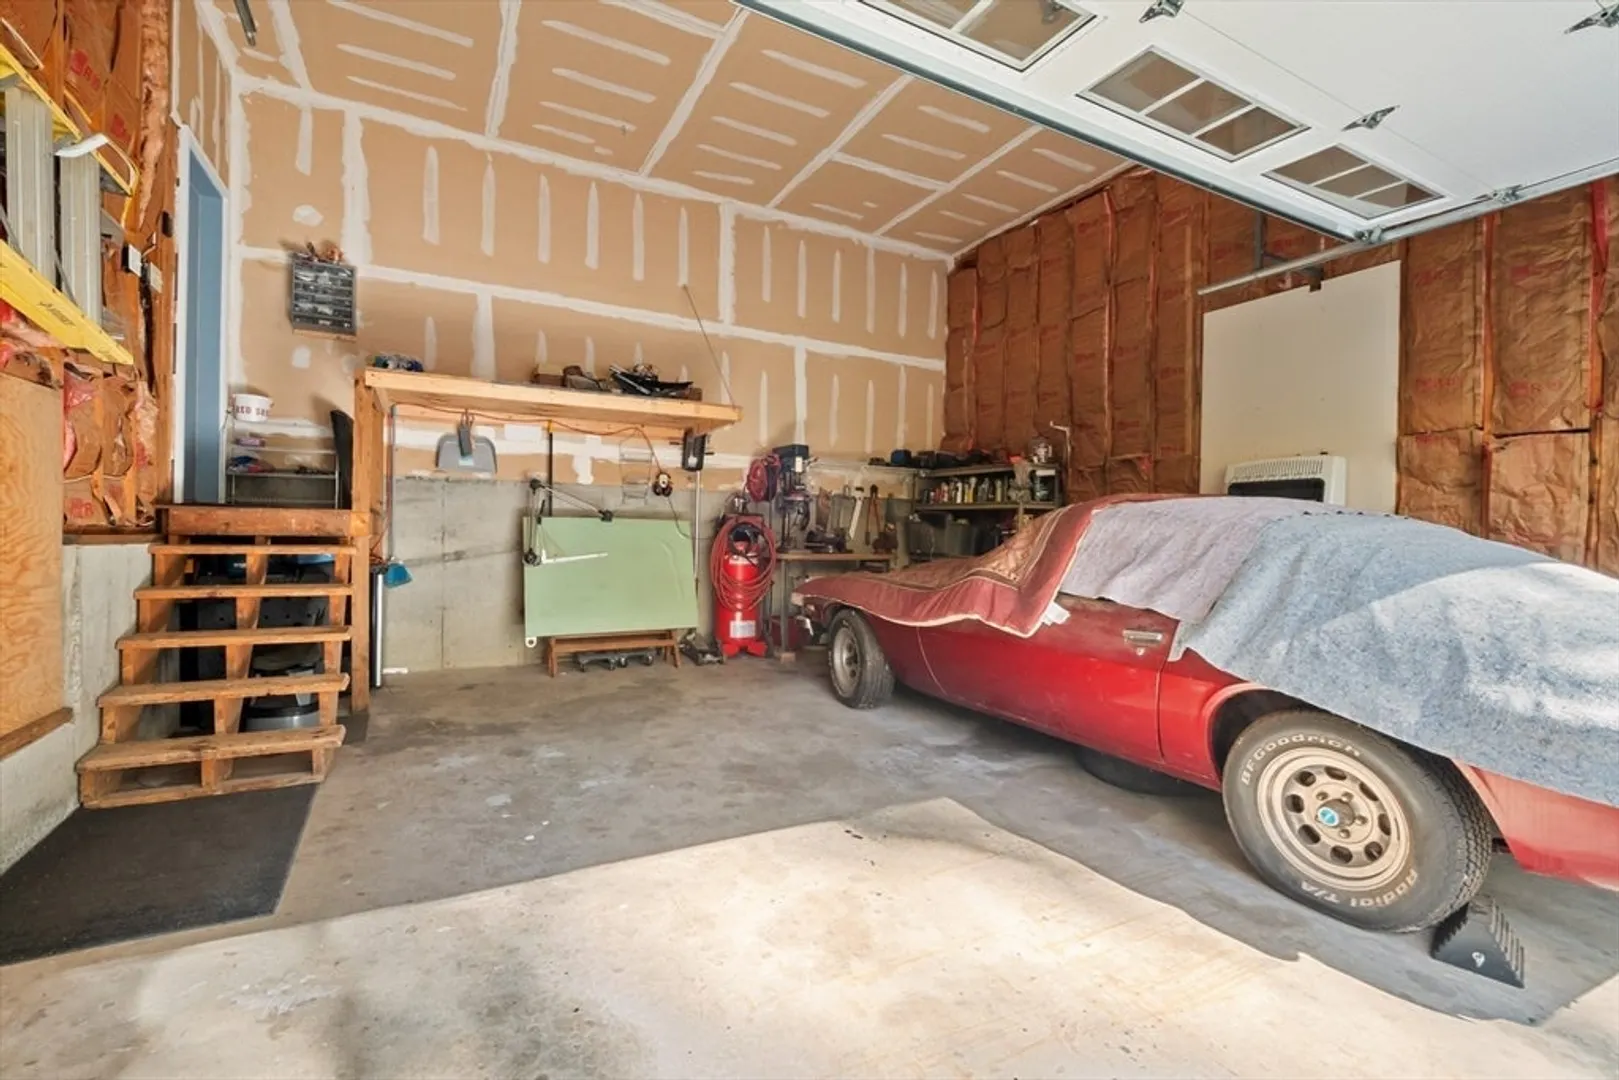
- Parking Features: Insulated, Paved Drive, Off Street, Paved
- Covered Parking Spaces: 2
-
Utilities
- Electric: 200+ Amp Service
- Water Source: Private
- Sewer: Private Sewer
-
Fees / Taxes
- Assessed Value: $367,400
- Taxes: $6,970
- Tax Year: 2025
Similar Listings
Sold
41 Photos
Sold
40 Photos
Sold
35 Photos
Sold
39 Photos
Content © 2026 MLS Property Information Network, Inc. The information in this listing was gathered from third party resources including the seller and public records.
Listing information provided courtesy of William Raveis R.E. & Home Services.
MLS Property Information Network, Inc. and its subscribers disclaim any and all representations or warranties as to the accuracy of this information.
