
1 High St
$737,000
5
Beds
3
Baths
3,174
Sqft
- Request Info
- Call
- Save
-
More
- Mortgage Calculator

Property Tools

$737,000
5
Beds
3
Baths
3,174
Living Area
-
Property Description
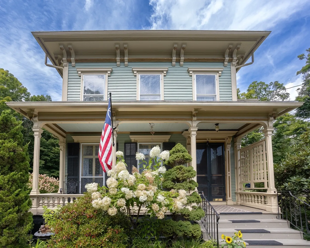
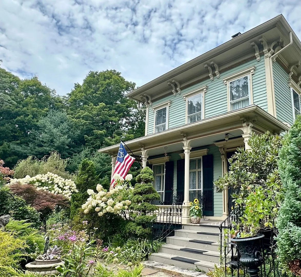
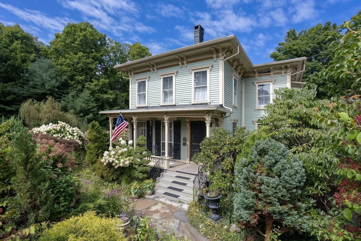
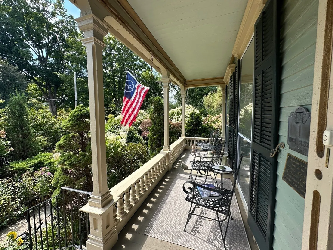
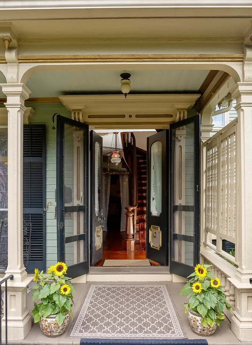
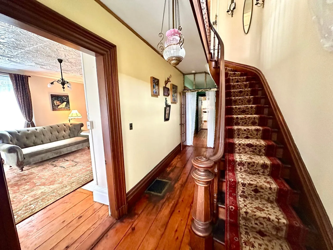
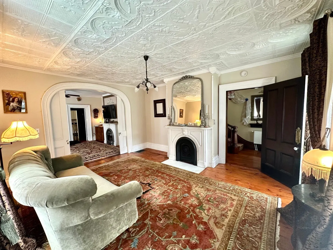
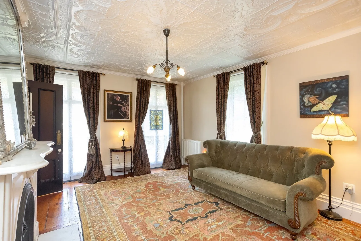
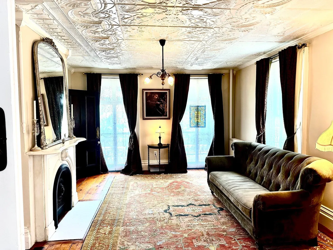
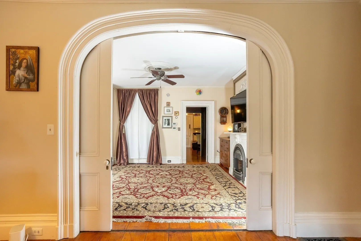
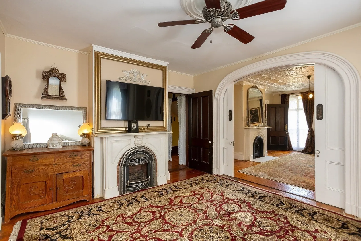
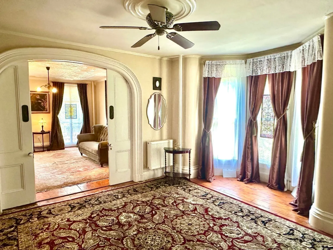
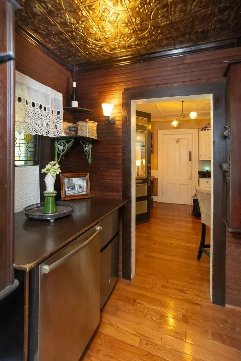
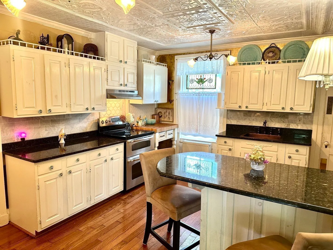
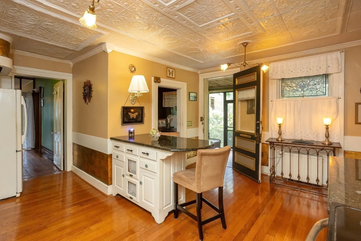
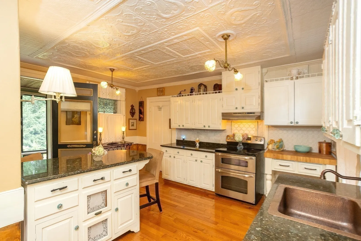
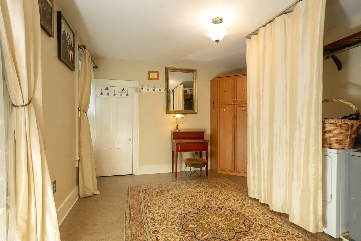
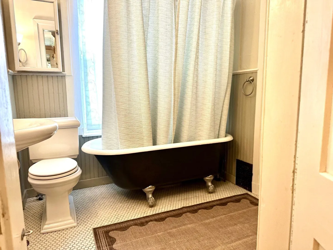
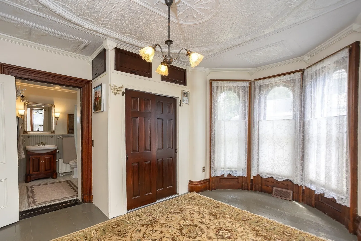
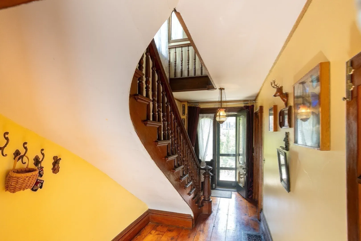
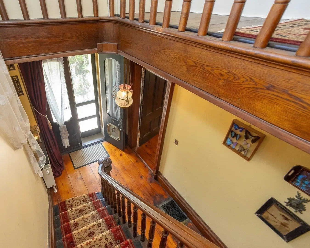
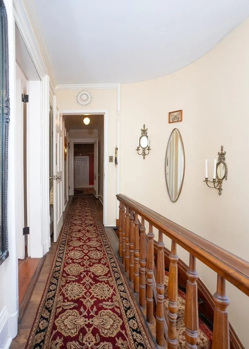
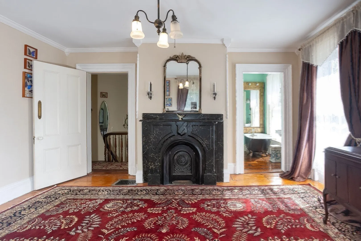
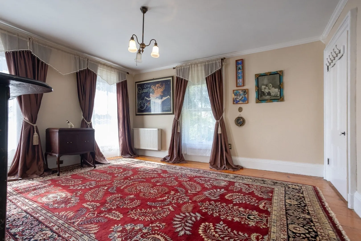
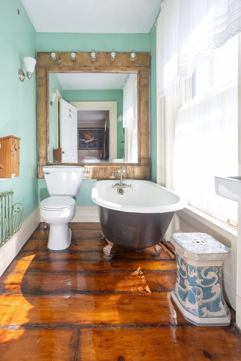
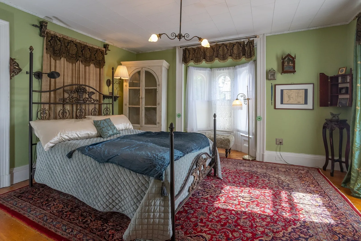
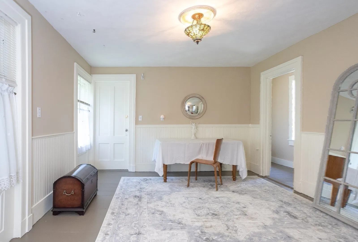
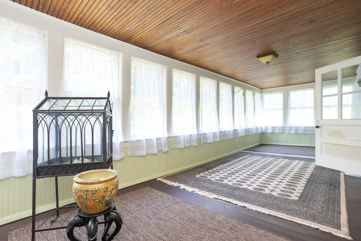
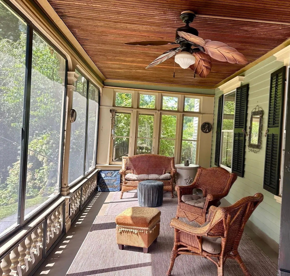
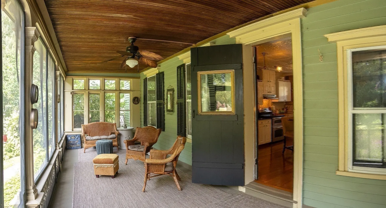
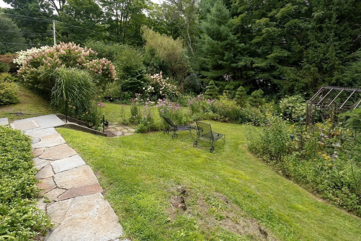
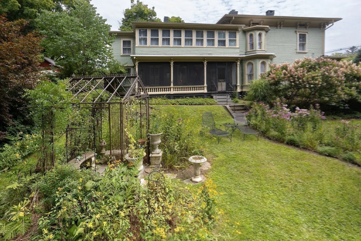
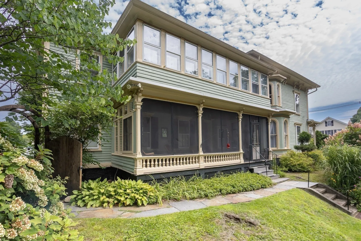
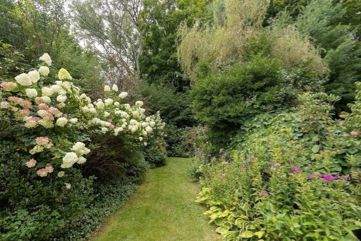
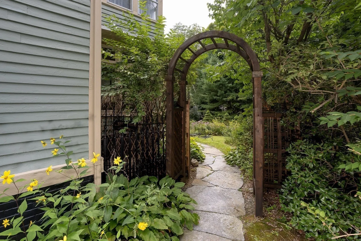
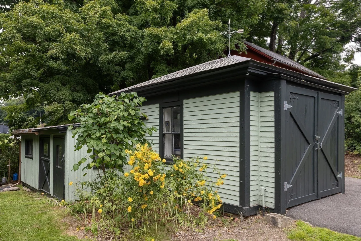
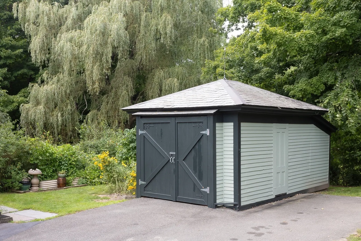
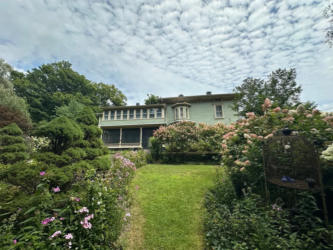
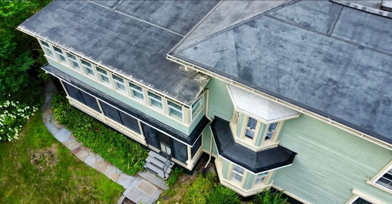
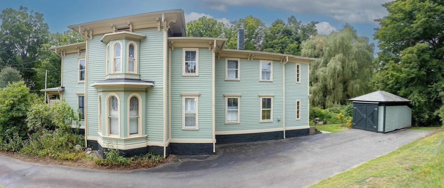
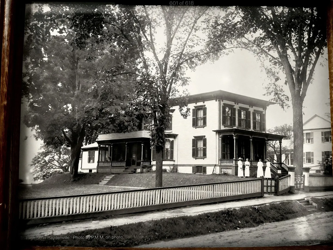
Welcome to The Thomas Smith Hayden house, built in 1850 for the son of Lt. Gov. Joel Hayden, whose family became the namesake of Haydenville, MA. An Italinate marvel, designed by William Fenno Pratt, The same architect known for The Henry F Hills House, The Emily Dickinson house and the Amherst Women's club and many other historic buildings. Just 14 minutes from Smith College and the vibrant city of Northampton. Journey back in time and experience the charm and grace of this stunning Italianate Victorian, featuring the beautiful craftsmanship of its time. Beautiful wide pine floors, hand carved woodwork, 6 Marble fireplaces, numerous bay windows, and a gracious front hall with stunning banister. The original light fixtures were made at the Haydenville Brassworks, there are 3 full bathrooms with clawfoot tubs, tin ceilings, a gorgeous screened-in porch overlooking the stunning gardens, and a carriage house with garden shed. This is a gem of a property that has been lovingly cared for inside and out. The gardens are magical with surprises at every turn. The house has been thoughtfully updated while preserving its original beauty. Major improvements include a newly painted exterior, brand new rubber roof, state of the art Viessmann heating system with energy efficient European radiators, new hot water heaters, updated electrical, and 1st floor laundry. This spacious home was once a 2-family and could be again given its many lovely vignettes with bedrooms on both floors. Great for multi-generational living and those who appreciate the esthetics and artistry of the Victorian era. This is a rare opportunity to own a piece of local history that is in pristine condition and close to the village center.
-
Highlights
- Cooling: Other
- Parking Spots: 5
- Property Type: Single Family Residence
- Total Rooms: 13
- Status: Active
- Heating: Central, Hot Water, Oil
- Property Class: Residential
- Style: Victorian, Italianate
- Year Built: 1850
-
Additional Details
- Appliances: Electric Water Heater, Range, Dishwasher, Microwave, Refrigerator, Washer, Dryer
- Construction: Frame
- Fireplaces: 6
- Foundation: Concrete Perimeter, Stone
- Lot Features: Gentle Sloping, Level, Other
- Roof: Rubber
- Year Built Details: Approximate
- Zoning: R1
- Basement: Full, Interior Entry, Bulkhead, Concrete
- Exterior Features: Porch, Porch - Enclosed, Porch - Screened, Patio, Storage, Professional Landscaping, Garden
- Flooring: Wood, Tile, Vinyl
- Interior Features: Walk-up Attic, High Speed Internet
- Road Frontage Type: Public
- SqFt Source: Public Record
- Year Built Source: Public Records
-
Amenities
- Community Features: Public Transportation, Shopping, Walk/Jog Trails, Stable(s), Conservation Area, House of Worship, Public School, Sidewalks
- Parking Features: Detached, Storage, Workshop in Garage, Off Street, Tandem
-
Utilities
- Electric: 100 Amp Service
- Water Source: Public
- Sewer: Public Sewer
-
Fees / Taxes
- Assessed Value: $639,900
- Taxes: $10,244
- Tax Year: 2026
Similar Listings
Sold
42 Photos
Sold
37 Photos
Sold
41 Photos
Sold
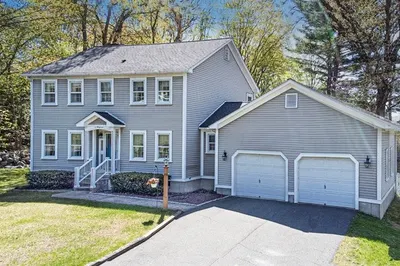
34 Photos
Content © 2026 MLS Property Information Network, Inc. The information in this listing was gathered from third party resources including the seller and public records.
Listing information provided courtesy of Delap Real Estate LLC.
MLS Property Information Network, Inc. and its subscribers disclaim any and all representations or warranties as to the accuracy of this information.