
Sold!
$925,000
3
Beds
3
Baths
2,216
Living Area
-
Property Description
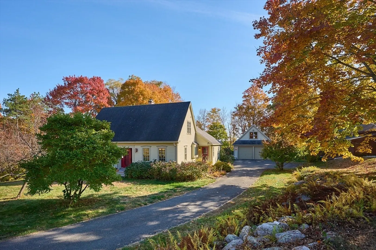
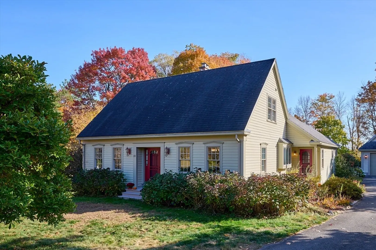
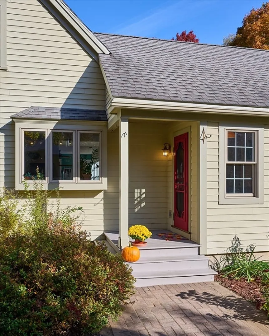
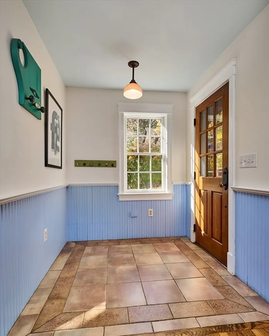
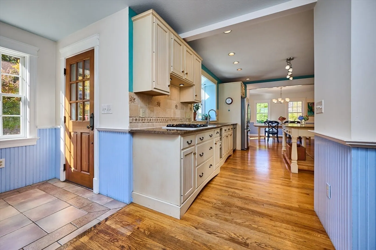
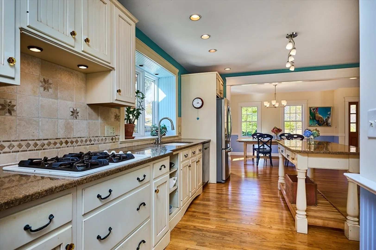
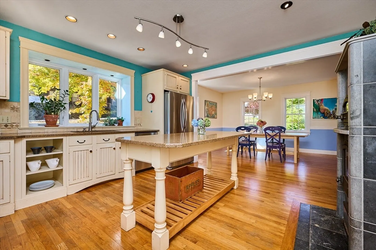
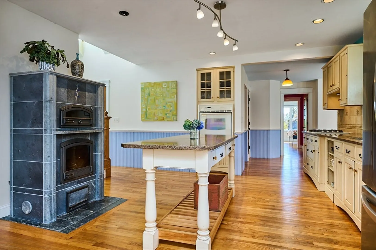
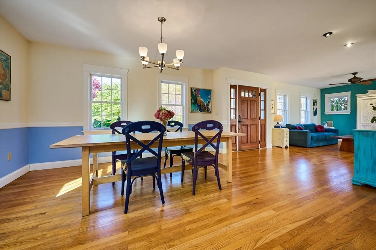
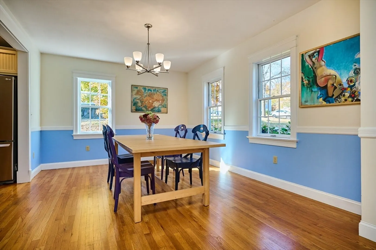
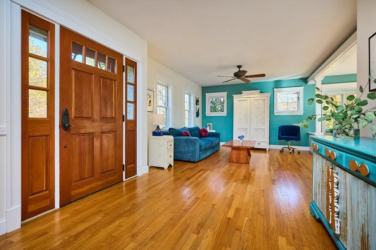
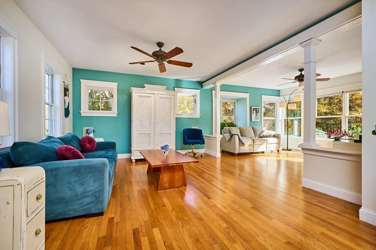
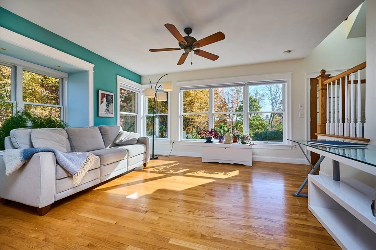
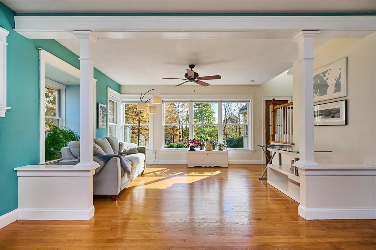
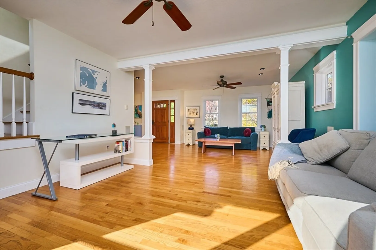
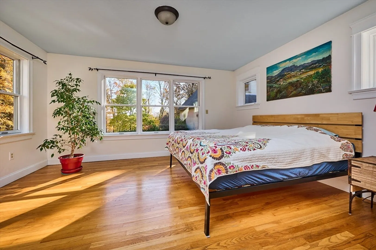
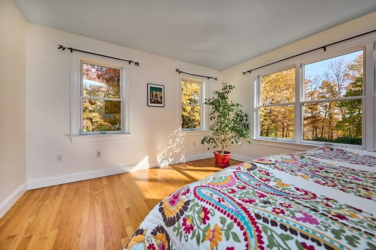
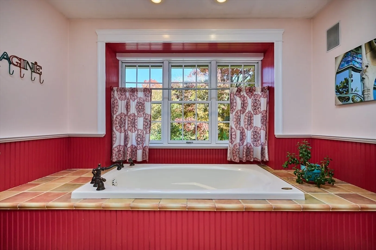
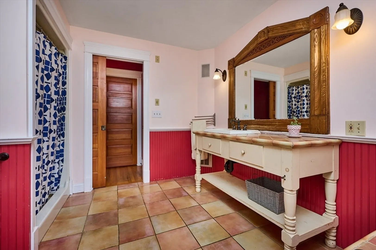
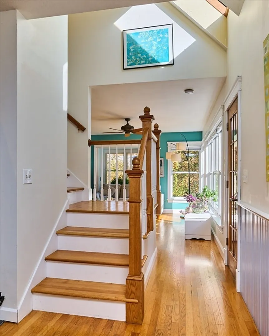
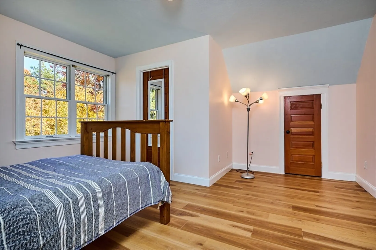
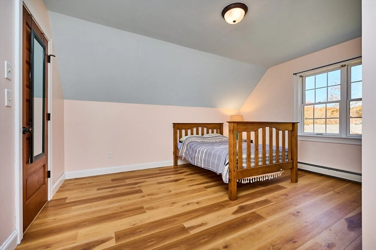
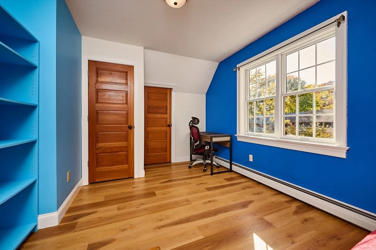
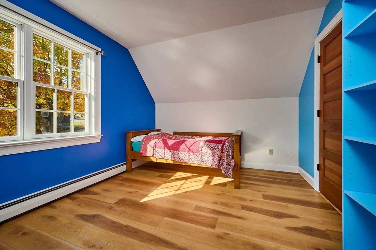
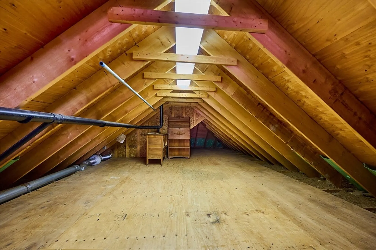
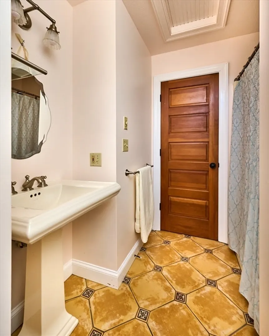
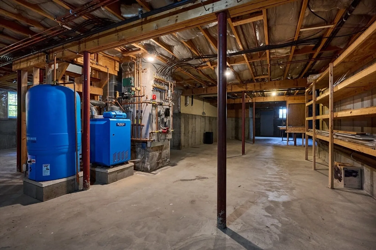
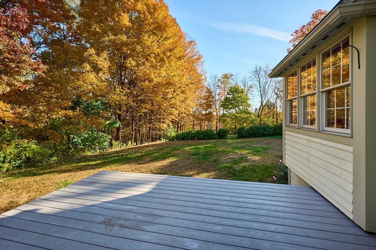
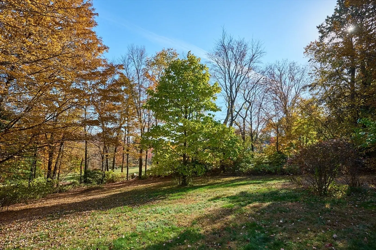
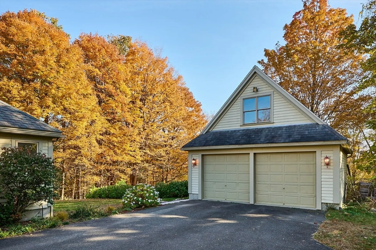
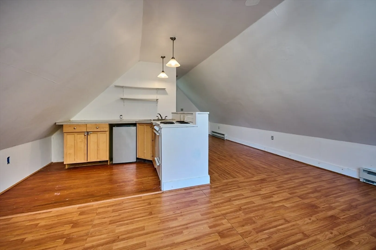
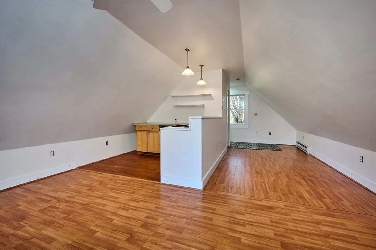
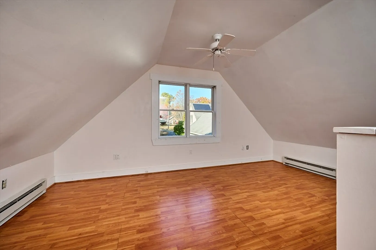
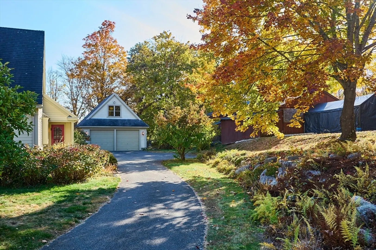
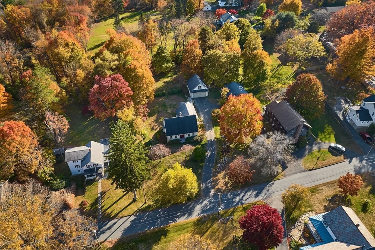
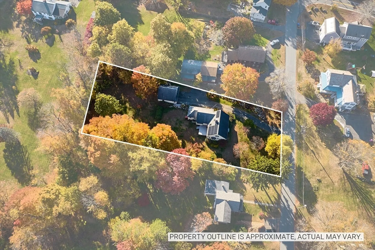
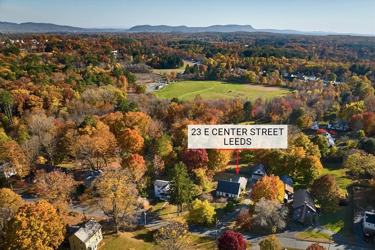
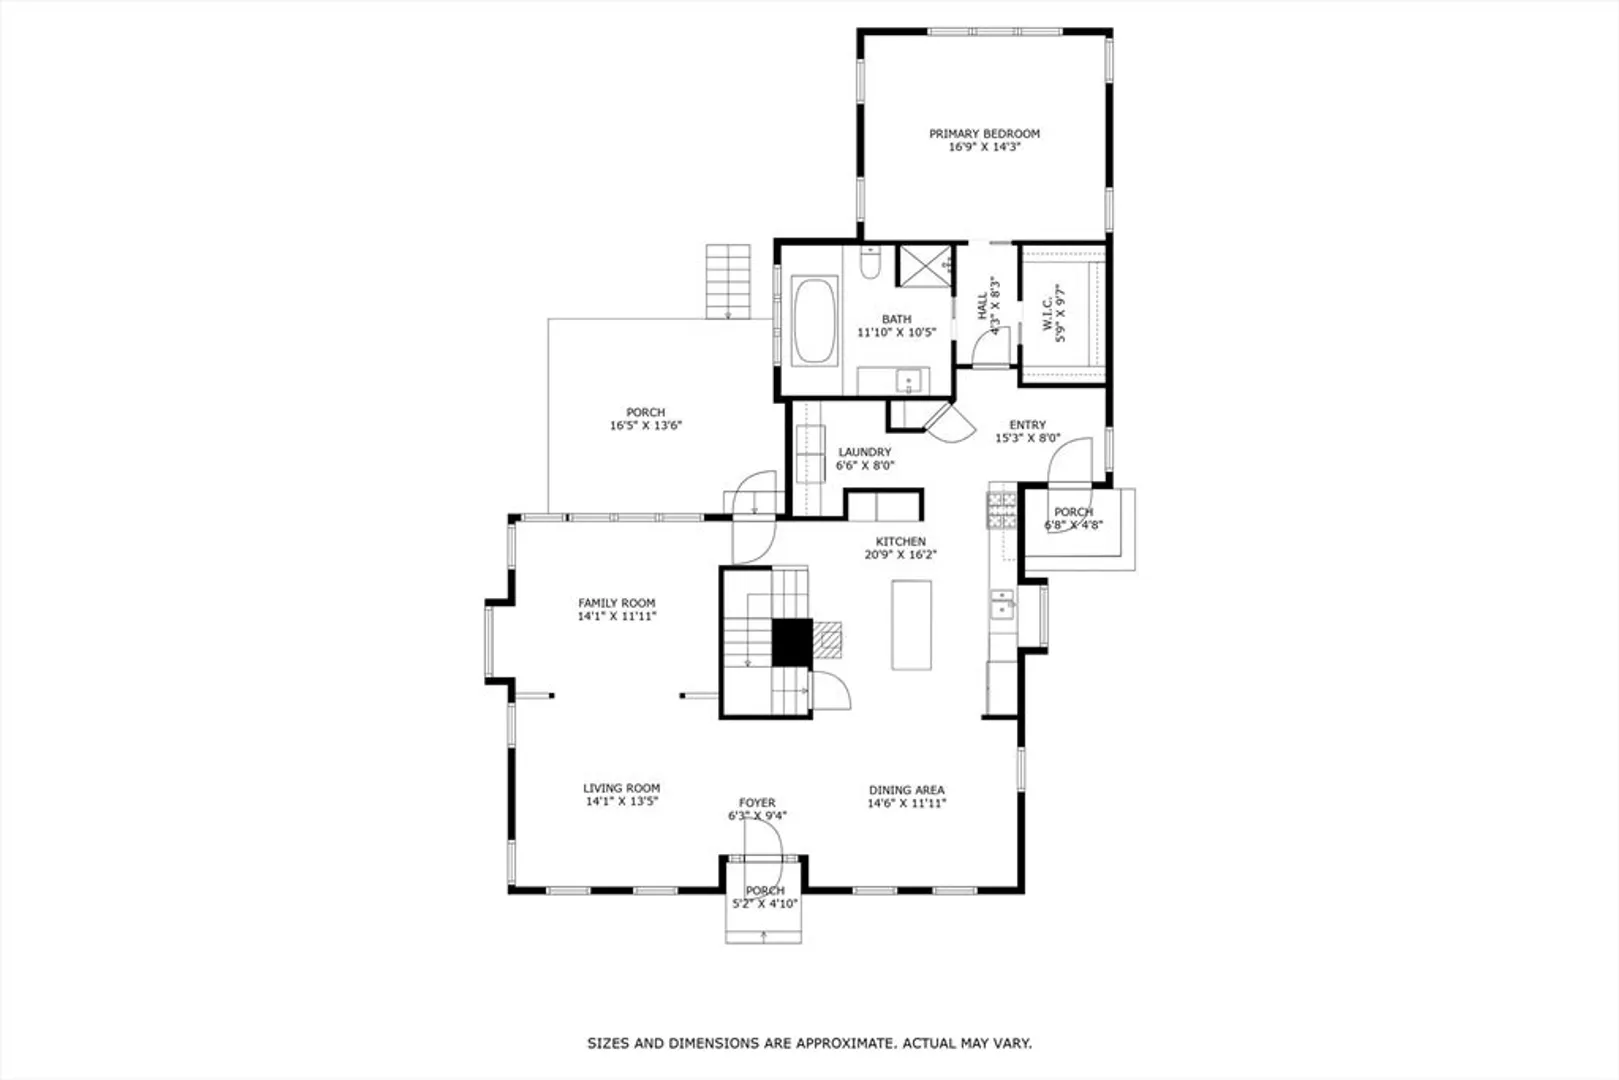
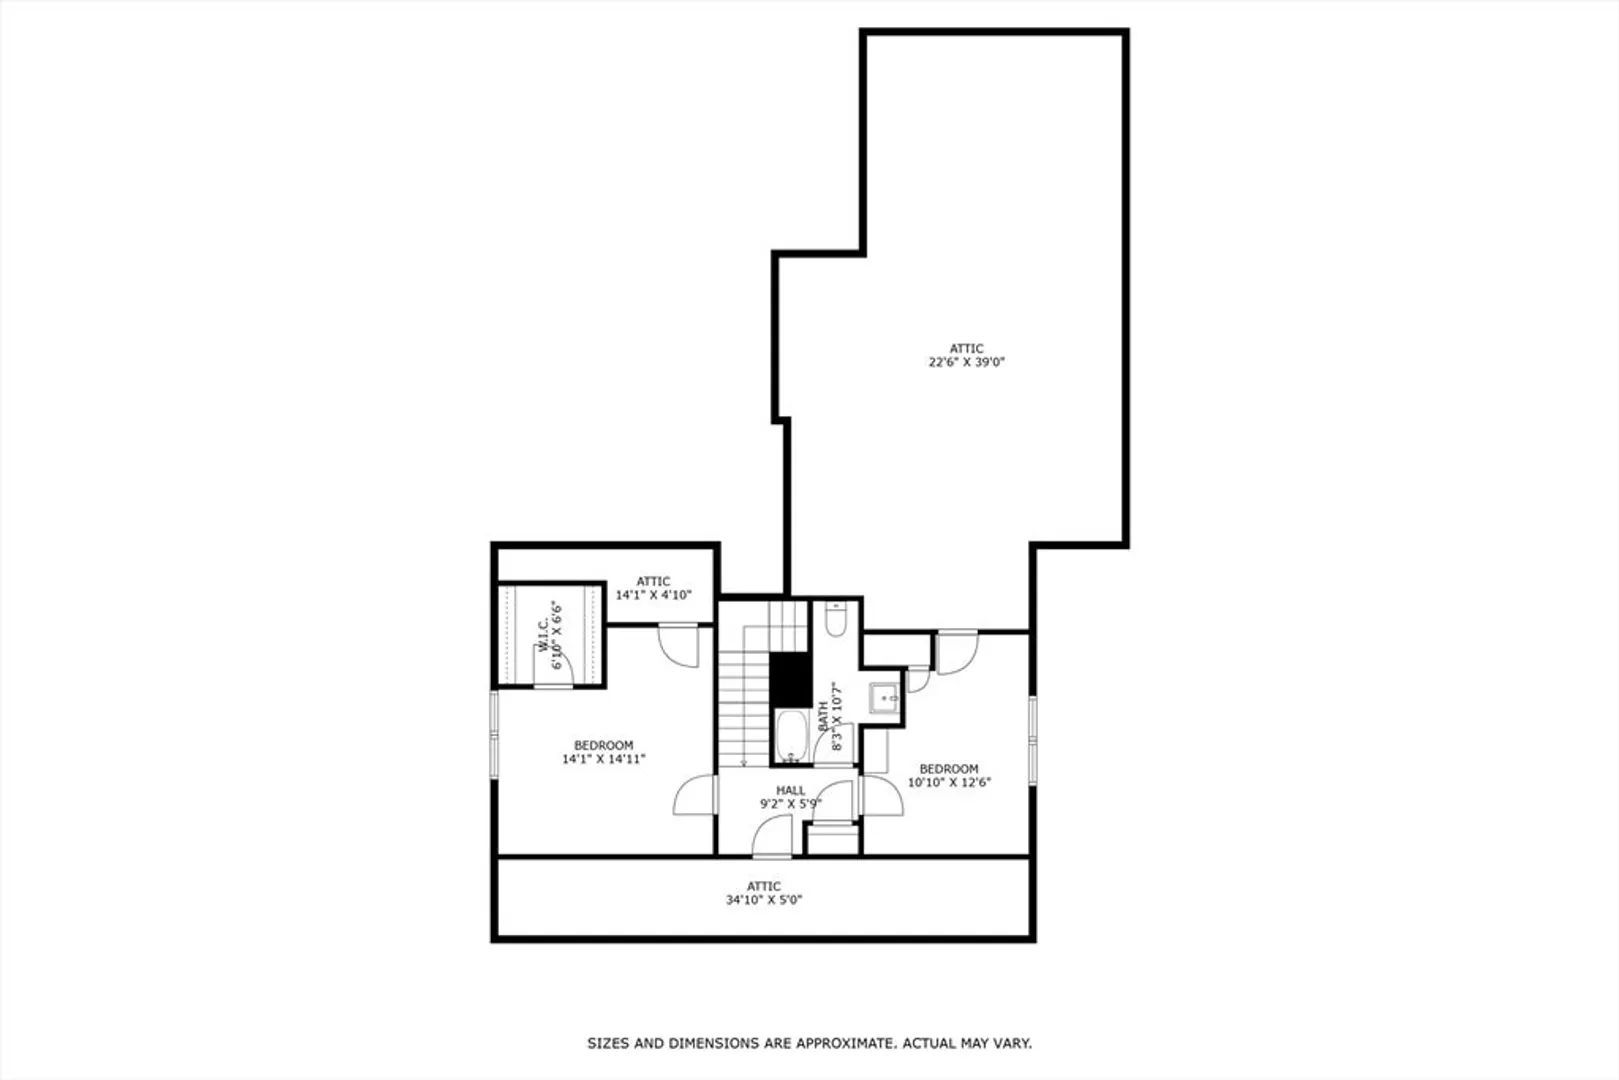
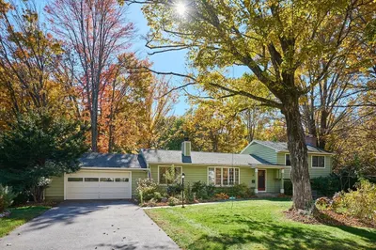
Sophisticated home offering 3-4 bedrooms, 3 baths, accessory space above the garage, and walkable to the bike path and Leeds School. Open airy layout with abundant natural light and hardwood floors. The heart of the home is the kitchen, with granite counters, large island, walk-in pantry, and clean-burning soapstone woodstove, seamlessly connecting to spacious dining room and living room with wall of windows. The main level primary bedroom has a walk-in closet and bath with shower and soaking tub. Upstairs are 2 additional bedrooms and a second full bath. A large studio above the garage includes a kitchenette and bath. Set on nearly an acre, the outdoor space offers an outdoor shower, firepit, and blueberry bushes. The living is easy with efficient Buderus gas heat, owned solar, hardiplank siding, oversized 2-car garage, usable basement with daylight windows, and attic storage, plus city water and sewer.
-
Highlights
- Heating: Baseboard, Radiant, Natural Gas
- Property Class: Residential
- Style: Cape
- Year Built: 2002
- Parking Spots: 4
- Property Type: Single Family Residence
- Total Rooms: 7
- Status: Closed
-
Additional Details
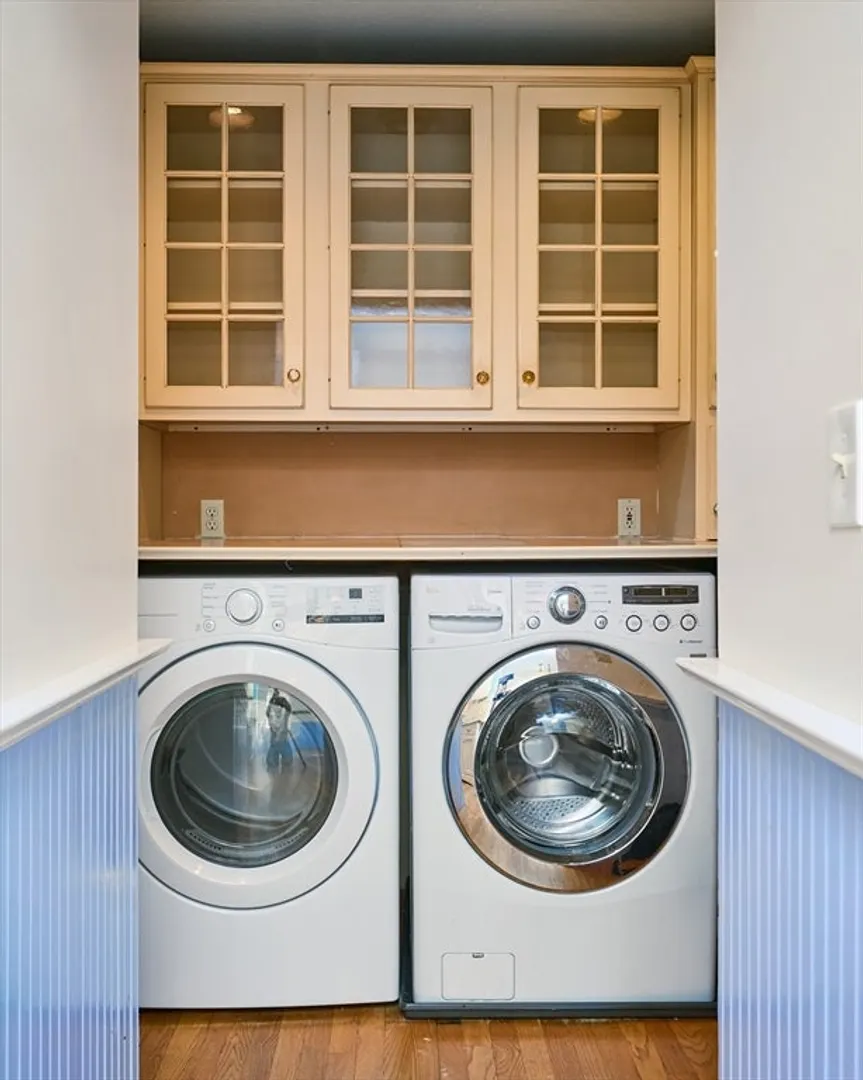
- Appliances: Gas Water Heater, Oven, Dishwasher, Range, Refrigerator, Washer, Dryer
- Construction: Frame
- Fireplaces: 1
- Foundation: Concrete Perimeter
- Lot Features: Cleared
- Year Built Details: Actual
- Zoning: Ura
- Basement: Full, Bulkhead, Concrete
- Exterior Features: Porch, Deck, Rain Gutters, Fruit Trees, Outdoor Shower
- Flooring: Laminate, Flooring - Wood
- Interior Features: Bonus Room, Internet Available - Broadband
- Roof: Shingle
- Year Built Source: Public Records
-
Amenities
- Covered Parking Spaces: 2
- Waterfront Features: Beach Front, Lake/Pond, 1/2 to 1 Mile To Beach, Beach Ownership(Public)
- Parking Features: Detached, Garage Door Opener, Paved Drive
-
Utilities
- Electric: 200+ Amp Service
- Water Source: Public
- Sewer: Public Sewer
-
Fees / Taxes
- Assessed Value: $672,500
- Taxes: $10,215
- Tax Year: 2024
Similar Listings
Sold
42 Photos
Sold
41 Photos
Sold
33 Photos
Sold
42 Photos
Content © 2026 MLS Property Information Network, Inc. The information in this listing was gathered from third party resources including the seller and public records.
Listing information provided courtesy of 5 College REALTORS® Northampton.
MLS Property Information Network, Inc. and its subscribers disclaim any and all representations or warranties as to the accuracy of this information.
