
Sold!
$725,000
4
Beds
2
Baths
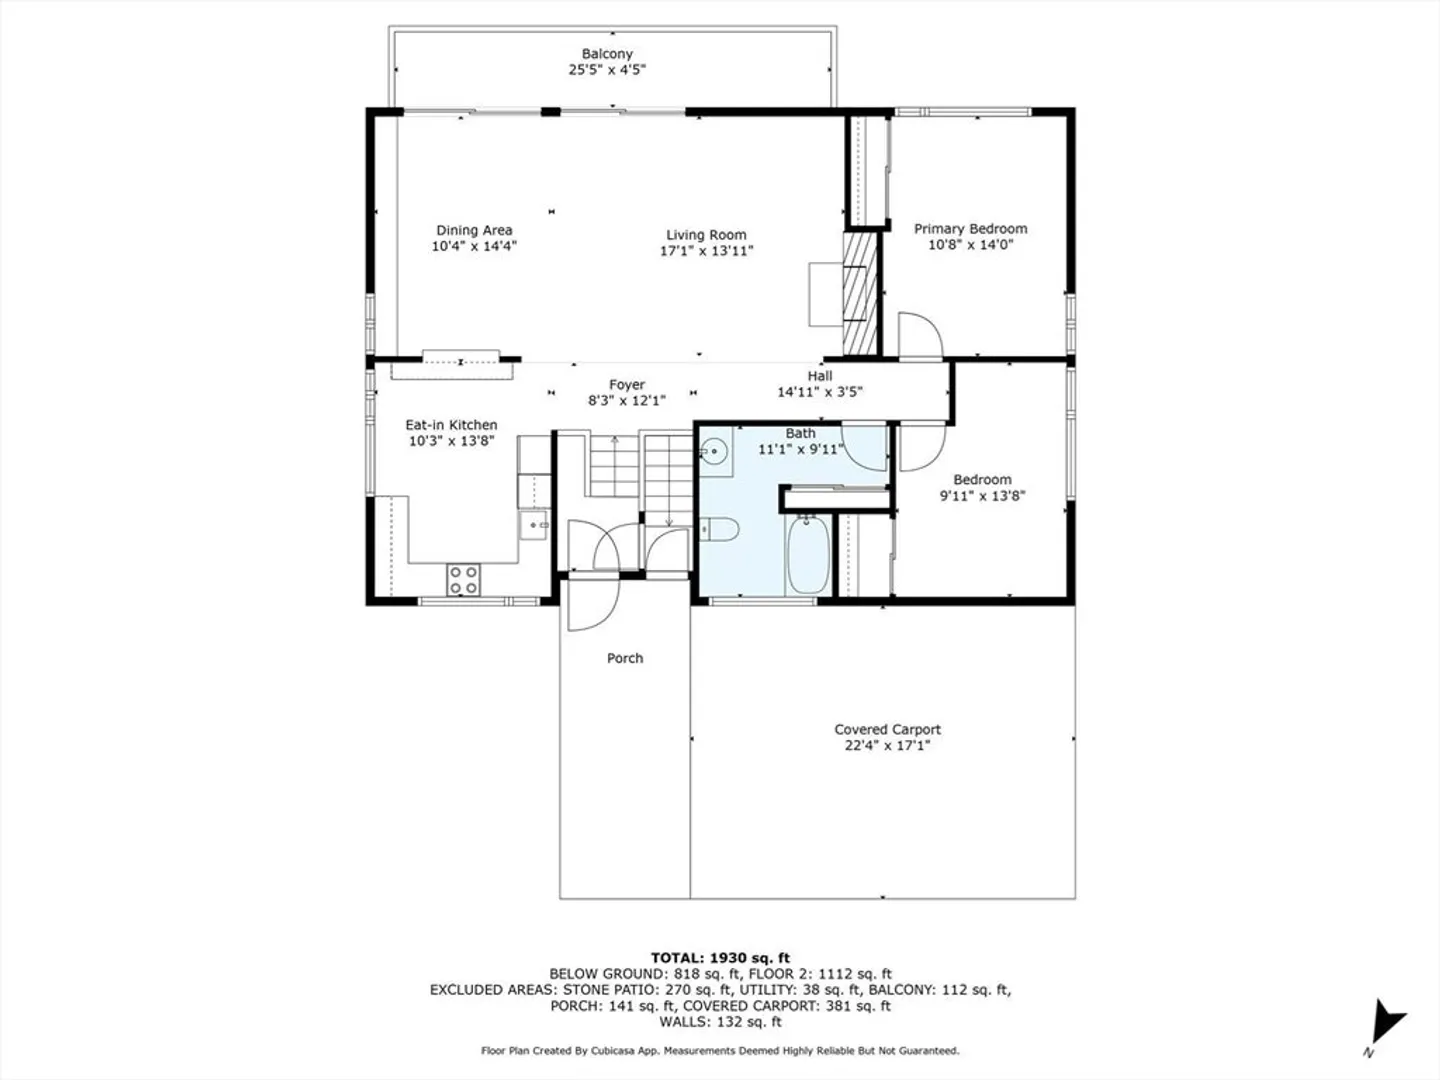
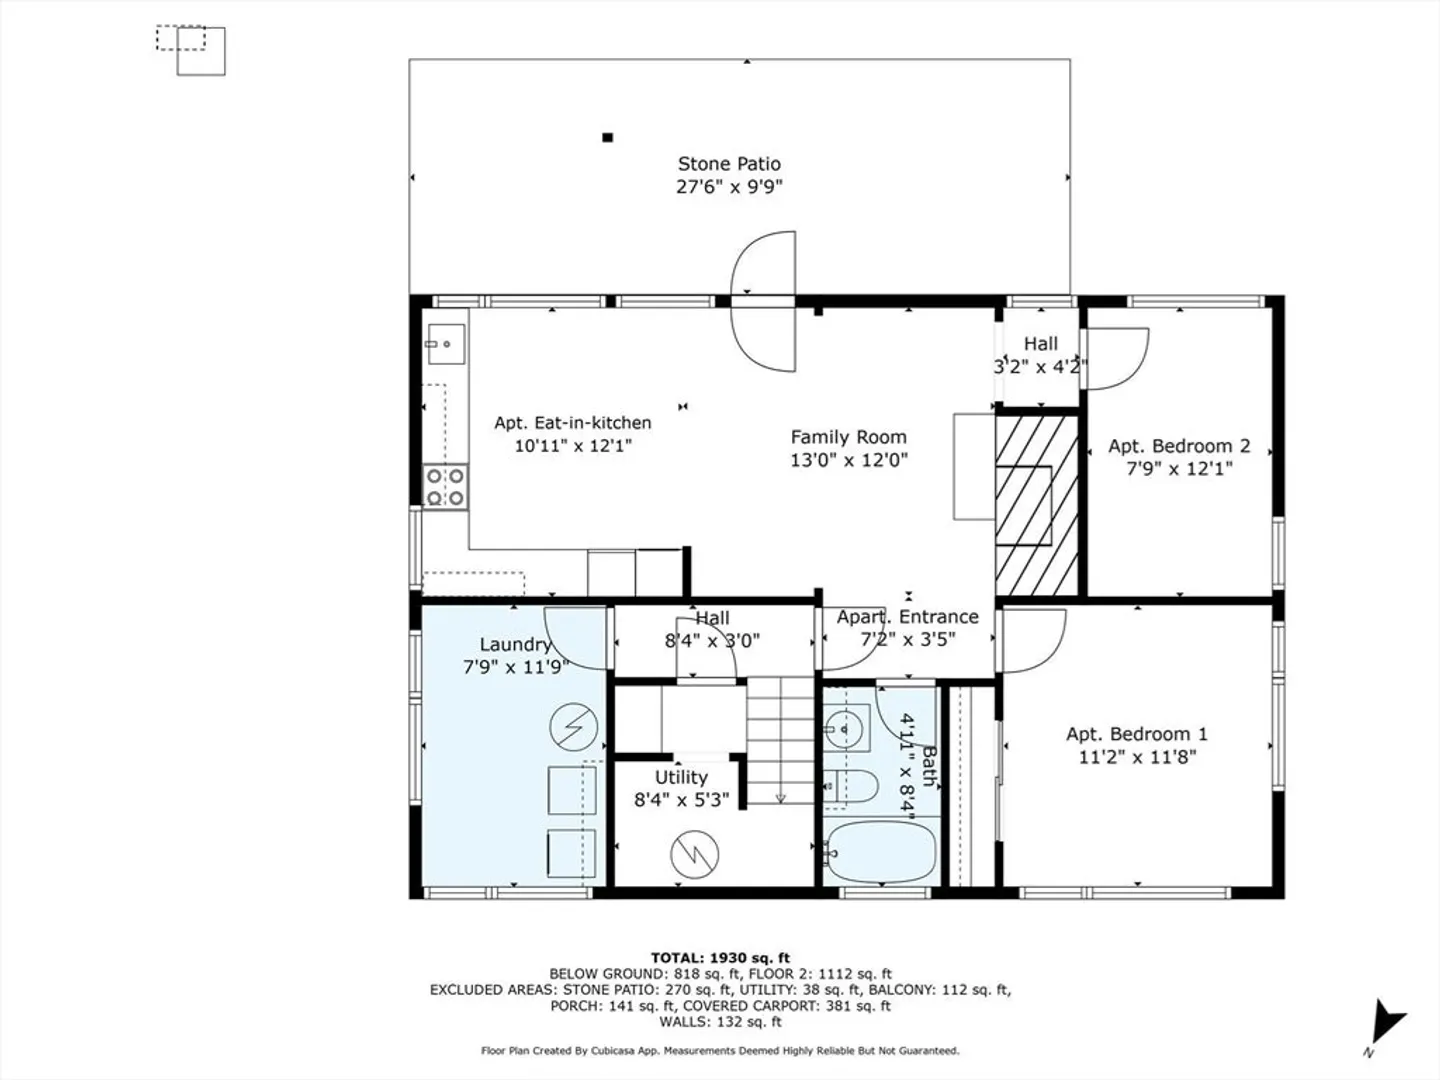
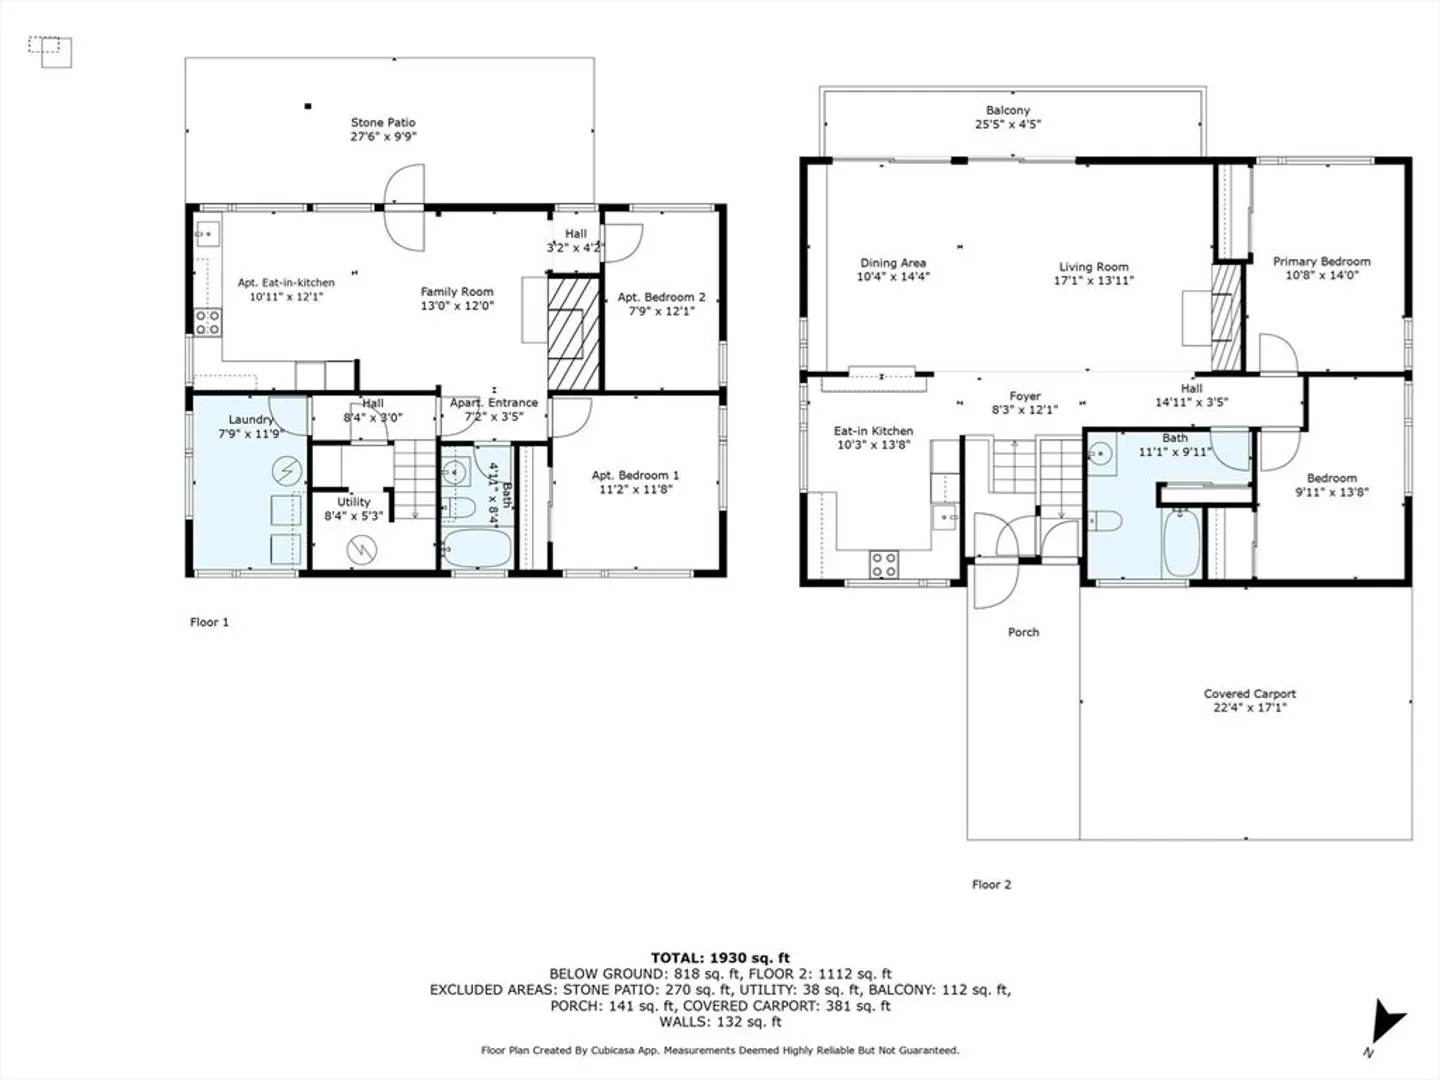
1,930
Living Area
-
Property Description
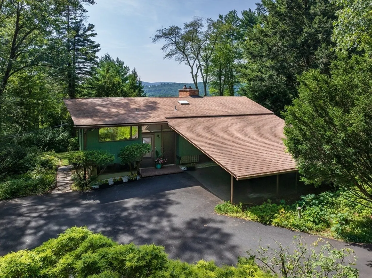
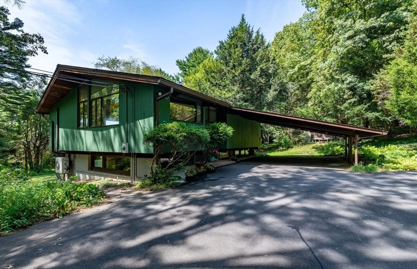
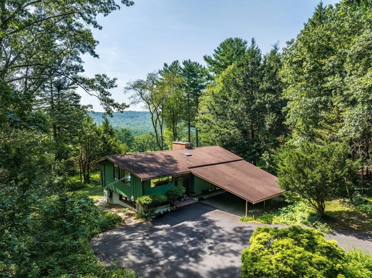
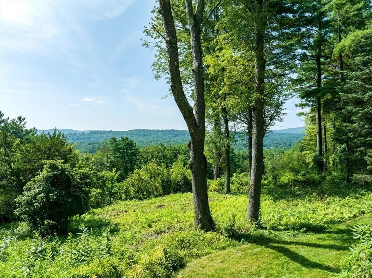
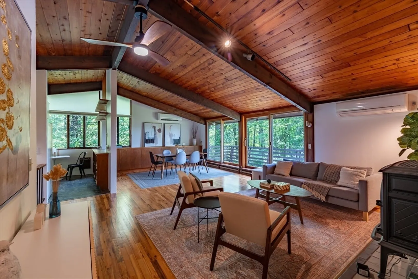
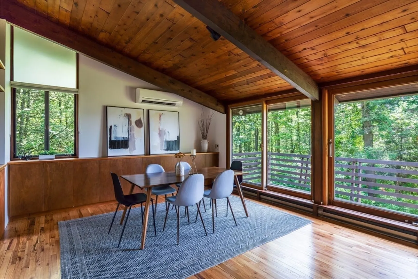
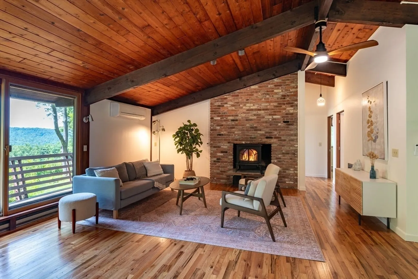
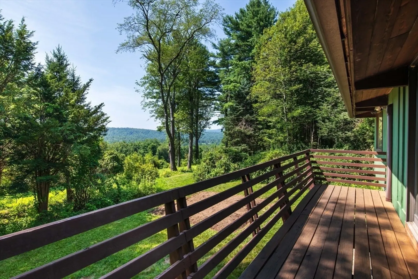
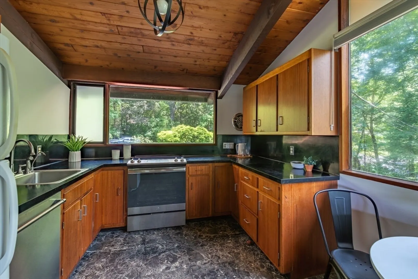
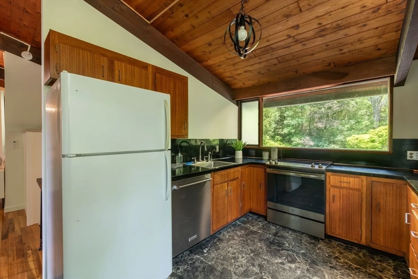
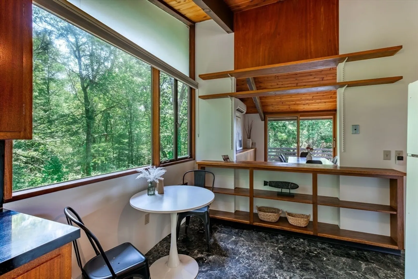
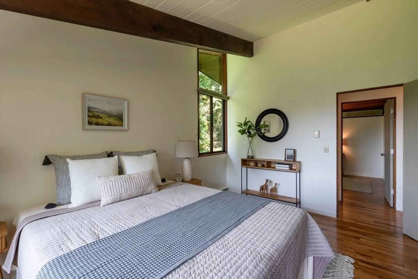
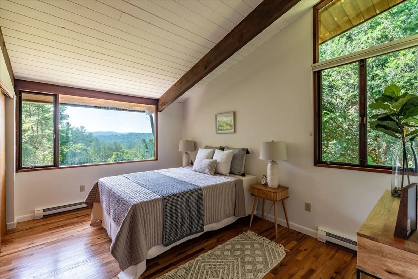
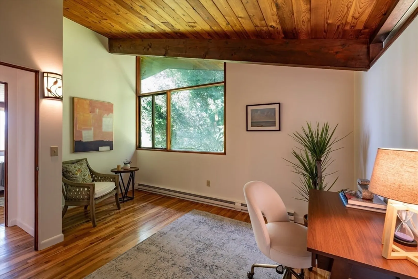
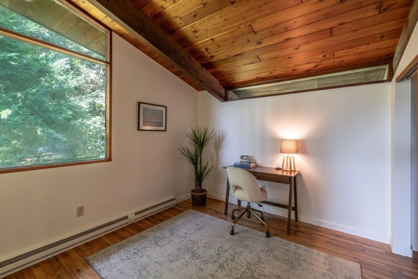
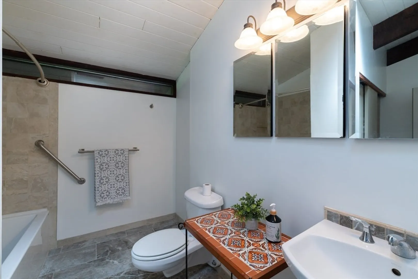
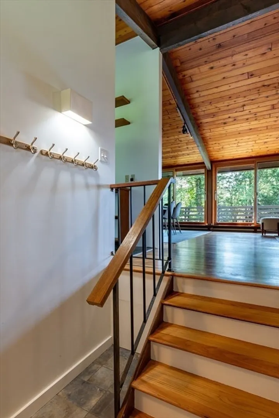
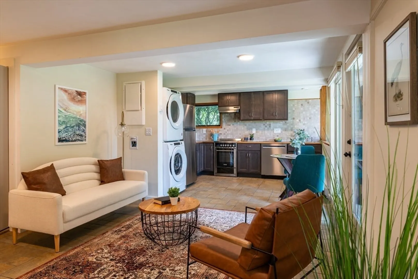
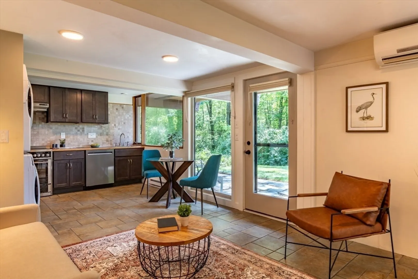
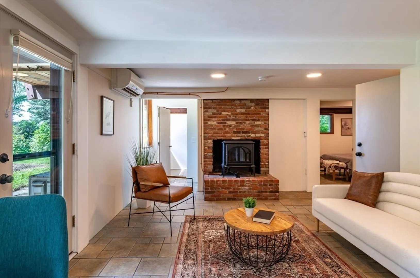
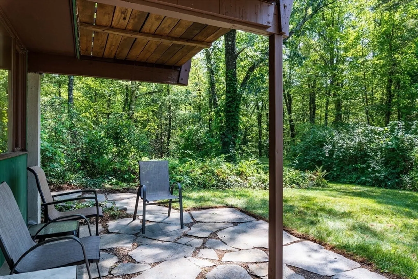
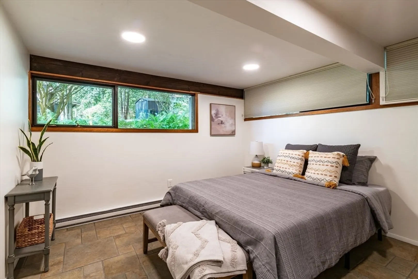
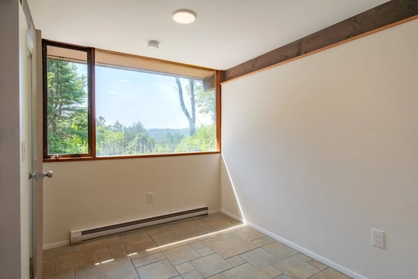
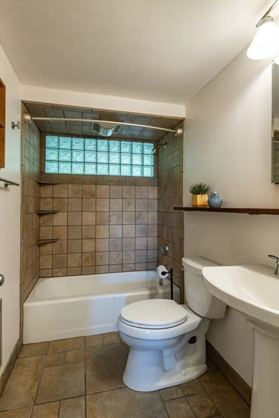
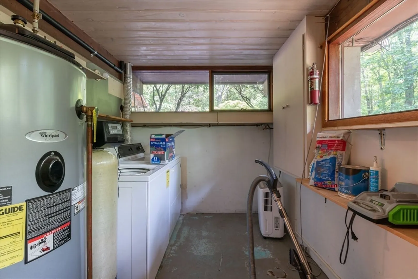
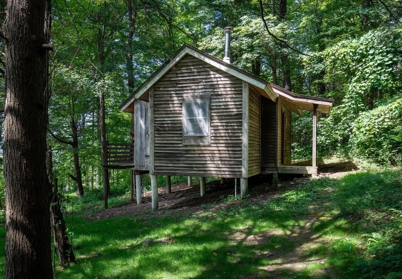
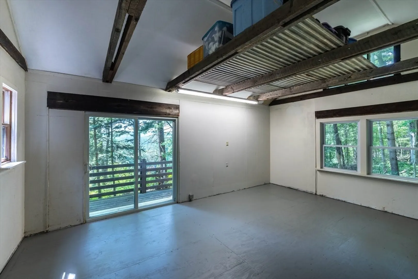
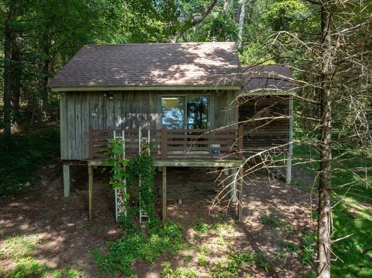
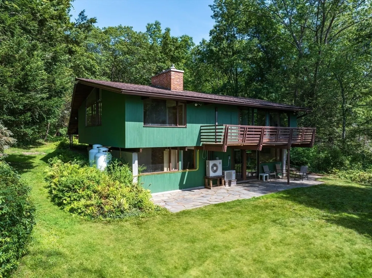
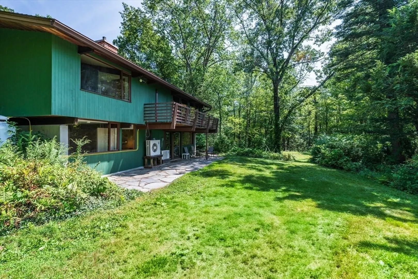
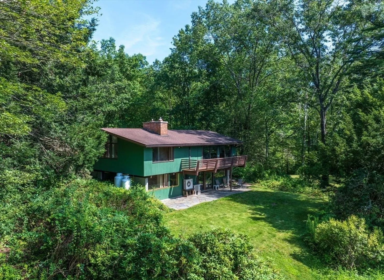
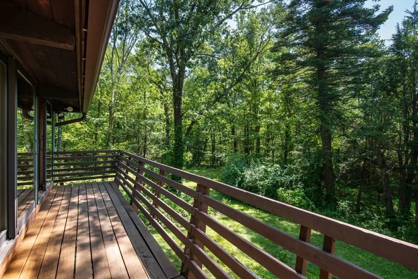
Perched on Horse Mountain in Haydenville, this custom Deck House feels like a storybook retreat, nestled in a woodsy neighborhood with magical sunsets over mountain vistas.The Horse Mountain trailhead starts at the edge of the property, leading to hundreds of acres of protected land. Flexible layout—enjoy as a 4BR/2BA single-family, or two 2BR/1BA units for guests, in-laws, or income. Sunlit open living/dining rooms with soaring ceilings flow to a viewing deck. Cozy propane stoves on each level and three mini-splits provide year-round heating and cooling. Upstairs offers a relaxing soaking tub, while the downstairs kitchen—fully renovated in 2021—features updated appliances and a brand-new fridge. Circle drive (repaved 2024), 2-car carport, and over 2 acres of nature to garden and roam. Midcentury modern lines frame views from nearly every window. An enchanting studio with a view invites art, writing, and daydreams. Just 12 minutes to Northampton, yet a hidden natural haven!
-
Highlights
- Acres: 2
- Cooling: Ductless
- Heating: Electric Baseboard, Propane, Ductless
- Property Class: Residential
- Style: Split Entry, Mid-Century Modern
- Year Built: 1967
- Area: Haydenville
- Has View: Yes
- Parking Spots: 4
- Property Type: Single Family Residence
- Total Rooms: 9
- Status: Closed
-
Additional Details
- Appliances: Electric Water Heater, Range, Dishwasher, Refrigerator, Washer, Dryer, ENERGY STAR Qualified Refrigerator, ENERGY STAR Qualified Dryer, ENERGY STAR Qualified Dishwasher, ENERGY STAR Qualified Washer
- Construction: Frame
- Fireplaces: 2
- Foundation: Concrete Perimeter
- Road Frontage Type: Public, Dead End
- SqFt Source: Measured
- Year Built Details: Actual
- Zoning: R1
- Basement: Full, Finished, Interior Entry
- Exterior Features: Deck - Wood, Patio, Storage, Garden
- Flooring: Tile, Vinyl, Hardwood
- Lot Features: Wooded, Cleared, Gentle Sloping, Level, Sloped
- Roof: Shingle
- View: Scenic View(s)
- Year Built Source: Public Records
-
Amenities
- Community Features: Walk/Jog Trails, Conservation Area, House of Worship, Private School, Public School, University
- Parking Features: Carport, Off Street, Driveway, Paved
-
Utilities
- Sewer: Private Sewer
- Water Source: Private
-
Fees / Taxes
- Assessed Value: $328,800
- Taxes: $6,237
- Tax Year: 2025
Similar Listings
Sold
42 Photos
Sold
41 Photos
Sold
37 Photos
Sold
41 Photos
Content © 2026 MLS Property Information Network, Inc. The information in this listing was gathered from third party resources including the seller and public records.
Listing information provided courtesy of Delap Real Estate LLC.
MLS Property Information Network, Inc. and its subscribers disclaim any and all representations or warranties as to the accuracy of this information.
