
Sold!
$495,000
3
Beds
1
Bath
1,010
Living Area
-
Property Description
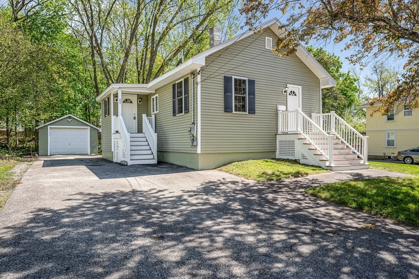
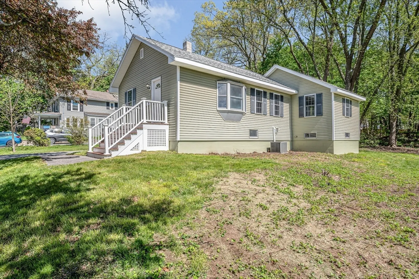
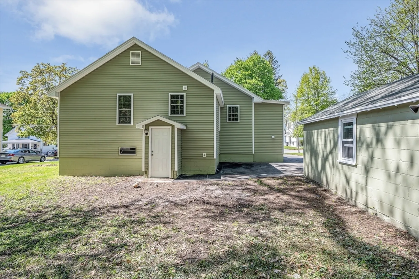
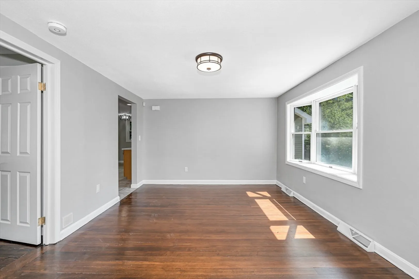
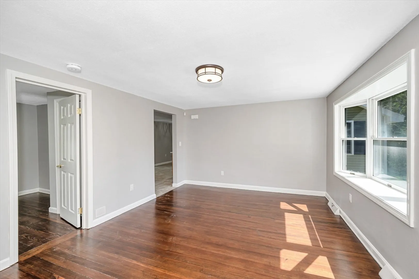
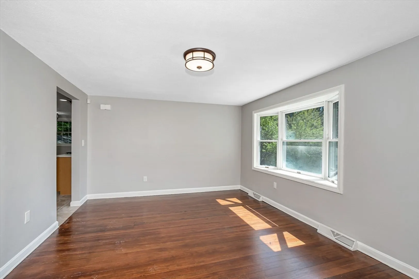
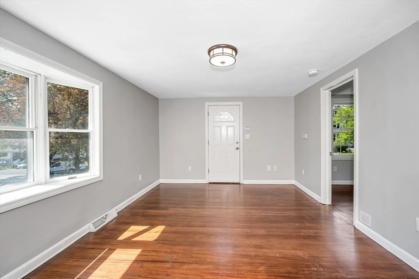
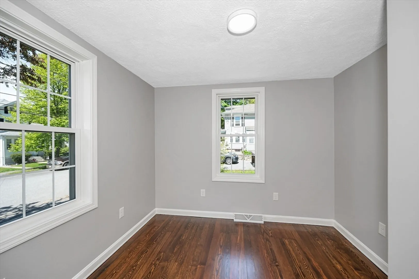
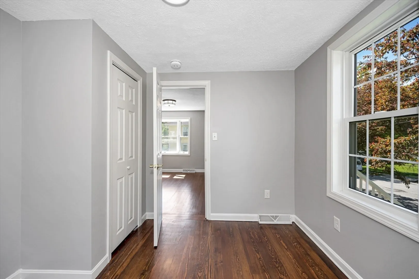
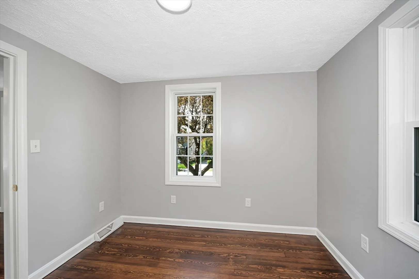
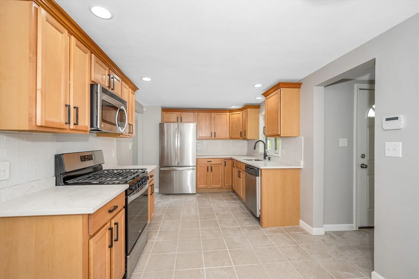
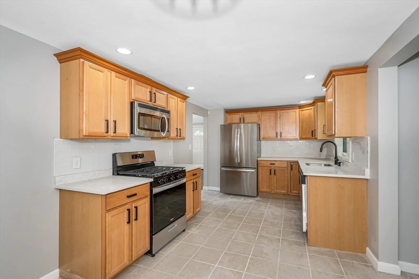
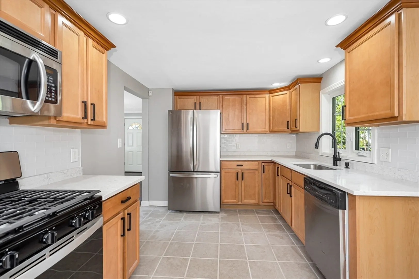
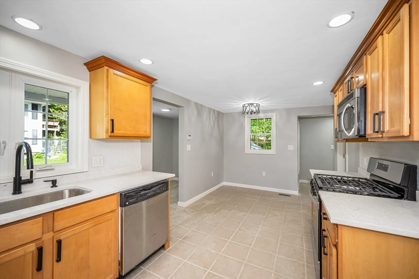
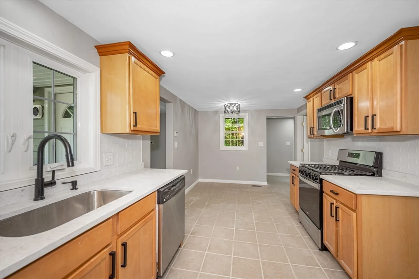
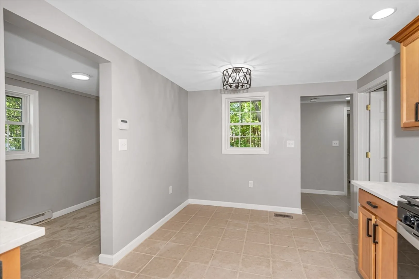
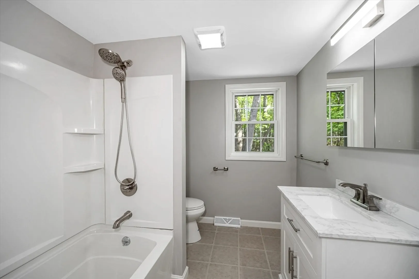
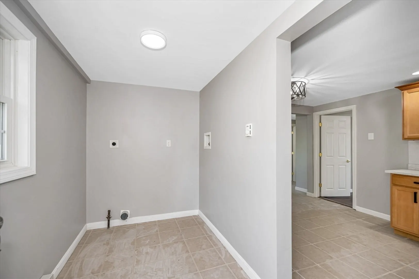
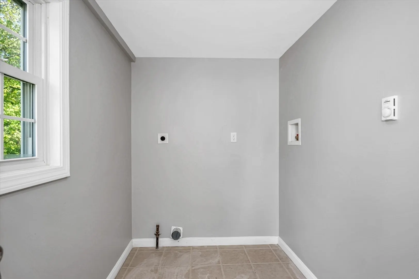
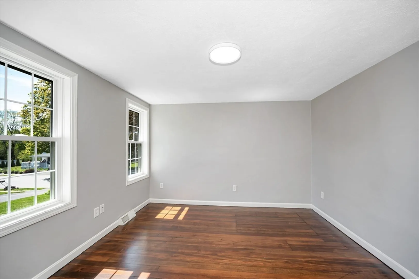
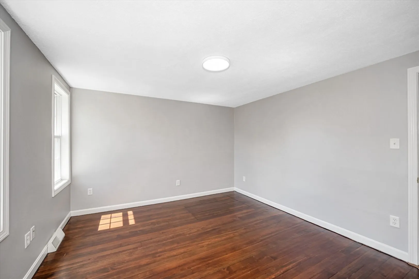
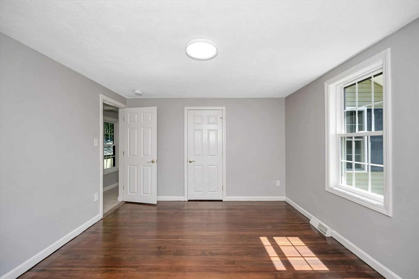
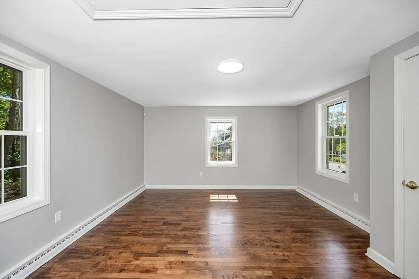
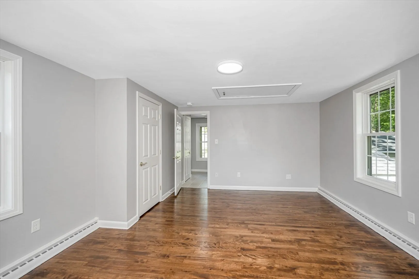
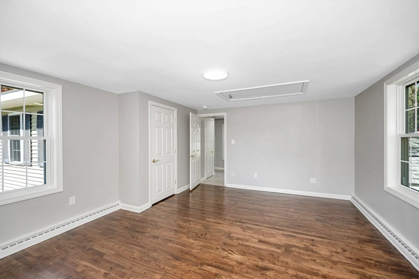
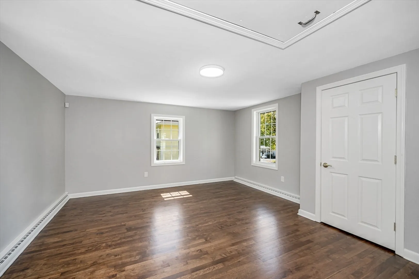
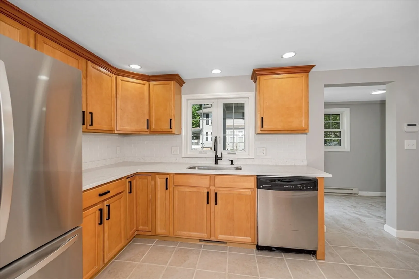
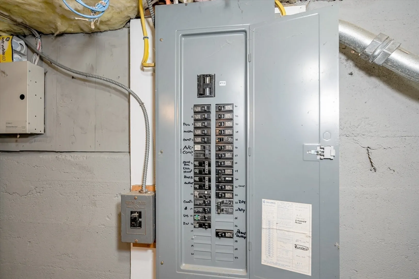
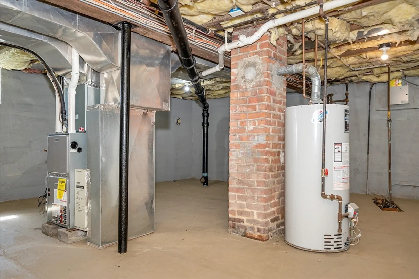
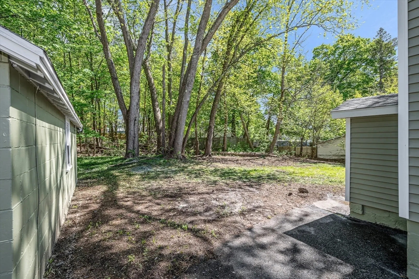
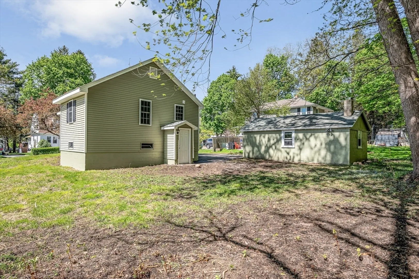
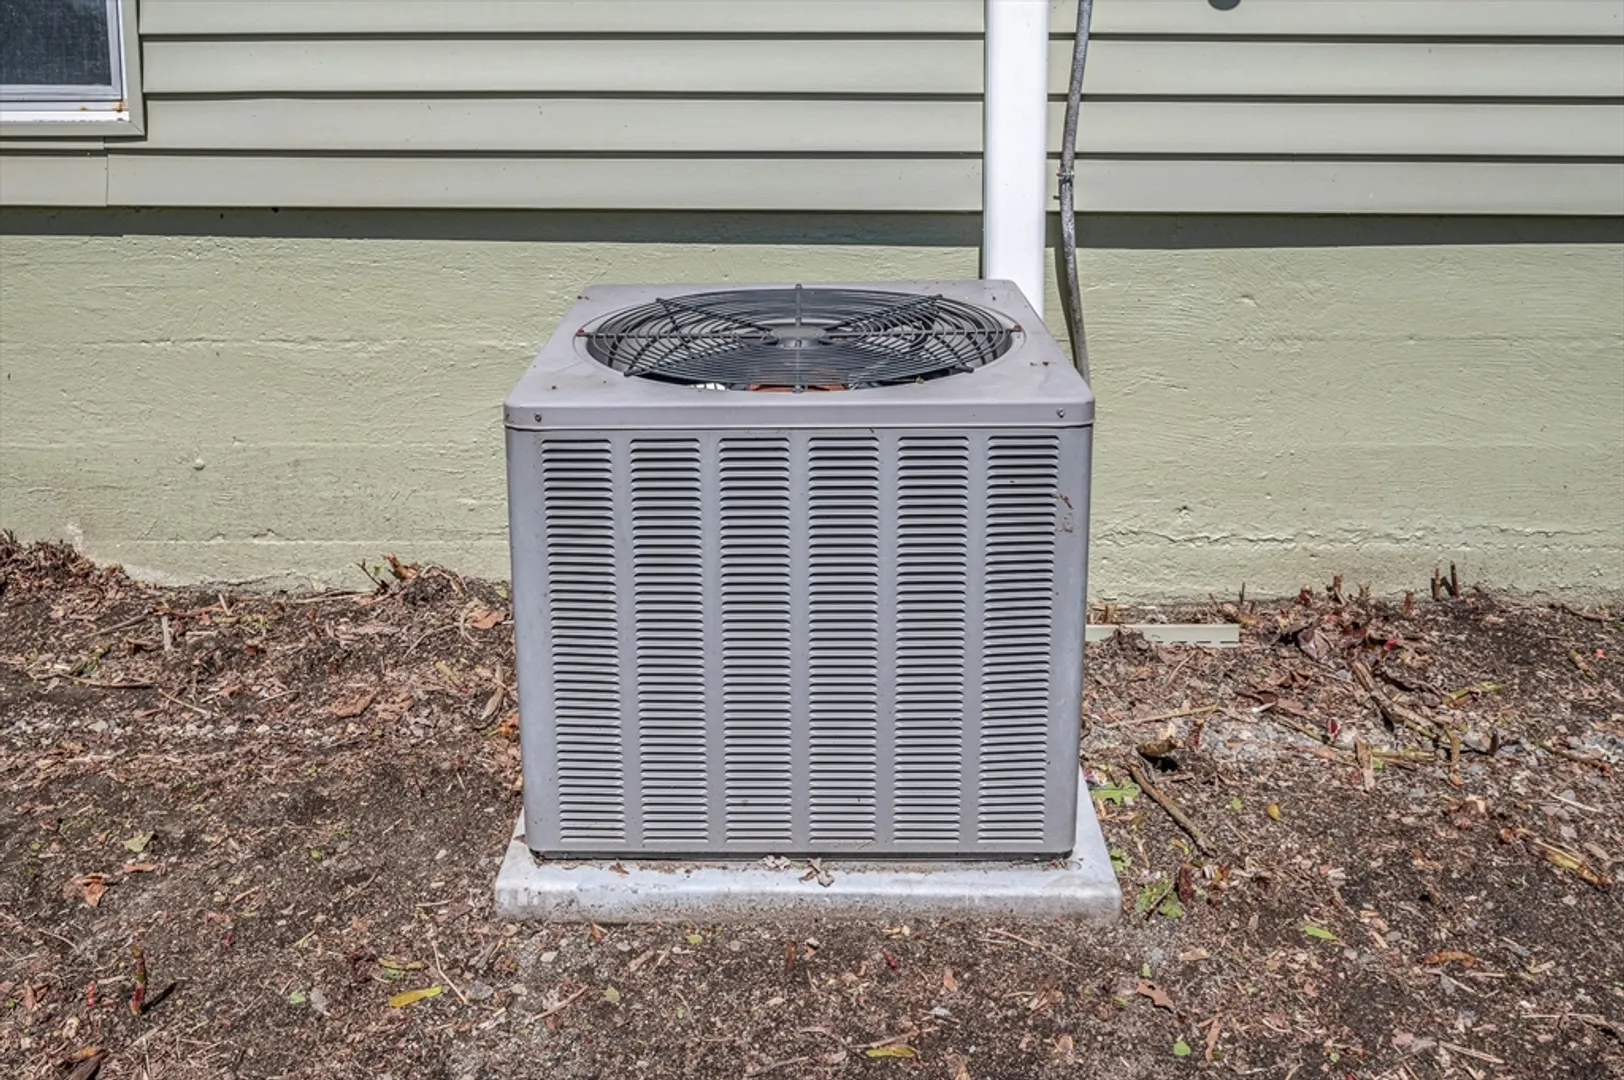
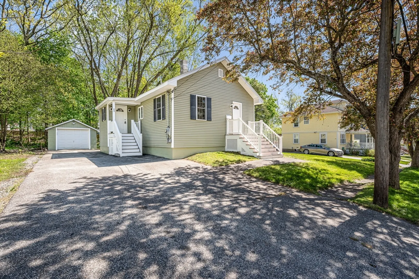
RECENTLY COMPLETELY RENOVATED!! THIS ONE LEVEL HOME WAS REBUILT FROM STUDS OUT. NEWER KITCHEN WITH QUARTZ COUNTER TOPS AND ALL NEW STAINLESS-STEEL APPLIANCES, REMODELED BATH, HARDWOOD AND CERAMIC TILES FLOORS THROUGHOUT, VINYL SIDING, CENTRAL HEATING, AC, ELECTRICAL, AND PLUMBING. DETACHED GARAGE AND NICELY SIZED LOT WITH LARGE DRIVEWAY. LOCATED ON A TREE LINED STREET. EASY ACCESS TO MAJOR HIGHWAYS, SHOPPING CENTERS, SCHOOLS AND CITY AMENITIES, EXCELLENT QUIET NEIGHBORHOOD, SELLER SAYS BRING AN OFFER..!!
-
Highlights
- Cooling: Central Air
- Parking Spots: 4
- Property Type: Single Family Residence
- Total Rooms: 5
- Status: Closed
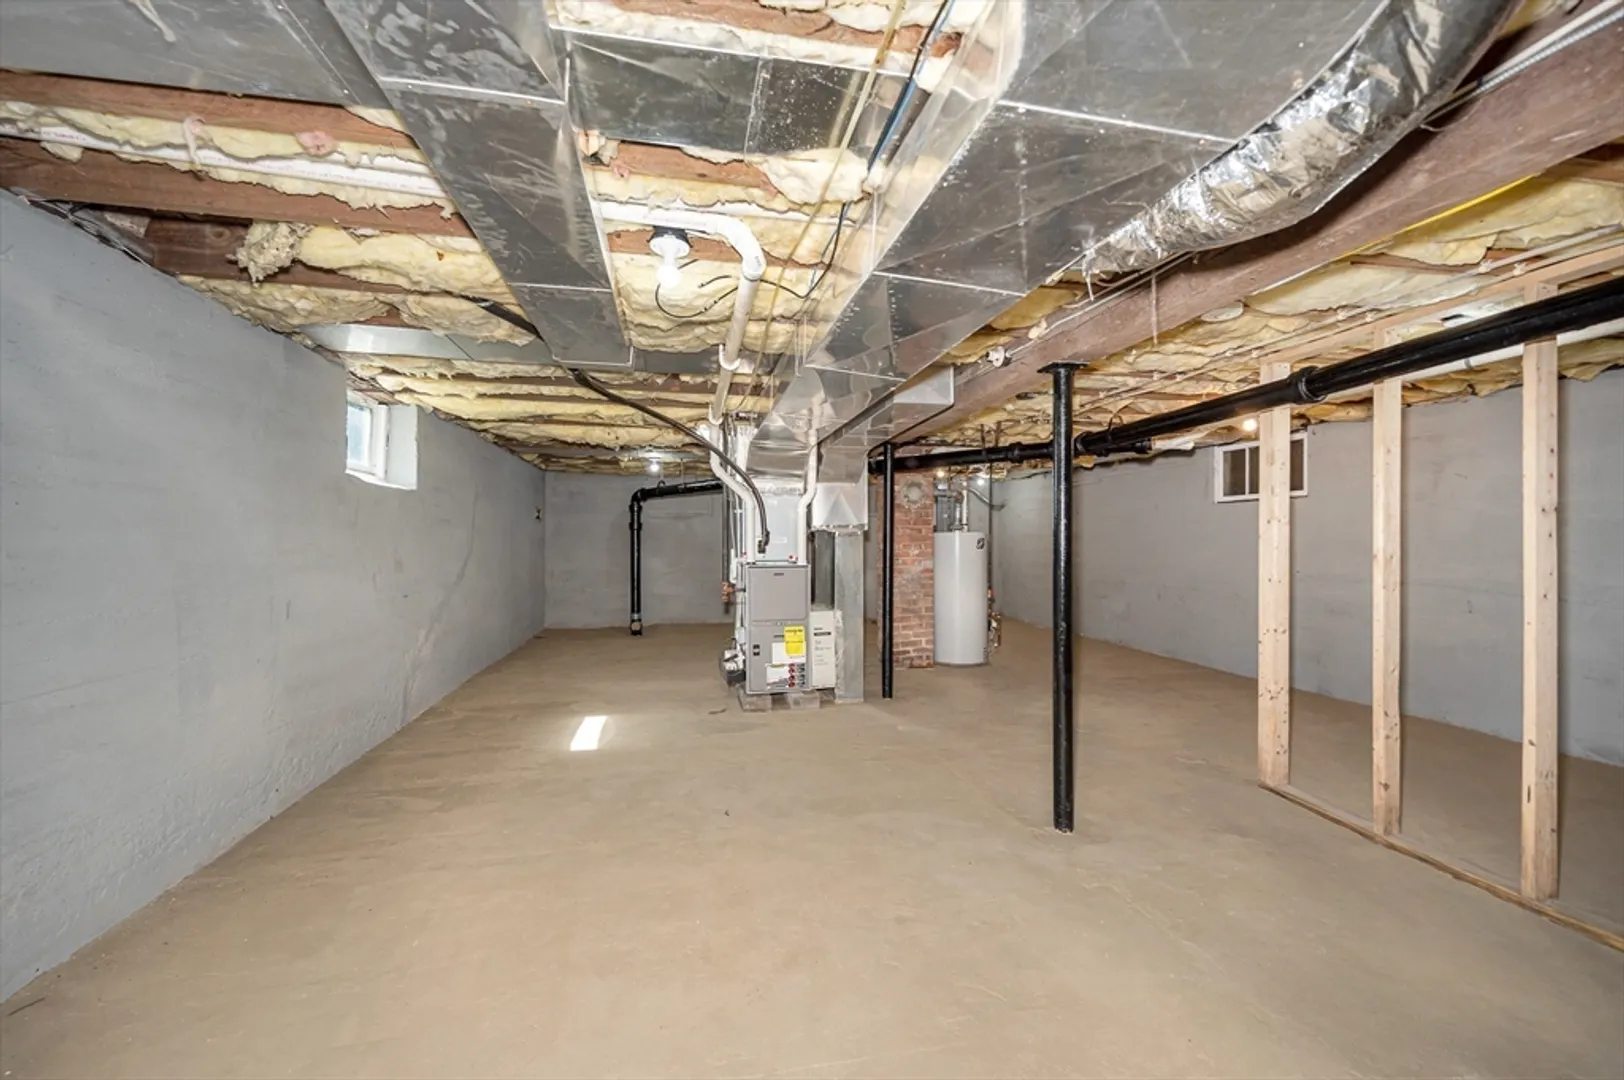
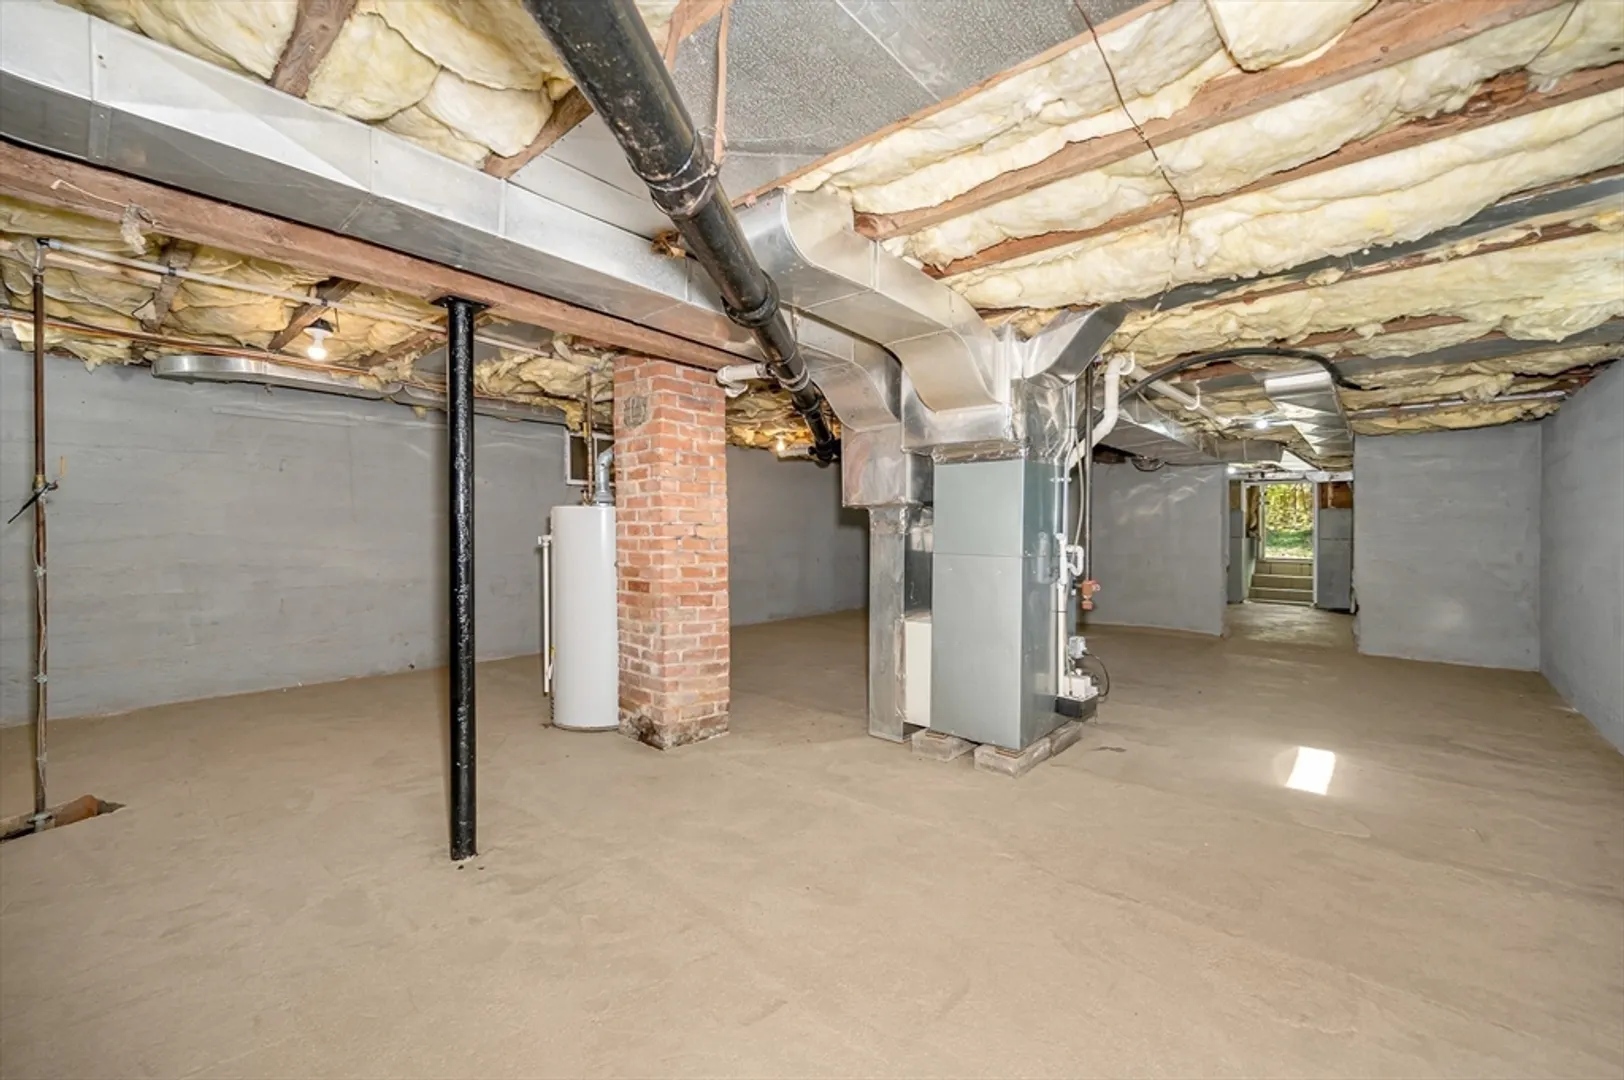
- Heating: Central, Forced Air, Natural Gas
- Property Class: Residential
- Style: Cottage, Bungalow
- Year Built: 1930
-
Additional Details
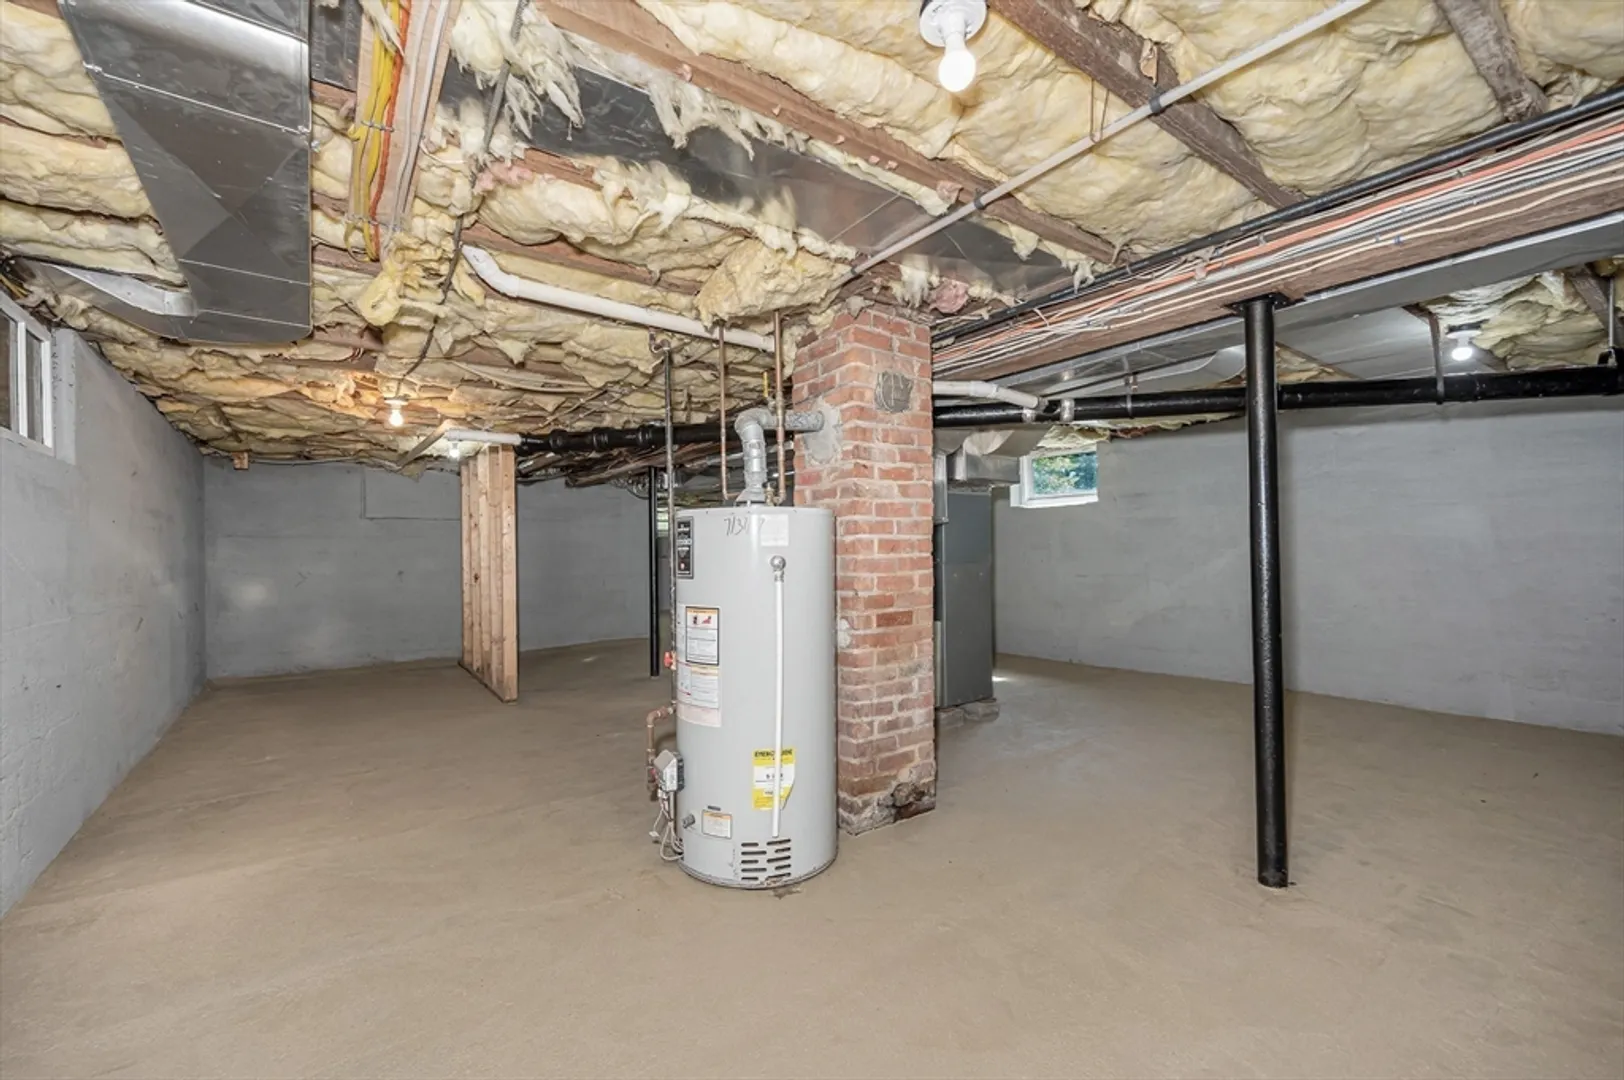
- Appliances: Gas Water Heater, Water Heater, Range, Dishwasher, Disposal, Microwave, Refrigerator
- Construction: Frame, Stone
- Flooring: Tile, Hardwood
- Foundation Area: 9999
- Lot Features: Wooded
- Roof: Shingle
- Year Built Source: Public Records
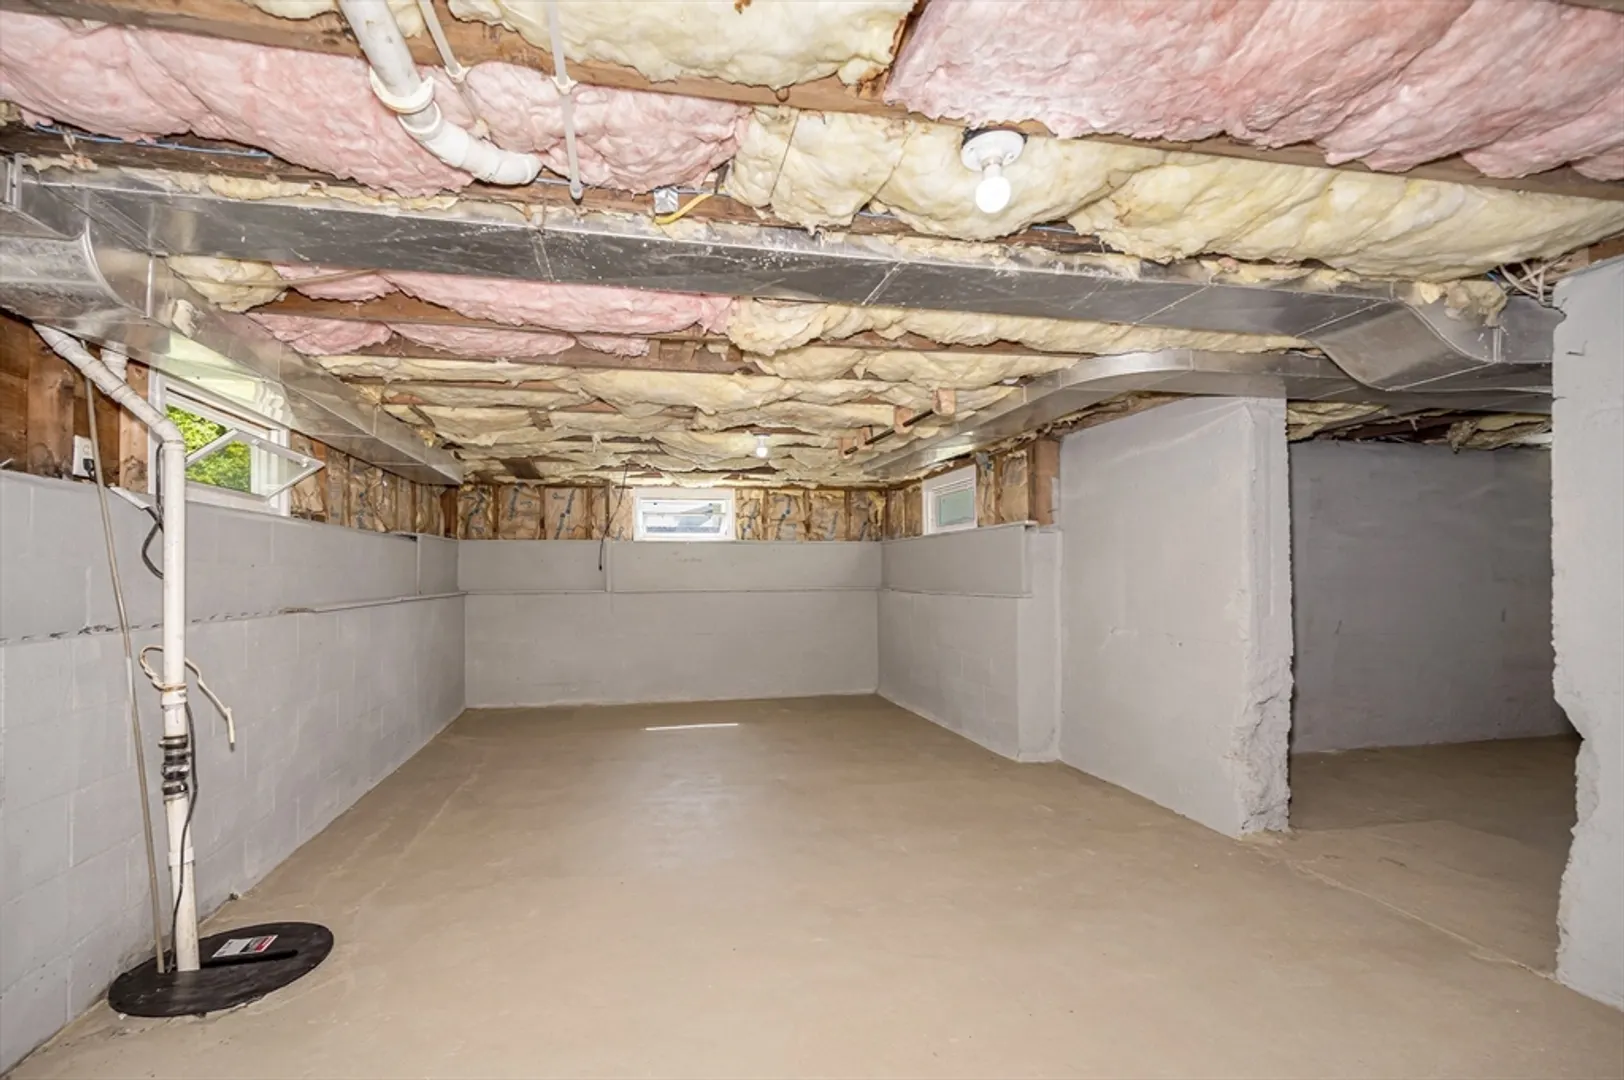
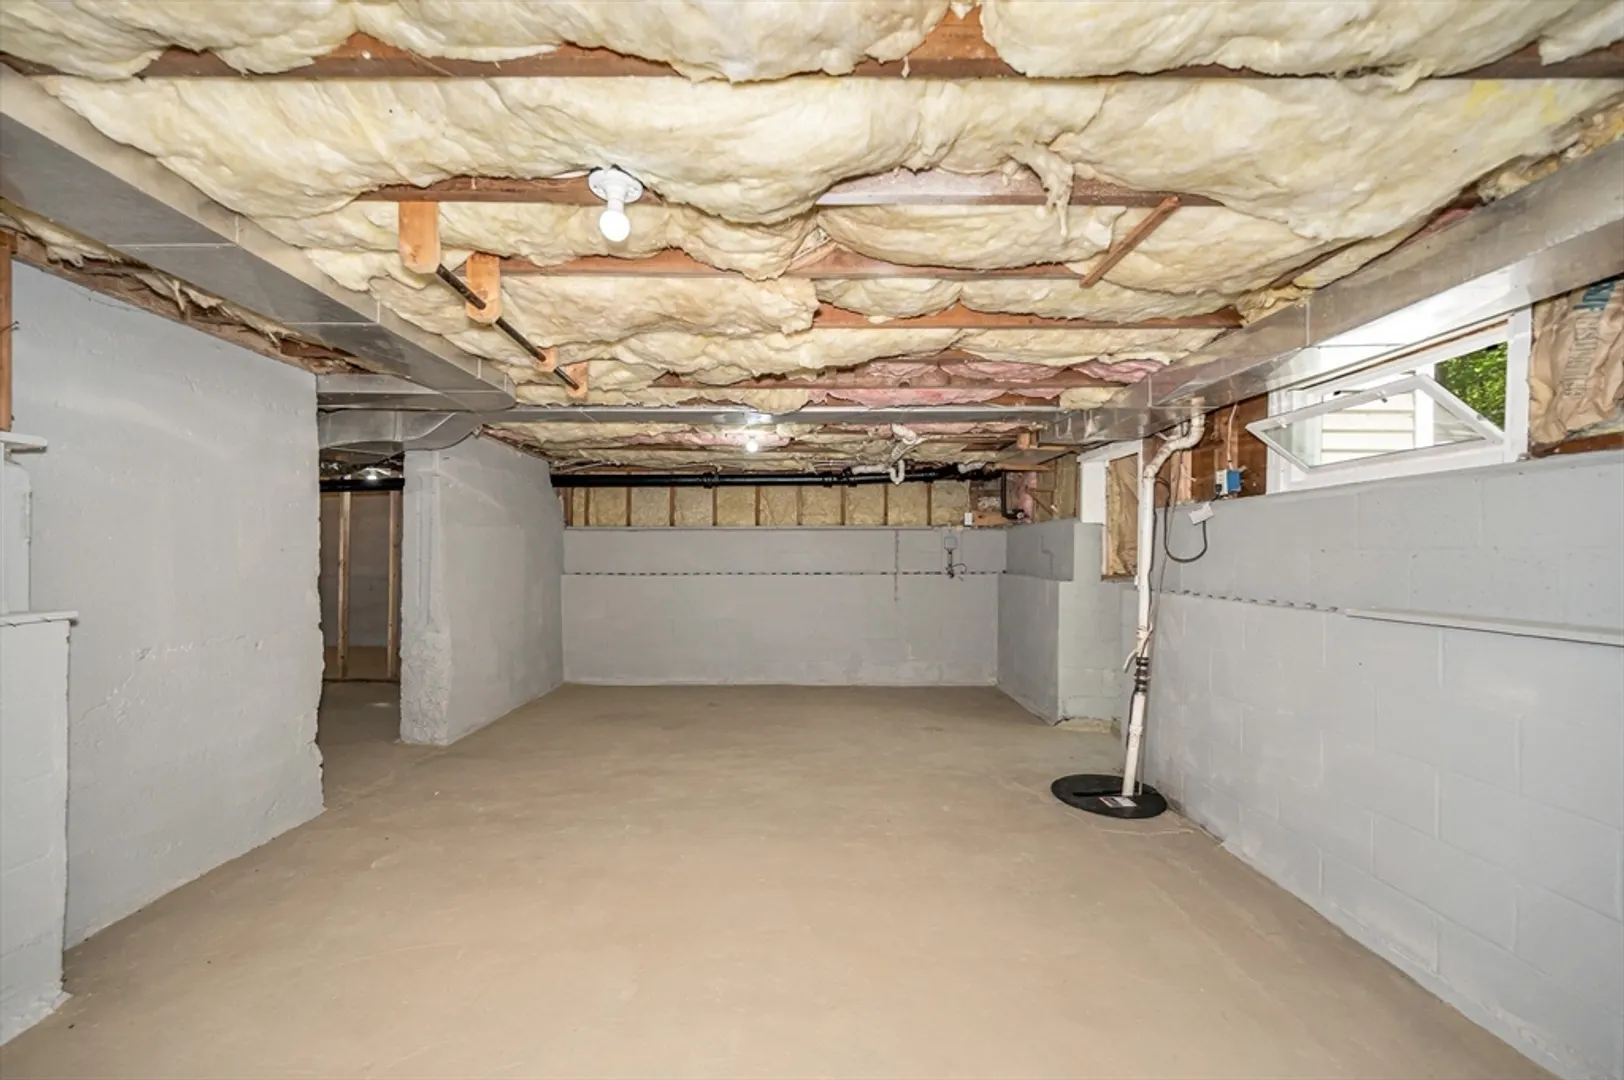
- Basement: Full, Walk-Out Access, Sump Pump, Concrete
- Exterior Features: Garden
- Foundation: Concrete Perimeter, Block
- Interior Features: Walk-up Attic, Wired for Sound
- Road Frontage Type: Public
- Year Built Details: Renovated Since
- Zoning: R2
-
Amenities
- Community Features: Shopping, Park, Medical Facility, Laundromat, Conservation Area, Highway Access, Private School, Public School, T-Station, University, Sidewalks
- Parking Features: Detached, Garage Door Opener, Paved Drive, Off Street, On Street, Paved
- Covered Parking Spaces: 1
-
Utilities
- Electric: 110 Volts, 220 Volts, Circuit Breakers, 200+ Amp Service
- Water Source: Public
- Sewer: Public Sewer
-
Fees / Taxes
- Assessed Value: $367,100
- Compensation Based On: Net Sale Price
- Tax Year: 2024
- Buyer Agent Compensation: 2 %%
- Facilitator Compensation: 2 %%
- Taxes: $3,906
Similar Listings
Sold
39 Photos
Sold
17 Photos
Sold
40 Photos
Sold
31 Photos
Content © 2026 MLS Property Information Network, Inc. The information in this listing was gathered from third party resources including the seller and public records.
Listing information provided courtesy of Realty One Group Nest.
MLS Property Information Network, Inc. and its subscribers disclaim any and all representations or warranties as to the accuracy of this information.
