
26 Atlanta Street
$589,900
2
Beds
2
Baths
2,158
Sqft
- Request Info
- Call
- Save
-
More
- Mortgage Calculator

Property Tools
$589,900
2
Beds
2
Baths
2,158
Living Area
-
Property Description
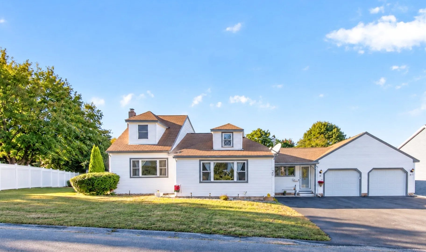
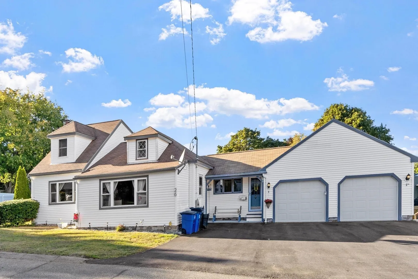
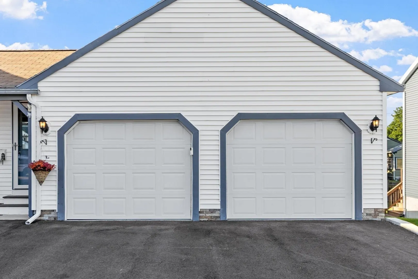
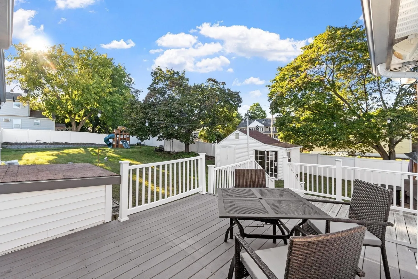
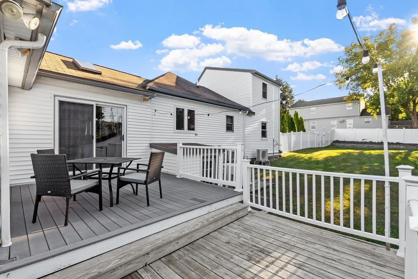
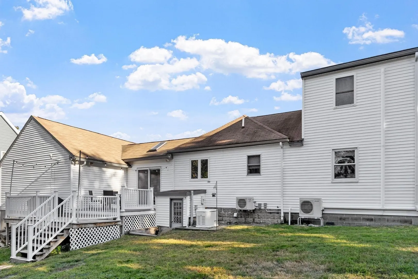
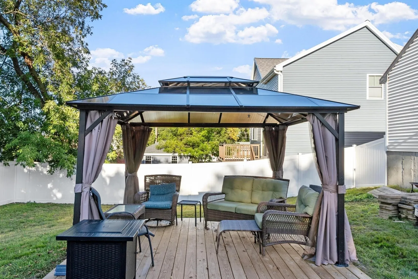
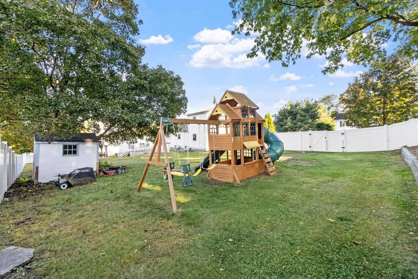
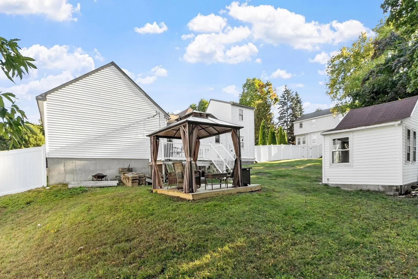
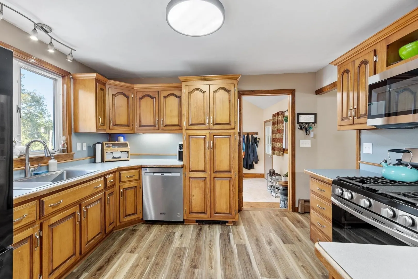
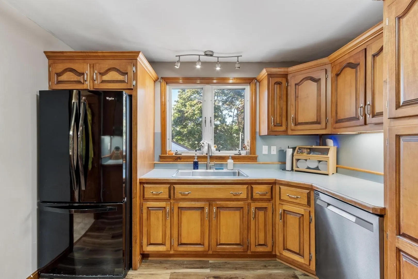
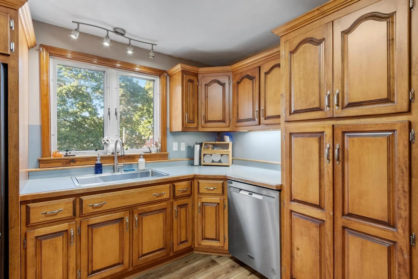
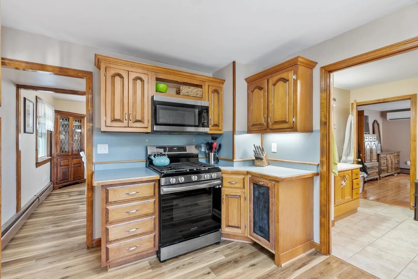
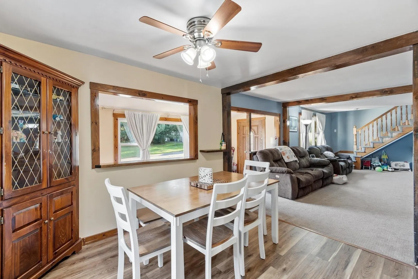
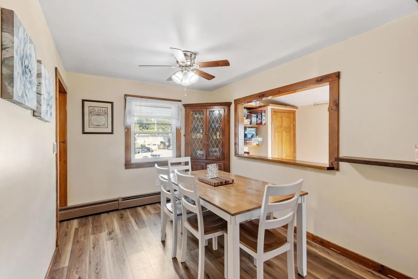
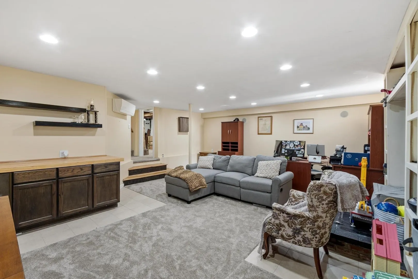
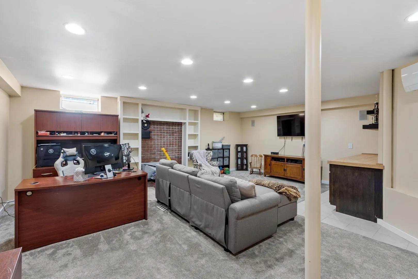
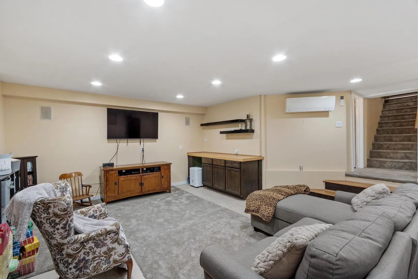
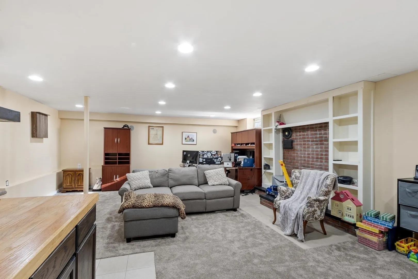
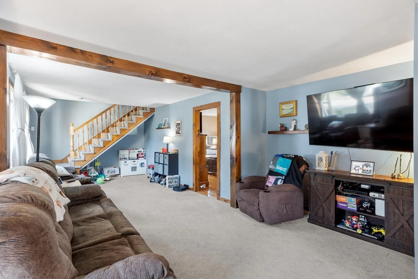
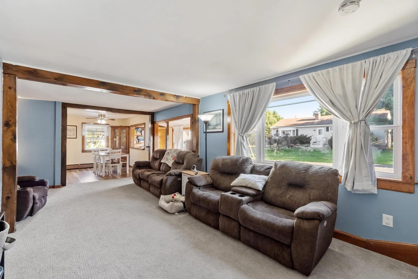
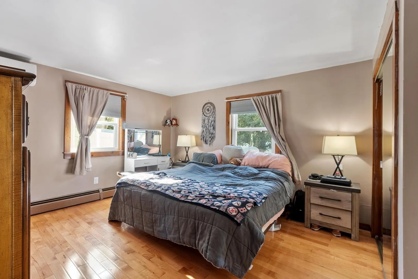
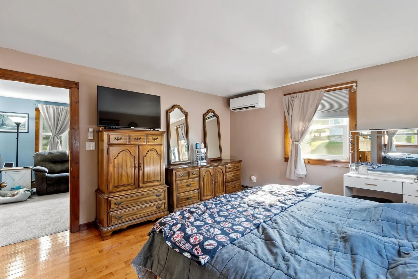
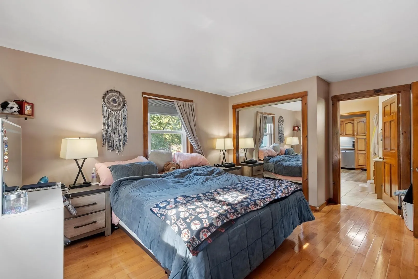
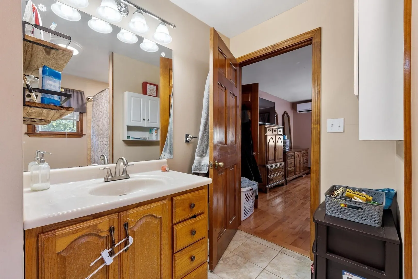
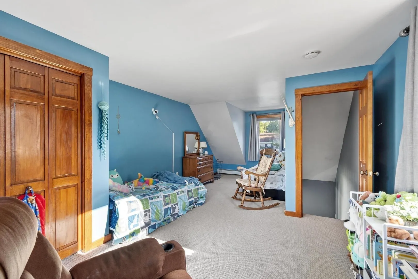
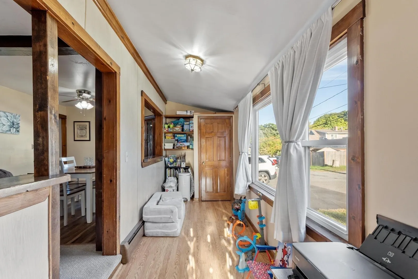
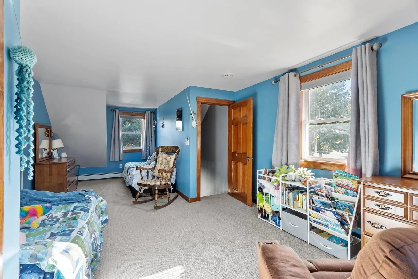
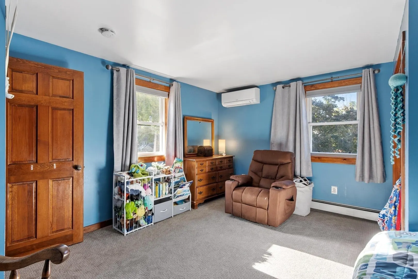
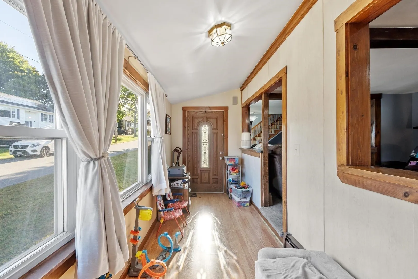
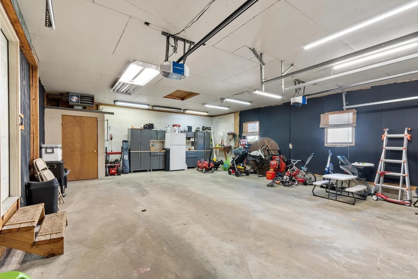
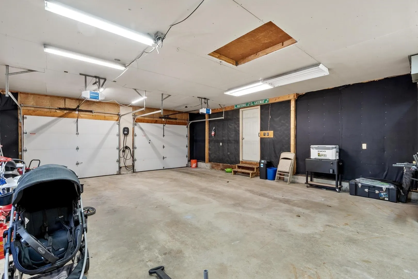
Discover a truly inviting home at 26 Atlanta Street, Haverhill, MA. This 2158 square foot single-family residence, built in 1900, is ready for you to move in and begin your next chapter. This Cape Cod style property offers a blend of classic charm and modern convenience, designed for comfortable living. The two/three bedrooms provide ample space, with the primary 1st floor bedroom featuring elegant hardwood flooring that adds warmth and character. The attached oversized heated 24x30 two-car garage offers convenience and secure parking. Step outside to a private yard, perfect for relaxation or entertaining, complete with dedicated outdoor dining and living spaces that extend your enjoyment of the home beyond its walls. This property presents an exceptional opportunity to embrace a desirable lifestyle. Newer driveway and 3 newer Mini-splits.
-
Highlights
- Cooling: Ductless
- Parking Spots: 6
- Property Type: Single Family Residence
- Total Rooms: 7
- Status: Active
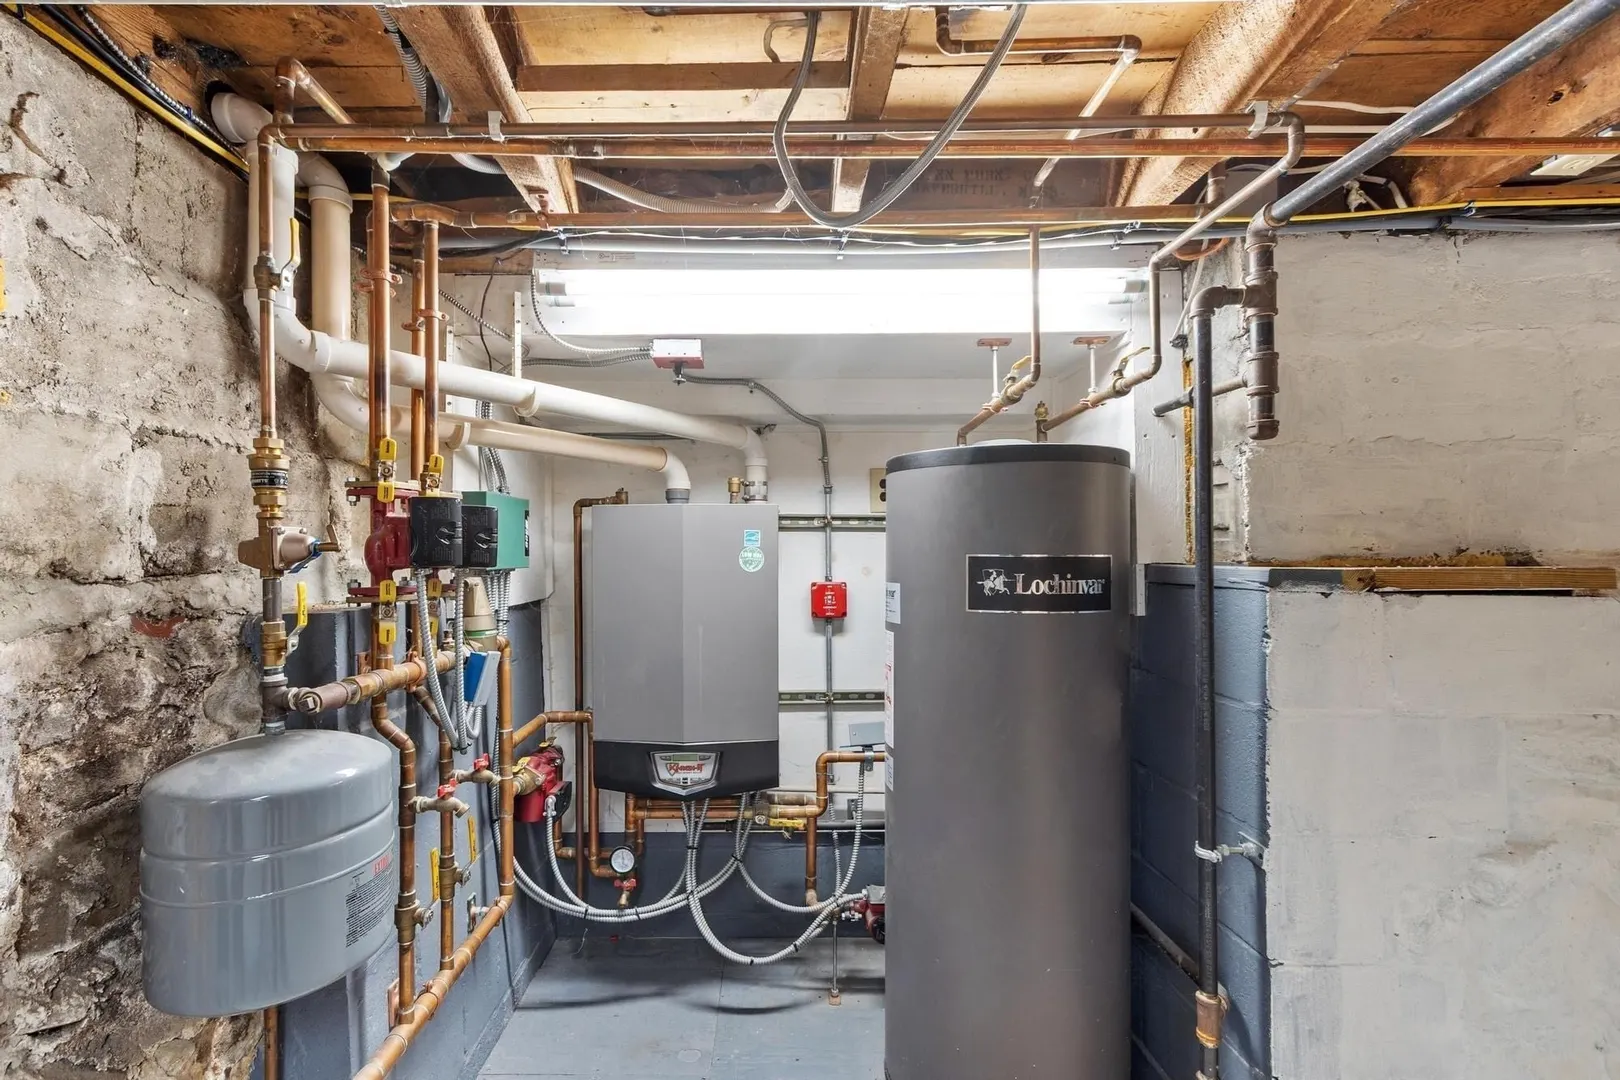
- Heating: Baseboard, Natural Gas, Ductless
- Property Class: Residential
- Style: Cottage
- Year Built: 1900
-
Additional Details
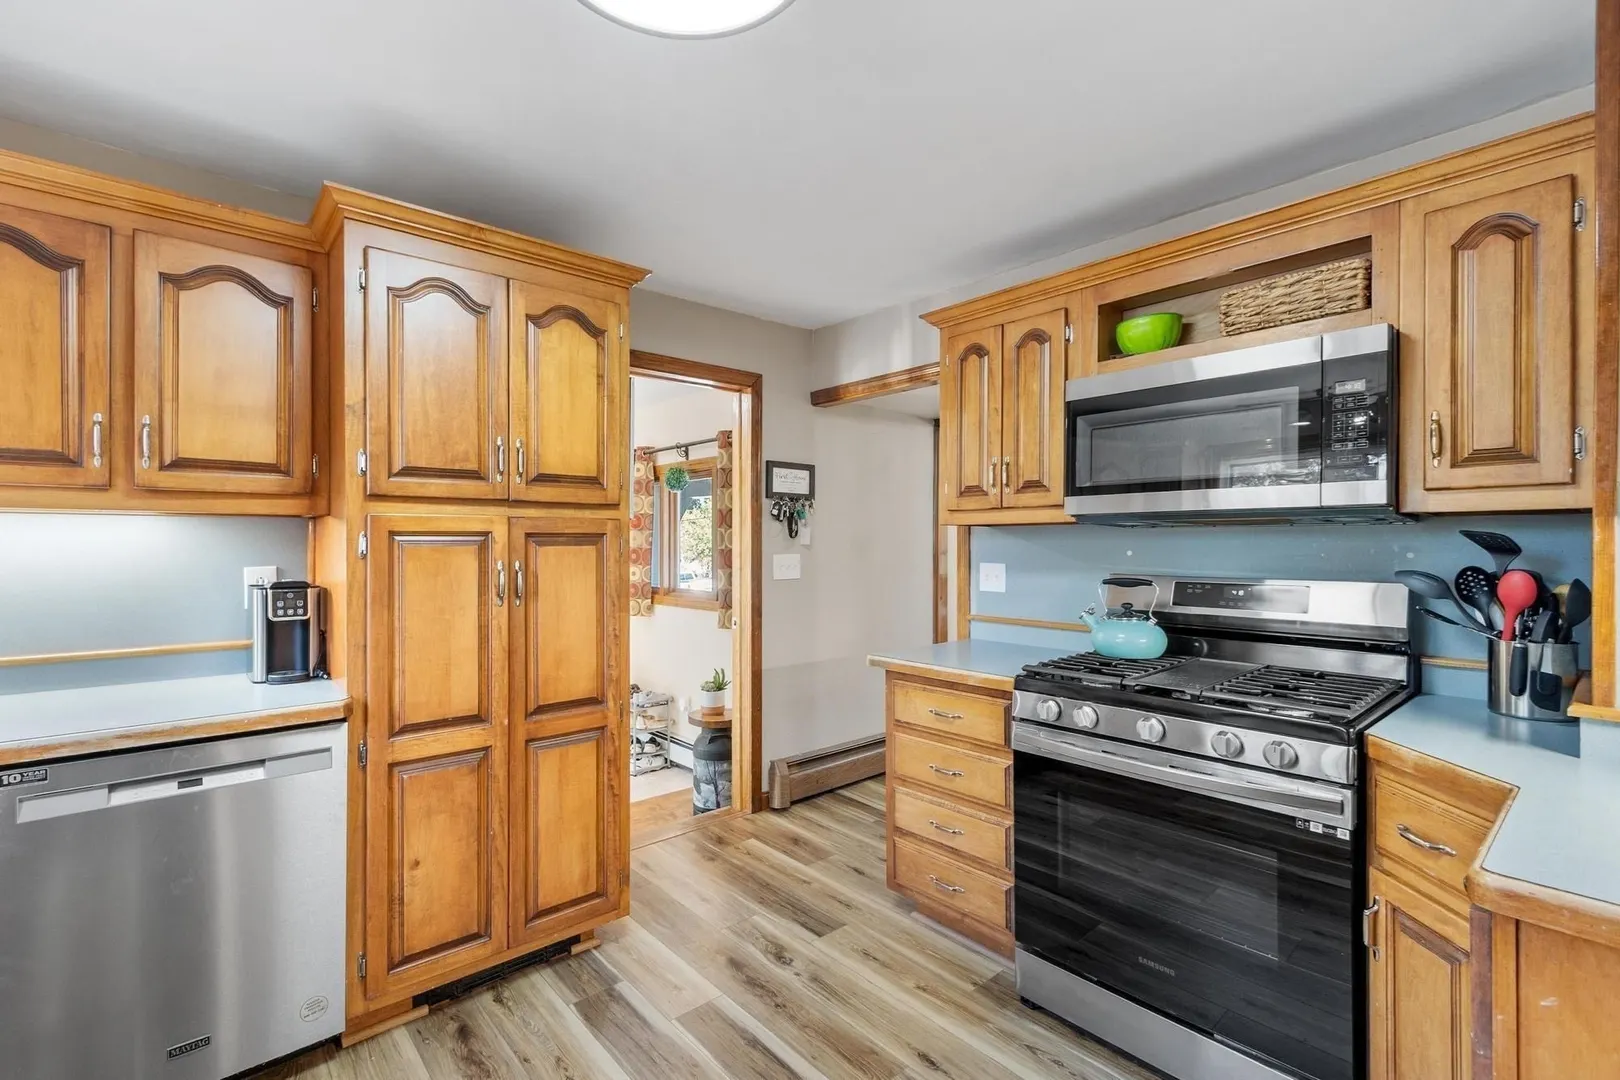
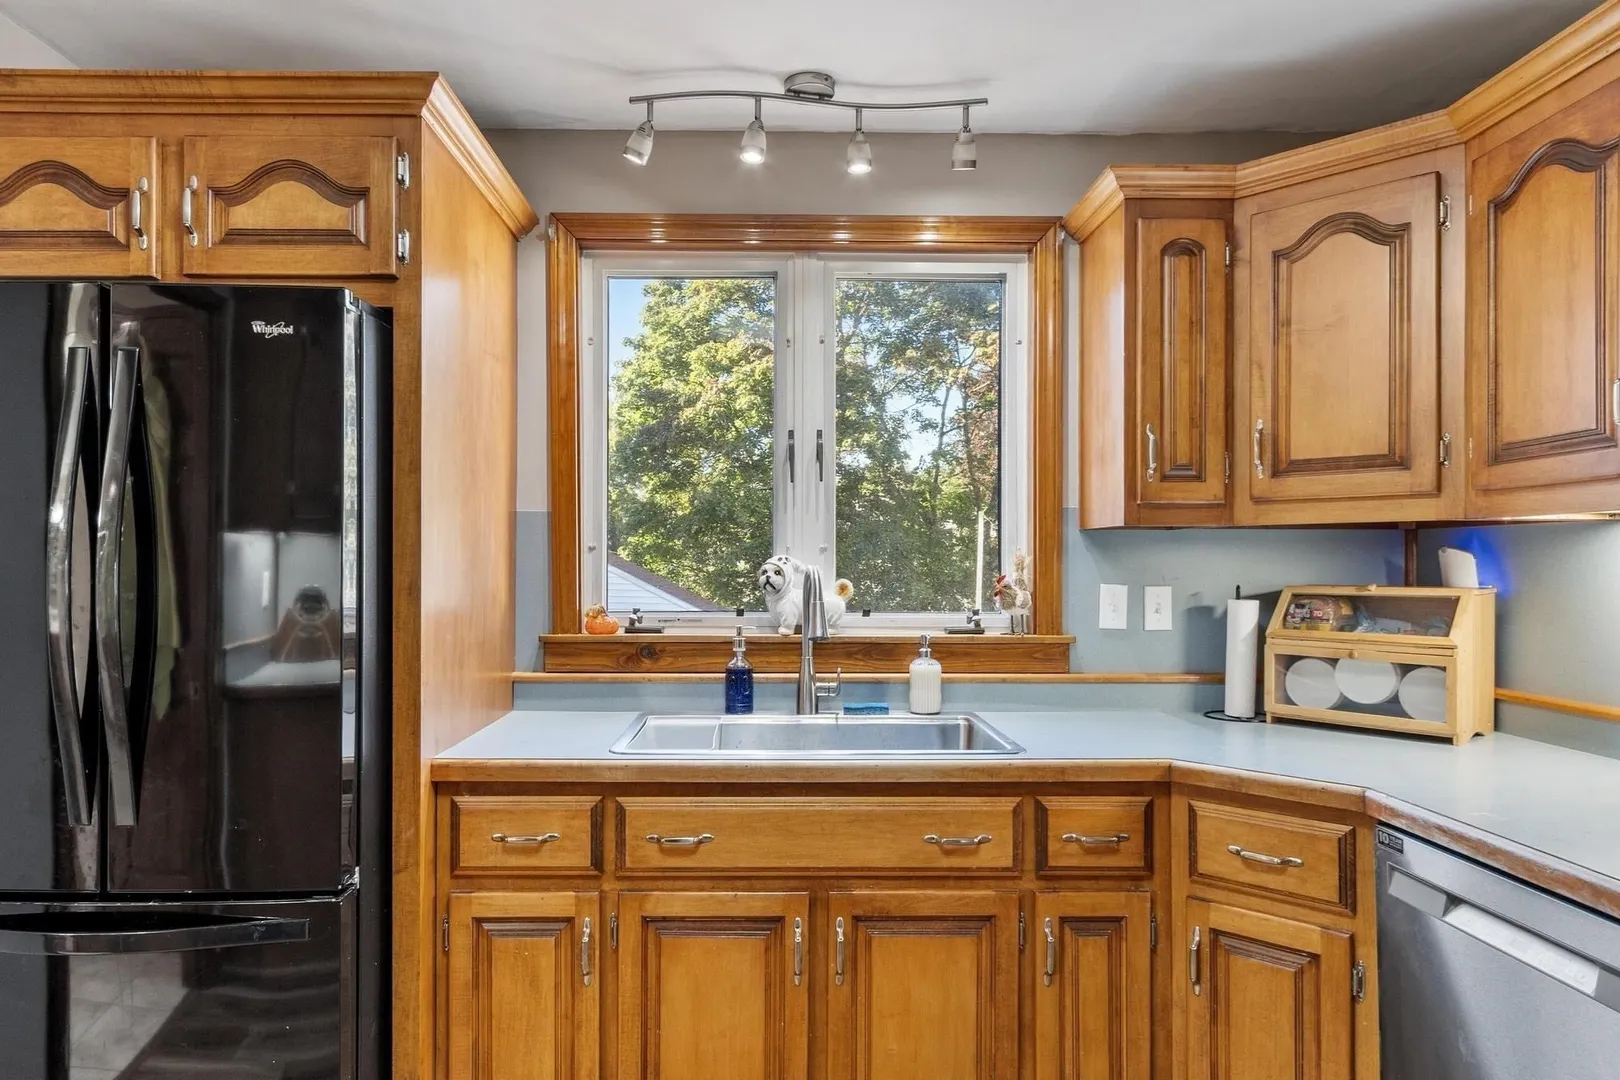
- Appliances: Gas Water Heater, Range, Oven, Refrigerator
- Construction: Frame
- Flooring: Tile, Vinyl, Laminate, Hardwood, Flooring - Stone/Ceramic Tile
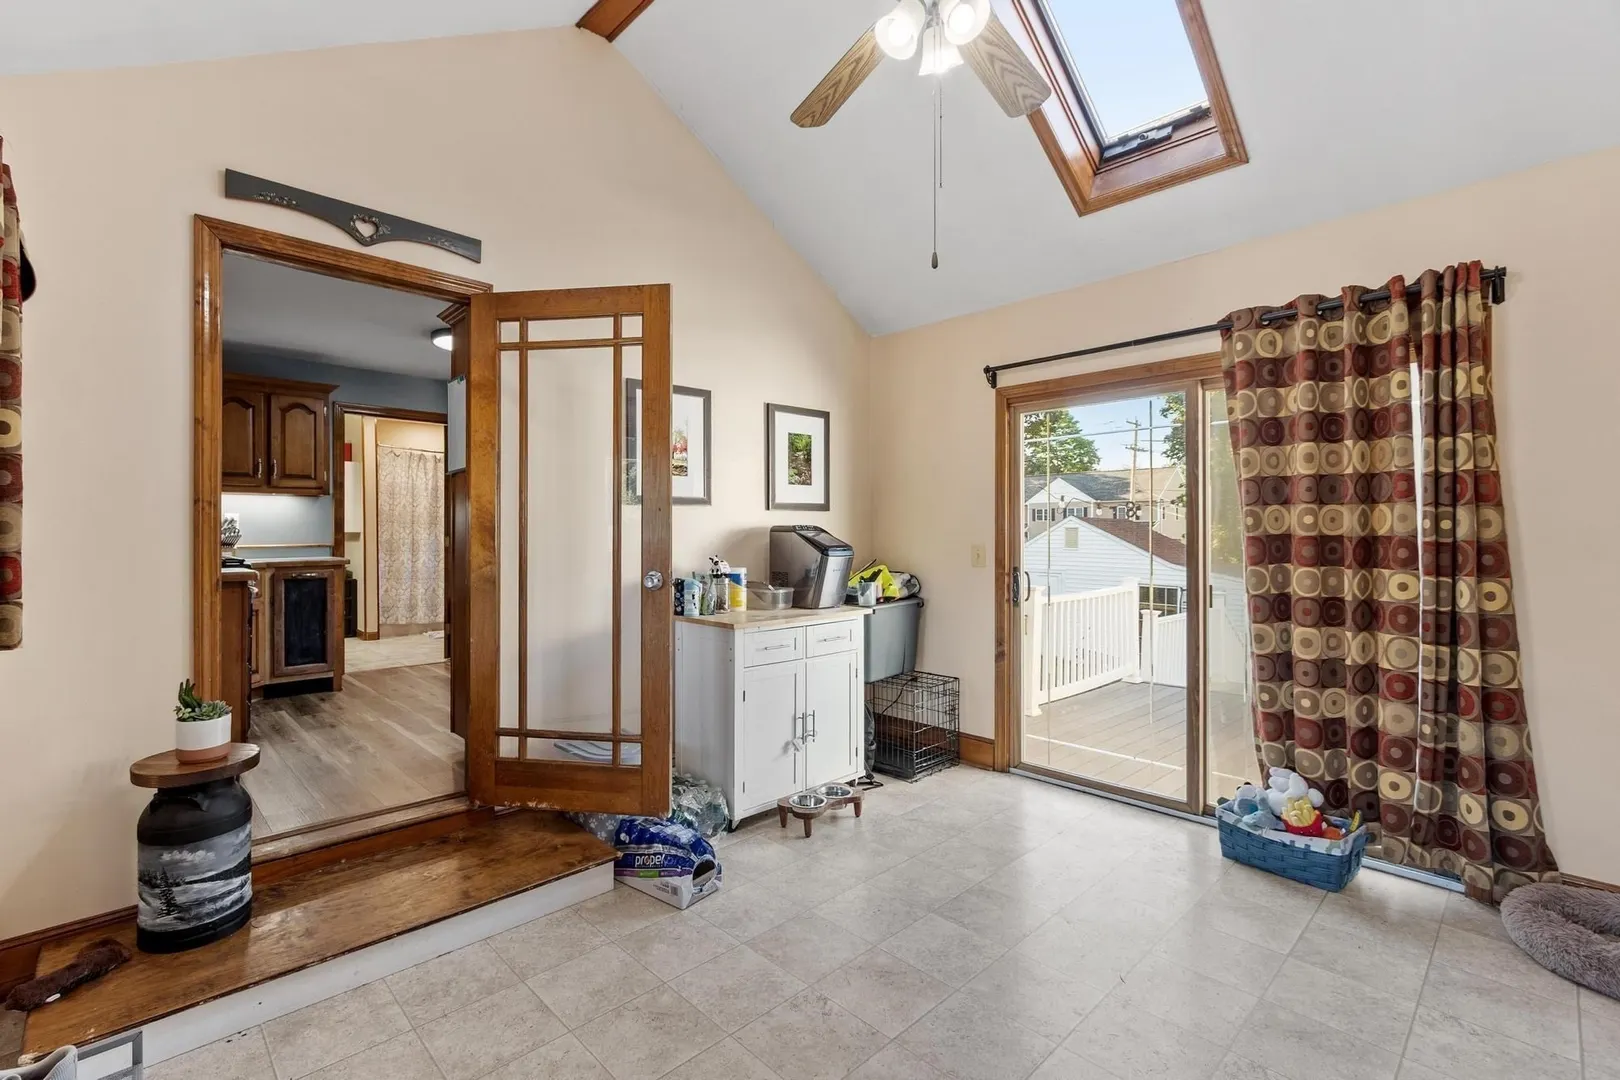
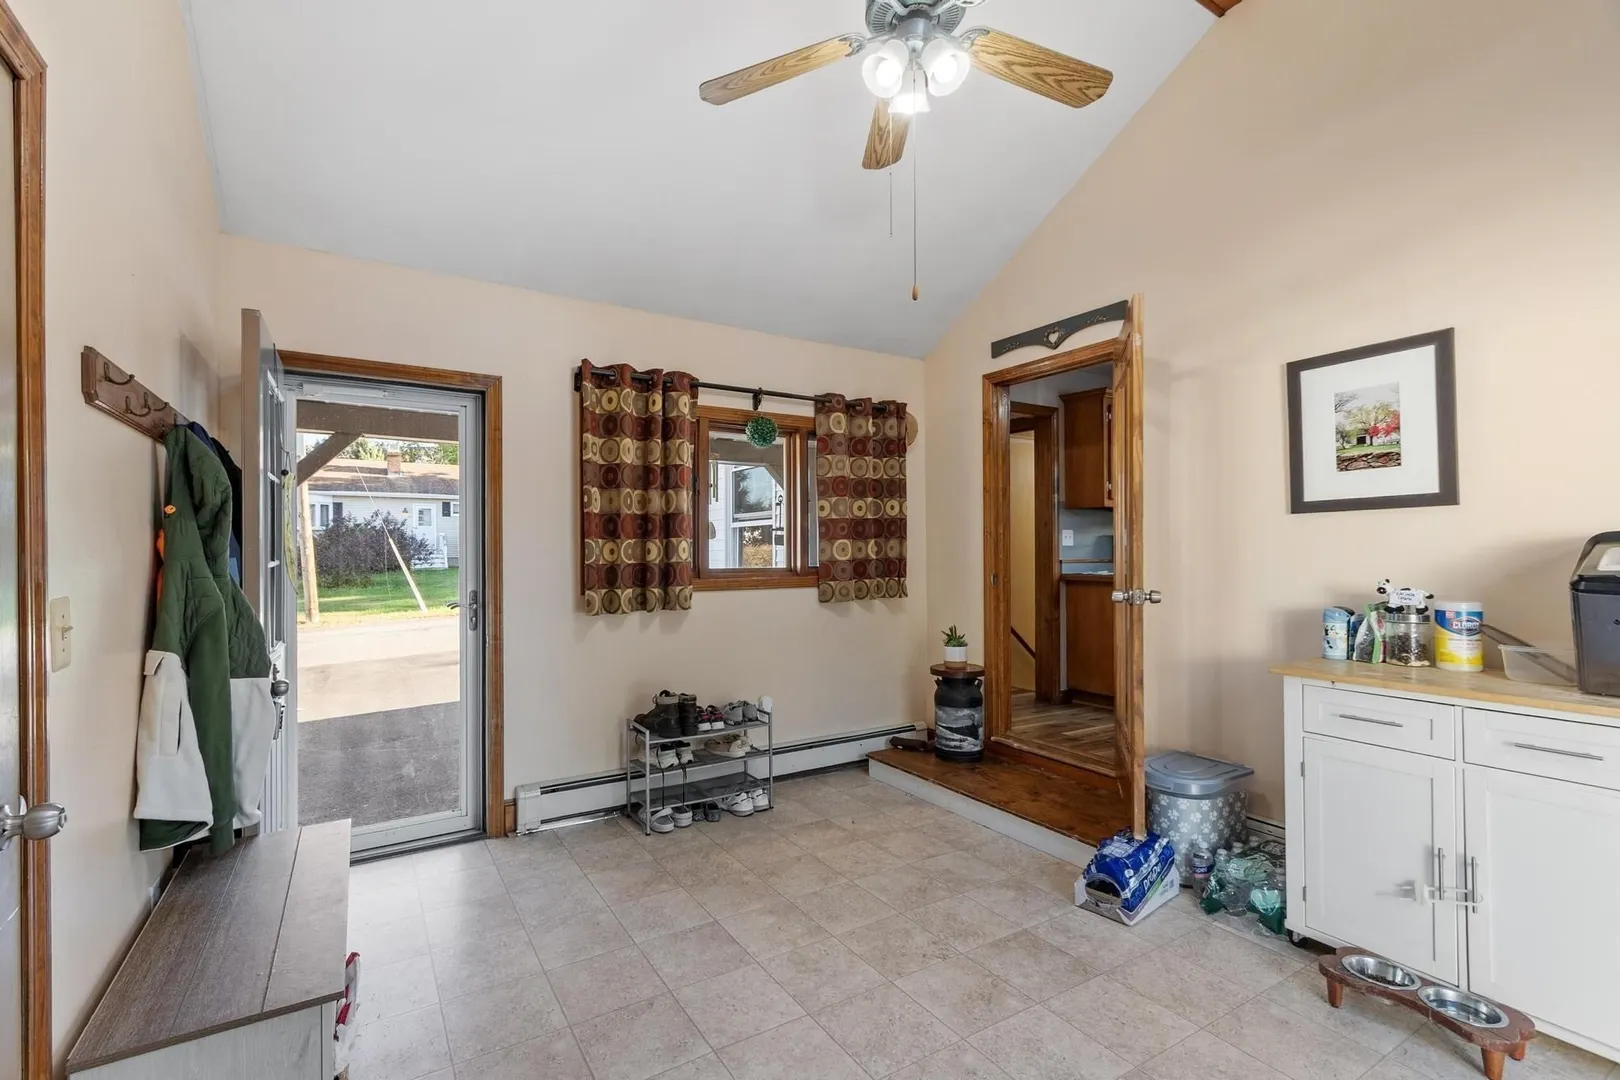
- Interior Features: Sun Room
- Road Frontage Type: Public
- SqFt Source: Public Record
- Year Built Source: Public Records
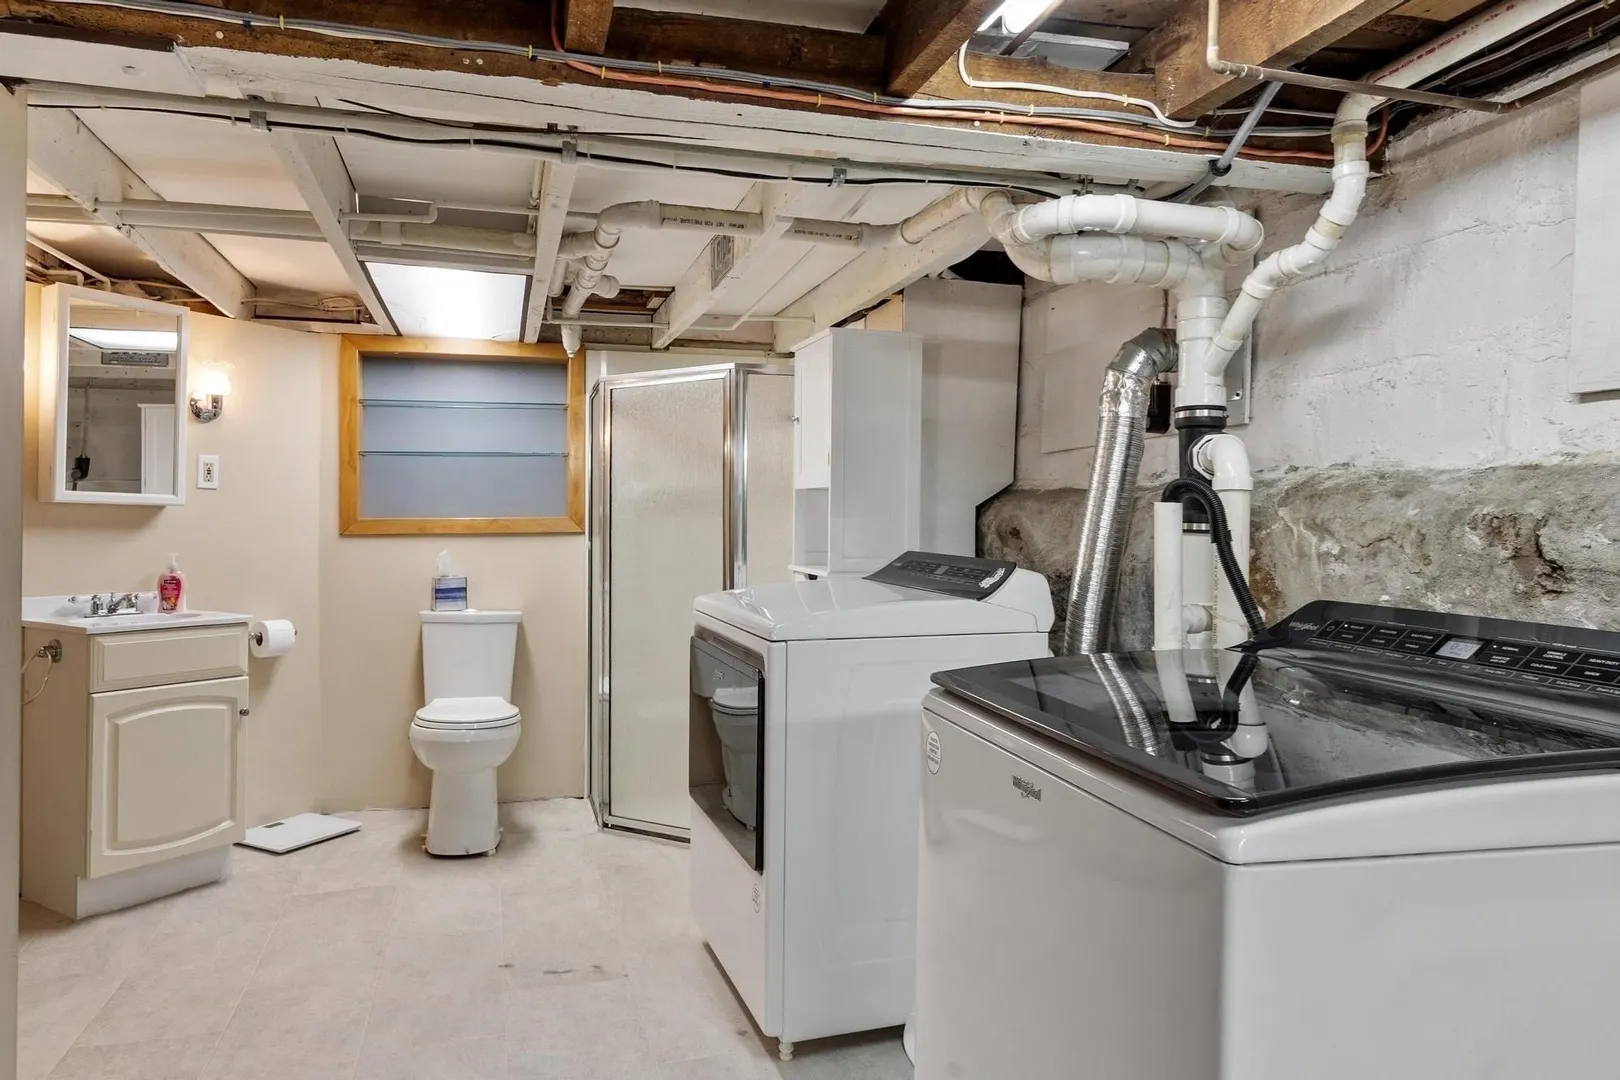
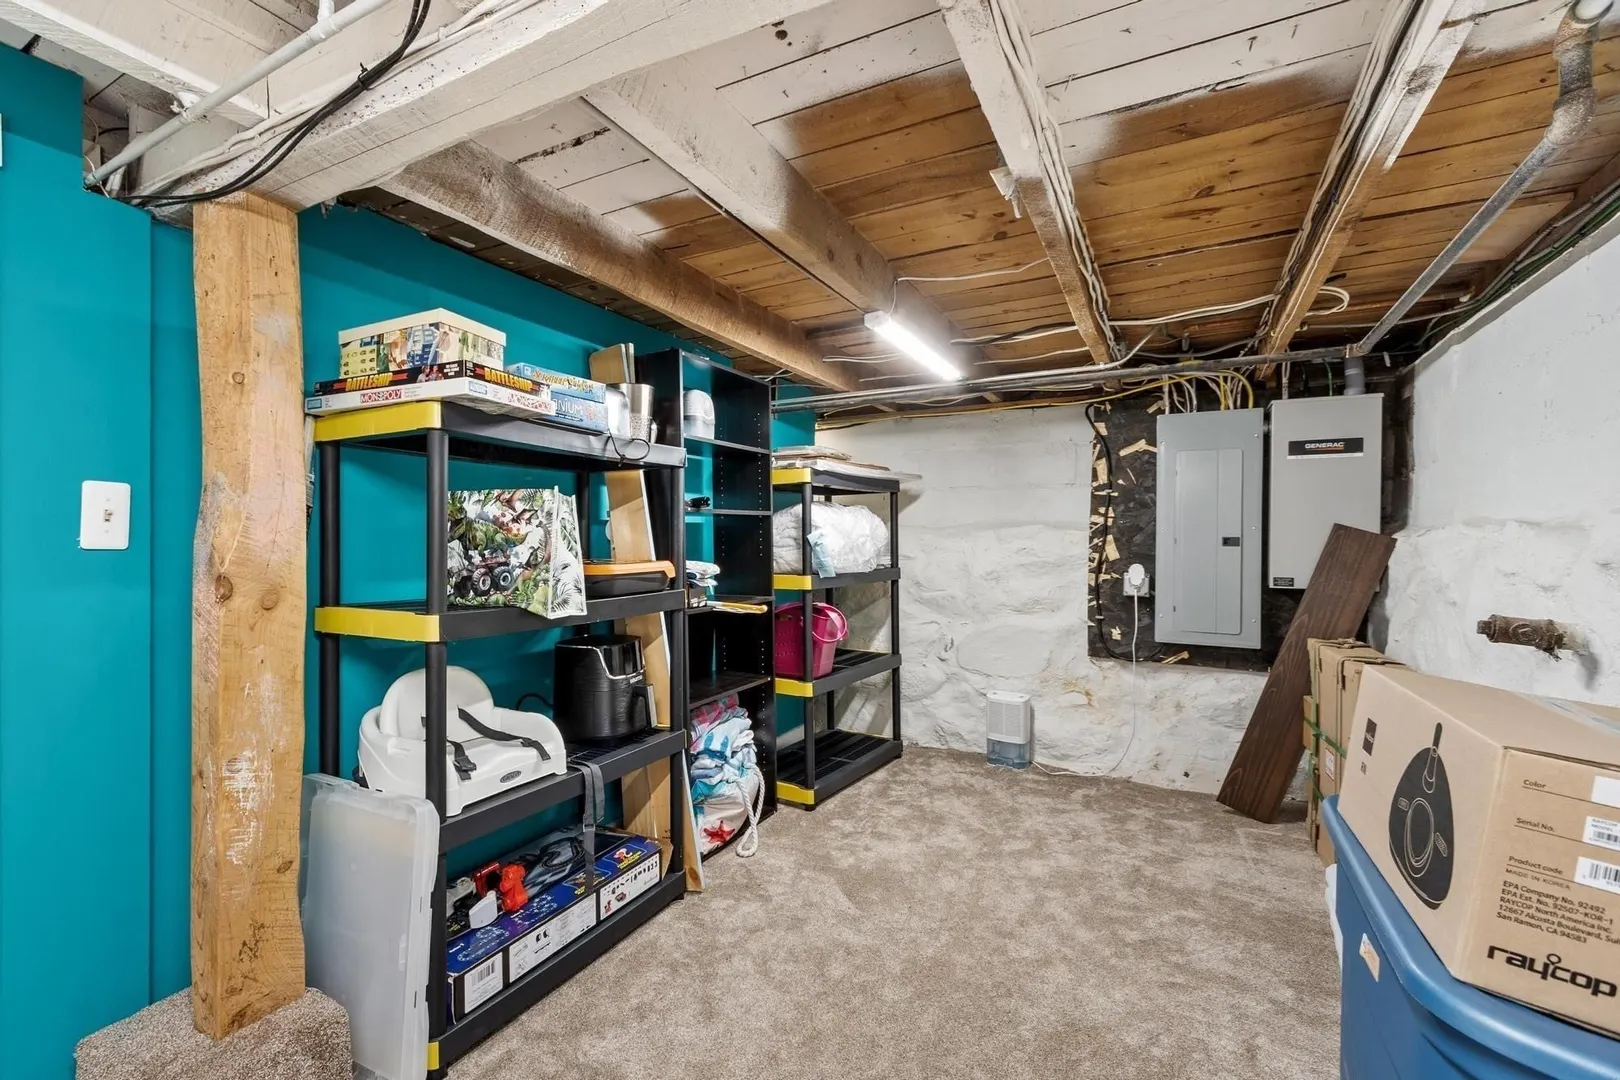
- Basement: Partially Finished, Walk-Out Access
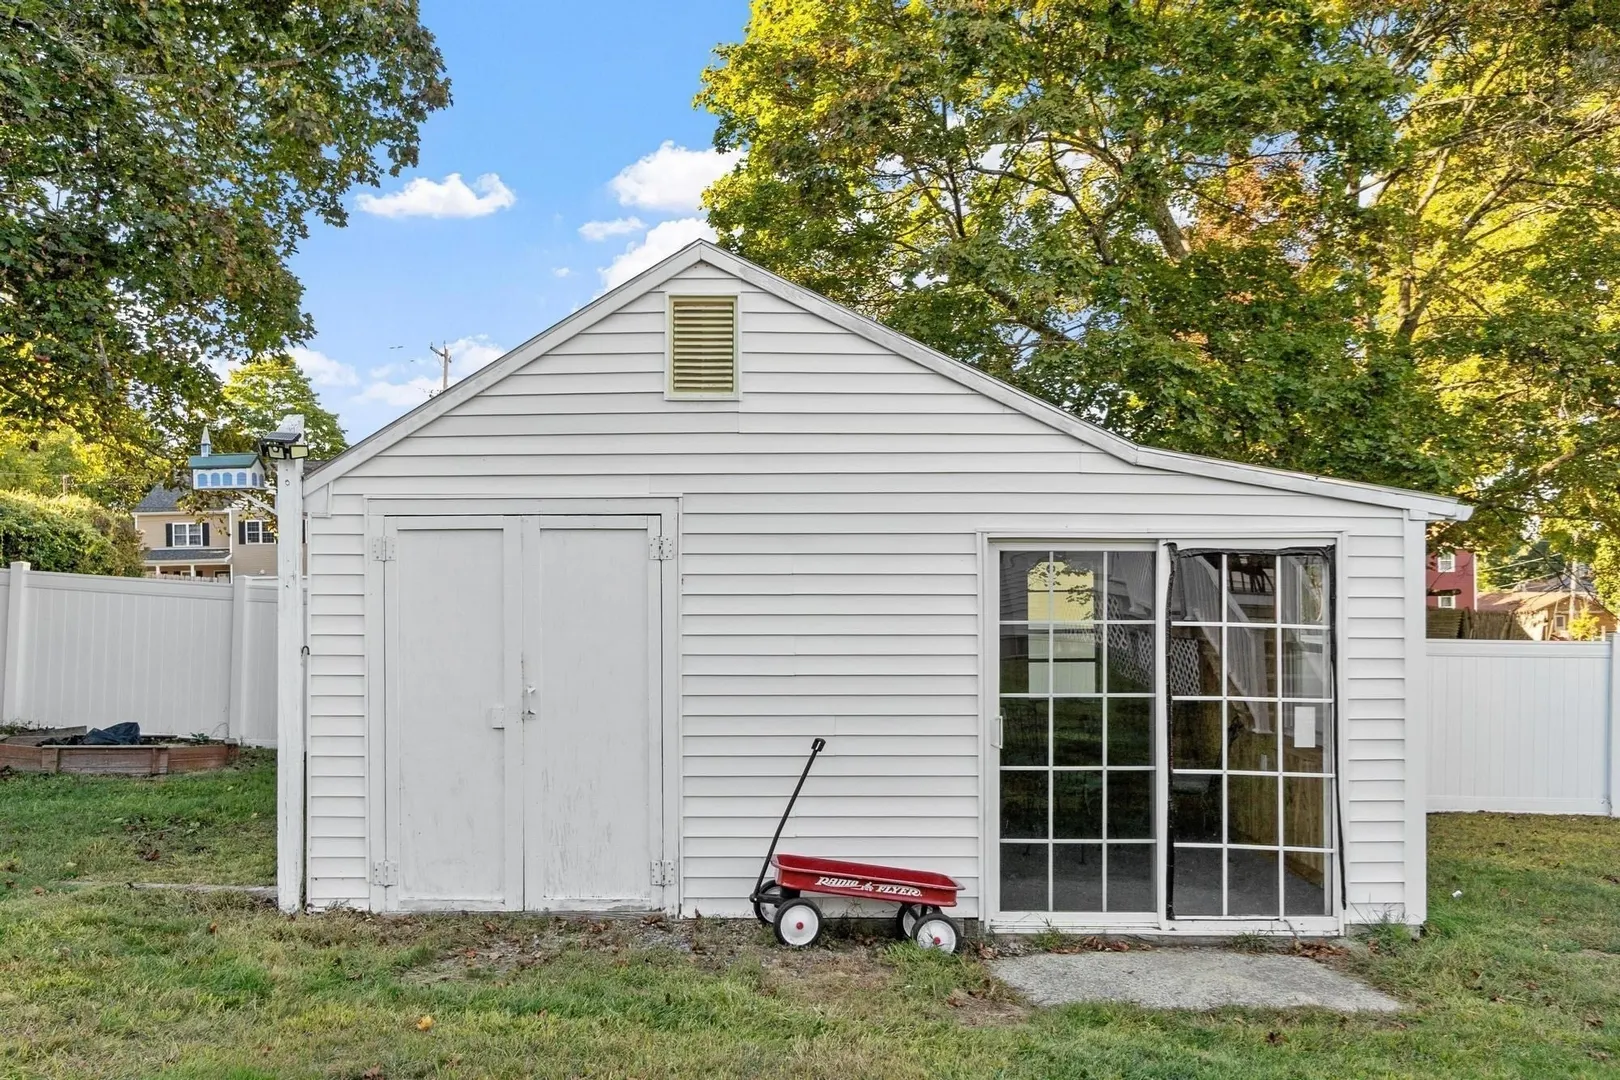
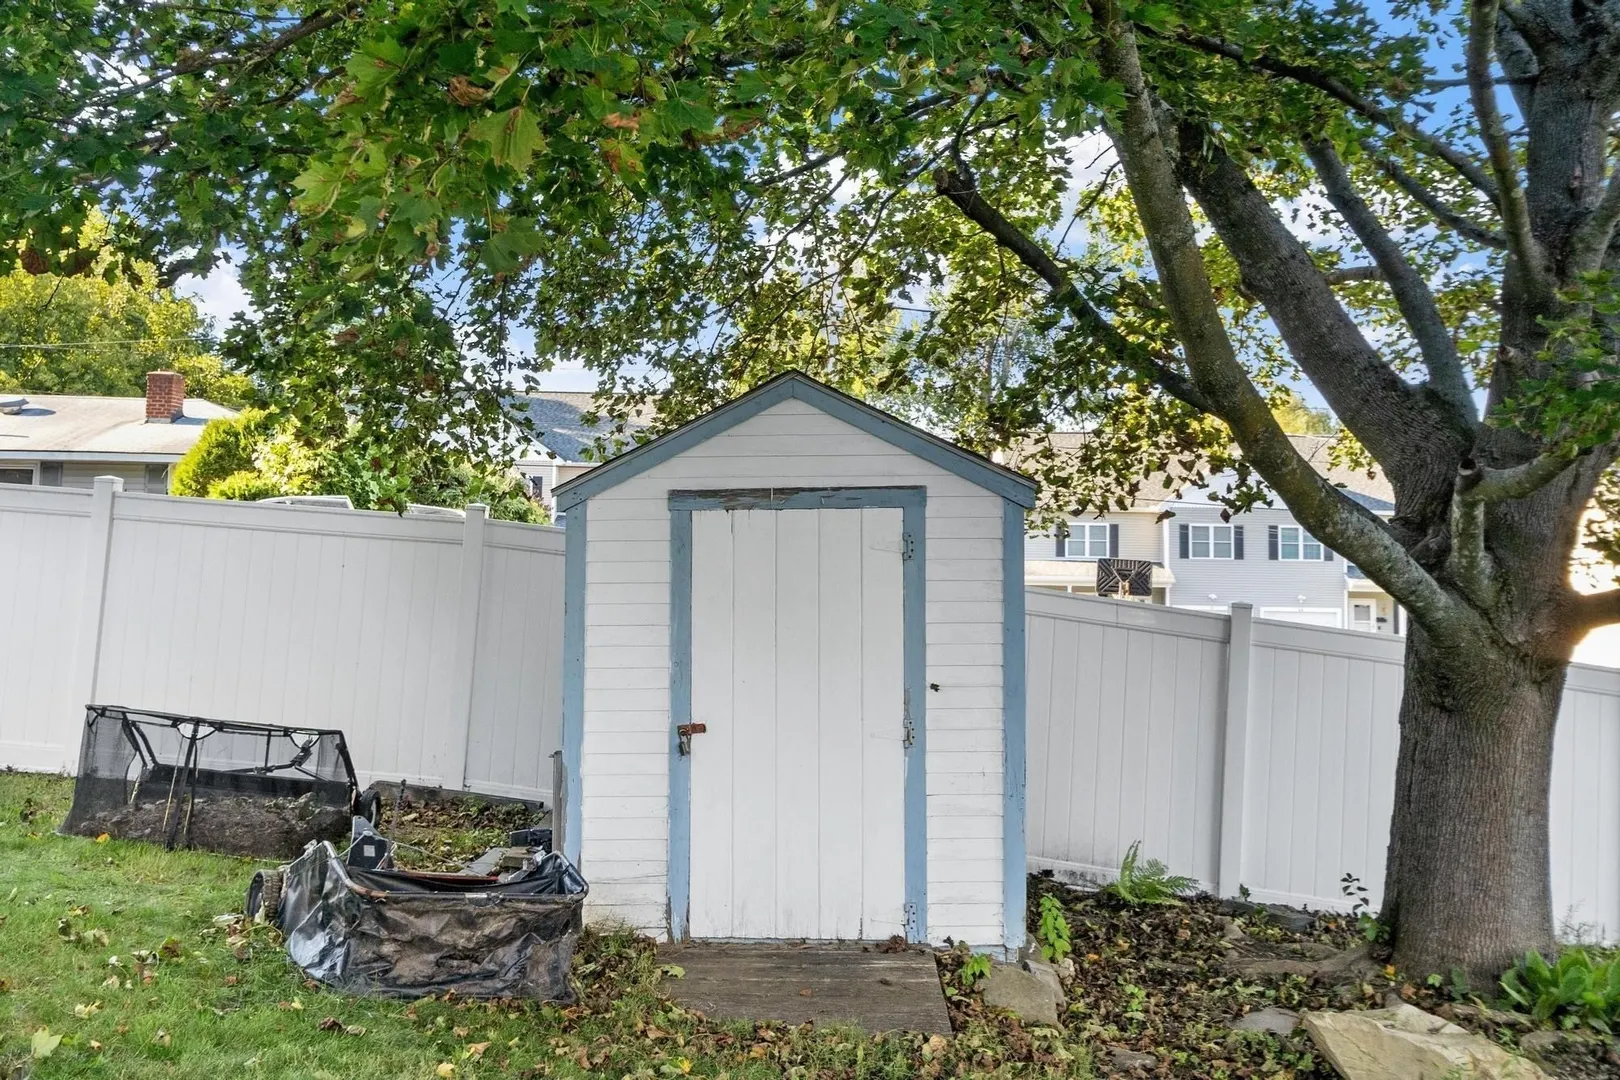
- Exterior Features: Deck, Deck - Composite, Storage
- Foundation: Block
- Lot Features: Gentle Sloping
- Roof: Shingle
- Year Built Details: Approximate
- Zoning: Res
-
Amenities
- Community Features: Public Transportation, Shopping, Laundromat
- Parking Features: Attached, Paved Drive, Off Street
- Covered Parking Spaces: 2
-
Utilities
- Electric: 100 Amp Service
- Water Source: Public
- Sewer: Public Sewer
-
Fees / Taxes
- Assessed Value: $454,300
- Taxes: $5,292
- Tax Year: 2026
Similar Listings
Sold
39 Photos
Sold
36 Photos
Sold
26 Photos
Sold
1 Photo
Content © 2026 MLS Property Information Network, Inc. The information in this listing was gathered from third party resources including the seller and public records.
Listing information provided courtesy of RE/MAX Partners.
MLS Property Information Network, Inc. and its subscribers disclaim any and all representations or warranties as to the accuracy of this information.